


$1,125,000
Freistehende Zweigstelle Für Einfamilienhäuser
- 5 Schlafz.
- 6 Bäder
- 2,944 Sqft
- 13,068 Sqft lot
- Aktualisiert: August 5
- MLS#21325000
Über die Immobilie
Beschreibung wurde automatisch übersetzt.
Die Beschreibung wird in der Originalsprache angezeigt.
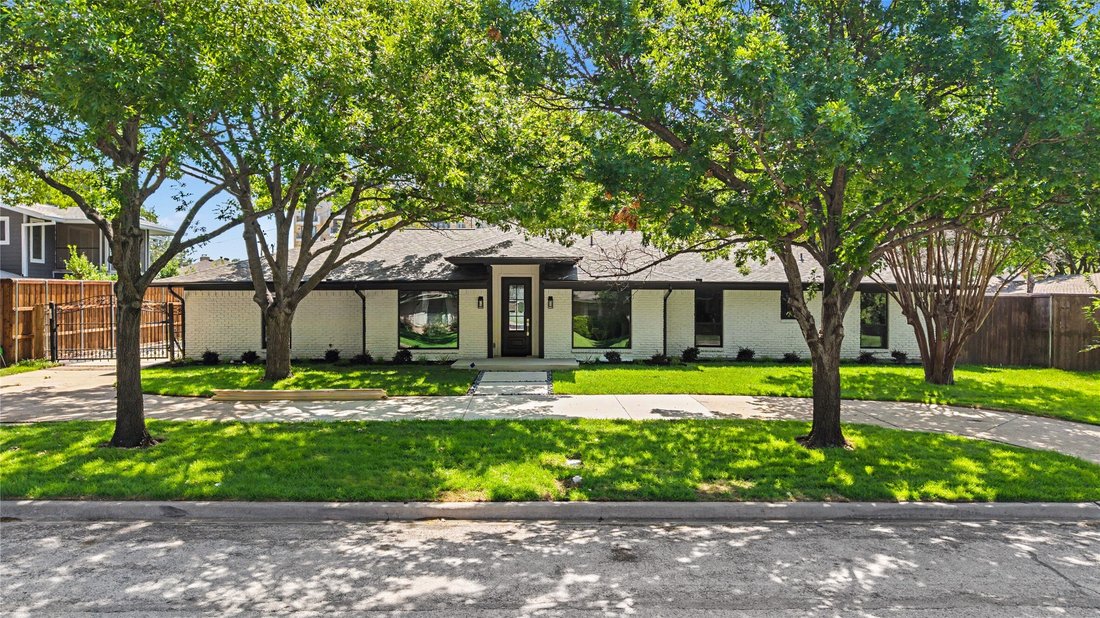
Completely reimagined from the studs out, this extraordinary residence offers the style, craftsmanship, and quality of new construction in one of Farmers Branch’s most established neighborhoods. Thoughtfully redesigned with an open-concept floor plan, soaring ceilings, abundant natural light, and beautiful real oak hardwood floors, every space was created for today’s lifestyle. The chef’s kitchen
Completely reimagined from the studs out, this extraordinary residence offers the style, craftsmanship, and quality of new construction in one of Farmers Branch’s most established neighborhoods. Thoughtfully redesigned with an open-concept floor plan, soaring ceilings, abundant natural light, and beautiful real oak hardwood floors, every space was created for today’s lifestyle. The chef’s kitchen is the centerpiece of the home, featuring custom real wood cabinetry, stunning quartz countertops, an oversized gathering island, professional 6-burner gas range, walk-in pantry, and premium finishes throughout. The luxurious primary retreat offers a spa-inspired bath with a spectacular wet room featuring a soaking tub and walk-in shower, designer inspired tile finish, quartz countertops, and custom cabinetry. Every secondary bathroom has been beautifully appointed with custom cabinetry, quartz surfaces, and upscale designer finishes. A spacious laundry room with built-in cabinetry and utility sink adds everyday convenience. The detached garage includes approximately 200 square feet of finished bonus space with a full bath and an posibility of an additional 180 square feet of adjoining unfinished storage, offering exceptional flexibility for a home office, guest suite, gym, studio, or hobby space. Beyond the stunning finishes, virtually every major component has been replaced, including Low-E windows, electrical wiring with upgraded 200-amp service, plumbing, spray foam insulation in walls and spray in insulation in attic, tankless water heater, impact-resistant roof, HVAC installed 2022 but new Duct Work installed, and foundation repairs with a transferable warranty. Fresh landscaping, new Zoysia sod, a striking modern glass entry, and freshly painted brick complete this truly turnkey luxury home where exceptional design meets lasting quality. Main House 2712 plus an additional 231 SQFT Flex Space for a total of 2944 (see appraiser measurement) of MUST SEE for your buyer.
-
Art der Immobilie
Haus
-
Baujahr
1971
-
Preis/Quadratfuß
$382
Erkunden Sie die Gegend
14018 Tanglewood Drive, Farmers Branch, TX 75234, Texas, Vereinigte Staaten
Auf Google Maps anzeigen
Preis pro sqft
Niedrig
Hoch
Vor 4 Jahren beigetreten
Sie haben sich nach diesem Objekt erkundigt
Der Agent wird sich in Kürze mit Ihnen in Verbindung setzen
Gelistet von
1
Angebote
2023
Beigetreten
Besichtigung mit Right Realty Team Bob Green buchen
Wählen Sie ein Datum und ob Sie eine virtuelle oder persönliche Besichtigung mit dem Makler wünschen.
Bevorzugtes Datum
Art der Tour

Dallas Preston Road
18333 Preston Rd., Suite 100, 75252, Dallas, United States
Agenturprofil anzeigen
Zuletzt aktualisiert
August 5
Erstmalig gelistet
Jul 9
Maklerlizenz
#0685502
Angebotsreferenz
2134986719382442
Angebotsstatus
Ähnliche Immobilien in der Nähe
Neue Angebote in Farmers Branch

Entdecken Sie mehr Häuser zum Verkauf
Farmers Branch, TX, Vereinigte Staaten Immobilienarten
Farmers Branch, TX, Vereinigte Staaten beliebte Suchanfragen
- Immobilien mit Offene Küche in Farmers Branch, TX, Vereinigte Staaten
- Moderne Immobilien in Farmers Branch, TX, Vereinigte Staaten
- Immobilien mit Office in Farmers Branch, TX, Vereinigte Staaten
- Privatsphäre Immobilien in Farmers Branch, TX, Vereinigte Staaten
- Immobilien mit Spielzimmer in Farmers Branch, TX, Vereinigte Staaten
- Immobilien mit Balkon in Farmers Branch, TX, Vereinigte Staaten
- Renoviert Immobilien in Farmers Branch, TX, Vereinigte Staaten
- Immobilien mit Outdoor-Küche in Farmers Branch, TX, Vereinigte Staaten
- Immobilien mit Kino in Farmers Branch, TX, Vereinigte Staaten
- Gesicherte Wohnanlage Immobilien in Farmers Branch, TX, Vereinigte Staaten
- Immobilien mit Aufzug in Farmers Branch, TX, Vereinigte Staaten
- Immobilien mit Seeblick in Farmers Branch, TX, Vereinigte Staaten
- Immobilien mit Bibliothek in Farmers Branch, TX, Vereinigte Staaten
- Immobilien mit Weinberg in Farmers Branch, TX, Vereinigte Staaten
- Panorama Immobilien in Farmers Branch, TX, Vereinigte Staaten
- am Wasser Immobilien in Farmers Branch, TX, Vereinigte Staaten
- Immobilien mit Whirlpool in Farmers Branch, TX, Vereinigte Staaten
- Immobilien mit Golfblick in Farmers Branch, TX, Vereinigte Staaten
Verwandte Leitfäden & Geschichten
Das Vertrauen der führenden Makler der Welt
Die Makler hinter den außergewöhnlichsten Immobilien der Welt inserieren bei JamesEdition.
- Angebote von Sotheby's, Christie's, BARNES und Engel & Völkers
- Jedes Angebot wird vor der Veröffentlichung geprüft
- Verbinden Sie sich direkt mit verifizierten Maklern
Indem Sie fortfahren, akzeptieren Sie unsere Nutzungsbedingungen und Datenschutzrichtlinie.
brokerages we
partnered with
partnered with