$1,127,709
Hill Head Road, Fareham
- 4 Schlafz.
- 2 Bäder
- Aktualisiert: Juni 18
- 1
Über die Immobilie
Beschreibung wurde automatisch übersetzt.
Die Beschreibung wird in der Originalsprache angezeigt.
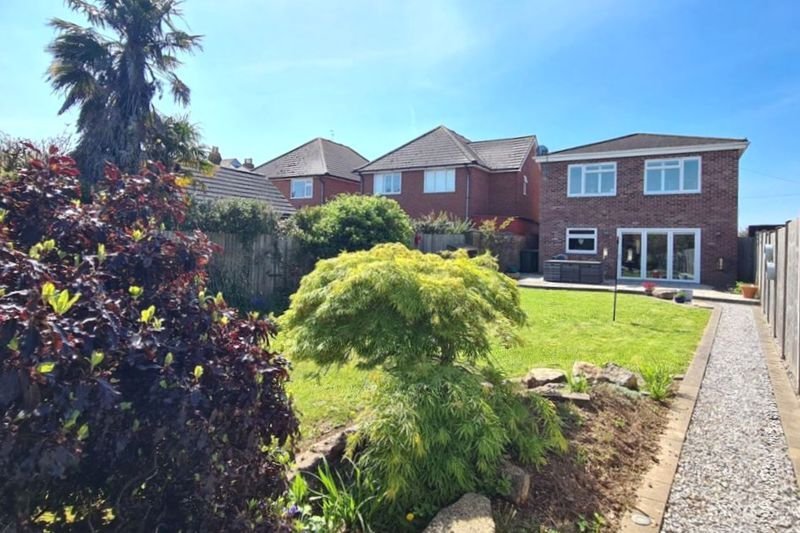

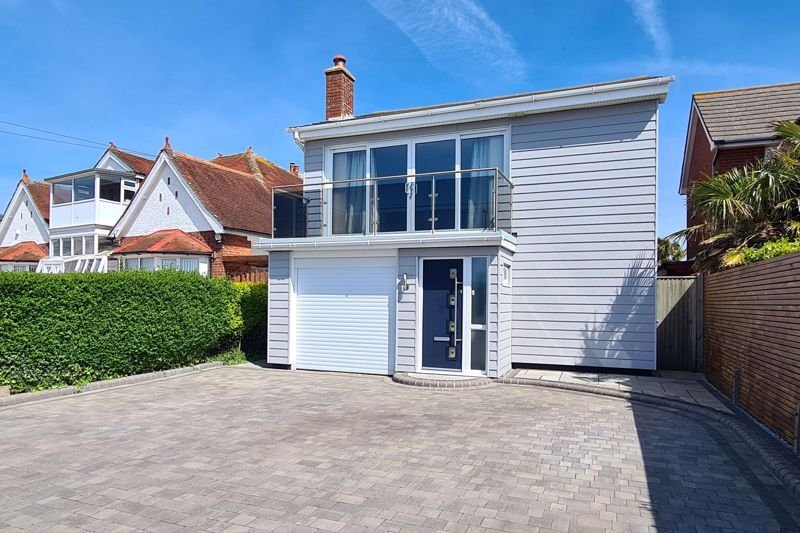
* Enjoying a prime position along Hill Head Road is this superb four bedroom detached house boasting delightful views over the Solent & Isle of Wight. This versatile property benefits from a generous established garden with mature shrubs and trees, there is off road parking and integral garage to the front. *
The Accommodation Comprises:-Composite front door to;
Entrance Porc
The Accommodation Comprises:-Composite front door to;
Entrance Porc
* Enjoying a prime position along Hill Head Road is this superb four bedroom detached house boasting delightful views over the Solent & Isle of Wight. This versatile property benefits from a generous established garden with mature shrubs and trees, there is off road parking and integral garage to the front. *
The Accommodation Comprises:-Composite front door to;
Entrance Porch:-Coved ceiling, obscured UPVC double glazed window to front elevation and further UPVC double glazed window to side elevation, inset spotlighting, door to;
Entrance Hall:-Coved ceiling, stairs to first floor, under stairs storage cupboard, radiator.
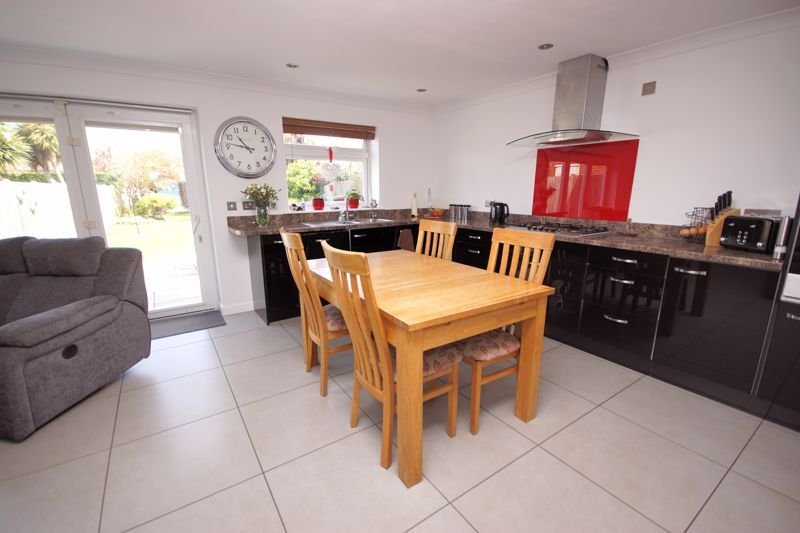
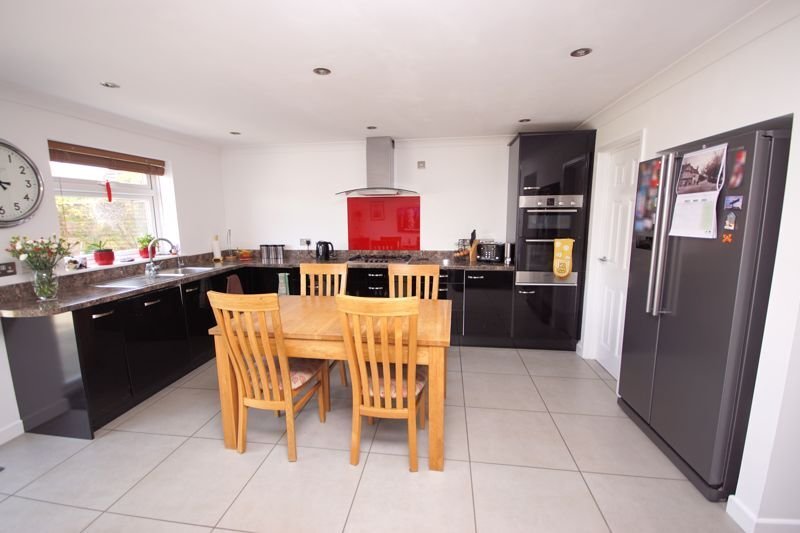
Kitchen/Dining/Family Room:-21’ 0’’ x 13’ 11’’ (6.40m x 4.24m) plus recessCoved ceiling, UPVC double glazed window and bi-folding doors to rear garden, inset spotlighting, fitted with a range of base cupboards, rolltop worksurface, one and a half bowl single drainer stainless steel sink unit with mixer tap, integrated dishwasher, integrated eye level electric double oven, gas hob with extractor hood over, door to larder, space for table and chairs, gas log burner, tiling to floor, radiator.
Bedroom Four:-11’ 9’’ x 8’ 10’’ (3.58m x 2.69m)Coved ceiling, obscured UPVC double glazed window to side elevation, radiator.
Utility Room:-8’ 7’’ x 6’ 2’’ (2.61m x 1.88m)Coved ceiling, UPVC double glazed door to side elevation, fitted with a range of base cupboards and matching eye level units, rolltop worksurface, one and a half bowl single drainer stainless steel sink unit with mixer tap, space and plumbing for washing machine and tumble dryer, extractor fan, radiator.
Bathroom:-6’ 5’’ x 5’ 6’’ (1.95m x 1.68m)Obscured UPVC double glazed window to side elevation, inset spotlighting, close coupled WC with concealed cistern, wash hand basin set in vanity unit, panelled bath with mixer tap and electric shower over, tiling to walls, chrome ladder style radiator.
Stairs to First Floor:-UPVC double glazed window to side elevation.
Lounge:-21’ 3’’ x 13’ 0’’ (6.47m x 3.96m) maximum measurementsCoved ceiling, UPVC windows to side elevations, UPVC double glazed sliding doors to balcony with views of the Solent and Isle of Wight, inset log burner with stone surround and hearth, two radiators, door to;
Inner Hall:-Coved ceiling, access to loft space.
Bedroom One:-14’ 6’’ x 11’ 5’’ (4.42m x 3.48m) maximum measurementsCoved ceiling, UPVC double glazed window to rear elevation, fitted shutters, radiator, door to;
En Suite:-6’ 6’’ x 6’ 5’’ (1.98m x 1.95m)Coved ceiling, obscured UPVC double glazed window to side elevation, inset spotlighting, close coupled WC with concealed cistern, wash hand basin set in vanity unit, walk in shower with mains shower over, electric heated mirror with light, extractor fan, tiling to walls, chrome ladder style radiator.
Bedroom Two:-14’ 6’’ x 9’ 1’’ (4.42m x 2.77m) plus recessCoved ceiling, UPVC double glazed window to rear elevation, fitted shutters, door to Bedroom Three, radiator.
Bedroom Three:-11’ 10’’ x 11’ 3’’ (3.60m x 3.43m)Coved ceiling, obscured UPVC double glazed window to side elevation, fitted shutters, radiator.
Bathroom:-6’ 7’’ x 6’ 6’’ (2.01m x 1.98m)Obscured UPVC double glazed window to side elevation, inset spotlighting, close coupled WC with concealed cistern, wash hand basin set in vanity unit, panelled ‘P’ shaped bath with mixer tap and shower over, extractor fan, tiling to walls, chrome ladder style radiator.
Outside:-The front of property is laid to block paving providing off road parking. The rear garden is mainly laid to lawn with patio area, enclosed by wooden panelled fencing, side gate providing access to front, fine array of established trees, shrubs and bushes, further patio area, wooden shed.
Garage:-17’ 11’’ x 8’ 11’’ (5.46m x 2.72m)Electric roller door, power and light connected, wall mounted boiler, consumer unit and meters to wall.
The Accommodation Comprises:-Composite front door to;
Entrance Porch:-Coved ceiling, obscured UPVC double glazed window to front elevation and further UPVC double glazed window to side elevation, inset spotlighting, door to;
Entrance Hall:-Coved ceiling, stairs to first floor, under stairs storage cupboard, radiator.
Kitchen/Dining/Family Room:-21’ 0’’ x 13’ 11’’ (6.40m x 4.24m) plus recessCoved ceiling, UPVC double glazed window and bi-folding doors to rear garden, inset spotlighting, fitted with a range of base cupboards, rolltop worksurface, one and a half bowl single drainer stainless steel sink unit with mixer tap, integrated dishwasher, integrated eye level electric double oven, gas hob with extractor hood over, door to larder, space for table and chairs, gas log burner, tiling to floor, radiator.
Bedroom Four:-11’ 9’’ x 8’ 10’’ (3.58m x 2.69m)Coved ceiling, obscured UPVC double glazed window to side elevation, radiator.
Utility Room:-8’ 7’’ x 6’ 2’’ (2.61m x 1.88m)Coved ceiling, UPVC double glazed door to side elevation, fitted with a range of base cupboards and matching eye level units, rolltop worksurface, one and a half bowl single drainer stainless steel sink unit with mixer tap, space and plumbing for washing machine and tumble dryer, extractor fan, radiator.
Bathroom:-6’ 5’’ x 5’ 6’’ (1.95m x 1.68m)Obscured UPVC double glazed window to side elevation, inset spotlighting, close coupled WC with concealed cistern, wash hand basin set in vanity unit, panelled bath with mixer tap and electric shower over, tiling to walls, chrome ladder style radiator.
Stairs to First Floor:-UPVC double glazed window to side elevation.
Lounge:-21’ 3’’ x 13’ 0’’ (6.47m x 3.96m) maximum measurementsCoved ceiling, UPVC windows to side elevations, UPVC double glazed sliding doors to balcony with views of the Solent and Isle of Wight, inset log burner with stone surround and hearth, two radiators, door to;
Inner Hall:-Coved ceiling, access to loft space.
Bedroom One:-14’ 6’’ x 11’ 5’’ (4.42m x 3.48m) maximum measurementsCoved ceiling, UPVC double glazed window to rear elevation, fitted shutters, radiator, door to;
En Suite:-6’ 6’’ x 6’ 5’’ (1.98m x 1.95m)Coved ceiling, obscured UPVC double glazed window to side elevation, inset spotlighting, close coupled WC with concealed cistern, wash hand basin set in vanity unit, walk in shower with mains shower over, electric heated mirror with light, extractor fan, tiling to walls, chrome ladder style radiator.
Bedroom Two:-14’ 6’’ x 9’ 1’’ (4.42m x 2.77m) plus recessCoved ceiling, UPVC double glazed window to rear elevation, fitted shutters, door to Bedroom Three, radiator.
Bedroom Three:-11’ 10’’ x 11’ 3’’ (3.60m x 3.43m)Coved ceiling, obscured UPVC double glazed window to side elevation, fitted shutters, radiator.
Bathroom:-6’ 7’’ x 6’ 6’’ (2.01m x 1.98m)Obscured UPVC double glazed window to side elevation, inset spotlighting, close coupled WC with concealed cistern, wash hand basin set in vanity unit, panelled ‘P’ shaped bath with mixer tap and shower over, extractor fan, tiling to walls, chrome ladder style radiator.
Outside:-The front of property is laid to block paving providing off road parking. The rear garden is mainly laid to lawn with patio area, enclosed by wooden panelled fencing, side gate providing access to front, fine array of established trees, shrubs and bushes, further patio area, wooden shed.
Garage:-17’ 11’’ x 8’ 11’’ (5.46m x 2.72m)Electric roller door, power and light connected, wall mounted boiler, consumer unit and meters to wall.
-
Art der Immobilie
Haus
Funktionen
- Garten
- Garage
- Kamin
- Wasserblick
- Feuergrube
- Begehbarer Kleiderschrank
- Waschtrockner
- Gasherd
- Waschküche
Funktionen
Lot
Innenbereich
- Kamin
- Gasherd
- Waschtrockner
- Waschküche
- Begehbarer Kleiderschrank
Outdoor
Erkunden Sie die Gegend
Bootswerft Estate, Fareham, England
Auf Google Maps anzeigen
Preis pro sqft
Niedrig
Hoch
Vor 6 Monaten beigetreten
Sie haben sich nach diesem Objekt erkundigt
Der Agent wird sich in Kürze mit Ihnen in Verbindung setzen
Gelistet von
11
Angebote
2026
Beigetreten
Besichtigung mit the agent buchen
Wählen Sie ein Datum und ob Sie eine virtuelle oder persönliche Besichtigung mit dem Makler wünschen.
Bevorzugtes Datum
Art der Tour
Zuletzt aktualisiert
Juni 18
Erstmalig gelistet
April 29
Angebotsreferenz
L3323
Das Vertrauen der führenden Makler der Welt
Die Makler hinter den außergewöhnlichsten Immobilien der Welt inserieren bei JamesEdition.
- Angebote von Sotheby's, Christie's, BARNES und Engel & Völkers
- Jedes Angebot wird vor der Veröffentlichung geprüft
- Verbinden Sie sich direkt mit verifizierten Maklern
Indem Sie fortfahren, akzeptieren Sie unsere Nutzungsbedingungen und Datenschutzrichtlinie.