
$2,799,950
Alleinstehendes Einfamilienhaus Falls Church
- 6 Schlafz.
- 8 Bäder
- 6,422 Sqft
- 16,553 Sqft lot
- Aktualisiert: Gestern
- MLS#VAFX2346212
Über die Immobilie
Beschreibung wurde automatisch übersetzt.
Die Beschreibung wird in der Originalsprache angezeigt.
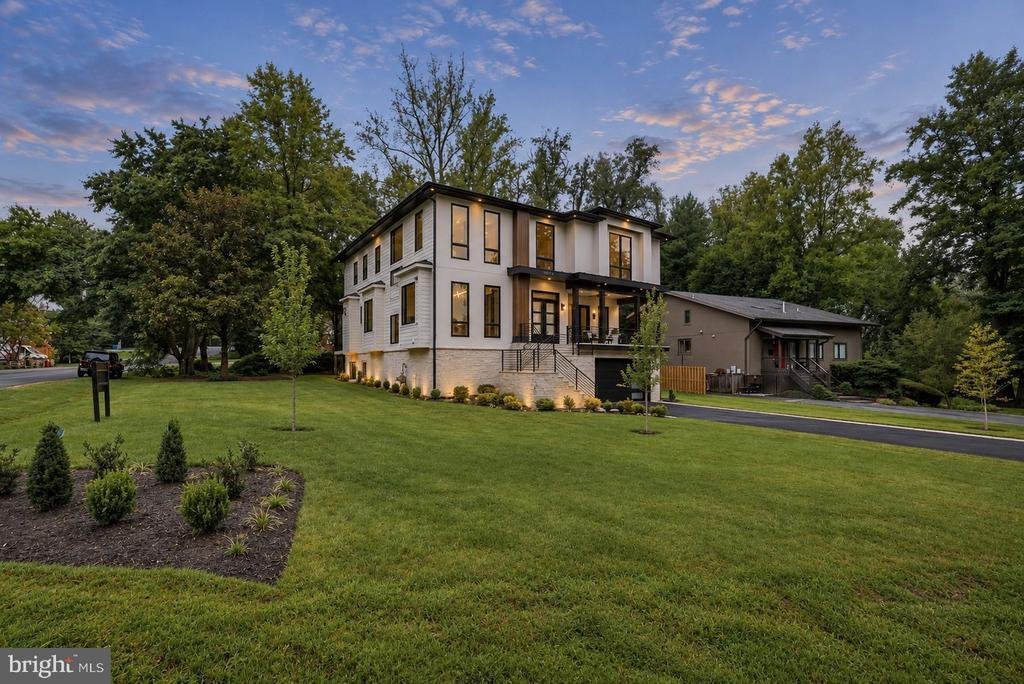
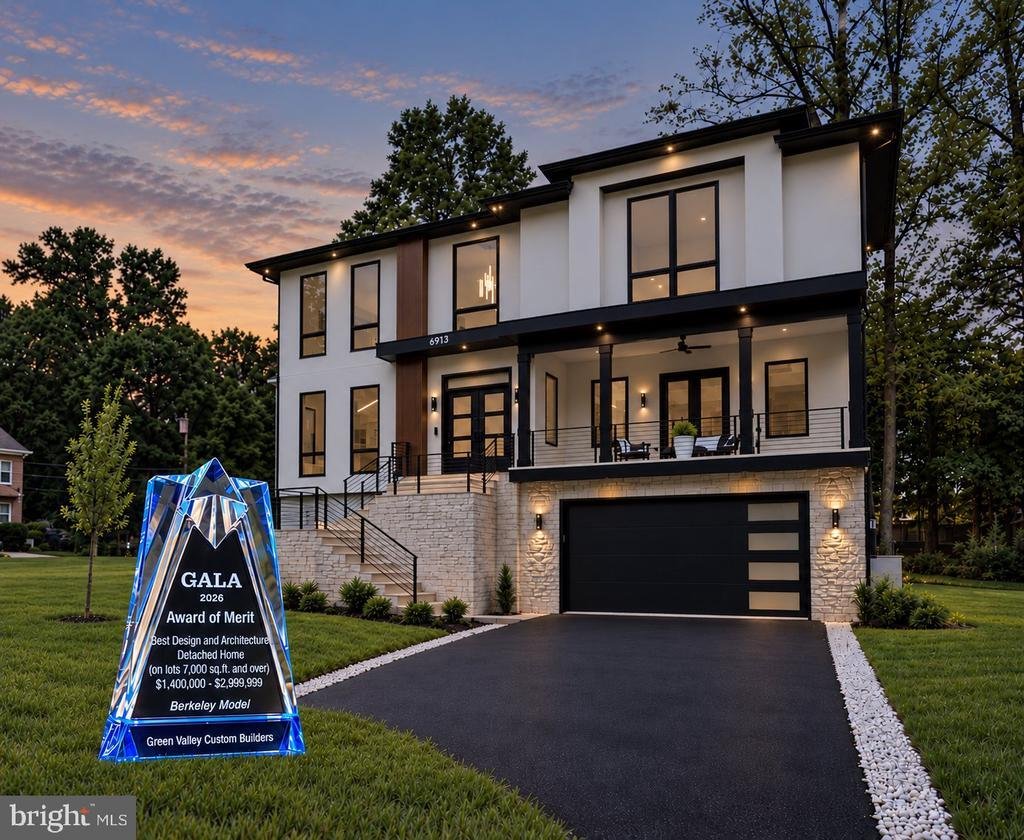
Welcome home to 6913 Berkeley St 2026, NVBIA Award of Merit Recipient for Best Design & Architecture – Detached Home in the $1.5M–$3M Category, now offered at $2,799,950!
This Modern Prairie-style home by Green Valley Custom Builders offers a remarkable combination of architectural distinction, premium materials, thoughtful engineering, and enduring quality.
Green Valley Cust
This Modern Prairie-style home by Green Valley Custom Builders offers a remarkable combination of architectural distinction, premium materials, thoughtful engineering, and enduring quality.
Green Valley Cust
Welcome home to 6913 Berkeley St 2026, NVBIA Award of Merit Recipient for Best Design & Architecture – Detached Home in the $1.5M–$3M Category, now offered at $2,799,950!
This Modern Prairie-style home by Green Valley Custom Builders offers a remarkable combination of architectural distinction, premium materials, thoughtful engineering, and enduring quality.
Green Valley Custom Builders is a local, family-owned, hospitality-driven luxury home builder serving Northern Virginia since 2013. With more than 65 high-end luxury homes built throughout the region, the company is a 2024, 2025, and 2026 NVBIA Award Winner for Best Design & Architecture – Detached Home in the $3M–$5M category. Green Valley Custom Builders is guided by three core values: Integrity, Quality, and Excellence.
Situated on a generous .38-acre homesite in the desirable Westhampton neighborhood of Falls Church, this beautifully designed residence offers 6,422 square feet of finished living space across three levels, featuring 6 bedrooms, 6 full bathrooms, and 2 half bathrooms.
What truly distinguishes 6913 Berkeley Street is the attention to detail throughout. Green Valley Custom Builders has created a home where sophisticated design meets everyday functionality. From the soaring ceilings and high end Pella windows to the premium finishes, advanced technology, and thoughtfully designed living spaces, every element reflects a commitment to quality and craftsmanship.
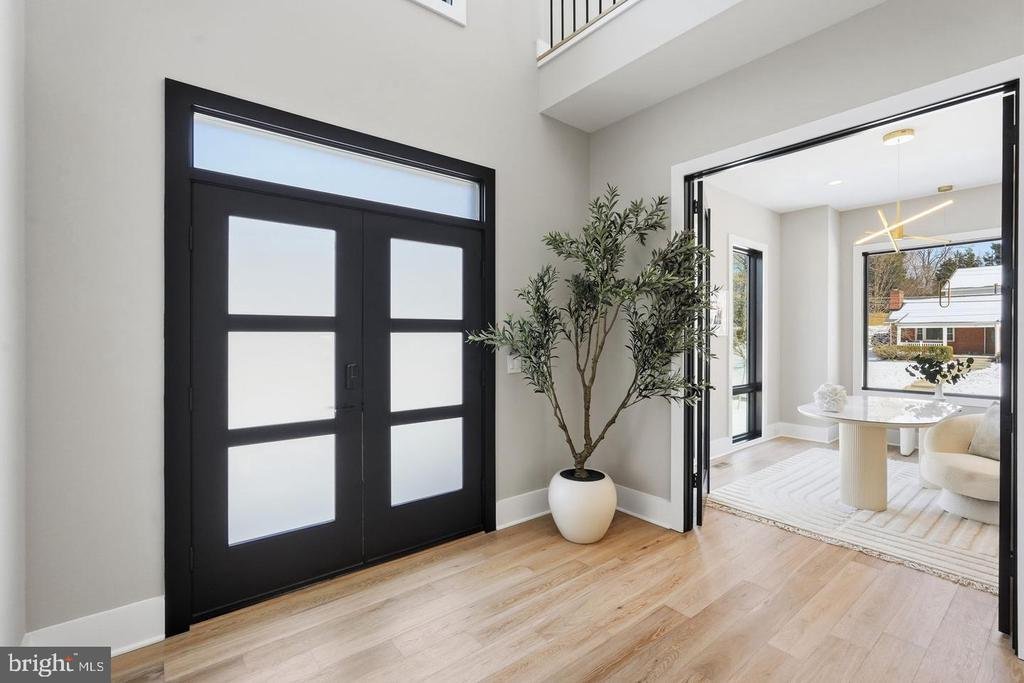
A dramatic two-story foyer introduces the home’s light-filled interior and elegant architectural details. At its heart is an extraordinary chef’s kitchen featuring a premium Thermador stainless-steel appliance suite, custom cabinetry, quartz countertops, an expansive waterfall island, beautiful apron sink and stunning custom marble hood. Designed for both intimate gatherings and grand entertaining, the kitchen flows effortlessly into the home’s inviting living spaces.
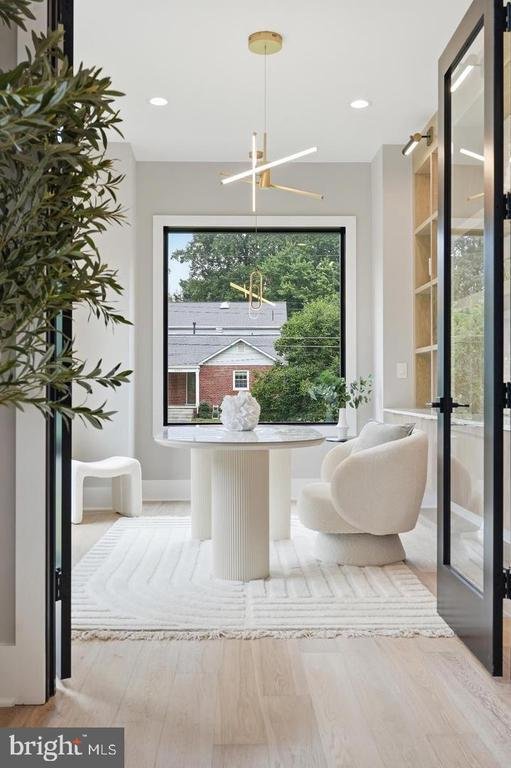
The main level also features a private en-suite bedroom, spacious great room, dedicated home office, and thoughtfully designed mudroom complete with a pet wash station. An EV-ready two-car garage adds everyday convenience, while an elevator-ready shaft serving all three levels provides flexibility for future needs.
Upstairs, the luxurious owner’s retreat offers a private sanctuary with elegant ceiling details, generous walk-in closets, and a spa-inspired bathroom featuring heated floors, an oversized frameless-glass shower, and a freestanding soaking tub. Three additional en-suite bedrooms, a spacious laundry room, and a versatile loft complete the upper level.
The fully finished walkout lower level extends the home’s entertaining and living possibilities with a recreation room, wet bar, flexible bonus space, and private guest suite. Outdoors, an expansive composite deck with both covered and open-air spaces creates an inviting setting for relaxing, entertaining, and enjoying the generous backyard.
Modern convenience is seamlessly integrated through structured wiring, select speaker pre-wiring, Wi-Fi access points on each level, an IQ PRO video and automation system, video doorbell, plus security camera and whole house generator pre-wiring.
Ideally located near Tysons Corner, McLean, and Washington, DC, the property is served by the highly regarded Haycock Elementary, Longfellow Middle, and McLean High School pyramid.
For buyers considering new luxury construction in Northern Virginia, 6913 Berkeley Street deserves a closer look. With its newly improved price, award-winning design, extensive premium features, and exceptional craftsmanship by Green Valley Custom Builders, this is an opportunity to enjoy the quality and sophistication of a custom luxury residence without the time and uncertainty of building from the ground up.
Experience the difference that award-winning design and uncompromising craftsmanship can make. Schedule your private tour today.
>> Open to the public this Sunday from 1 to 3pm! <<
This Modern Prairie-style home by Green Valley Custom Builders offers a remarkable combination of architectural distinction, premium materials, thoughtful engineering, and enduring quality.
Green Valley Custom Builders is a local, family-owned, hospitality-driven luxury home builder serving Northern Virginia since 2013. With more than 65 high-end luxury homes built throughout the region, the company is a 2024, 2025, and 2026 NVBIA Award Winner for Best Design & Architecture – Detached Home in the $3M–$5M category. Green Valley Custom Builders is guided by three core values: Integrity, Quality, and Excellence.
Situated on a generous .38-acre homesite in the desirable Westhampton neighborhood of Falls Church, this beautifully designed residence offers 6,422 square feet of finished living space across three levels, featuring 6 bedrooms, 6 full bathrooms, and 2 half bathrooms.
What truly distinguishes 6913 Berkeley Street is the attention to detail throughout. Green Valley Custom Builders has created a home where sophisticated design meets everyday functionality. From the soaring ceilings and high end Pella windows to the premium finishes, advanced technology, and thoughtfully designed living spaces, every element reflects a commitment to quality and craftsmanship.
A dramatic two-story foyer introduces the home’s light-filled interior and elegant architectural details. At its heart is an extraordinary chef’s kitchen featuring a premium Thermador stainless-steel appliance suite, custom cabinetry, quartz countertops, an expansive waterfall island, beautiful apron sink and stunning custom marble hood. Designed for both intimate gatherings and grand entertaining, the kitchen flows effortlessly into the home’s inviting living spaces.
The main level also features a private en-suite bedroom, spacious great room, dedicated home office, and thoughtfully designed mudroom complete with a pet wash station. An EV-ready two-car garage adds everyday convenience, while an elevator-ready shaft serving all three levels provides flexibility for future needs.
Upstairs, the luxurious owner’s retreat offers a private sanctuary with elegant ceiling details, generous walk-in closets, and a spa-inspired bathroom featuring heated floors, an oversized frameless-glass shower, and a freestanding soaking tub. Three additional en-suite bedrooms, a spacious laundry room, and a versatile loft complete the upper level.
The fully finished walkout lower level extends the home’s entertaining and living possibilities with a recreation room, wet bar, flexible bonus space, and private guest suite. Outdoors, an expansive composite deck with both covered and open-air spaces creates an inviting setting for relaxing, entertaining, and enjoying the generous backyard.
Modern convenience is seamlessly integrated through structured wiring, select speaker pre-wiring, Wi-Fi access points on each level, an IQ PRO video and automation system, video doorbell, plus security camera and whole house generator pre-wiring.
Ideally located near Tysons Corner, McLean, and Washington, DC, the property is served by the highly regarded Haycock Elementary, Longfellow Middle, and McLean High School pyramid.
For buyers considering new luxury construction in Northern Virginia, 6913 Berkeley Street deserves a closer look. With its newly improved price, award-winning design, extensive premium features, and exceptional craftsmanship by Green Valley Custom Builders, this is an opportunity to enjoy the quality and sophistication of a custom luxury residence without the time and uncertainty of building from the ground up.
Experience the difference that award-winning design and uncompromising craftsmanship can make. Schedule your private tour today.
>> Open to the public this Sunday from 1 to 3pm! <<
-
Art der Immobilie
Haus
-
Baujahr
2026
-
Preis/Quadratfuß
$435
Funktionen
- Garten
- Kamin
- Garage
- Begehbarer Kleiderschrank
- Aufzug
- Terrasse
- Wohnraum im Freien
- Gasherd
- Kücheninsel
Funktionen
Innenbereich
- Office
- Kamin
- Kücheninsel
- Gasherd
- Bar
- Waschküche
- Aufzug
- Stein Arbeitsplatten
- Begehbarer Kleiderschrank
Outdoor
- Terrasse
- Garage
- Wohnraum im Freien
- Garten
Erkunden Sie die Gegend
6913 BERKELEY STREET, FALLS CHURCH, VA 22043, Pimmit Hills, Virginia, Vereinigte Staaten
Auf Google Maps anzeigen
Preis pro sqft
Niedrig
Hoch
Vor 12 Monaten beigetreten
Sie haben sich nach diesem Objekt erkundigt
Der Agent wird sich in Kürze mit Ihnen in Verbindung setzen
Gelistet von
2
Angebote
2025
Beigetreten
Besichtigung mit Elliott R Oliva buchen
Wählen Sie ein Datum und ob Sie eine virtuelle oder persönliche Besichtigung mit dem Makler wünschen.
Bevorzugtes Datum
Art der Tour

Zuletzt aktualisiert
Gestern
Erstmalig gelistet
Oktober 15
Angebotsreferenz
2169679414774772
Angebotsstatus
Active-bright
Ähnliche Immobilien in der Nähe
Neue Angebote in Pimmit Hills









Entdecken Sie mehr Häuser zum Verkauf
Pimmit Hills, VA, Vereinigte Staaten Immobilienarten
Pimmit Hills, VA, Vereinigte Staaten beliebte Suchanfragen
- Immobilien mit Offene Küche in Pimmit Hills, VA, Vereinigte Staaten
- Immobilien mit Kino in Pimmit Hills, VA, Vereinigte Staaten
- Immobilien mit Bibliothek in Pimmit Hills, VA, Vereinigte Staaten
- Immobilien mit Sauna in Pimmit Hills, VA, Vereinigte Staaten
- Anlageimmobilie Immobilien in Pimmit Hills, VA, Vereinigte Staaten
- Immobilien mit Dampfsauna in Pimmit Hills, VA, Vereinigte Staaten
- Immobilien mit Outdoor-Küche in Pimmit Hills, VA, Vereinigte Staaten
- Immobilien mit Whirlpool in Pimmit Hills, VA, Vereinigte Staaten
- Immobilien mit Golfblick in Pimmit Hills, VA, Vereinigte Staaten
Verwandte Leitfäden & Geschichten
Das Vertrauen der führenden Makler der Welt
Die Makler hinter den außergewöhnlichsten Immobilien der Welt inserieren bei JamesEdition.
- Angebote von Sotheby's, Christie's, BARNES und Engel & Völkers
- Jedes Angebot wird vor der Veröffentlichung geprüft
- Verbinden Sie sich direkt mit verifizierten Maklern
Indem Sie fortfahren, akzeptieren Sie unsere Nutzungsbedingungen und Datenschutzrichtlinie.
brokerages we
partnered with
partnered with