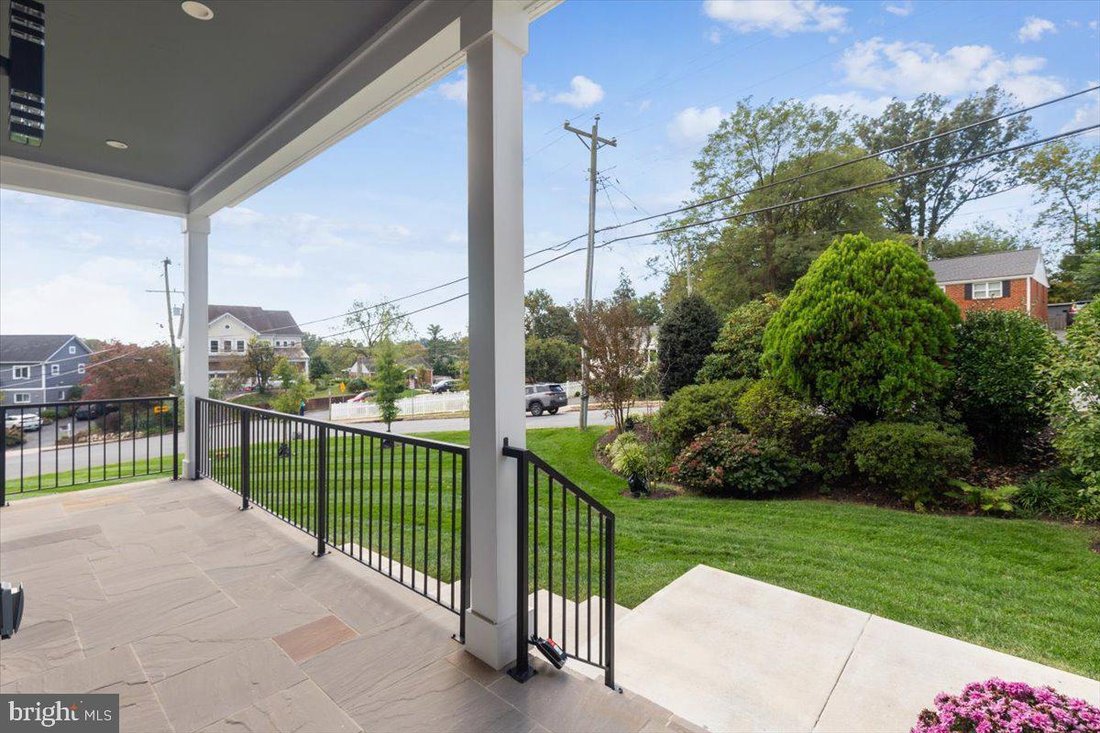
$2,200,000
Freistehendes Einfamilienhaus Mit 6 Schlafzimmern
- 6 Schlafz.
- 7 Bäder
- 6,253 Sqft
- 14,375 Sqft lot
- Aktualisiert: Heute
- MLS#VAFX2346458
Über die Immobilie
Beschreibung wurde automatisch übersetzt.
Die Beschreibung wird in der Originalsprache angezeigt.
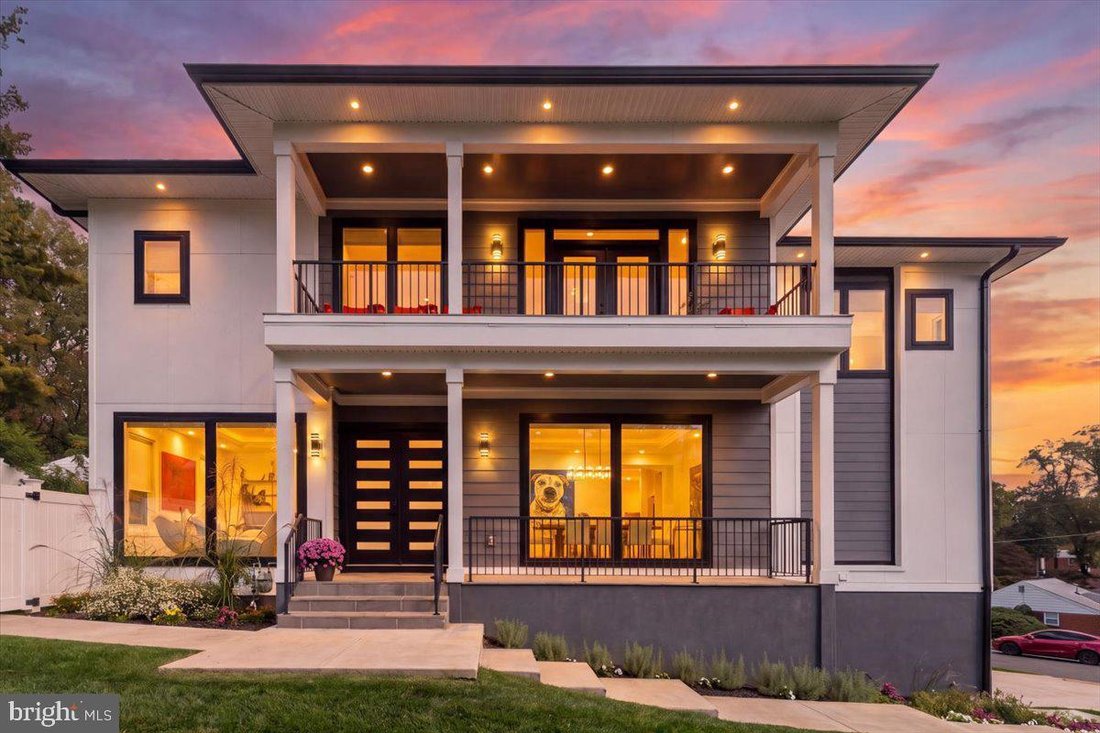
Built in 2024 and inside the Beltway, this 6,000+ square foot custom home sits in the McLean High School pyramid (Timber Lane Elementary, Longfellow Middle, McLean High), about two miles from the West Falls Church Metro. Six bedrooms, each with a private bath, across three finished levels with a walkout lower level and a fully fenced backyard. New construction quality without the wait. The main le
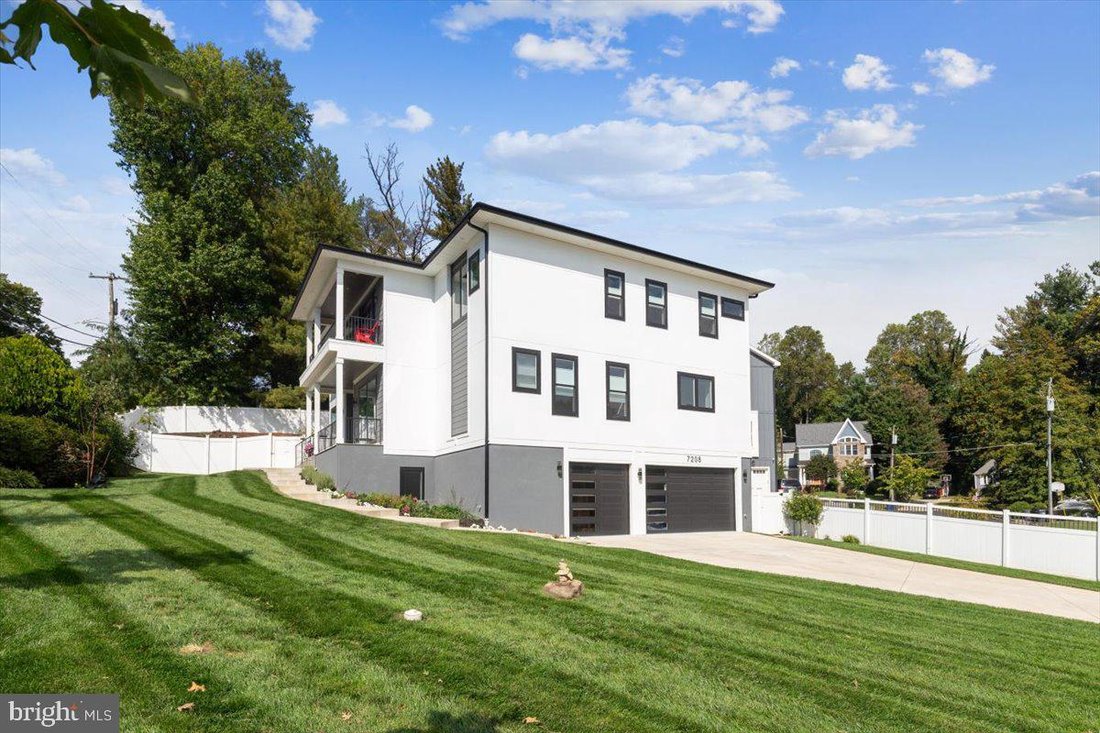
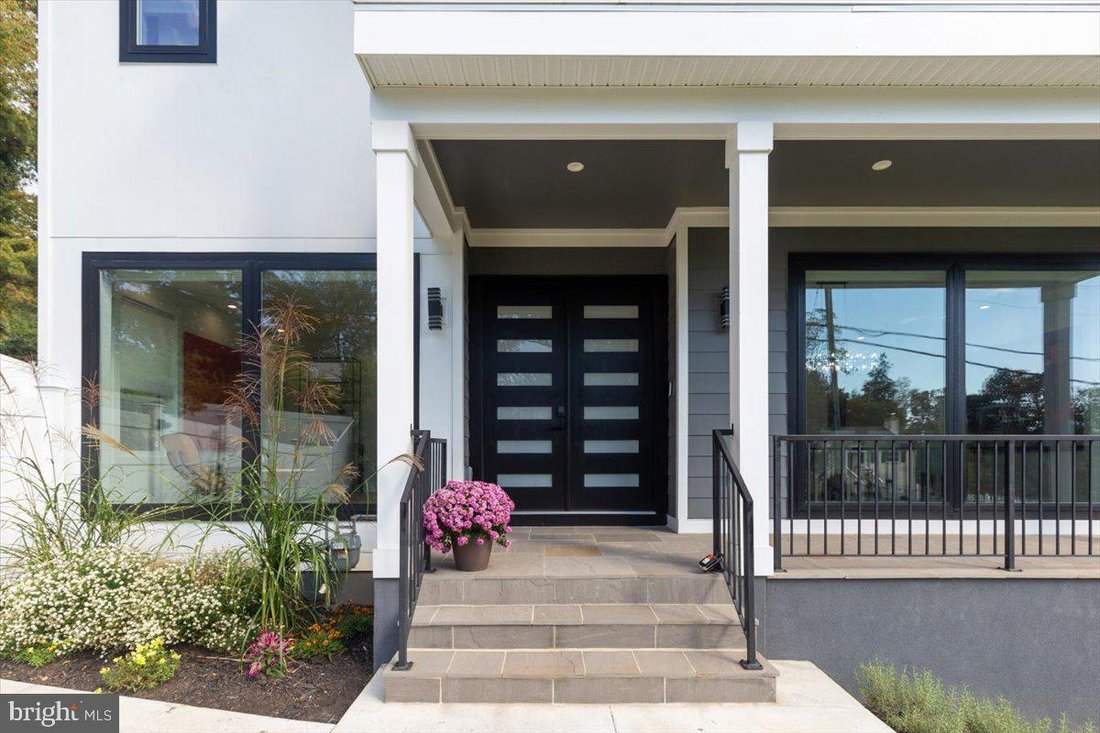
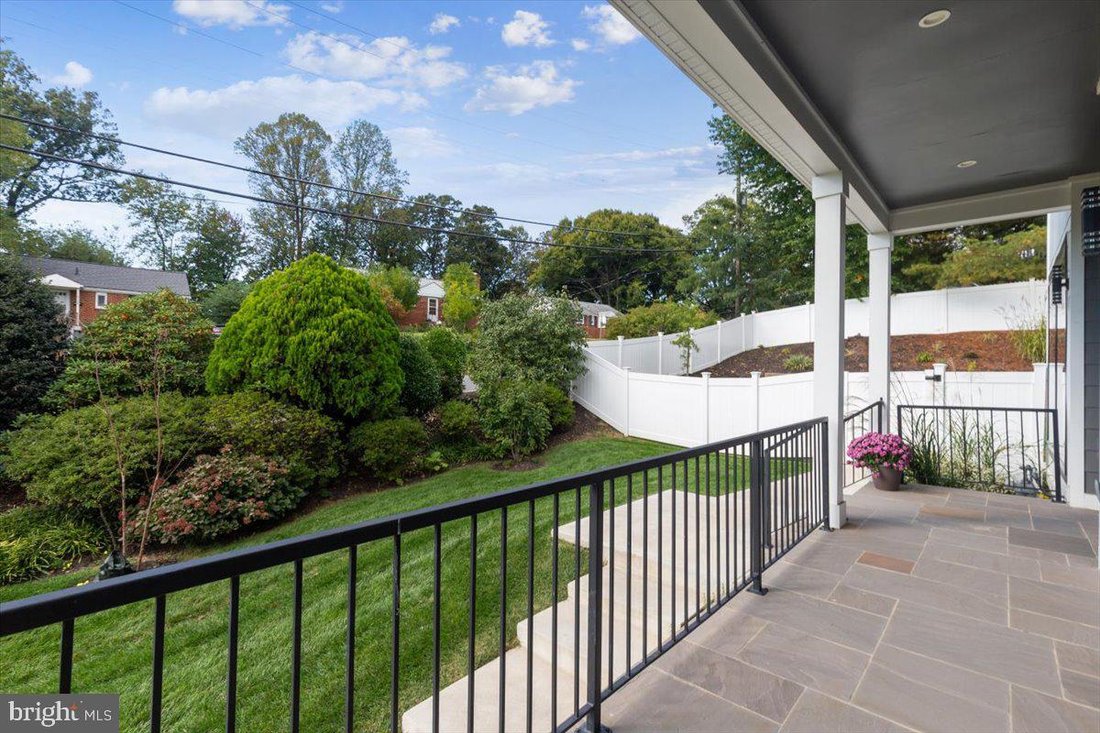
Built in 2024 and inside the Beltway, this 6,000+ square foot custom home sits in the McLean High School pyramid (Timber Lane Elementary, Longfellow Middle, McLean High), about two miles from the West Falls Church Metro. Six bedrooms, each with a private bath, across three finished levels with a walkout lower level and a fully fenced backyard. New construction quality without the wait. The main level sets the tone with 10 foot ceilings, 5 inch white oak floors, and an open plan that still gives you defined rooms. A formal dining room connects to the kitchen through a full butler’s pantry with a wine fridge. The kitchen runs on Thermador, anchored by a large island with bar seating and opening to a breakfast area. The family room, with a gas fireplace and direct access to the patio, is the center of the house, and the patio is plumbed with a gas line for the grill. A main level suite with walk-in closet and private bath works for guests, in-laws, or a quiet office, and a separate powder room serves the rest of the floor. A mud room and a dedicated laundry room sit off the garage and keep daily traffic contained. Upstairs, the primary suite has large walk-in closet and a spa style bath with soaking tub and separate shower. Three additional bedrooms each have a walk-in closet and private en-suite bath. A loft with balcony access adds a second living space, and a second floor laundry room means the baskets never leave the floor. The walkout lower level was built for living, not storage: engineered 8 1/4 inch plank flooring, a recreation room with wet bar, a dedicated media room, a gym, a sixth bedroom with en-suite bath and walk-in closet, and generous storage. It opens to a fully fenced backyard with a dedicated dog run on pet-grade turf already in place. The three-car garage is wired for real use: two EV charging outlets plus dedicated 110V and 220V circuits for a shop, large tools, or equipment. Inside the Beltway with quick access to I-66, I-495, Routes 7, 29, and 50, and Gallows Road. Mosaic District, Falls Church City, Seven Corners, Eden Center, and the Shops at West Falls Church are minutes away. Custom construction in the McLean pyramid usually means buying a lot, waiting a year or more, and making a thousand decisions. Here, that work is done.
-
Art der Immobilie
Haus
-
Baujahr
2024
-
Preis/Quadratfuß
$351
Funktionen
- Kamin
- Begehbarer Kleiderschrank
- Garten
- Garage
- Kino
- Spielzimmer
- Fitnessstudio
- Offene Küche
- Neubauten
Funktionen
Lot
- Neubauten
Innenbereich
- Kamin
- Klimaanlage
- Kücheninsel
- Gasherd
- Waschtrockner
- Bar
- Waschküche
- Spielzimmer
- Kino
- Offene Küche
- Keller
- Stein Arbeitsplatten
- Begehbarer Kleiderschrank
- Fitnessstudio
Outdoor
- Balkon
- Garage
- Wohnraum im Freien
- Tor
- Garten
Erkunden Sie die Gegend
7208 Michael Place, Falls Church, VA 22046, West Falls Church, Virginia, Vereinigte Staaten
Auf Google Maps anzeigen
Preis pro sqft
Niedrig
Hoch
Vor 2 Jahren beigetreten
Sie haben sich nach diesem Objekt erkundigt
Der Agent wird sich in Kürze mit Ihnen in Verbindung setzen
Gelistet von
2
Angebote
2024
Beigetreten
Besichtigung mit Katrina Funkhouser buchen
Wählen Sie ein Datum und ob Sie eine virtuelle oder persönliche Besichtigung mit dem Makler wünschen.
Bevorzugtes Datum
Art der Tour

Coldwell Banker Realty - Reston
12120 Sunset Hill Dr Ste 203, 20190, Reston, Virginia, United States
Agenturprofil anzeigen
Zuletzt aktualisiert
Heute
Erstmalig gelistet
Oktober 22
Angebotsreferenz
k57l67
Ähnliche Immobilien in der Nähe
Neue Angebote in West Falls Church






Entdecken Sie mehr Häuser zum Verkauf
West Falls Church, VA, Vereinigte Staaten Immobilienarten
West Falls Church, VA, Vereinigte Staaten beliebte Suchanfragen
- Immobilien mit Terrasse in West Falls Church, VA, Vereinigte Staaten
- Immobilien mit Offene Küche in West Falls Church, VA, Vereinigte Staaten
- Immobilien mit Tennisplatz in West Falls Church, VA, Vereinigte Staaten
- Immobilien mit Wasserblick in West Falls Church, VA, Vereinigte Staaten
- Immobilien mit Bibliothek in West Falls Church, VA, Vereinigte Staaten
- Gesicherte Wohnanlage Immobilien in West Falls Church, VA, Vereinigte Staaten
- Immobilien mit Seeblick in West Falls Church, VA, Vereinigte Staaten
- Immobilien mit Dampfsauna in West Falls Church, VA, Vereinigte Staaten
Verwandte Leitfäden & Geschichten
Das Vertrauen der führenden Makler der Welt
Die Makler hinter den außergewöhnlichsten Immobilien der Welt inserieren bei JamesEdition.
- Angebote von Sotheby's, Christie's, BARNES und Engel & Völkers
- Jedes Angebot wird vor der Veröffentlichung geprüft
- Verbinden Sie sich direkt mit verifizierten Maklern
Indem Sie fortfahren, akzeptieren Sie unsere Nutzungsbedingungen und Datenschutzrichtlinie.
brokerages we
partnered with
partnered with