
$2,395,000
1912 Anderson Road, Falls Church, Virginia, 22043
- 7 Schlafz.
- 9 Bäder
- 8,003 Sqft
- 10,890 Sqft lot
- MLS#VAFX2274236
Über die Immobilie
Beschreibung wurde automatisch übersetzt.
Die Beschreibung wird in der Originalsprache angezeigt.
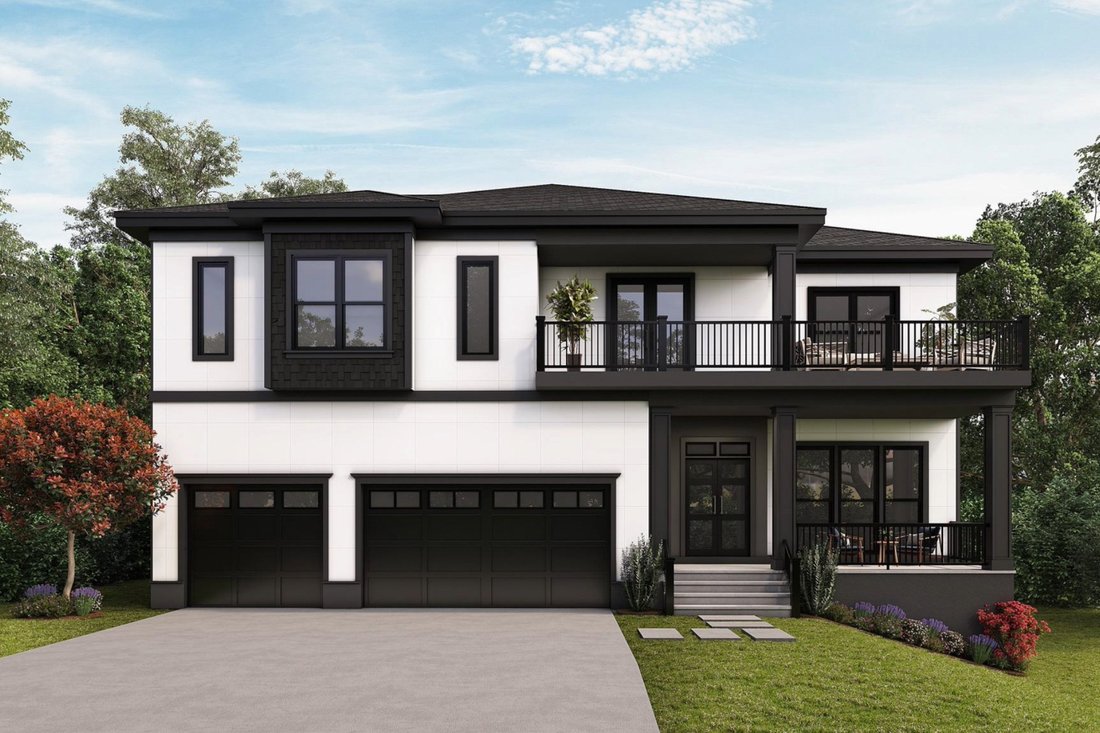
Introducing 1912 Anderson Rd – Luxury Living Redefined! Experience the craftsmanship and modern elegance of this expansive new construction home, offering 8,000 square feet of thoughtfully designed living space with a 3 car garage. The main level, featuring soaring 11’ ceilings, is the center of life, with a formal dining room, living room, gourmet kitchen, butler’s pantry, breakfast room, mudroom
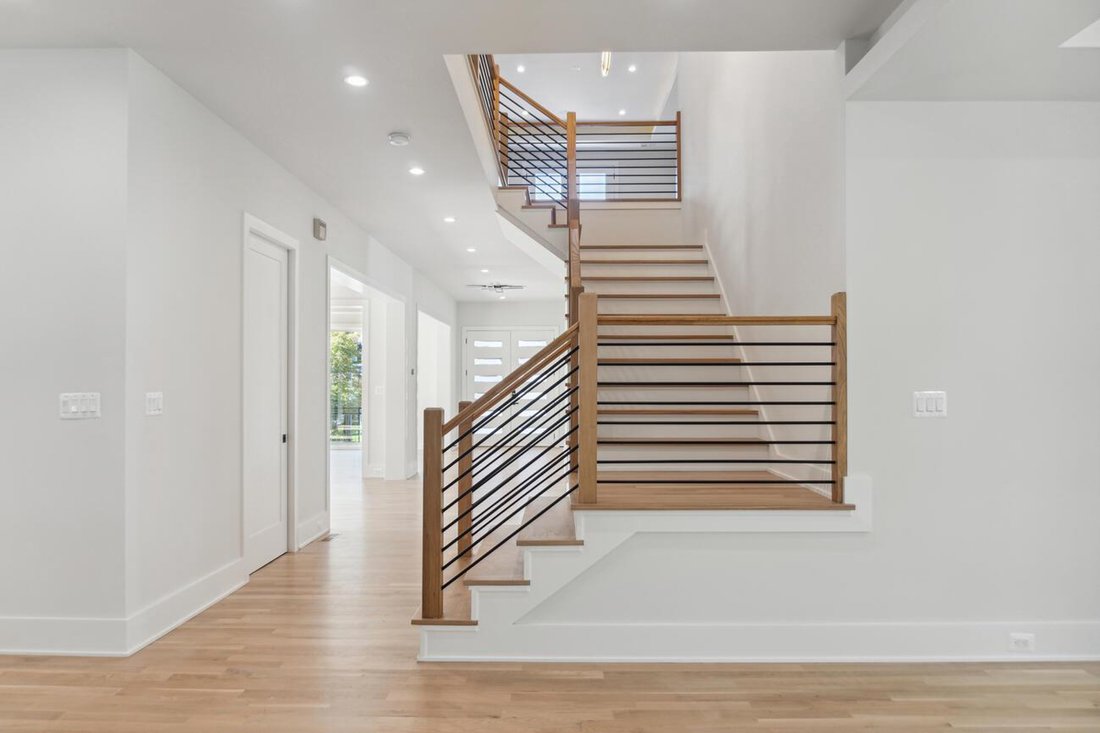
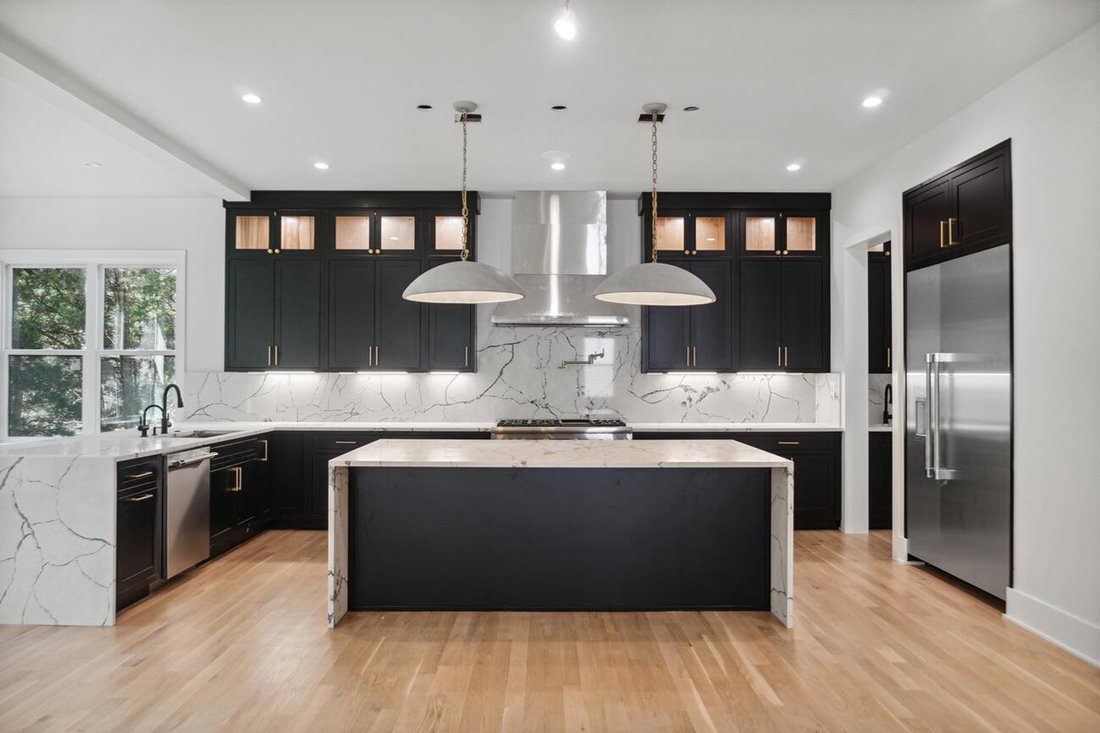
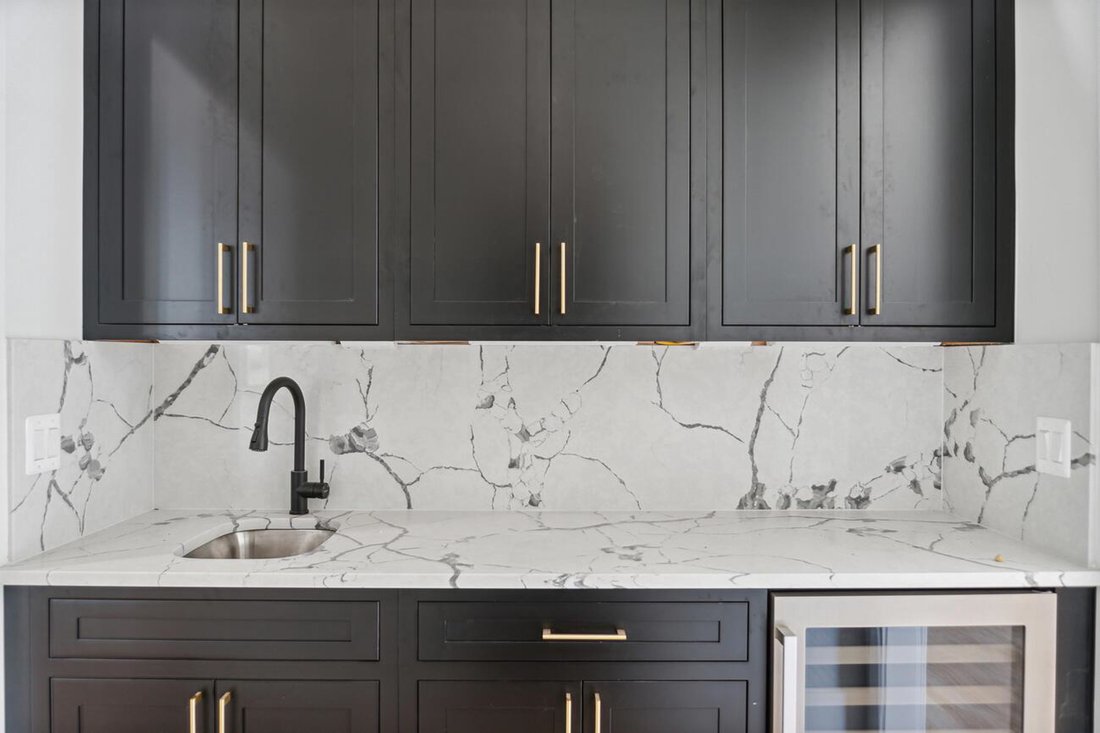
Introducing 1912 Anderson Rd – Luxury Living Redefined! Experience the craftsmanship and modern elegance of this expansive new construction home, offering 8,000 square feet of thoughtfully designed living space with a 3 car garage. The main level, featuring soaring 11’ ceilings, is the center of life, with a formal dining room, living room, gourmet kitchen, butler’s pantry, breakfast room, mudroom, and a guest suite with an ensuite bath and a walk-in closet. The gourmet kitchen showcases high-end countertops and stainless steel Thermador appliances, including two dishwashers, an oven-microwave combo, a range, and a range hood. The butler’s pantry, complete with a wine cooler, provides additional storage and prep space. The family room, complete with a gas fireplace, opens to an inviting Trex deck—ideal for entertaining. White oak flooring spans both the main and upper levels, enhancing the home’s elegance. Upstairs, the primary suite is a true retreat, featuring a dramatic 12’ vaulted ceiling, a sitting area, oversized walk-in closets, and a spa-inspired ensuite bath with a walk-in shower and soaking tub. Three additional spacious bedrooms, each with ensuite bathrooms and walk-in closets, offer comfort and privacy. A family lounge with a wet bar enhances the upper-level living experience and provides access to a Trex balcony, perfect for relaxing outdoors. The conveniently located laundry room completes this level. The fully finished lower level is designed for entertainment and versatility, featuring a recreation room with a wet bar equipped with a wine cooler and mini refrigerator. This level also includes two additional bedrooms, each with an ensuite bath and walk-in closet, plus an extra half bath for guests. Engineered hardwood flooring adds durability and style to the lower level. Additional highlights include illuminated bathroom mirrors, pre-wiring for a whole-home sound system, and pre-wiring for four exterior CCTV cameras. 1912 Anderson Rd offers the ultimate blend of luxury, comfort, and modern convenience. Delivery expected October 2026.
-
Art der Immobilie
Haus
-
Baujahr
2026
-
Preis/Quadratfuß
$299
Funktionen
- Kamin
- Garage
- Begehbarer Kleiderschrank
- Neubauten
- Privatsphäre
- Balkon
- Klimaanlage
- Waschküche
- Bar
Funktionen
Lot
- Privatsphäre
- Neubauten
Innenbereich
- Kamin
- Klimaanlage
- Bar
- Waschküche
- Keller
- Begehbarer Kleiderschrank
Outdoor
- Balkon
- Garage
Erkunden Sie die Gegend
1912 Anderson Road , Falls Church, VA 22043, Pimmit Hills, Virginia, Vereinigte Staaten
Auf Google Maps anzeigen
Preis pro sqft
Niedrig
Hoch
Vor 7 Monaten beigetreten
Sie haben sich nach diesem Objekt erkundigt
Der Agent wird sich in Kürze mit Ihnen in Verbindung setzen
Gelistet von
9
Angebote
2026
Beigetreten
Besichtigung mit Jon DeHart buchen
Wählen Sie ein Datum und ob Sie eine virtuelle oder persönliche Besichtigung mit dem Makler wünschen.
Bevorzugtes Datum
Art der Tour

TTR Sotheby's International Realty
6723 Whittier Ave Suite 101, Suite 101, 22101, McLean, Virginia, United States
Agenturprofil anzeigen
Since 1988, real estate professionals at TTR Sotheby’s International Realty have
ranked among the highest perfo
ranked among the highest perfo
Since 1988, real estate professionals at TTR Sotheby’s International Realty have
ranked among the highest performing in the nation, and are regarded for their
integrity, professional service, and community leadership.
Through our relationship with the venerable Sotheby’s auction house, TTR
Sotheby’s International Realty produces extraordinary results for our clients by
leveraging proprietary global marketing, cutting edge digital strategies, and
unrivaled access to the most affluent and discerning global clientele.
ranked among the highest performing in the nation, and are regarded for their
integrity, professional service, and community leadership.
Through our relationship with the venerable Sotheby’s auction house, TTR
Sotheby’s International Realty produces extraordinary results for our clients by
leveraging proprietary global marketing, cutting edge digital strategies, and
unrivaled access to the most affluent and discerning global clientele.
Zuletzt aktualisiert
Oktober 1
Erstmalig gelistet
März 18
Angebotslink
Angebotsreferenz
HRX3QB
Ähnliche Immobilien in der Nähe
Neue Angebote in Pimmit Hills











Entdecken Sie mehr Häuser zum Verkauf
Pimmit Hills, VA, Vereinigte Staaten Immobilienarten
Pimmit Hills, VA, Vereinigte Staaten beliebte Suchanfragen
- Immobilien mit Offene Küche in Pimmit Hills, VA, Vereinigte Staaten
- Immobilien mit Kino in Pimmit Hills, VA, Vereinigte Staaten
- Immobilien mit Bibliothek in Pimmit Hills, VA, Vereinigte Staaten
- Anlageimmobilie Immobilien in Pimmit Hills, VA, Vereinigte Staaten
- Immobilien mit Dampfsauna in Pimmit Hills, VA, Vereinigte Staaten
- Immobilien mit Whirlpool in Pimmit Hills, VA, Vereinigte Staaten
- Immobilien mit Outdoor-Küche in Pimmit Hills, VA, Vereinigte Staaten
- Immobilien mit Golfblick in Pimmit Hills, VA, Vereinigte Staaten
- Immobilien mit Sauna in Pimmit Hills, VA, Vereinigte Staaten
Verwandte Leitfäden & Geschichten
Das Vertrauen der führenden Makler der Welt
Die Makler hinter den außergewöhnlichsten Immobilien der Welt inserieren bei JamesEdition.
- Angebote von Sotheby's, Christie's, BARNES und Engel & Völkers
- Jedes Angebot wird vor der Veröffentlichung geprüft
- Verbinden Sie sich direkt mit verifizierten Maklern
Indem Sie fortfahren, akzeptieren Sie unsere Nutzungsbedingungen und Datenschutzrichtlinie.
brokerages we
partnered with
partnered with