$1,849,000
Freistehendes Einfamilienhaus Fallbrook
- 4 Schlafz.
- 5 Bäder
- 4,138 Sqft
- 2.0 Ac lot
- Aktualisiert: Heute
-
2
Ansichten der letzten 30 Tage
- MLS#P1-28555
Über die Immobilie
Beschreibung wurde automatisch übersetzt.
Die Beschreibung wird in der Originalsprache angezeigt.
Set behind wrought-iron gates with dual entrances & a sweeping brick paver drive, this impressive Mediterranean estate captures attention from the moment you arrive. Towering palms & a dramatic arched entry introduce a residence where timeless architecture, generous proportions & resort-style living come together beautifully. Custom solid wood & glass double doors open to a grand f
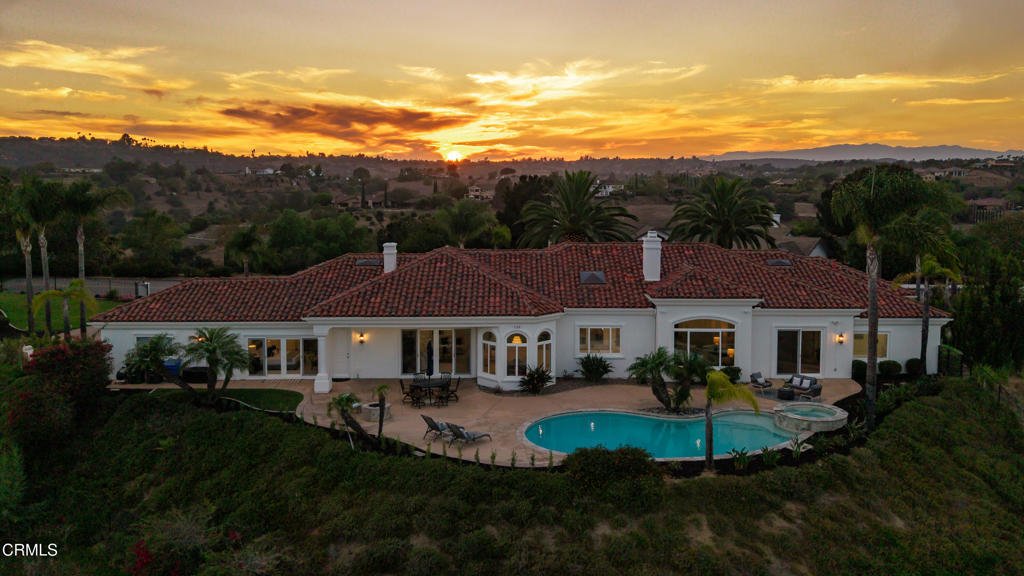
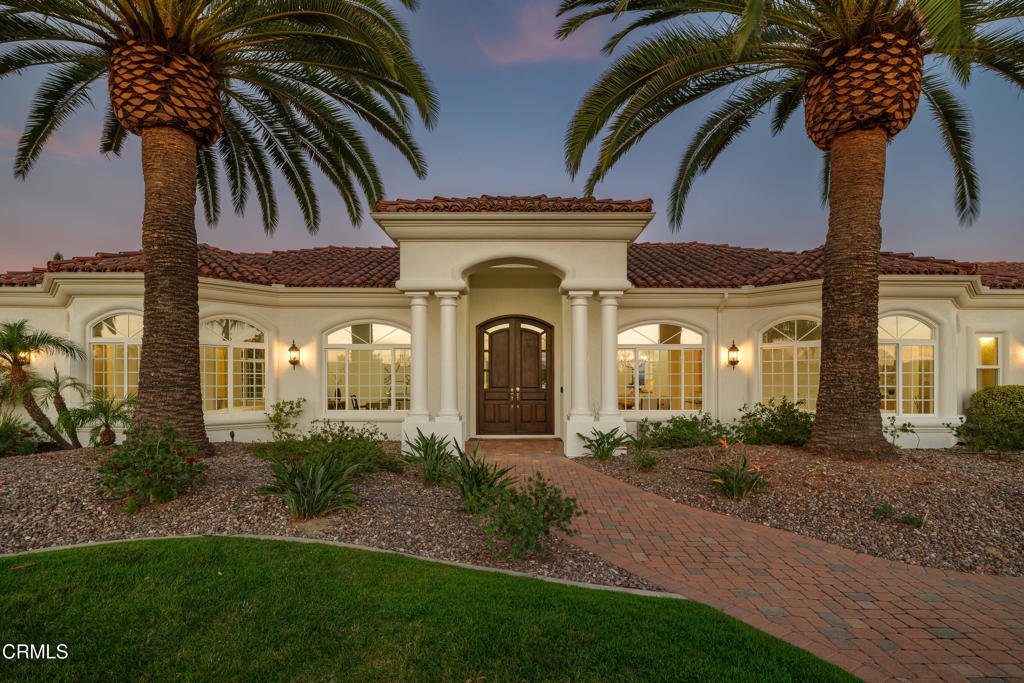
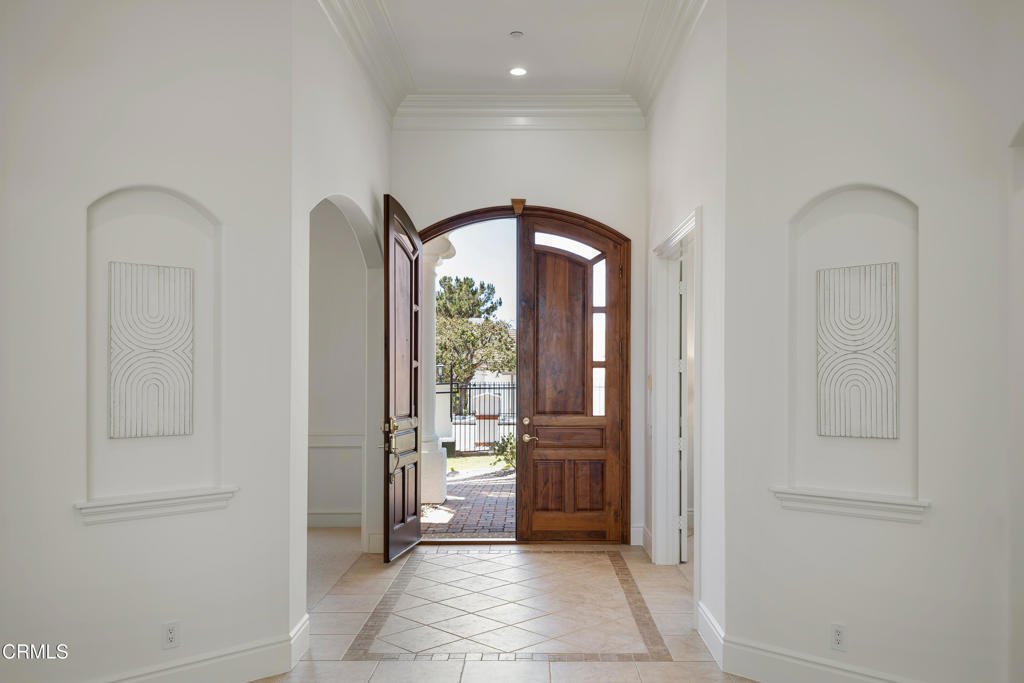
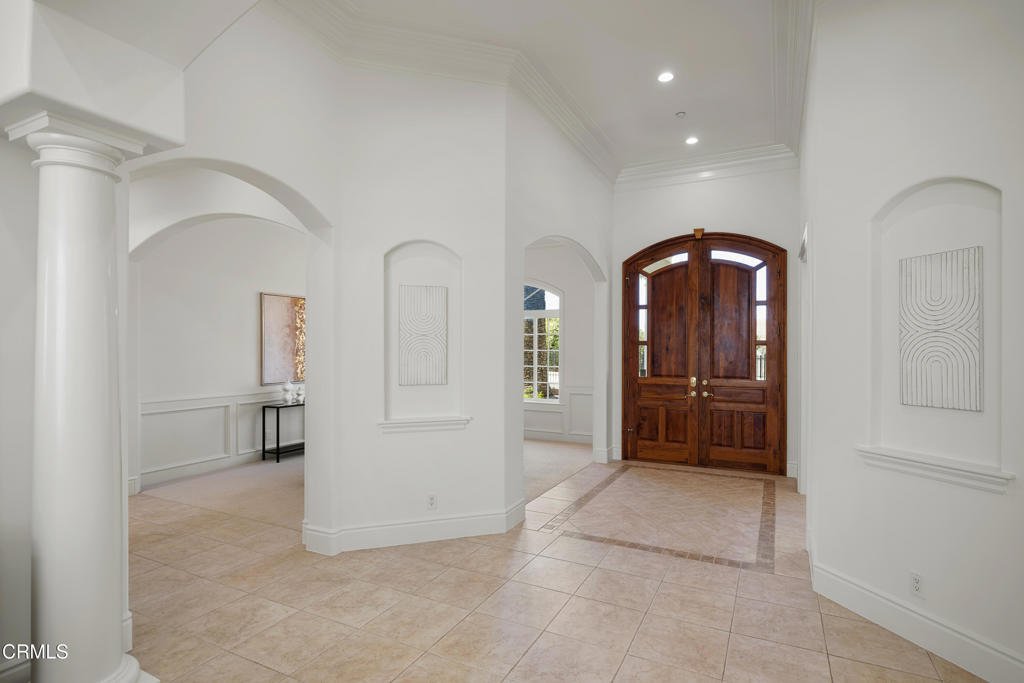
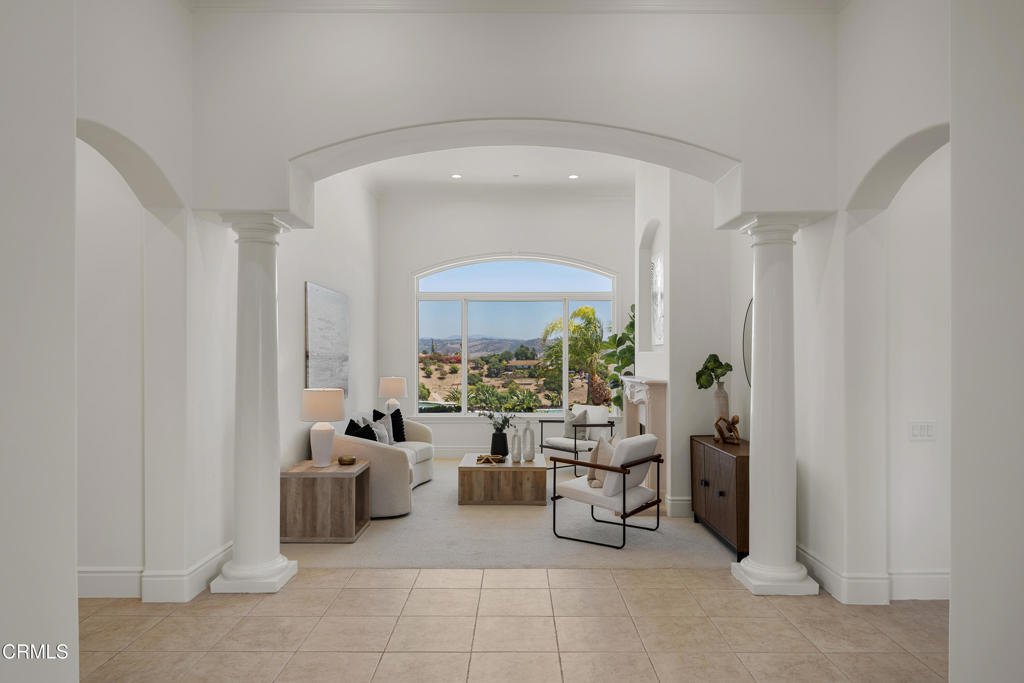
Set behind wrought-iron gates with dual entrances & a sweeping brick paver drive, this impressive Mediterranean estate captures attention from the moment you arrive. Towering palms & a dramatic arched entry introduce a residence where timeless architecture, generous proportions & resort-style living come together beautifully. Custom solid wood & glass double doors open to a grand foyer with stone-tile flooring, soaring ceilings, crown molding & elegant architectural details. Arched openings lead to the formal dining room & dedicated office, while the formal living room makes a striking impression with high ceilings, a stone fireplace & expansive windows framing the pool, rolling hills & skyline beyond. At the heart of the home is an expansive chef’s kitchen featuring granite countertops, an oversized island with a prep sink, a breakfast bar, a walk-in pantry & abundant cabinetry. A KitchenAid appliance suite complements a Thermador 5-burner cooktop & hood. A large skylight fills the space with natural light, while the breakfast nook overlooks the pool & panoramic views. The kitchen flows into the family room with vaulted wood-beamed ceilings & an oversized stone fireplace. Dual sliding doors open directly to the backyard, creating an effortless connection to the outdoor living spaces. Designed for entertaining, the grounds center around a sparkling saltwater pool & spa surrounded by an expansive patio with ample room for lounging & alfresco dining, all set against sweeping hillside & skyline views. The thoughtfully designed floor plan offers multiple bedroom suites & flexible living spaces. The primary retreat features high ceilings, crown molding & direct pool access. Its spa-inspired bath includes a jetted soaking tub positioned to capture the views, an oversized glass-enclosed shower with a bench, dual vanities, a private water closet & an expansive walk-in closet. Additional bedrooms include ensuite accommodations ideal for family or guests, while a versatile den or 4th bedroom opens directly to the pool. A spacious laundry room with utility sink & cabinetry adds everyday convenience. Completing the property are 2 attached finished garages, epoxy flooring, workshop space & ample storage. Ideally positioned to enjoy nearby wineries, beautiful golf courses & coastal destinations, this exceptional Mediterranean estate combines privacy, gracious living spaces & spectacular outdoor entertaining with convenient access to the very best of San Diego County.
-
Art der Immobilie
Haus
-
Baujahr
2003
-
Preis/Quadratfuß
$446
Funktionen
- Garage
- Kamin
- Pool
- Garten
- Feuergrube
- Whirlpool
- Bergblick
- Begehbarer Kleiderschrank
- Pergola
Funktionen
Lot
- Panorama
- Bergblick
- Privatsphäre
Innenbereich
- Hohe Decke
- Office
- Kamin
- Klimaanlage
- Kücheninsel
- Gasherd
- Whirlpool
- Bar
- Waschküche
- Stein Arbeitsplatten
- Begehbarer Kleiderschrank
Outdoor
- Parkplatz
- Feuergrube
- Pool
- Garage
- Tor
- Pergola
- Garten
Erkunden Sie die Gegend
4284 Fallsbrae Road, Fallbrook, CA 92028, Kalifornien, Vereinigte Staaten
Auf Google Maps anzeigen
Preis pro sqft
Niedrig
Hoch

Vor 4 Jahren beigetreten
Sie haben sich nach diesem Objekt erkundigt
Der Agent wird sich in Kürze mit Ihnen in Verbindung setzen
Gelistet von
5
Angebote
2022
Beigetreten
Besichtigung mit The Berns Team buchen
Wählen Sie ein Datum und ob Sie eine virtuelle oder persönliche Besichtigung mit dem Makler wünschen.
Bevorzugtes Datum
Art der Tour

Zuletzt aktualisiert
Heute
Erstmalig gelistet
Aug 22
Maklerlizenz
#01787757
Angebotsreferenz
2150521945385506
Angebotsstatus
Ähnliche Immobilien in der Nähe
Neue Angebote in Fallbrook


Entdecken Sie mehr Häuser zum Verkauf
Fallbrook, CA, Vereinigte Staaten Immobilienarten
Fallbrook, CA, Vereinigte Staaten beliebte Suchanfragen
- Immobilien mit Pool in Fallbrook, CA, Vereinigte Staaten
- Panorama Immobilien in Fallbrook, CA, Vereinigte Staaten
- Immobilien mit Weinberg in Fallbrook, CA, Vereinigte Staaten
- Gesicherte Wohnanlage Immobilien in Fallbrook, CA, Vereinigte Staaten
- Immobilien mit Offene Küche in Fallbrook, CA, Vereinigte Staaten
- Immobilien auf Hügeln in Fallbrook, CA, Vereinigte Staaten
- Küste Immobilien in Fallbrook, CA, Vereinigte Staaten
- Immobilien mit Wasserblick in Fallbrook, CA, Vereinigte Staaten
- Immobilien mit Aufzug in Fallbrook, CA, Vereinigte Staaten
- Immobilien mit Seeblick in Fallbrook, CA, Vereinigte Staaten
- Immobilien mit Golfblick in Fallbrook, CA, Vereinigte Staaten
- Immobilien mit Dampfsauna in Fallbrook, CA, Vereinigte Staaten
Verwandte Leitfäden & Geschichten
Das Vertrauen der führenden Makler der Welt
Die Makler hinter den außergewöhnlichsten Immobilien der Welt inserieren bei JamesEdition.
- Angebote von Sotheby's, Christie's, BARNES und Engel & Völkers
- Jedes Angebot wird vor der Veröffentlichung geprüft
- Verbinden Sie sich direkt mit verifizierten Maklern
Indem Sie fortfahren, akzeptieren Sie unsere Nutzungsbedingungen und Datenschutzrichtlinie.
brokerages we
partnered with
partnered with