$587,704
Wohnanlage Fall River
- 5 Schlafz.
- 4 Bäder
- 3,502 Sqft
- Aktualisiert: Juli 24
-
71
Ansichten der letzten 30 Tage
- 2
- MLS#202617861
Über die Immobilie
Beschreibung wurde automatisch übersetzt.
Die Beschreibung wird in der Originalsprache angezeigt.
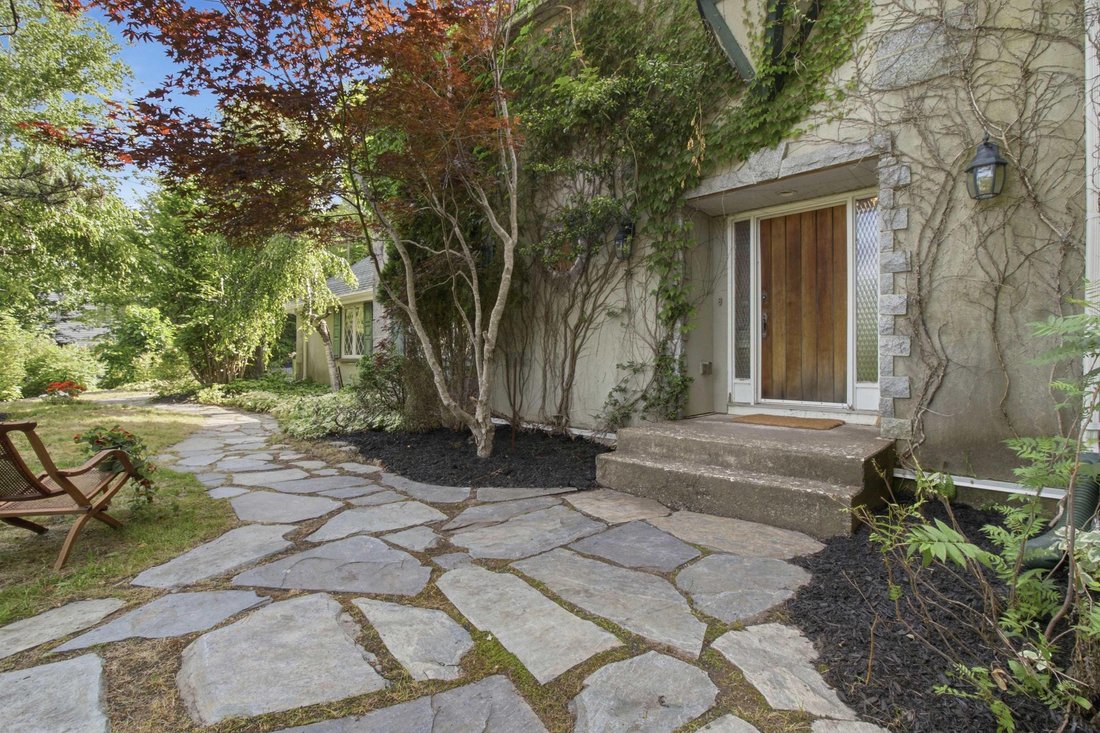
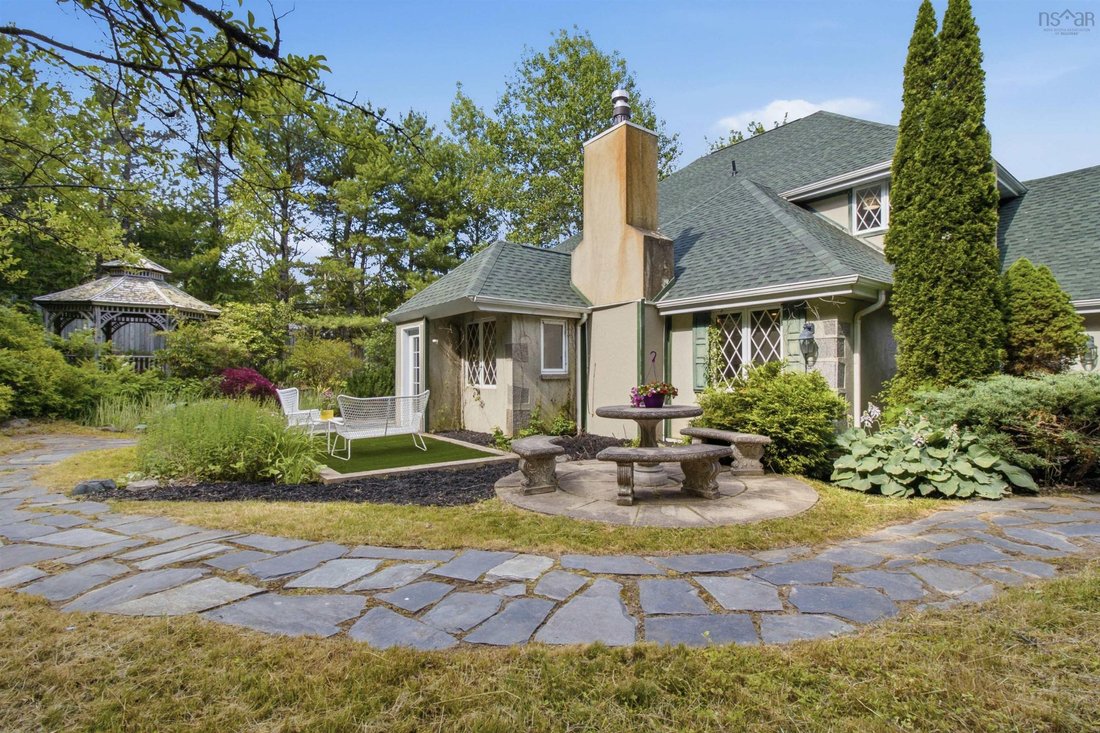
Willkommen in der 43 Karen Ave im begehrten Schwarzwald-Stadtteil Fall River! Dieses charmante zweistöckige Familienhaus im Tudor-Stil wurde wunderschön renoviert und ist bereit für das nächste Kapitel. Zu den jüngsten Aktualisierungen gehören ein brandneues Dach (2026), ein brandneuer Kanalofen (2025), eine neue Terrasse neben dem Hauptschlafzimmer und viele andere durchdachte Verbesserungen im g
Welcome to 43 Karen Ave in the highly desirable Schwarzwald subdivision of Fall River! This charming Tudor-style two-storey family home has been beautifully refreshed and is ready for its next chapter. Recent updates include a brand new roof (2026), a brand new ducted furnace(2025), a new deck off the primary bedroom, and many other thoughtful improvements throughout. Set on a lovely mature lot wi
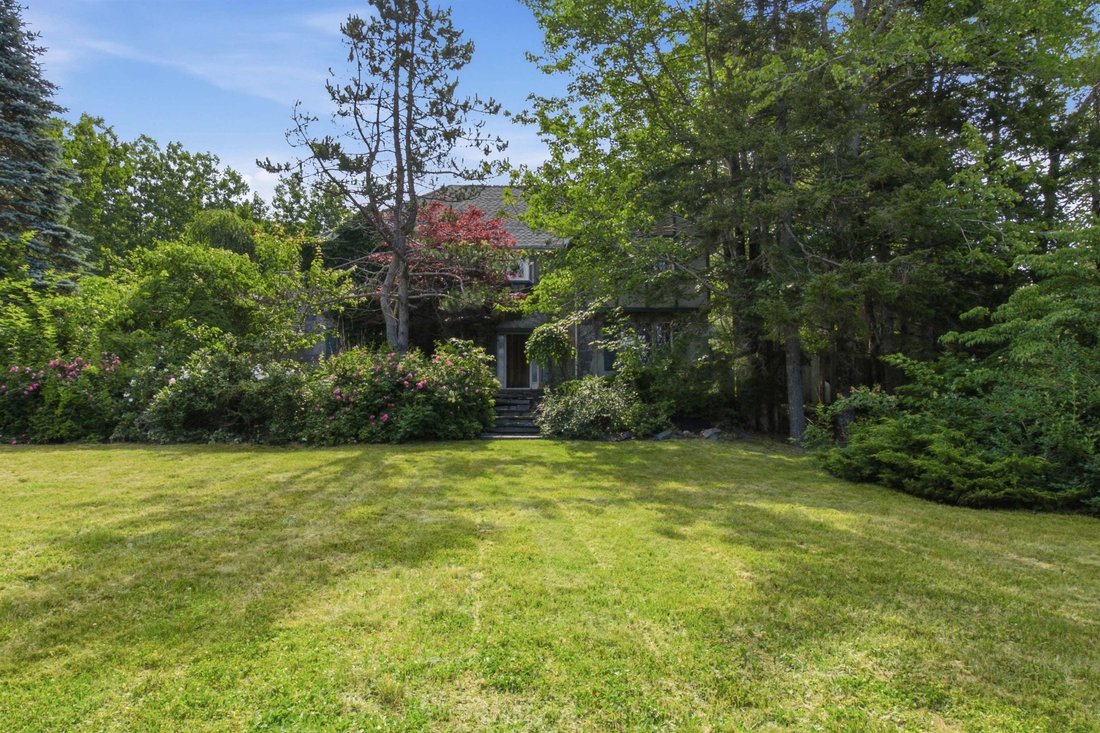
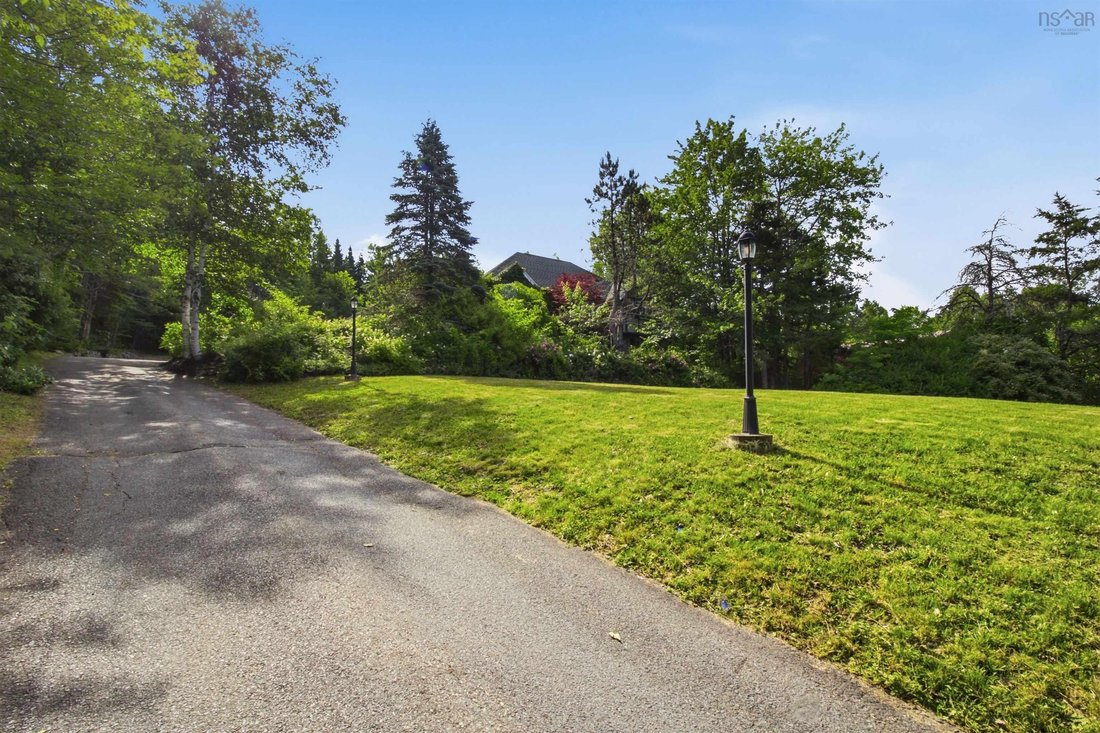
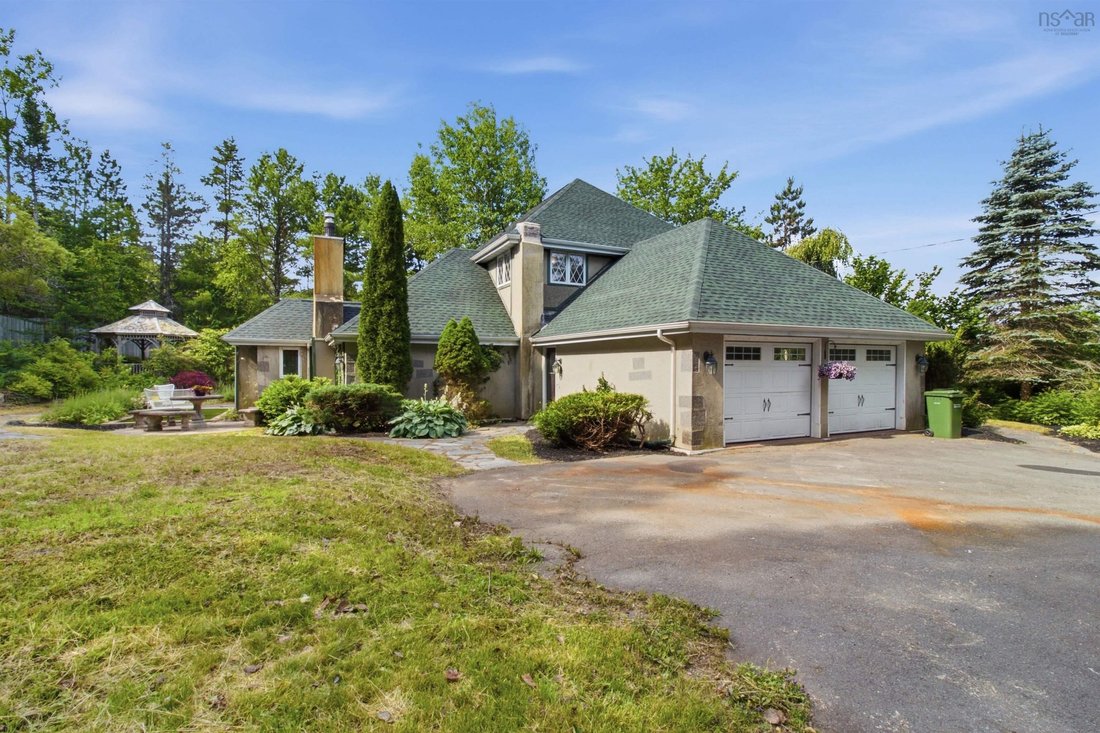
Willkommen in der 43 Karen Ave im begehrten Schwarzwald-Stadtteil Fall River! Dieses charmante zweistöckige Familienhaus im Tudor-Stil wurde wunderschön renoviert und ist bereit für das nächste Kapitel. Zu den jüngsten Aktualisierungen gehören ein brandneues Dach (2026), ein brandneuer Kanalofen (2025), eine neue Terrasse neben dem Hauptschlafzimmer und viele andere durchdachte Verbesserungen im gesamten Gebäude. Das Anwesen befindet sich auf einem schönen, alten Grundstück mit ausgezeichneter Privatsphäre. Das Äußere zeigt die klassische Tudor-Architektur und wurde wunderschön mit elegantem Mauerwerk gestaltet, ein bezauberndes
Welcome to 43 Karen Ave in the highly desirable Schwarzwald subdivision of Fall River! This charming Tudor-style two-storey family home has been beautifully refreshed and is ready for its next chapter. Recent updates include a brand new roof (2026), a brand new ducted furnace(2025), a new deck off the primary bedroom, and many other thoughtful improvements throughout. Set on a lovely mature lot with excellent privacy, the exterior showcases classic Tudor architecture and has been beautifully landscaped with elegant stonework, a charming garden, and a wonderful gazebo — the perfect spot to relax and enjoy the peaceful surroundings. The attached two-car garage adds convenience and completes the welcoming curb appeal. Inside, the spacious and bright layout is designed for comfortable family living and entertaining. The main floor offers a large family room, separate living and dining areas, a well-appointed kitchen with adjacent mudroom and breakfast nook, a main-floor den, and convenient laundry. Upstairs, the private quarters are a true retreat. The generous primary suite features its own 4-piece ensuite with a luxurious jacuzzi tub and direct access to the new private deck — ideal for morning coffee or evening relaxation. Three additional bedrooms, a 5-piece family bathroom, and a bonus den complete the upper level. A standout feature is the private sauna, your own personal wellness escape. With approximately 3,500 sq ft of above-grade living space, plus a large(1450sq ft) unfinished basement( offering excellent development potential, this home provides plenty of room to grow and make it your own.
-
Art der Immobilie
Haus
-
Baujahr
1981
-
Preis/Quadratfuß
$167
Funktionen
Erkunden Sie die Gegend
43 Karen Avenue, Fall River, NS B2T 1H7, Nova Scotia, Kanada
Auf Google Maps anzeigen
Preis pro sqft
Niedrig
Hoch
Vor 4 Jahren beigetreten
Sie haben sich nach diesem Objekt erkundigt
Der Agent wird sich in Kürze mit Ihnen in Verbindung setzen
Gelistet von
99
Angebote
2022
Beigetreten
Besichtigung mit the agent buchen
Wählen Sie ein Datum und ob Sie eine virtuelle oder persönliche Besichtigung mit dem Makler wünschen.
Bevorzugtes Datum
Art der Tour

Keller Williams Select Realty
222 Waterfront Drive, Suite 106, B4A 0H3, Bedford, Canada
Agenturprofil anzeigen
Zuletzt aktualisiert
Juli 24
Erstmalig gelistet
Jul 23
Maklerlizenz
#1814047
Angebotsreferenz
2140217208982174
Angebotsstatus
Ähnliche Immobilien in der Nähe
Neue Angebote in Fall River

Entdecken Sie mehr Häuser zum Verkauf
Fall River, Kanada beliebte Suchanfragen
- Immobilien mit Garten in Fall River, Kanada
- Immobilien mit Klimaanlage in Fall River, Kanada
- Immobilien mit Bar in Fall River, Kanada
- Immobilien mit Terrasse in Fall River, Kanada
- Immobilien mit Offene Küche in Fall River, Kanada
- Moderne Immobilien in Fall River, Kanada
- Immobilien mit Balkon in Fall River, Kanada
- Neubauten Immobilien in Fall River, Kanada
- Immobilien mit Sauna in Fall River, Kanada
- Immobilien mit Bibliothek in Fall River, Kanada
- Immobilien mit Seeblick in Fall River, Kanada
Verwandte Leitfäden & Geschichten
Das Vertrauen der führenden Makler der Welt
Die Makler hinter den außergewöhnlichsten Immobilien der Welt inserieren bei JamesEdition.
- Angebote von Sotheby's, Christie's, BARNES und Engel & Völkers
- Jedes Angebot wird vor der Veröffentlichung geprüft
- Verbinden Sie sich direkt mit verifizierten Maklern
Indem Sie fortfahren, akzeptieren Sie unsere Nutzungsbedingungen und Datenschutzrichtlinie.