$1,971,575
Wunderschöne, Vom Architekten Entworfene Villa In Einem Privaten Anwesen In Den Hügeln Oberhalb Von Falicon
- 2,153 Sqft
- 14,424 Sqft lot
- Aktualisiert: August 31
Über die Immobilie
Beschreibung wurde automatisch übersetzt.
Die Beschreibung wird in der Originalsprache angezeigt.
We invites you to discover this remarkable architect-designed villa, nestled within a private and secure estate in one of the most sought-after residential areas on the hills above Falicon.
A rare property designed to offer an exceptional lifestyle, where architecture, generous volumes, natural light, comfort and breathtaking panoramic views come together in perfect harmony.
From
A rare property designed to offer an exceptional lifestyle, where architecture, generous volumes, natural light, comfort and breathtaking panoramic views come together in perfect harmony.
From
We invites you to discover this remarkable architect-designed villa, nestled within a private and secure estate in one of the most sought-after residential areas on the hills above Falicon.
A rare property designed to offer an exceptional lifestyle, where architecture, generous volumes, natural light, comfort and breathtaking panoramic views come together in perfect harmony.
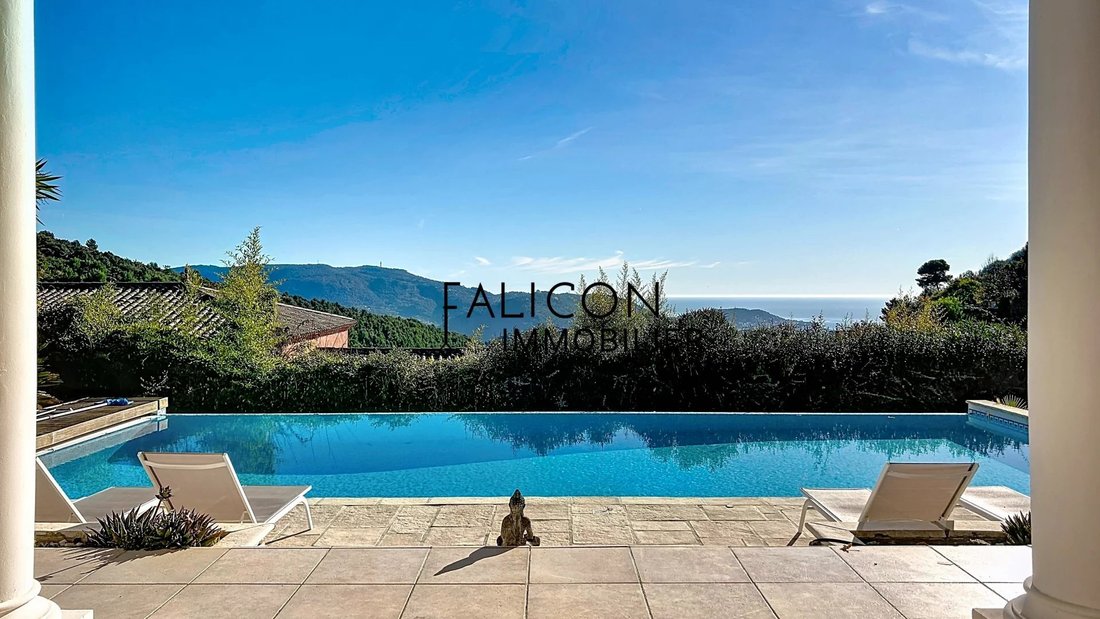
From the moment you arrive, the villa impresses with its elegant architecture, generous proportions and remarkably preserved surroundings. Set on a flat plot of more than 1,300 m², the property enjoys a full southern exposure and spectacular open views over the surrounding hills, valley, city and Mediterranean Sea.
Built in 2005, the property offers more than 200 m² of living space, complemented by numerous outdoor areas and additional spaces designed to make the most of the Mediterranean lifestyle.
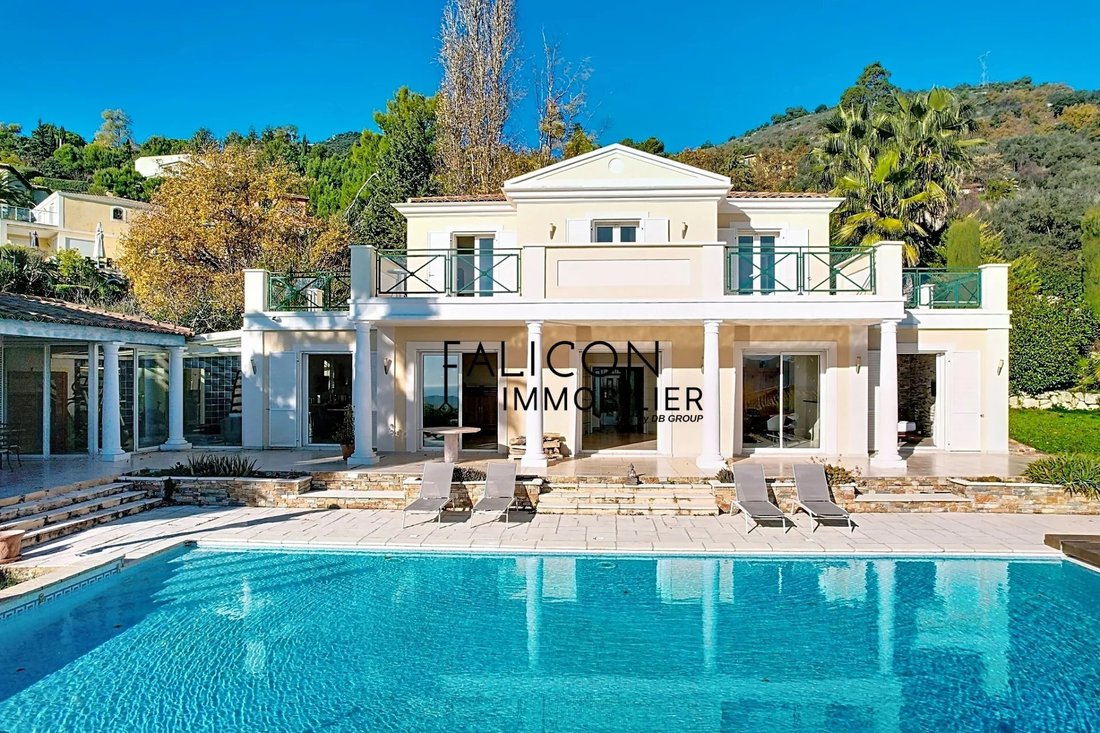
The villa is centred around a magnificent reception area of more than 72 m², comprising a spacious living room, dining area and open-plan kitchen.
Thanks to its south-facing orientation and large windows, this living space enjoys exceptional natural light throughout the day.
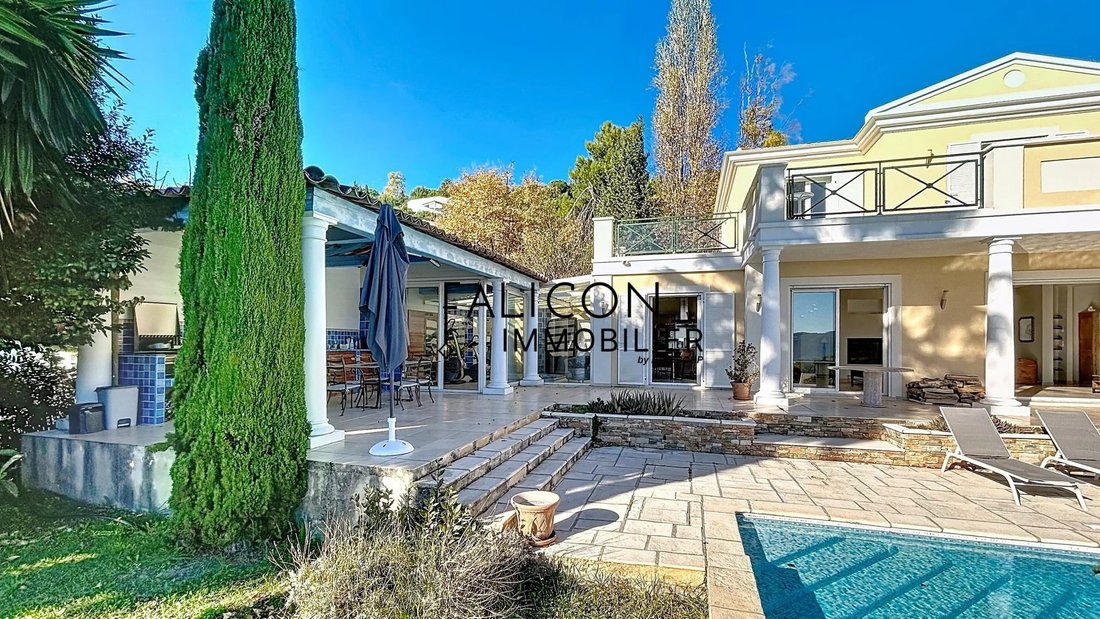
The living area opens directly onto the terrace, outdoor spaces and infinity pool. This design creates a seamless connection between the interior and exterior, while offering uninterrupted views of the spectacular panorama.
An ideal setting for entertaining, spending quality time with family or simply enjoying the peace and breathtaking surroundings.
On the ground floor, the villa features an elegant master suite of approximately 35 m², designed as a truly private retreat.
It includes a dressing room, bathroom and separate WC.
Upstairs, the sleeping quarters comprise three en-suite bedrooms, each with its own shower room and WC.
This particularly comfortable layout is ideal for a family or for welcoming guests in exceptional conditions.
The bedrooms also enjoy access to a vast panoramic terrace of approximately 92 m².
This magnificent outdoor space acts as a private belvedere overlooking the hills of Nice and the Mediterranean Sea. It is the perfect place to enjoy breakfast while admiring the view, watch spectacular sunsets or entertain guests over a drink in an exceptional setting.
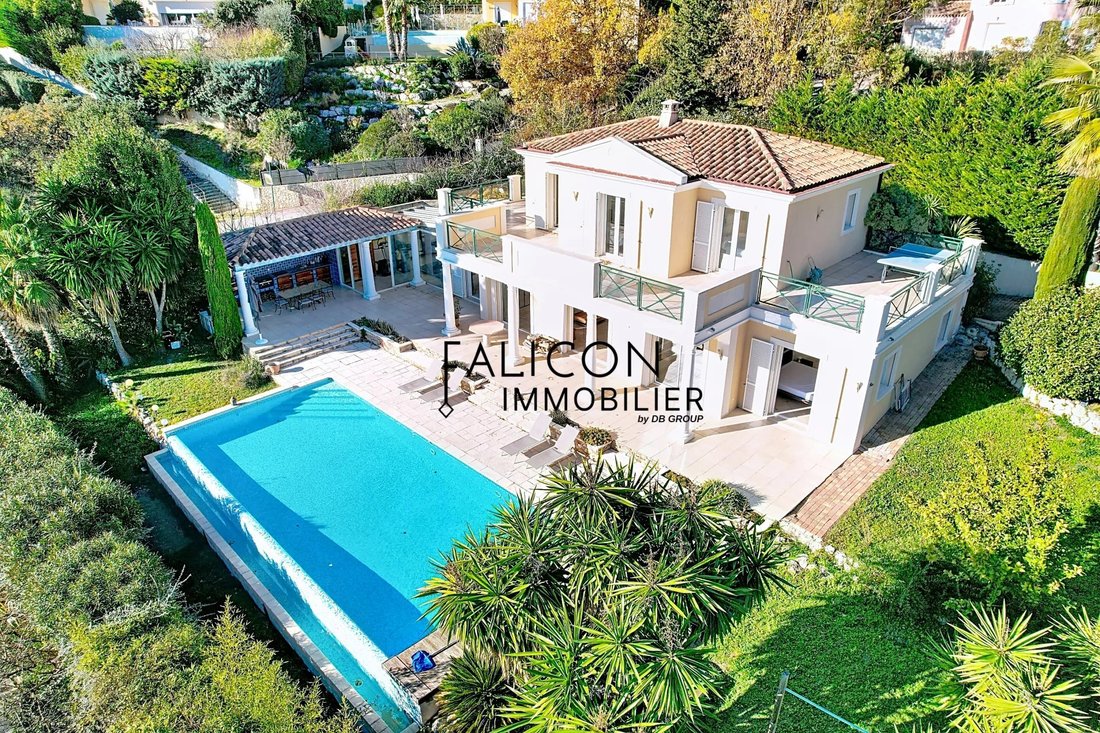
The grounds of more than 1,300 m² are perfectly integrated with the villa and offer numerous areas for enjoying the Mediterranean climate to the fullest.
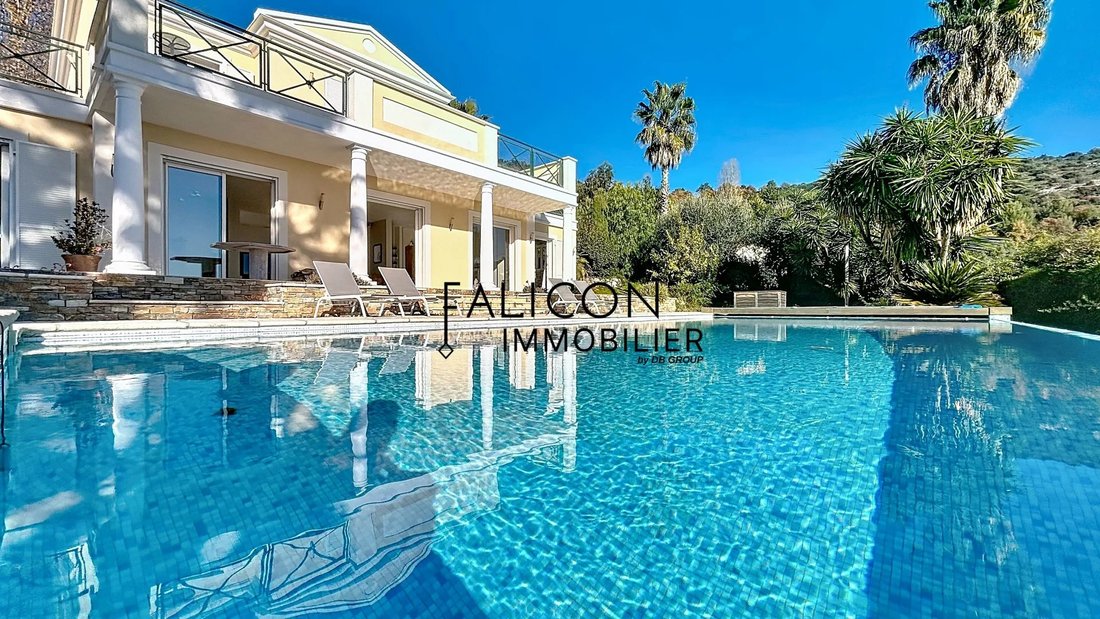
The infinity pool is one of the property’s main features. Positioned directly facing the panorama, it creates a spectacular feeling of extending towards the horizon.
Nearby, a fully equipped summer kitchen provides the perfect setting for outdoor dining and entertaining family and friends throughout the warmer months.
The property also features a superb 35 m² veranda, designed as a genuine relaxation and wellness area with a jacuzzi and sauna.
A particularly inviting space allowing you to enjoy the property throughout the year.
Designed with comfort and quality of life in mind, the villa offers an extensive range of high-quality features:
• Architect-designed villa built in 2005
• More than 200 m² of living space
• Flat plot of more than 1,300 m²
• Full southern exposure
• Panoramic views over the Mediterranean Sea, city and surrounding hills
• Reception area of more than 72 m²
• Master suite of approximately 35 m²
• 3 en-suite bedrooms
• Panoramic terrace of approximately 92 m²
• Veranda of approximately 35 m²
• Jacuzzi and sauna
• Infinity swimming pool
• Fully equipped summer kitchen
• Garage of approximately 75 m²
• Double glazing
• Electric roller shutters
• Central vacuum system
• Underfloor heating and cooling
• Private and secure estate
The villa also benefits from a spacious garage of approximately 75 m², providing ample room for several vehicles as well as extensive storage space.
A particularly valuable feature in this area, perfectly complementing the property’s outstanding amenities.
Located on the hills above Falicon, the property enjoys a highly sought-after, peaceful and preserved residential setting.
It offers the tranquillity of a private estate while remaining close to Nice, local shops, schools and the main transport links.
The location also provides quick access to the sought-after neighbourhoods of Rimiez, Gairaut and Cimiez, while offering a far more private and exclusive residential environment.
More than just a villa, this property offers a truly exceptional Mediterranean lifestyle.
The combination of a flat plot of more than 1,300 m², contemporary architecture, generous volumes, an infinity pool, a dedicated wellness area, a large garage and, above all, exceptional panoramic views over the sea and city, makes this a particularly rare property on the market.
An exceptional residence for discerning buyers seeking above all quality of surroundings, privacy, outstanding amenities and breathtaking panoramic views, all just minutes from Nice.
An exceptional property, not to be missed.
Informationen zu den Risiken, denen diese Immobilie ausgesetzt ist, finden Sie auf der Website von Géorisques: https://www.georisques.gouv.fr/
A rare property designed to offer an exceptional lifestyle, where architecture, generous volumes, natural light, comfort and breathtaking panoramic views come together in perfect harmony.
From the moment you arrive, the villa impresses with its elegant architecture, generous proportions and remarkably preserved surroundings. Set on a flat plot of more than 1,300 m², the property enjoys a full southern exposure and spectacular open views over the surrounding hills, valley, city and Mediterranean Sea.
Built in 2005, the property offers more than 200 m² of living space, complemented by numerous outdoor areas and additional spaces designed to make the most of the Mediterranean lifestyle.
The villa is centred around a magnificent reception area of more than 72 m², comprising a spacious living room, dining area and open-plan kitchen.
Thanks to its south-facing orientation and large windows, this living space enjoys exceptional natural light throughout the day.
The living area opens directly onto the terrace, outdoor spaces and infinity pool. This design creates a seamless connection between the interior and exterior, while offering uninterrupted views of the spectacular panorama.
An ideal setting for entertaining, spending quality time with family or simply enjoying the peace and breathtaking surroundings.
On the ground floor, the villa features an elegant master suite of approximately 35 m², designed as a truly private retreat.
It includes a dressing room, bathroom and separate WC.
Upstairs, the sleeping quarters comprise three en-suite bedrooms, each with its own shower room and WC.
This particularly comfortable layout is ideal for a family or for welcoming guests in exceptional conditions.
The bedrooms also enjoy access to a vast panoramic terrace of approximately 92 m².
This magnificent outdoor space acts as a private belvedere overlooking the hills of Nice and the Mediterranean Sea. It is the perfect place to enjoy breakfast while admiring the view, watch spectacular sunsets or entertain guests over a drink in an exceptional setting.
The grounds of more than 1,300 m² are perfectly integrated with the villa and offer numerous areas for enjoying the Mediterranean climate to the fullest.
The infinity pool is one of the property’s main features. Positioned directly facing the panorama, it creates a spectacular feeling of extending towards the horizon.
Nearby, a fully equipped summer kitchen provides the perfect setting for outdoor dining and entertaining family and friends throughout the warmer months.
The property also features a superb 35 m² veranda, designed as a genuine relaxation and wellness area with a jacuzzi and sauna.
A particularly inviting space allowing you to enjoy the property throughout the year.
Designed with comfort and quality of life in mind, the villa offers an extensive range of high-quality features:
• Architect-designed villa built in 2005
• More than 200 m² of living space
• Flat plot of more than 1,300 m²
• Full southern exposure
• Panoramic views over the Mediterranean Sea, city and surrounding hills
• Reception area of more than 72 m²
• Master suite of approximately 35 m²
• 3 en-suite bedrooms
• Panoramic terrace of approximately 92 m²
• Veranda of approximately 35 m²
• Jacuzzi and sauna
• Infinity swimming pool
• Fully equipped summer kitchen
• Garage of approximately 75 m²
• Double glazing
• Electric roller shutters
• Central vacuum system
• Underfloor heating and cooling
• Private and secure estate
The villa also benefits from a spacious garage of approximately 75 m², providing ample room for several vehicles as well as extensive storage space.
A particularly valuable feature in this area, perfectly complementing the property’s outstanding amenities.
Located on the hills above Falicon, the property enjoys a highly sought-after, peaceful and preserved residential setting.
It offers the tranquillity of a private estate while remaining close to Nice, local shops, schools and the main transport links.
The location also provides quick access to the sought-after neighbourhoods of Rimiez, Gairaut and Cimiez, while offering a far more private and exclusive residential environment.
More than just a villa, this property offers a truly exceptional Mediterranean lifestyle.
The combination of a flat plot of more than 1,300 m², contemporary architecture, generous volumes, an infinity pool, a dedicated wellness area, a large garage and, above all, exceptional panoramic views over the sea and city, makes this a particularly rare property on the market.
An exceptional residence for discerning buyers seeking above all quality of surroundings, privacy, outstanding amenities and breathtaking panoramic views, all just minutes from Nice.
An exceptional property, not to be missed.
Informationen zu den Risiken, denen diese Immobilie ausgesetzt ist, finden Sie auf der Website von Géorisques: https://www.georisques.gouv.fr/
-
Art der Immobilie
Villa
-
Etagen
2
-
Preis/Quadratfuß
$915
Funktionen
- Pool
- Terrasse
- Garage
- Kamin
- Sauna
- Whirlpool
- Modern
- Fitnessstudio
- Panorama
Funktionen
Lot
Innenbereich
- Kamin
- Whirlpool
- Bar
- Sauna
- Fitnessstudio
Outdoor
- Terrasse
- Pool
- Garage
- Tor
Erkunden Sie die Gegend
Falicon, Provence-Alpes-Côte d'Azur, Frankreich
Auf Google Maps anzeigen
Preis pro sqft
Niedrig
Hoch
Located in the charming village of Falicon near Nice, this luxury property offers a serene lifestyle while being conveniently close to urban amenities. Within easy reach of Nice Côte d’Azur Airport, and the vibrant city of Nice, the area combines tranquil countryside living with proximity to the Mediterranean coast, high-end shopping, and fine dining. Also nearby are exceptional cultural experiences and breathtaking natural landscapes, perfect for those seeking both relaxation and adventure.
In der Nähe anzeigen
Sehenswürdigkeiten
Schulen
Nice Côte d'Azur Airport
Airport
25 Min.
Gare de Nice-Ville
Train Station
20 Min.
Promenade des Anglais
Shopping & Lifestyle
20 Min.
Matisse Museum
Culture & Heritage
15 Min.
Monte Carlo Golf Club
Golf & Country Clubs
35 Min.
École Internationale Bilingue
International School
18 Min.
Lycée Masséna
Public School
20 Min.
Vor 11 Monaten beigetreten
Sie haben sich nach diesem Objekt erkundigt
Der Agent wird sich in Kürze mit Ihnen in Verbindung setzen
Gelistet von
14
Angebote
2025
Beigetreten
Besichtigung mit the agent buchen
Wählen Sie ein Datum und ob Sie eine virtuelle oder persönliche Besichtigung mit dem Makler wünschen.
Bevorzugtes Datum
Art der Tour
Zuletzt aktualisiert
August 31
Erstmalig gelistet
November 28, 2025
Angebotsreferenz
86481449
Ähnliche Immobilien in der Nähe
Neue Angebote in Falicon

Entdecken Sie mehr Häuser zum Verkauf
Falicon, Provence-Alpes-Côte d'Azur, Frankreich Immobilienarten
Falicon, Provence-Alpes-Côte d'Azur, Frankreich beliebte Suchanfragen
- Blick auf die Stadt Immobilien in Falicon, Provence-Alpes-Côte d'Azur, Frankreich
- Gesicherte Wohnanlage Immobilien in Falicon, Provence-Alpes-Côte d'Azur, Frankreich
- Privatsphäre Immobilien in Falicon, Provence-Alpes-Côte d'Azur, Frankreich
- Moderne Immobilien in Falicon, Provence-Alpes-Côte d'Azur, Frankreich
- Neubauten Immobilien in Falicon, Provence-Alpes-Côte d'Azur, Frankreich
Verwandte Leitfäden & Geschichten
Das Vertrauen der führenden Makler der Welt
Die Makler hinter den außergewöhnlichsten Immobilien der Welt inserieren bei JamesEdition.
- Angebote von Sotheby's, Christie's, BARNES und Engel & Völkers
- Jedes Angebot wird vor der Veröffentlichung geprüft
- Verbinden Sie sich direkt mit verifizierten Maklern
Indem Sie fortfahren, akzeptieren Sie unsere Nutzungsbedingungen und Datenschutzrichtlinie.