$1,046,323
15. Jh. Normannisches Herrenhaus Mit Nebengebäuden, Auf 6,17 Hektar Angrenzendem Grundstück
- 5 Schlafz.
- 1 Bäder
- 3,144 Sqft
- 6.16 Ac lot
- Aktualisiert: Mai 1
-
8
Ansichten der letzten 30 Tage
- 1
Über die Immobilie
Beschreibung wurde automatisch übersetzt.
Die Beschreibung wird in der Originalsprache angezeigt.
[hidden information] : 15th-C. Norman manor house with outbuildings, set on 6.17 acres of adjoining land in Calvados (Normandy)
Set in the heart of unspoilt Normandy countryside, Falaise charms visitors with its refined atmosphere and exceptional heritage, dominated by the famous Castle of William the Conqueror. On the edge of the Normandy Switzerland region, the town offers a remarkable natur
Set in the heart of unspoilt Normandy countryside, Falaise charms visitors with its refined atmosphere and exceptional heritage, dominated by the famous Castle of William the Conqueror. On the edge of the Normandy Switzerland region, the town offers a remarkable natur
[hidden information] : 15th-C. Norman manor house with outbuildings, set on 6.17 acres of adjoining land in Calvados (Normandy)
Set in the heart of unspoilt Normandy countryside, Falaise charms visitors with its refined atmosphere and exceptional heritage, dominated by the famous Castle of William the Conqueror. On the edge of the Normandy Switzerland region, the town offers a remarkable natural setting, with lush green valleys, rolling hills and wooded countryside.
Nestled on the edge between town and countryside, this rare 15th-century farmhouse-manor is set in a privileged location. The property benefits from the amenities of a charming little town of 8,000 inhabitants within walking distance, whilst offering a preserved green setting.
Both sheltered from the hustle and bustle of civilisation and opening onto the tranquil countryside, this residence embodies a subtle balance between privacy, comfort and historical authenticity.
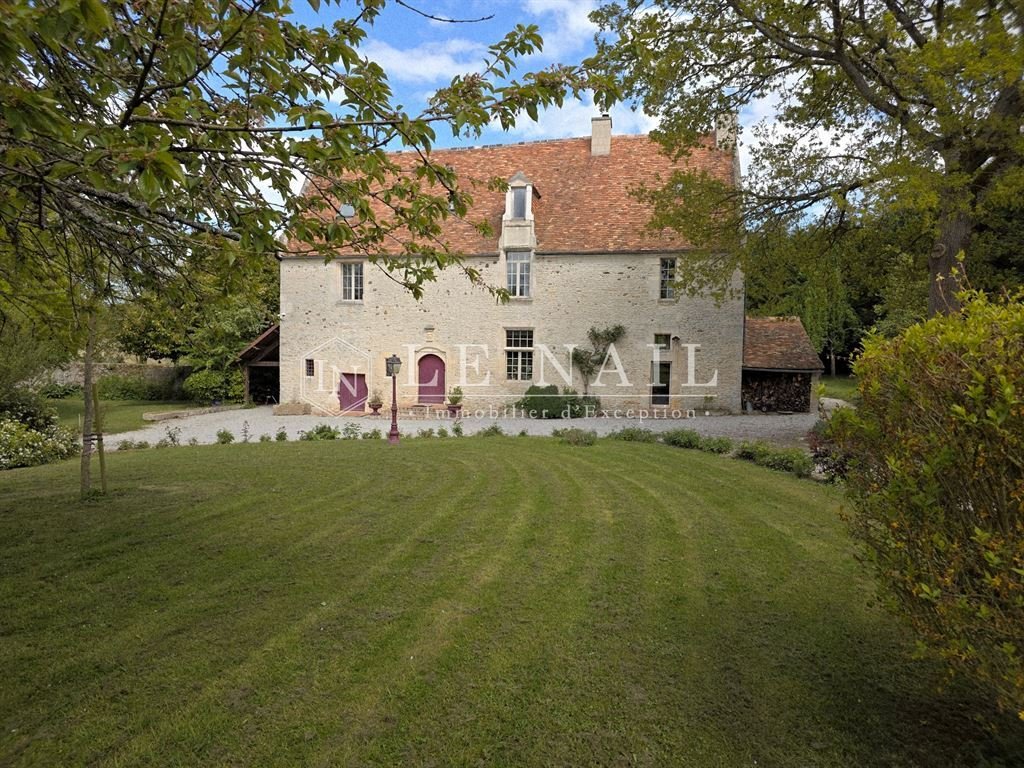
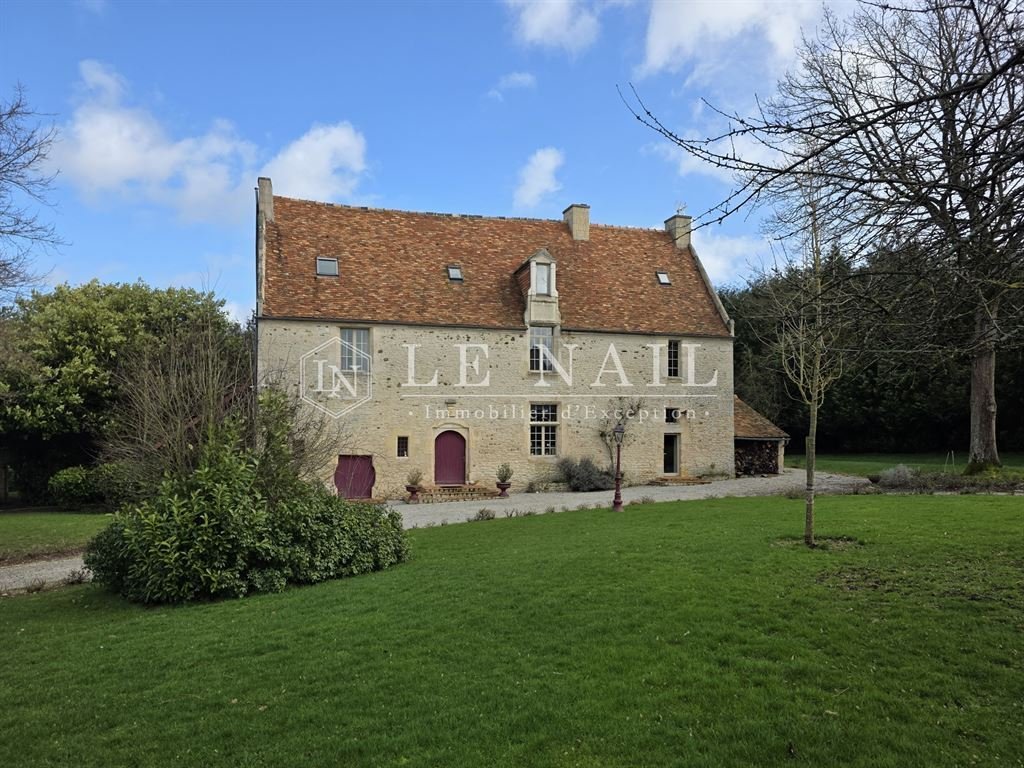
This remarkable rural residence of medieval origin immediately captivates with the purity of its lines and the nobility of its finely preserved exposed stone façade. Built on a rectangular plan, the house presents a sober and elegant silhouette, characteristic of grand historic farmsteads. Its thick, lime-mortared limestone rubble walls bear witness to centuries-old construction techniques and lend the whole an enduring, timeless presence.
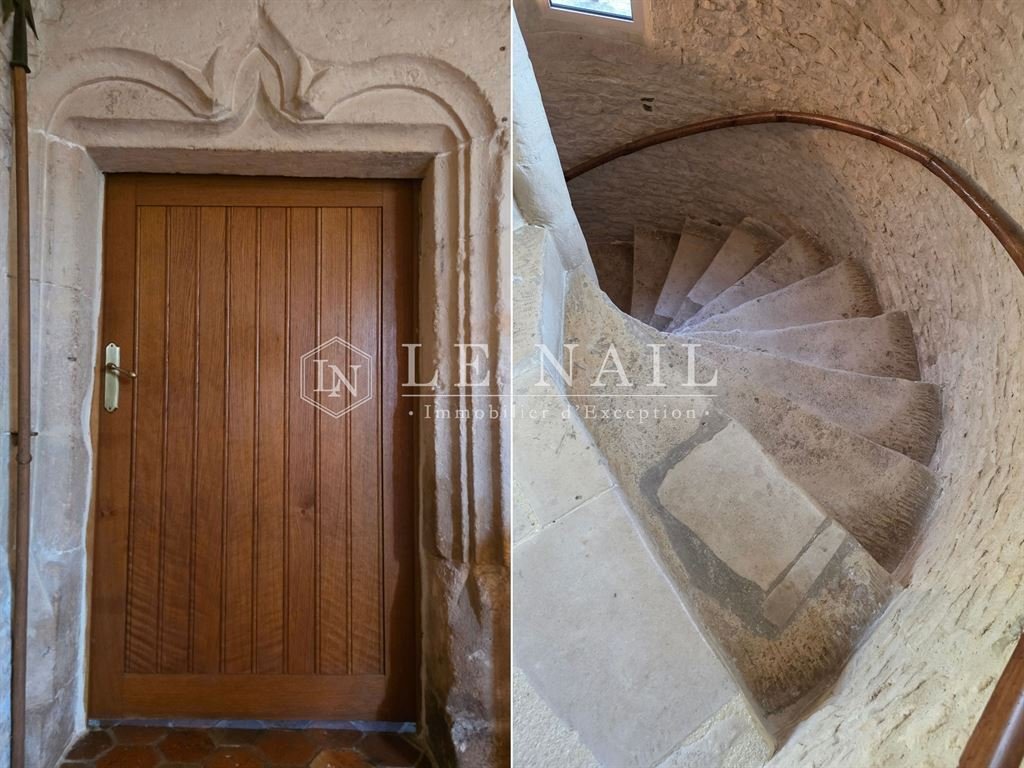
The steeply pitched roof of flat tiles, punctuated by three chimneys, enhances the verticality of the structure. The principal façade, facing west/south-west and perfectly ordered, is distinguished by an arched stone entrance, vertically proportioned openings, and a pedimented dormer set along the central axis. A mullioned window further attests to the property’s antiquity.
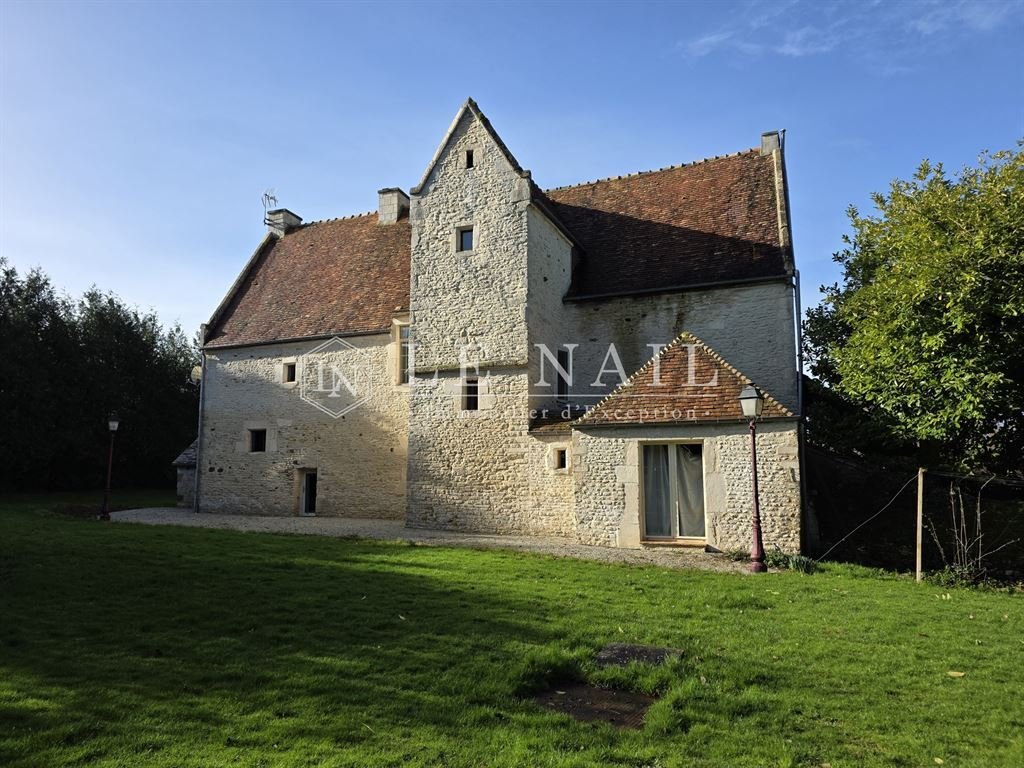
A wide, low door to the left recalls the original access to the cellar for barrels, while at the rear, an external tower houses an elegant stone spiral staircase.
On the southern gable end, the former bread oven now serves as a wood store.
Today, the property benefits from modern comforts while having faithfully retained its authenticity.
With a living area of 292 sqm, the main residence is arranged as follows:
Ground floor:
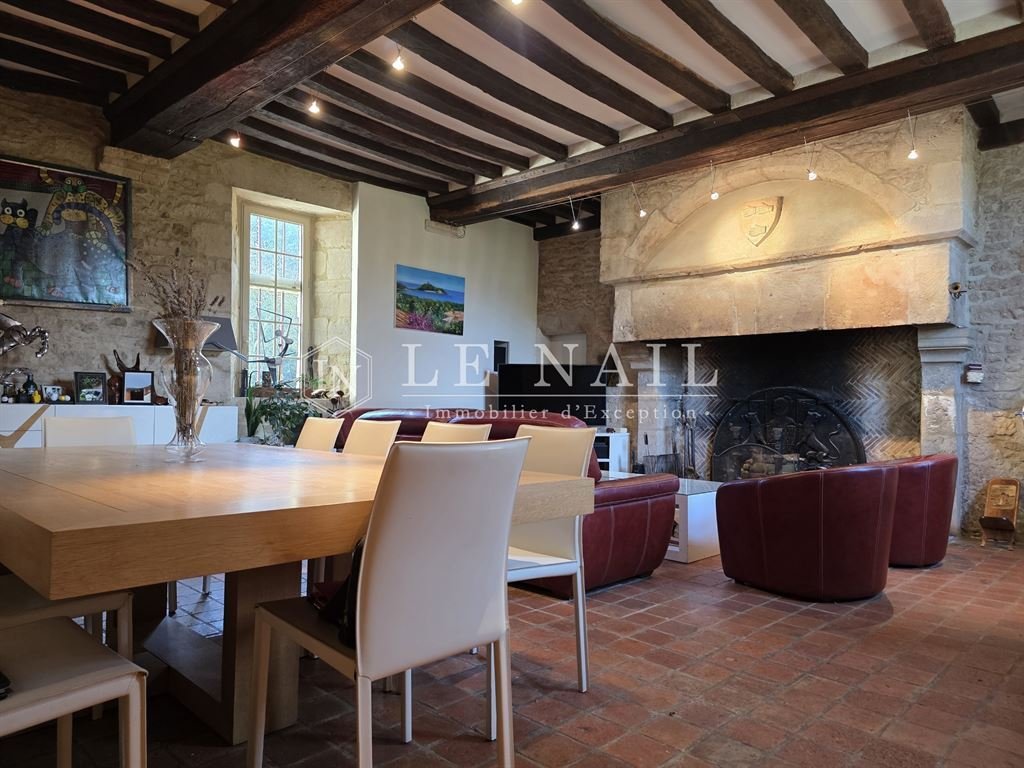
A reception room featuring a monumental fireplace, exposed beams and terracotta floor tiles (48 sqm).
To the right (south side):
A warm and inviting family kitchen (26 sqm), fitted with a LACANCHE range cooker set beneath the former bread-oven fireplace.
Both of these living areas benefit from underfloor heating.
A ceiling height of 3.18 m enhances the sense of space and natural light.
To the left of the reception room (north side):
An entrance vestibule with extensive built-in storage, terracotta flooring and exposed beams (9 sqm);
A shower room with WC;
A utility/plant room (15 sqm), also with terracotta flooring and exposed beams, fitted with ample storage and offering direct external access.
From the reception room, a third doorway leads to:
A ground-floor bedroom, currently used as a study, featuring a cathedral ceiling (20 sqm);
An elegant stone spiral staircase providing access to the upper floors.
First floor:
To the left:
A spacious parquet-floored bedroom (46 sqm) with a monumental fireplace and exposed beams (ceiling height: 3 m);
A landing leading to separate WC;
A large bathroom with both bathtub and shower (parquet flooring).
To the right:
A parquet-floored bedroom (40 sqm) with fireplace and exposed beams (ceiling height: 3 m);
An en-suite shower room with WC.
Second floor (with engineered wood flooring):
A dormitory-style room beneath a cathedral ceiling (29 sqm; ceiling height: 3.18 m);
A bedroom (18 sqm; ceiling height: 2.7 m);
A bedroom (12 sqm; ceiling height: 2.22 m);
A landing area with additional sleeping space;
A shower room with WC.
OUTBUILDINGS :
Opposite the main house, a series of outbuildings make up the farm buildings;
A spacious 150 sqm garage, fully tiled, opens via two large wooden doors, offering an ideal setting for receptions (ceiling height 4 m). Its loft remains suitable for conversion. The property has an electrical supply;
A second tiled garage (25 sqm);
The former stable with concrete floor and vaulted ceiling;
A row of three stalls under a canopy;
A workshop;
A garage with two large doors opening onto the courtyard (for storing equipment and tractors).
To the north of this complex, backing onto the wall enclosing the courtyard, the old wine press is laid out as follows:
On the ground floor:
An outdoor kennel at the gable end;
A wine cellar;
A workshop/storage room, at the far end of which stands a wine press of rare dimensions with its mechanism still intact.
Upstairs:
A large games room (70 sqm) featuring a billiard table and a bar;
A shower room with WC;
A mezzanine with sleeping accommodation.
LAND :
The 6.17 acre plot provides this property with a well-preserved natural setting.
Upon entering, a main courtyard of around 5,000 sqm, laid to lawn and adorned with tall trees, offers an elegant and intimate setting. Partially enclosed by stone walls and harmoniously framed by the buildings, it lends the whole estate a noble and authentic character. At the rear, the property extends into a meadow and an orchard, bordered by a wide natural hedge ensuring peace and privacy.
Cabinet LE NAIL - Lower-Normandy - Mr Eric DOSSEUR : [hidden information]
Eric DOSSEUR, Individual company, registered in the Special Register of Commercial Agents, under the number [hidden information] .
We invite you to visit our website Cabinet Le Nail to browse our latest listings or learn more about this property.
Réf.4813 : Ferme-Manoir normande du XVe siècle avec ses dépendances sur un terrain attenant de 2,5 hectares dans le Calvados
Au cœur d’une campagne normande préservée, Falaise séduit par son atmosphère raffinée et son patrimoine d’exception, dominé par le célèbre Château de Guillaume le Conquérant. Aux portes de la Suisse Normande, la ville offre un environnement naturel remarquable, entre vallées verdoyantes, reliefs doux et paysages bocagers.
Nichée à la lisière entre ville et campagne, cette rare ferme-manoir du XVe siècle est installée dans un environnement privilégié. La propriété bénéficie des commodités d’une charmante petite ville de 8000 âmes accessible à pied, tout en offrant un cadre de verdure préservé.
À la fois protégée des affres de la civilisation et ouverte sur les prémices d’une campagne reposante, cette demeure incarne un équilibre subtil entre intimité, confort et authenticité historique.
Cette remarquable demeure rurale d’origine médiévale séduit d’emblée par la pureté de ses lignes et la noblesse de sa façade en pierre apparente, parfaitement conservée. Édifiée sur un plan rectangulaire, la bâtisse présente une silhouette sobre et élégante, caractéristique des grandes exploitations anciennes. Ses murs en moellons calcaires jointoyés, d’une belle épaisseur, révèlent des techniques de construction séculaires et confèrent à l’ensemble une présence intemporelle.
La toiture à forte pente en tuileaux plats, animée de trois cheminées, accentue l’élancement de la maison. La façade principale, exposée ouest/sud-ouest et parfaitement ordonnancée, est rythmée par une porte d’entrée cintrée en pierre, des ouvertures aux proportions verticales et une lucarne à fronton dans l’axe central. Une fenêtre à meneau témoigne également de son ancienneté.
Une large porte basse à gauche rappelle l’accès d’origine à la cave pour les tonneaux, tandis qu’à l’arrière, une tour hors-œuvre abrite un élégant escalier à vis en pierre.
Sur le pignon sud, l’ancien four à pain sert de bucher.
La propriété bénéficie aujourd’hui du confort moderne tout en ayant conservé son authenticité.
D’une surface habitable de 292m², le corps principal est ainsi distribué :
Au rez-de-chaussée :
Salon doté d’une cheminée monumentale avec poutres apparentes et tomettes (48m2) ;
À droite (sud):
Cuisine familiale et chaleureuse avec une cuisinière LACANCHE installée sous l’ancienne cheminée du four à pain (26m2).
Ces 2 pièces de vie bénéficient du chauffage au sol.
La hauteur sous plafond de 3,18m (HSP) offre une belle luminosité.
À gauche du salon (nord):
Un vestibule aménagé de grands placards, sur sol en tomettes et poutres (9m2) ;
Une salle d’eau avec WC ;
Une lingerie/ local technique avec accès vers l’extérieur et grands placards (sol en tomettes et poutres, 15m2) .
Depuis le salon, une troisième porte mène vers :
Une chambre de plain-pied, aujourd’hui aménagée en bureau avec toit cathédrale (20m2) ;
Un élégant escalier à vis distribuant les étages.
Premier étage :
A gauche :
Une vaste chambre parquetée (46m2) avec cheminée monumentale et poutres (HSP 3m);
Un dégagement menant vers des WC;
Une grande salle de bain avec baignoire et douche (parquet).
A droite :
Une chambre parquetée (40m2) avec cheminée et poutres (HSP 3m);
Salle d’eau privative avec douche et WC.
Deuxième étage : avec parquet flottant au sol
Dortoir sous toit cathédrale et (29m2) (HSP 3,18m) ;
Chambre (18 m2) (HSP 2,7m);
Chambre (12 m2) (HSP 2,22m);
Dégagement avec lit d’appoint;
Salle d’eau avec WC.
DEPENDANCES :
En vis-à-vis du corps de logis principal, une série de bâtiments composent les communs,
Un vaste garage de 150 m², entièrement carrelé, s’ouvre par deux larges portes en bois, offrant un cadre idéal pour des réceptions (HSP 4m). Son grenier reste aménageable. L’ensemble dispose d’un réseau électrique ;
Un second garage carrelé (25m2);
L’ancienne étable avec béton au sol et toit cathédrale ;
Une suite de 3 boxes donnant sous un auvent ;
Un atelier ;
Un garage avec deux grandes portes s’ouvrant sur la cour (abri matériel et tracteurs).
Au nord de cet ensemble, adossé au mur qui ferme la cour, l’ancien pressoir est ainsi distribué:
Au rez-de-chaussée :
Un chenil extérieur en pignon ;
Une cave à vin ;
Un atelier/ débarras au fond duquel un pressoir de rare dimension au mécanisme préservé.
A l’étage :
Une vaste salle de jeu (70m2) dont un billard - présence d’un bar ;
Une salle d’eau avec WC ;
Une mezzanine avec un couchage.
TERRAIN :
Le terrain de 2 ha 49, offre à cette propriété un cadre naturel préservé.
Dès l’entrée, une cour d’honneur d’environ 5 000 m², engazonnée et agrémentée de grands arbres, offre une perspective élégante et intimiste. Partiellement ceinte de murs en pierre et harmonieusement délimitée par les bâtiments, elle confère à l’ensemble un caractère noble et authentique. À l’arrière, la propriété se prolonge en une prairie et un verger, bordés d’une large haie naturelle assurant calme et discrétion.
Cabinet LE NAIL - Basse-Normandie - Mr Eric DOSSEUR : [hidden information]
Eric DOSSEUR, EI, inscrit au Registre Spécial des Agents Commerciaux, sous le numéro [hidden information].
Nous vous invitons à consulter notre site internet Cabinet Le Nail pour parcourir nos dernières annonces ou en savoir plus sur ce bien.
Informationen zu den Risiken, denen diese Immobilie ausgesetzt ist, finden Sie auf der Website von Géorisques: https://www.georisques.gouv.fr/
Set in the heart of unspoilt Normandy countryside, Falaise charms visitors with its refined atmosphere and exceptional heritage, dominated by the famous Castle of William the Conqueror. On the edge of the Normandy Switzerland region, the town offers a remarkable natural setting, with lush green valleys, rolling hills and wooded countryside.
Nestled on the edge between town and countryside, this rare 15th-century farmhouse-manor is set in a privileged location. The property benefits from the amenities of a charming little town of 8,000 inhabitants within walking distance, whilst offering a preserved green setting.
Both sheltered from the hustle and bustle of civilisation and opening onto the tranquil countryside, this residence embodies a subtle balance between privacy, comfort and historical authenticity.
This remarkable rural residence of medieval origin immediately captivates with the purity of its lines and the nobility of its finely preserved exposed stone façade. Built on a rectangular plan, the house presents a sober and elegant silhouette, characteristic of grand historic farmsteads. Its thick, lime-mortared limestone rubble walls bear witness to centuries-old construction techniques and lend the whole an enduring, timeless presence.
The steeply pitched roof of flat tiles, punctuated by three chimneys, enhances the verticality of the structure. The principal façade, facing west/south-west and perfectly ordered, is distinguished by an arched stone entrance, vertically proportioned openings, and a pedimented dormer set along the central axis. A mullioned window further attests to the property’s antiquity.
A wide, low door to the left recalls the original access to the cellar for barrels, while at the rear, an external tower houses an elegant stone spiral staircase.
On the southern gable end, the former bread oven now serves as a wood store.
Today, the property benefits from modern comforts while having faithfully retained its authenticity.
With a living area of 292 sqm, the main residence is arranged as follows:
Ground floor:
A reception room featuring a monumental fireplace, exposed beams and terracotta floor tiles (48 sqm).
To the right (south side):
A warm and inviting family kitchen (26 sqm), fitted with a LACANCHE range cooker set beneath the former bread-oven fireplace.
Both of these living areas benefit from underfloor heating.
A ceiling height of 3.18 m enhances the sense of space and natural light.
To the left of the reception room (north side):
An entrance vestibule with extensive built-in storage, terracotta flooring and exposed beams (9 sqm);
A shower room with WC;
A utility/plant room (15 sqm), also with terracotta flooring and exposed beams, fitted with ample storage and offering direct external access.
From the reception room, a third doorway leads to:
A ground-floor bedroom, currently used as a study, featuring a cathedral ceiling (20 sqm);
An elegant stone spiral staircase providing access to the upper floors.
First floor:
To the left:
A spacious parquet-floored bedroom (46 sqm) with a monumental fireplace and exposed beams (ceiling height: 3 m);
A landing leading to separate WC;
A large bathroom with both bathtub and shower (parquet flooring).
To the right:
A parquet-floored bedroom (40 sqm) with fireplace and exposed beams (ceiling height: 3 m);
An en-suite shower room with WC.
Second floor (with engineered wood flooring):
A dormitory-style room beneath a cathedral ceiling (29 sqm; ceiling height: 3.18 m);
A bedroom (18 sqm; ceiling height: 2.7 m);
A bedroom (12 sqm; ceiling height: 2.22 m);
A landing area with additional sleeping space;
A shower room with WC.
OUTBUILDINGS :
Opposite the main house, a series of outbuildings make up the farm buildings;
A spacious 150 sqm garage, fully tiled, opens via two large wooden doors, offering an ideal setting for receptions (ceiling height 4 m). Its loft remains suitable for conversion. The property has an electrical supply;
A second tiled garage (25 sqm);
The former stable with concrete floor and vaulted ceiling;
A row of three stalls under a canopy;
A workshop;
A garage with two large doors opening onto the courtyard (for storing equipment and tractors).
To the north of this complex, backing onto the wall enclosing the courtyard, the old wine press is laid out as follows:
On the ground floor:
An outdoor kennel at the gable end;
A wine cellar;
A workshop/storage room, at the far end of which stands a wine press of rare dimensions with its mechanism still intact.
Upstairs:
A large games room (70 sqm) featuring a billiard table and a bar;
A shower room with WC;
A mezzanine with sleeping accommodation.
LAND :
The 6.17 acre plot provides this property with a well-preserved natural setting.
Upon entering, a main courtyard of around 5,000 sqm, laid to lawn and adorned with tall trees, offers an elegant and intimate setting. Partially enclosed by stone walls and harmoniously framed by the buildings, it lends the whole estate a noble and authentic character. At the rear, the property extends into a meadow and an orchard, bordered by a wide natural hedge ensuring peace and privacy.
Cabinet LE NAIL - Lower-Normandy - Mr Eric DOSSEUR : [hidden information]
Eric DOSSEUR, Individual company, registered in the Special Register of Commercial Agents, under the number [hidden information] .
We invite you to visit our website Cabinet Le Nail to browse our latest listings or learn more about this property.
Réf.4813 : Ferme-Manoir normande du XVe siècle avec ses dépendances sur un terrain attenant de 2,5 hectares dans le Calvados
Au cœur d’une campagne normande préservée, Falaise séduit par son atmosphère raffinée et son patrimoine d’exception, dominé par le célèbre Château de Guillaume le Conquérant. Aux portes de la Suisse Normande, la ville offre un environnement naturel remarquable, entre vallées verdoyantes, reliefs doux et paysages bocagers.
Nichée à la lisière entre ville et campagne, cette rare ferme-manoir du XVe siècle est installée dans un environnement privilégié. La propriété bénéficie des commodités d’une charmante petite ville de 8000 âmes accessible à pied, tout en offrant un cadre de verdure préservé.
À la fois protégée des affres de la civilisation et ouverte sur les prémices d’une campagne reposante, cette demeure incarne un équilibre subtil entre intimité, confort et authenticité historique.
Cette remarquable demeure rurale d’origine médiévale séduit d’emblée par la pureté de ses lignes et la noblesse de sa façade en pierre apparente, parfaitement conservée. Édifiée sur un plan rectangulaire, la bâtisse présente une silhouette sobre et élégante, caractéristique des grandes exploitations anciennes. Ses murs en moellons calcaires jointoyés, d’une belle épaisseur, révèlent des techniques de construction séculaires et confèrent à l’ensemble une présence intemporelle.
La toiture à forte pente en tuileaux plats, animée de trois cheminées, accentue l’élancement de la maison. La façade principale, exposée ouest/sud-ouest et parfaitement ordonnancée, est rythmée par une porte d’entrée cintrée en pierre, des ouvertures aux proportions verticales et une lucarne à fronton dans l’axe central. Une fenêtre à meneau témoigne également de son ancienneté.
Une large porte basse à gauche rappelle l’accès d’origine à la cave pour les tonneaux, tandis qu’à l’arrière, une tour hors-œuvre abrite un élégant escalier à vis en pierre.
Sur le pignon sud, l’ancien four à pain sert de bucher.
La propriété bénéficie aujourd’hui du confort moderne tout en ayant conservé son authenticité.
D’une surface habitable de 292m², le corps principal est ainsi distribué :
Au rez-de-chaussée :
Salon doté d’une cheminée monumentale avec poutres apparentes et tomettes (48m2) ;
À droite (sud):
Cuisine familiale et chaleureuse avec une cuisinière LACANCHE installée sous l’ancienne cheminée du four à pain (26m2).
Ces 2 pièces de vie bénéficient du chauffage au sol.
La hauteur sous plafond de 3,18m (HSP) offre une belle luminosité.
À gauche du salon (nord):
Un vestibule aménagé de grands placards, sur sol en tomettes et poutres (9m2) ;
Une salle d’eau avec WC ;
Une lingerie/ local technique avec accès vers l’extérieur et grands placards (sol en tomettes et poutres, 15m2) .
Depuis le salon, une troisième porte mène vers :
Une chambre de plain-pied, aujourd’hui aménagée en bureau avec toit cathédrale (20m2) ;
Un élégant escalier à vis distribuant les étages.
Premier étage :
A gauche :
Une vaste chambre parquetée (46m2) avec cheminée monumentale et poutres (HSP 3m);
Un dégagement menant vers des WC;
Une grande salle de bain avec baignoire et douche (parquet).
A droite :
Une chambre parquetée (40m2) avec cheminée et poutres (HSP 3m);
Salle d’eau privative avec douche et WC.
Deuxième étage : avec parquet flottant au sol
Dortoir sous toit cathédrale et (29m2) (HSP 3,18m) ;
Chambre (18 m2) (HSP 2,7m);
Chambre (12 m2) (HSP 2,22m);
Dégagement avec lit d’appoint;
Salle d’eau avec WC.
DEPENDANCES :
En vis-à-vis du corps de logis principal, une série de bâtiments composent les communs,
Un vaste garage de 150 m², entièrement carrelé, s’ouvre par deux larges portes en bois, offrant un cadre idéal pour des réceptions (HSP 4m). Son grenier reste aménageable. L’ensemble dispose d’un réseau électrique ;
Un second garage carrelé (25m2);
L’ancienne étable avec béton au sol et toit cathédrale ;
Une suite de 3 boxes donnant sous un auvent ;
Un atelier ;
Un garage avec deux grandes portes s’ouvrant sur la cour (abri matériel et tracteurs).
Au nord de cet ensemble, adossé au mur qui ferme la cour, l’ancien pressoir est ainsi distribué:
Au rez-de-chaussée :
Un chenil extérieur en pignon ;
Une cave à vin ;
Un atelier/ débarras au fond duquel un pressoir de rare dimension au mécanisme préservé.
A l’étage :
Une vaste salle de jeu (70m2) dont un billard - présence d’un bar ;
Une salle d’eau avec WC ;
Une mezzanine avec un couchage.
TERRAIN :
Le terrain de 2 ha 49, offre à cette propriété un cadre naturel préservé.
Dès l’entrée, une cour d’honneur d’environ 5 000 m², engazonnée et agrémentée de grands arbres, offre une perspective élégante et intimiste. Partiellement ceinte de murs en pierre et harmonieusement délimitée par les bâtiments, elle confère à l’ensemble un caractère noble et authentique. À l’arrière, la propriété se prolonge en une prairie et un verger, bordés d’une large haie naturelle assurant calme et discrétion.
Cabinet LE NAIL - Basse-Normandie - Mr Eric DOSSEUR : [hidden information]
Eric DOSSEUR, EI, inscrit au Registre Spécial des Agents Commerciaux, sous le numéro [hidden information].
Nous vous invitons à consulter notre site internet Cabinet Le Nail pour parcourir nos dernières annonces ou en savoir plus sur ce bien.
Informationen zu den Risiken, denen diese Immobilie ausgesetzt ist, finden Sie auf der Website von Géorisques: https://www.georisques.gouv.fr/
-
Art der Immobilie
Anwesen
-
Preis/Quadratfuß
$332
-
Emissionen
A
-
Verbrauch
C
Funktionen
- Garten
- Pool
- Garage
- Kamin
- Weinkeller
- Spielzimmer
- Bergblick
- Tor
- Waschküche
Erkunden Sie die Gegend
FALAISE, Périphérique, Frankreich
Auf Google Maps anzeigen
Preis pro sqft
Niedrig
Hoch
Vor 7 Jahren beigetreten
Sie haben sich nach diesem Objekt erkundigt
Der Agent wird sich in Kürze mit Ihnen in Verbindung setzen
Gelistet von
Cabinet Le Nail
Agenturprofil anzeigen
180
Angebote
2019
Beigetreten
Besichtigung mit the agent buchen
Wählen Sie ein Datum und ob Sie eine virtuelle oder persönliche Besichtigung mit dem Makler wünschen.
Bevorzugtes Datum
Art der Tour
Zuletzt aktualisiert
Mai 1
Erstmalig gelistet
Apr 11
Angebotsreferenz
NA4-2257
Das Vertrauen der führenden Makler der Welt
Die Makler hinter den außergewöhnlichsten Immobilien der Welt inserieren bei JamesEdition.
- Angebote von Sotheby's, Christie's, BARNES und Engel & Völkers
- Jedes Angebot wird vor der Veröffentlichung geprüft
- Verbinden Sie sich direkt mit verifizierten Maklern
Indem Sie fortfahren, akzeptieren Sie unsere Nutzungsbedingungen und Datenschutzrichtlinie.