

$1,750,000
Freistehendes Fairway Für Einfamilienhäuser
- 5 Schlafz.
- 5 Bäder
- 4,985 Sqft
- 8,971 Sqft lot
- Aktualisiert: August 10
- 1
- MLS#2630628
Über die Immobilie
Beschreibung wurde automatisch übersetzt.
Die Beschreibung wird in der Originalsprache angezeigt.
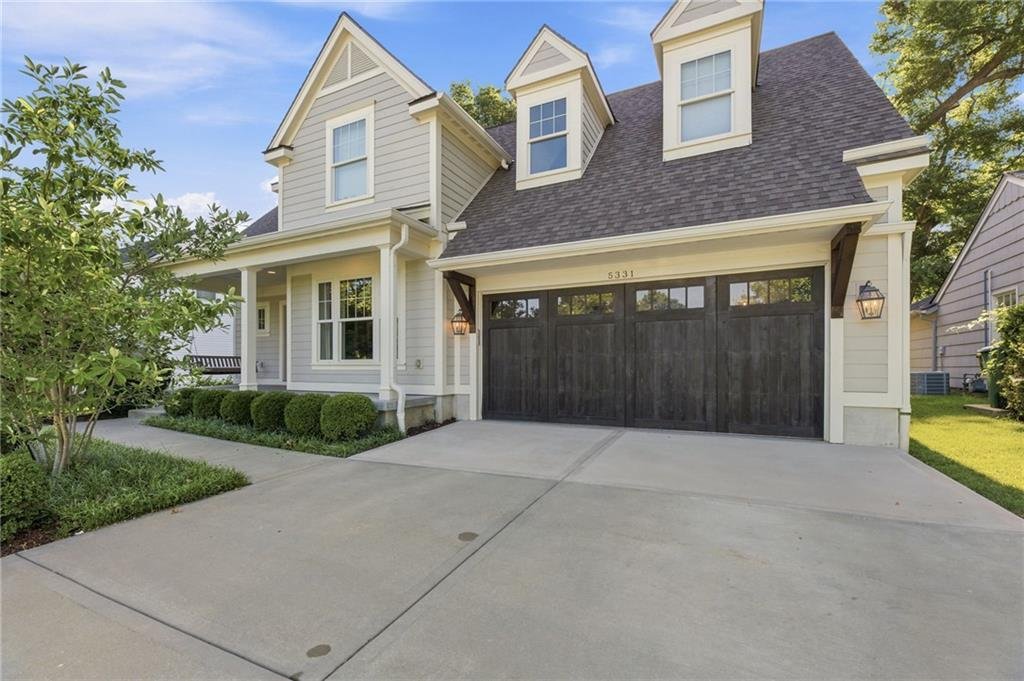
Built in 2017, this custom home offers one of the largest newer construction floor plans available in Fairway. Thoughtfully designed with craftsmanship and high-end finishes, this home was built to exceed expectations. Ideally located on one of Fairway’s most desirable streets, you’ll enjoy quick access to the Country Club Plaza, downtown Kansas City, major highways, and everything Northeast Johns
Built in 2017, this custom home offers one of the largest newer construction floor plans available in Fairway. Thoughtfully designed with craftsmanship and high-end finishes, this home was built to exceed expectations. Ideally located on one of Fairway’s most desirable streets, you’ll enjoy quick access to the Country Club Plaza, downtown Kansas City, major highways, and everything Northeast Johnson County has to offer.
An inviting front porch and swing set the tone before rich hardwood floors welcome you inside. A formal dining room and powder bath flank the foyer, leading to a living room with coffered ceiling and views of the screened porch and landscaped backyard. The kitchen is the heart of the home, featuring a large island, abundant custom cabinetry, stainless appliances, and a breakfast area. A thoughtfully designed mudroom with custom built-ins and patio access keeps everyday life organized.
Upstairs, the spa-inspired primary suite features a sitting area, oversized walk-in closet, and luxurious bath with heated floors, freestanding soaking tub, and steam shower. Each upstairs bedroom includes a walk-in closet, including a private guest suite, while the third and fourth bedrooms share a Jack-and-Jill bath. Bedroom-level laundry adds convenience.
The finished lower level features a recreation room, custom kitchenette, fifth bedroom with walk-in closet, and full bath—perfect for guests or entertaining. The suspended garage provides nearly 600 square feet of exceptional storage below, while the painted garage features epoxy floors and thoughtful organization. Motorized window treatments throughout most of the home add everyday convenience.
Whether you’re hosting friends for the big game downstairs, enjoying dinner on the screened porch, or starting your morning with coffee on the front porch swing, some homes are beautiful to look at. The best homes are the ones you never want to leave.
An inviting front porch and swing set the tone before rich hardwood floors welcome you inside. A formal dining room and powder bath flank the foyer, leading to a living room with coffered ceiling and views of the screened porch and landscaped backyard. The kitchen is the heart of the home, featuring a large island, abundant custom cabinetry, stainless appliances, and a breakfast area. A thoughtfully designed mudroom with custom built-ins and patio access keeps everyday life organized.
Upstairs, the spa-inspired primary suite features a sitting area, oversized walk-in closet, and luxurious bath with heated floors, freestanding soaking tub, and steam shower. Each upstairs bedroom includes a walk-in closet, including a private guest suite, while the third and fourth bedrooms share a Jack-and-Jill bath. Bedroom-level laundry adds convenience.
The finished lower level features a recreation room, custom kitchenette, fifth bedroom with walk-in closet, and full bath—perfect for guests or entertaining. The suspended garage provides nearly 600 square feet of exceptional storage below, while the painted garage features epoxy floors and thoughtful organization. Motorized window treatments throughout most of the home add everyday convenience.
Whether you’re hosting friends for the big game downstairs, enjoying dinner on the screened porch, or starting your morning with coffee on the front porch swing, some homes are beautiful to look at. The best homes are the ones you never want to leave.
-
Art der Immobilie
Haus
-
Baujahr
2017
-
Preis/Quadratfuß
$351
Funktionen
- Kamin
- Garage
- Garten
- Begehbarer Kleiderschrank
- Dampfsauna
- Spielplatz
- Neubauten
- Kücheninsel
- Stein Arbeitsplatten
Funktionen
Lot
Innenbereich
- Kamin
- Kücheninsel
- Bar
- Keller
- Stein Arbeitsplatten
- Dampfsauna
- Begehbarer Kleiderschrank
Outdoor
- Garage
- Spielplatz
- Garten
Erkunden Sie die Gegend
5331 Falmouth Road, Fairway, KS 66205, Westwood, Kansas, Vereinigte Staaten
Auf Google Maps anzeigen
Preis pro sqft
Niedrig
Hoch
Vor 4 Jahren beigetreten
Sie haben sich nach diesem Objekt erkundigt
Der Agent wird sich in Kürze mit Ihnen in Verbindung setzen
Gelistet von
4
Angebote
2024
Beigetreten
Besichtigung mit Leah Taylor buchen
Wählen Sie ein Datum und ob Sie eine virtuelle oder persönliche Besichtigung mit dem Makler wünschen.
Bevorzugtes Datum
Art der Tour

Prairie Village
4200 Somerset, Suite 101, 66208, Prairie Village, United States
Agenturprofil anzeigen
Zuletzt aktualisiert
August 10
Erstmalig gelistet
Aug 7
Angebotsreferenz
2138782699984418
Angebotsstatus
Ähnliche Immobilien in der Nähe
Neue Angebote in Westwood


Entdecken Sie mehr Häuser zum Verkauf
Verwandte Leitfäden & Geschichten
Das Vertrauen der führenden Makler der Welt
Die Makler hinter den außergewöhnlichsten Immobilien der Welt inserieren bei JamesEdition.
- Angebote von Sotheby's, Christie's, BARNES und Engel & Völkers
- Jedes Angebot wird vor der Veröffentlichung geprüft
- Verbinden Sie sich direkt mit verifizierten Maklern
Indem Sie fortfahren, akzeptieren Sie unsere Nutzungsbedingungen und Datenschutzrichtlinie.
brokerages we
partnered with
partnered with