



$4,499,000
Freistehendes Einfamilienhaus Fairview
- 5 Schlafz.
- 7 Bäder
- 8,091 Sqft
- 1.2 Ac lot
- Aktualisiert: August 31
- 1
- MLS#21273393
Über die Immobilie
Beschreibung wurde automatisch übersetzt.
Die Beschreibung wird in der Originalsprache angezeigt.
Brand-new construction by Tim Jackson Custom Homes, one of North Texas’s most respected luxury builders for three decades, on a private 1.2-acre lot in Twin Oaks, an exclusive nine-home enclave in Fairview built around a community pond, water features, and a walking trail, all within top-ranked Lovejoy ISD. The 8,091-square-foot modern traditional design combines painted brick and cast stone with
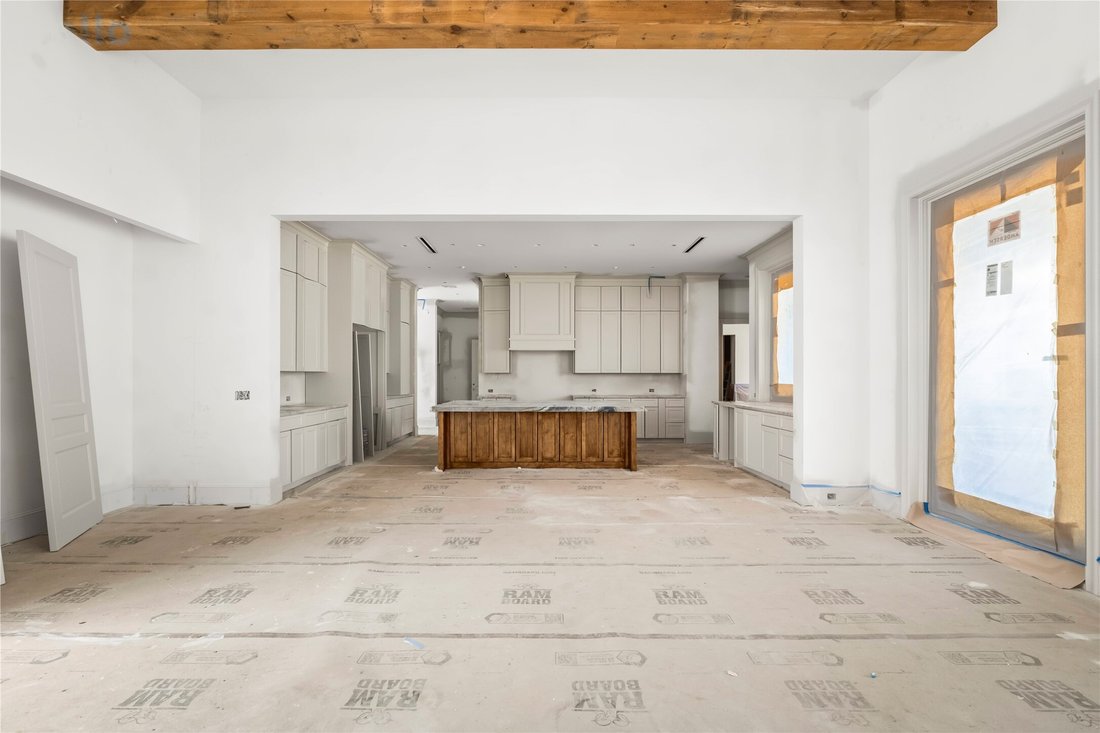
Brand-new construction by Tim Jackson Custom Homes, one of North Texas’s most respected luxury builders for three decades, on a private 1.2-acre lot in Twin Oaks, an exclusive nine-home enclave in Fairview built around a community pond, water features, and a walking trail, all within top-ranked Lovejoy ISD. The 8,091-square-foot modern traditional design combines painted brick and cast stone with standing-seam metal roof accents, a two-story entry, and tall steel-framed windows. Inside, a brick-paver foyer and floating staircase open to a great room with a gas fireplace, which connects to a kitchen finished with Sub-Zero, Wolf, and Cove appliances, custom cabinetry, and a quartzite island, where the farm sink looks out over the pool. A full prep kitchen and walk-in pantry handle the work behind the scenes. Off the main living areas, a wine room sits near the entry, and a brick-walled study offers built-ins and a spiral stair up to a private loft. The first-floor primary suite includes a sitting area set off by a see-through fireplace and a marble bath with a freestanding tub, oversized shower, dual vanities, and two walk-in closets. A guest suite sits on the main level, and upstairs, three more ensuite bedrooms, a second living room, a game room, and a carpeted media room with a wet bar. Two powder baths and separate upstairs and downstairs laundry rooms complete the plan. Out back, there’s a pool with a raised spillover spa, a two-story covered loggia with motorized retractable screens, an outdoor kitchen, and a firepit, all framed by mature trees with full irrigation, fencing, and dark-sky lighting. Built with full spray-foam encapsulation, Energy Star efficiency, a Lennox Signature Series HVAC system, structured wiring, and an oversized four-car garage with epoxy floors, this is a brand-new custom estate on a private acre-plus in one of Fairview’s most premier communities.
-
Art der Immobilie
Haus
-
Baujahr
2026
-
Preis/Quadratfuß
$556
Funktionen
Erkunden Sie die Gegend
801 Walden Pond Way, Fairview, TX 75069, Texas, Vereinigte Staaten
Auf Google Maps anzeigen
Preis pro sqft
Niedrig
Hoch
Vor 5 Jahren beigetreten
Sie haben sich nach diesem Objekt erkundigt
Der Agent wird sich in Kürze mit Ihnen in Verbindung setzen
Gelistet von
13
Angebote
2022
Beigetreten
Besichtigung mit Tom Grisak buchen
Wählen Sie ein Datum und ob Sie eine virtuelle oder persönliche Besichtigung mit dem Makler wünschen.
Bevorzugtes Datum
Art der Tour

Zuletzt aktualisiert
August 31
Erstmalig gelistet
Jul 1
Maklerlizenz
#0329533
Angebotsreferenz
2122951860676228
Angebotsstatus
Ähnliche Immobilien in der Nähe
Neue Angebote in Fairview

Entdecken Sie mehr Häuser zum Verkauf
Fairview, TX, Vereinigte Staaten Immobilienarten
Fairview, TX, Vereinigte Staaten beliebte Suchanfragen
- Immobilien mit Offene Küche in Fairview, TX, Vereinigte Staaten
- Moderne Immobilien in Fairview, TX, Vereinigte Staaten
- Gesicherte Wohnanlage Immobilien in Fairview, TX, Vereinigte Staaten
- Immobilien mit Tennisplatz in Fairview, TX, Vereinigte Staaten
- Immobilien mit Kino in Fairview, TX, Vereinigte Staaten
- am Wasser Immobilien in Fairview, TX, Vereinigte Staaten
- Immobilien mit Terrasse in Fairview, TX, Vereinigte Staaten
- Immobilien mit Wasserblick in Fairview, TX, Vereinigte Staaten
- Immobilien mit Weinberg in Fairview, TX, Vereinigte Staaten
- Immobilien mit Hallenbad in Fairview, TX, Vereinigte Staaten
- Duplex Immobilien in Fairview, TX, Vereinigte Staaten
- Immobilien mit Golfblick in Fairview, TX, Vereinigte Staaten
- Immobilien mit Weinkeller in Fairview, TX, Vereinigte Staaten
- Anlageimmobilie Immobilien in Fairview, TX, Vereinigte Staaten
Verwandte Leitfäden & Geschichten
Das Vertrauen der führenden Makler der Welt
Die Makler hinter den außergewöhnlichsten Immobilien der Welt inserieren bei JamesEdition.
- Angebote von Sotheby's, Christie's, BARNES und Engel & Völkers
- Jedes Angebot wird vor der Veröffentlichung geprüft
- Verbinden Sie sich direkt mit verifizierten Maklern
Indem Sie fortfahren, akzeptieren Sie unsere Nutzungsbedingungen und Datenschutzrichtlinie.
brokerages we
partnered with
partnered with