$1,199,000
Freistehendes Einfamilienhaus Fairview
- 4 Schlafz.
- 4 Bäder
- 4,726 Sqft
- 1.08 Ac lot
- Aktualisiert: August 5
- MLS#21252274
Über die Immobilie
Beschreibung wurde automatisch übersetzt.
Die Beschreibung wird in der Originalsprache angezeigt.
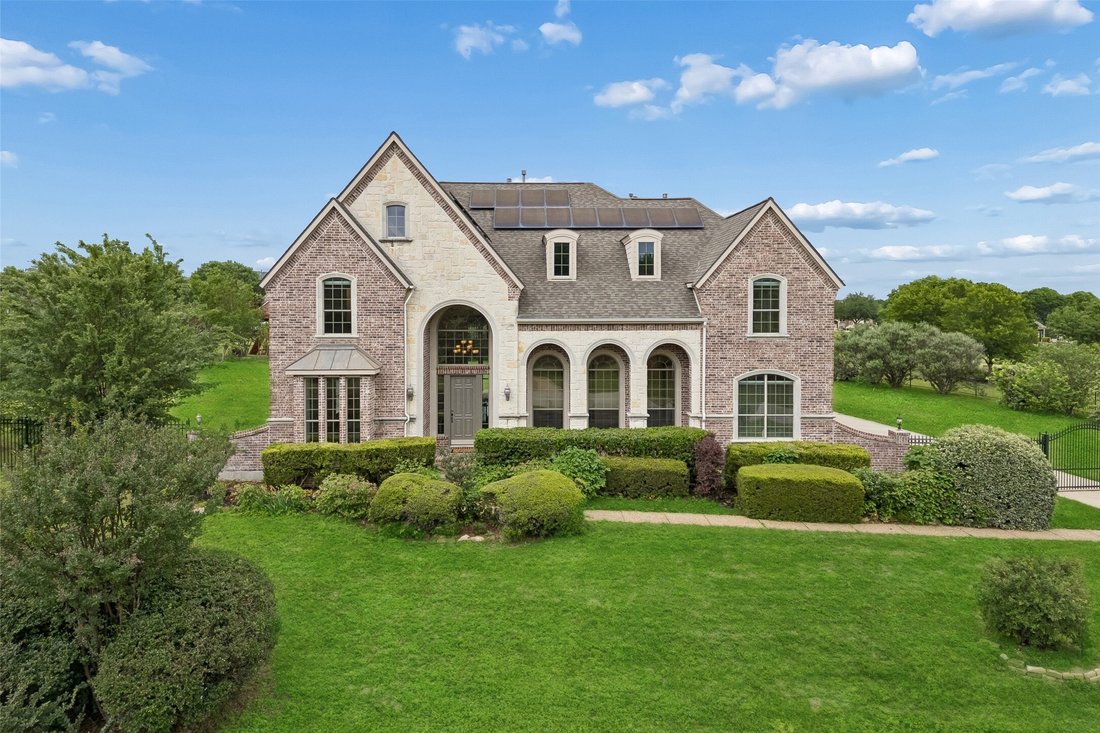
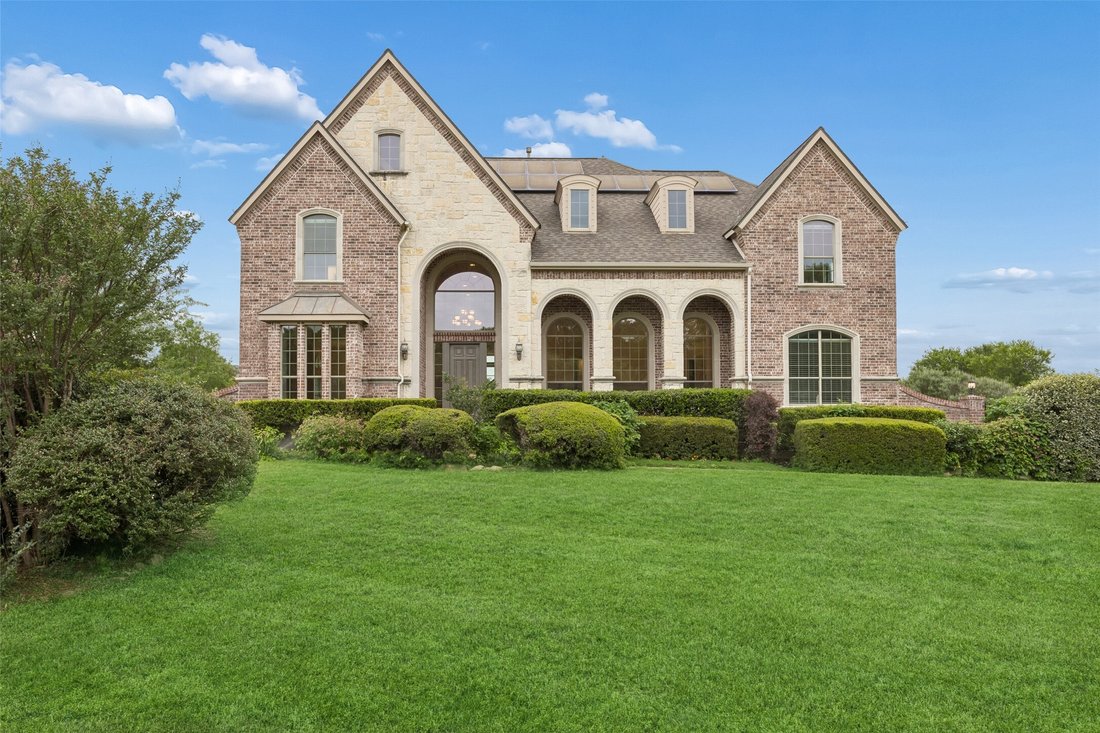
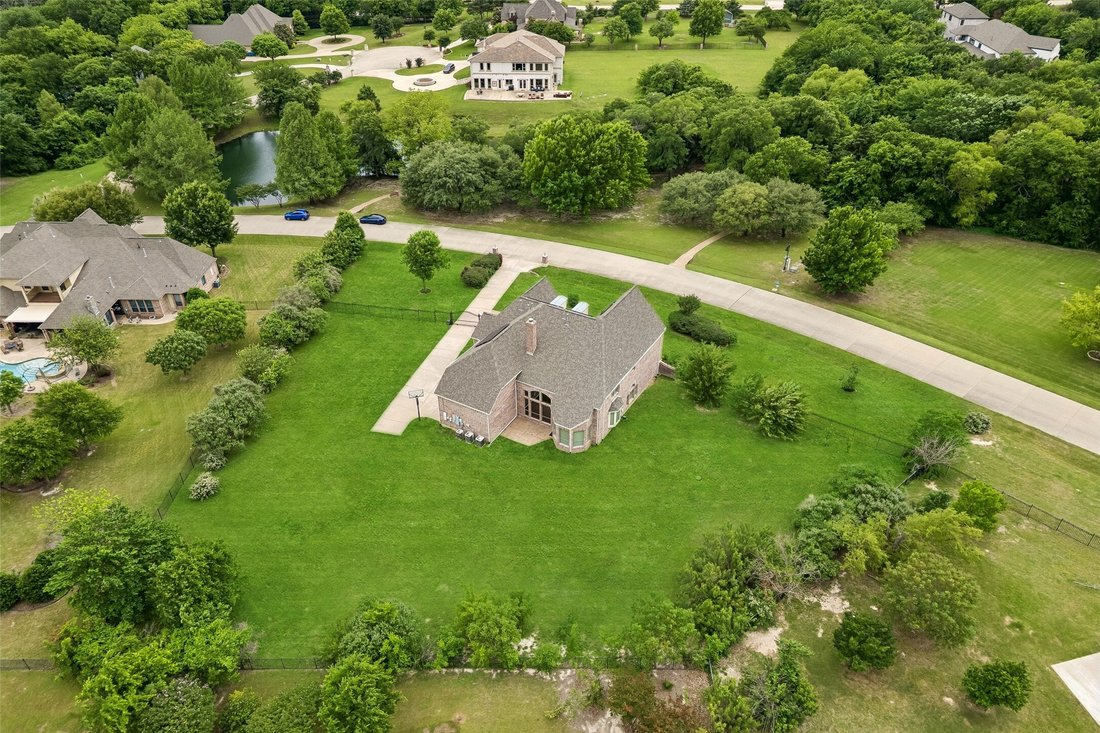
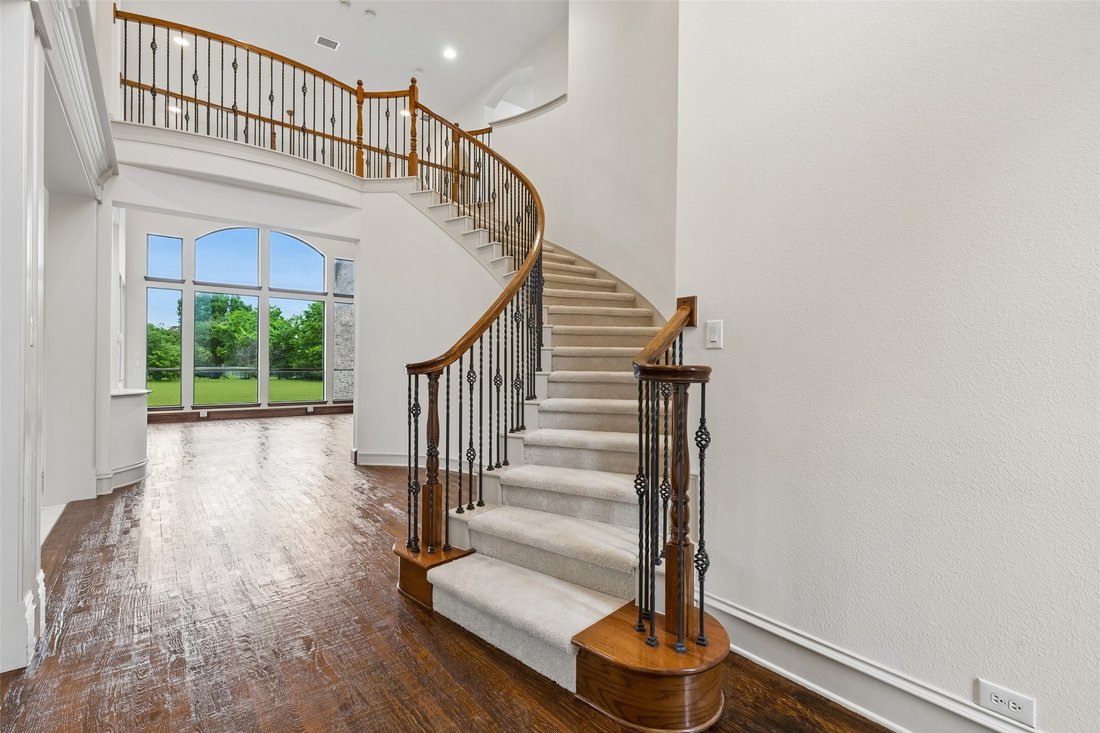
Set on an acre behind a private gated entrance and directly across from the neighborhood lake, this one-owner Drees custom home offers genuine privacy, generous proportions, and ultra-low utility expenses. A grand two-story foyer with curved staircase, hand-scraped hardwoods, and iron-balustrade rail opens to formal living and dining rooms with crown molding and abundant natural light. The two-sto
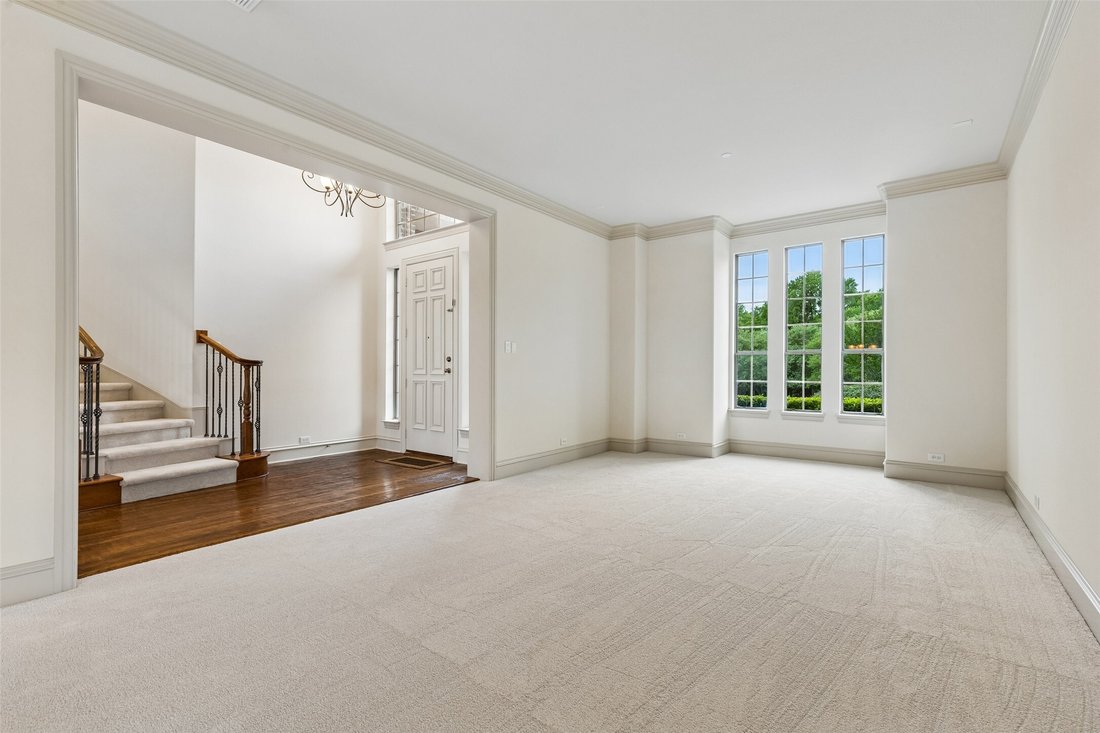
Set on an acre behind a private gated entrance and directly across from the neighborhood lake, this one-owner Drees custom home offers genuine privacy, generous proportions, and ultra-low utility expenses. A grand two-story foyer with curved staircase, hand-scraped hardwoods, and iron-balustrade rail opens to formal living and dining rooms with crown molding and abundant natural light. The two-story family room features a wood-mantel fireplace, custom built-ins, and a soaring wall of glass that frames the expansive backyard and treetops beyond. The kitchen offers rich wood cabinetry, granite counters, dual islands with cooktop and prep space, stainless built-in appliances, and a turret breakfast nook with panoramic backyard views. A fully built-in study and a powder bath complete the main level. The downstairs primary suite is a quiet retreat with a curved wall, tray ceiling, and sitting area with art niche; its spa-style bath features dual granite vanities, a jetted corner tub, separate shower, and oversized walk-in closet. Upstairs, three generous secondary bedrooms (one en-suite, two sharing a Jack-and-Jill) sit beside a large game room with wet bar and wine storage, plus a tiered media room with projector and surround sound included. Recent and notable updates include fresh paint and new carpet throughout, many new windows, a Class 4 impact-resistant roof for added durability and potential insurance savings, fully owned Tesla Powerwall and rooftop solar for substantial utility savings, a three-car garage, and full yard irrigation. The level, fully fenced backyard offers room for a future pool, sport court, or outdoor kitchen, framed by mature shade trees with long sightlines across the property. A quiet street, a lakeside setting, and a move-in-ready home that shows even better in person.
-
Art der Immobilie
Haus
-
Baujahr
2003
-
Preis/Quadratfuß
$253
Funktionen
- Garage
- Begehbarer Kleiderschrank
- Kamin
- Pool
- Outdoor-Küche
- Spielzimmer
- Garten
- Tor
- Bar
Funktionen
Lot
- Privatsphäre
Innenbereich
- Kamin
- Bar
- Spielzimmer
- Begehbarer Kleiderschrank
Outdoor
- Pool
- Garage
- Outdoor-Küche
- Tor
- Garten
Erkunden Sie die Gegend
631 Lakeridge Drive, Fairview, TX 75069, Texas, Vereinigte Staaten
Auf Google Maps anzeigen
Preis pro sqft
Niedrig
Hoch
Vor 4 Jahren beigetreten
Sie haben sich nach diesem Objekt erkundigt
Der Agent wird sich in Kürze mit Ihnen in Verbindung setzen
Gelistet von
13
Angebote
2022
Beigetreten
Besichtigung mit Tom Grisak buchen
Wählen Sie ein Datum und ob Sie eine virtuelle oder persönliche Besichtigung mit dem Makler wünschen.
Bevorzugtes Datum
Art der Tour

Zuletzt aktualisiert
August 5
Erstmalig gelistet
May 1
Maklerlizenz
#0329533
Angebotsreferenz
2110575374127028
Angebotsstatus
Ähnliche Immobilien in der Nähe
Neue Angebote in Fairview



Entdecken Sie mehr Häuser zum Verkauf
Fairview, TX, Vereinigte Staaten Immobilienarten
Fairview, TX, Vereinigte Staaten beliebte Suchanfragen
- Immobilien mit Offene Küche in Fairview, TX, Vereinigte Staaten
- Moderne Immobilien in Fairview, TX, Vereinigte Staaten
- Gesicherte Wohnanlage Immobilien in Fairview, TX, Vereinigte Staaten
- Immobilien mit Kino in Fairview, TX, Vereinigte Staaten
- Anlageimmobilie Immobilien in Fairview, TX, Vereinigte Staaten
- Immobilien mit Terrasse in Fairview, TX, Vereinigte Staaten
- Immobilien mit Tennisplatz in Fairview, TX, Vereinigte Staaten
- Immobilien mit Golfblick in Fairview, TX, Vereinigte Staaten
- Immobilien mit Wasserblick in Fairview, TX, Vereinigte Staaten
- am Wasser Immobilien in Fairview, TX, Vereinigte Staaten
- Duplex Immobilien in Fairview, TX, Vereinigte Staaten
- Immobilien mit Hallenbad in Fairview, TX, Vereinigte Staaten
Verwandte Leitfäden & Geschichten
Das Vertrauen der führenden Makler der Welt
Die Makler hinter den außergewöhnlichsten Immobilien der Welt inserieren bei JamesEdition.
- Angebote von Sotheby's, Christie's, BARNES und Engel & Völkers
- Jedes Angebot wird vor der Veröffentlichung geprüft
- Verbinden Sie sich direkt mit verifizierten Maklern
Indem Sie fortfahren, akzeptieren Sie unsere Nutzungsbedingungen und Datenschutzrichtlinie.
brokerages we
partnered with
partnered with