


Einfamilienhaus In Fairview
- 5 Schlafz.
- 6 Bäder
- 4,431 Sqft
- 40,076 Sqft lot
- Aktualisiert: August 24
- Quelle: Realtracs MLS#3520961
Über die Immobilie
Welcome to the Wilshire plan by Drees Homes, located in Fairview’s newest estate-style community.
This 5-bedroom, 5 full-bath, 1 half-bath home offers a functional floor plan with both a Primary Suite and Secondary Suite on the main level.
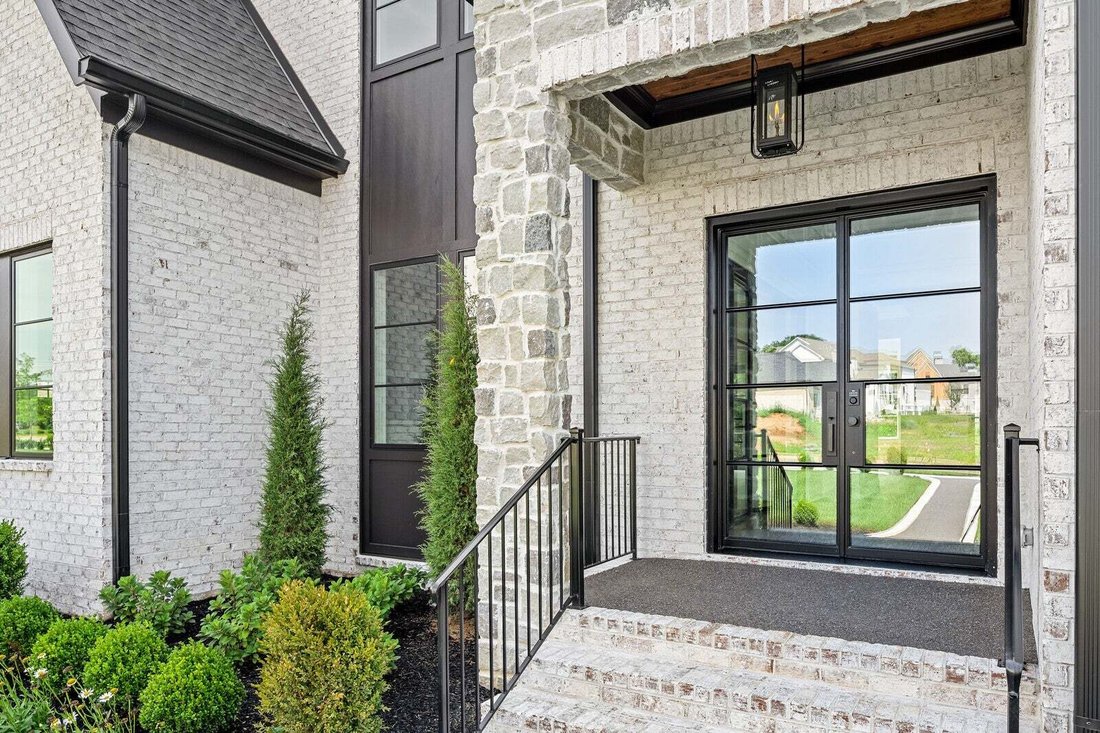
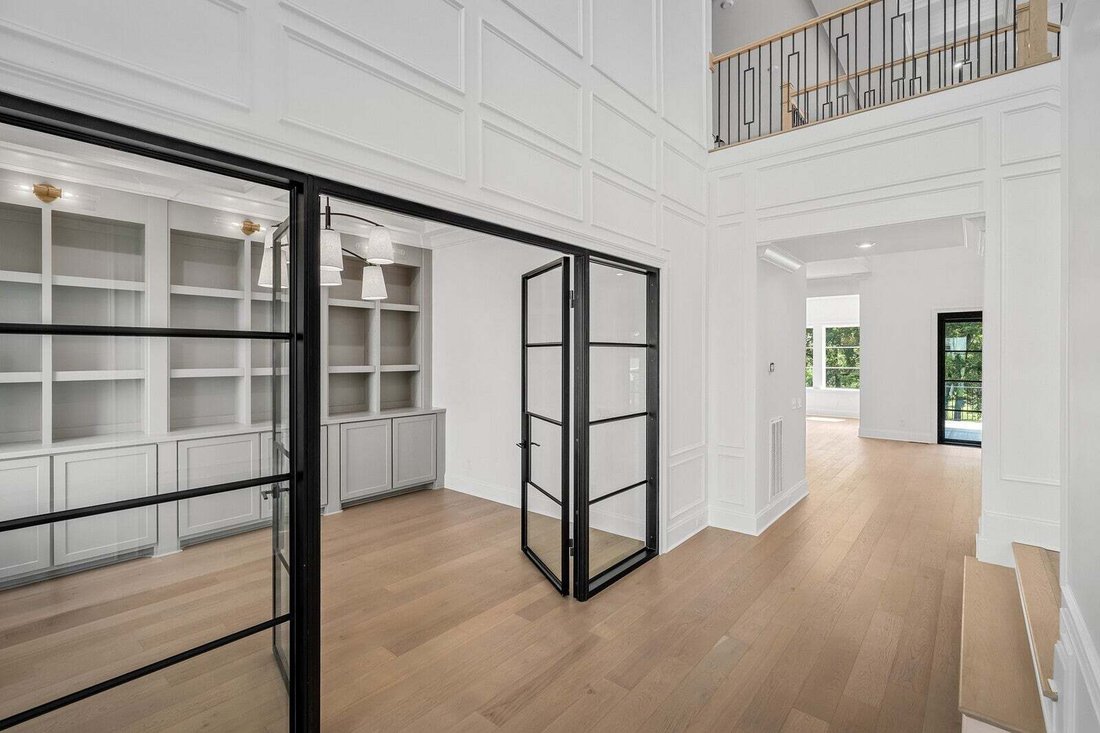
Enter through the double-door front entry into a two-story foyer that opens
Welcome to the Wilshire plan by Drees Homes, located in Fairview’s newest estate-style community.
This 5-bedroom, 5 full-bath, 1 half-bath home offers a functional floor plan with both a Primary Suite and Secondary Suite on the main level.
Enter through the double-door front entry into a two-story foyer that opens to the two-story family room. The kitchen, living spaces, and outdoor areas provide space for everyday living and entertaining.
The Primary Suite is located at the rear of the home and features an oversized shower, freestanding tub, and dual closets. The Secondary Suite is located near the front entrance and includes an en-suite bathroom.
Upstairs, you’ll find a game room, three additional bedrooms with walk-in closets, and three full bathrooms, including two en-suite baths. An optional media room with a second-story deck is also available for additional space.
For a limited time, buyers may receive up to $20,000 in incentives when financing through First Equity Mortgage.
Don’t miss the opportunity to own the Wilshire plan in Fairview, TN.
Schedule your tour today. *** Photos are of a previously built Wilshire in Elevation E in another Drees Homes community. Selections and Standard features may vary. ***
-
Art der Immobilie
Haus
-
Etagen
2
-
Baujahr
2026
-
Preis/Quadratfuß
$293
Funktionen
- Begehbarer Kleiderschrank
- Kamin
- Garten
- Terrasse
- Outdoor-Küche
- Balkon
- Gasherd
- Stein Arbeitsplatten
- Bar
Innenbereich
- Hohe Decke
- Kamin
- Kücheninsel
- Gasherd
- Bar
- Stein Arbeitsplatten
- Begehbarer Kleiderschrank
Outdoor
- Terrasse
- Balkon
- Outdoor-Küche
- Garten
Erkunden Sie die Gegend
Der Agent wird sich in Kürze mit Ihnen in Verbindung setzen
Gelistet von
Besichtigung mit the agent buchen
Wählen Sie ein Datum und ob Sie eine virtuelle oder persönliche Besichtigung mit dem Makler wünschen.
Based on information submitted to the MLS GRID as of 2026. All data is obtained from various sources and may not have been verified by broker or MLS GRID. Supplied Open House Information is subject to change without notice. All information should be independently reviewed and verified for accuracy. Properties may or may not be listed by the office/agent presenting the information.
Das Vertrauen der führenden Makler der Welt
Die Makler hinter den außergewöhnlichsten Immobilien der Welt inserieren bei JamesEdition.
- Angebote von Sotheby's, Christie's, BARNES und Engel & Völkers
- Jedes Angebot wird vor der Veröffentlichung geprüft
- Verbinden Sie sich direkt mit verifizierten Maklern
Indem Sie fortfahren, akzeptieren Sie unsere Nutzungsbedingungen und Datenschutzrichtlinie.
partnered with