Einfamilienhaus In Fairview
- 5 Schlafz.
- 6 Bäder
- 4,735 Sqft
- 40,076 Sqft lot
- Aktualisiert: Juli 27
- Quelle: Realtracs MLS#3306477
Über die Immobilie
The main level is designed for both everyday living and entertaining, featuring a de
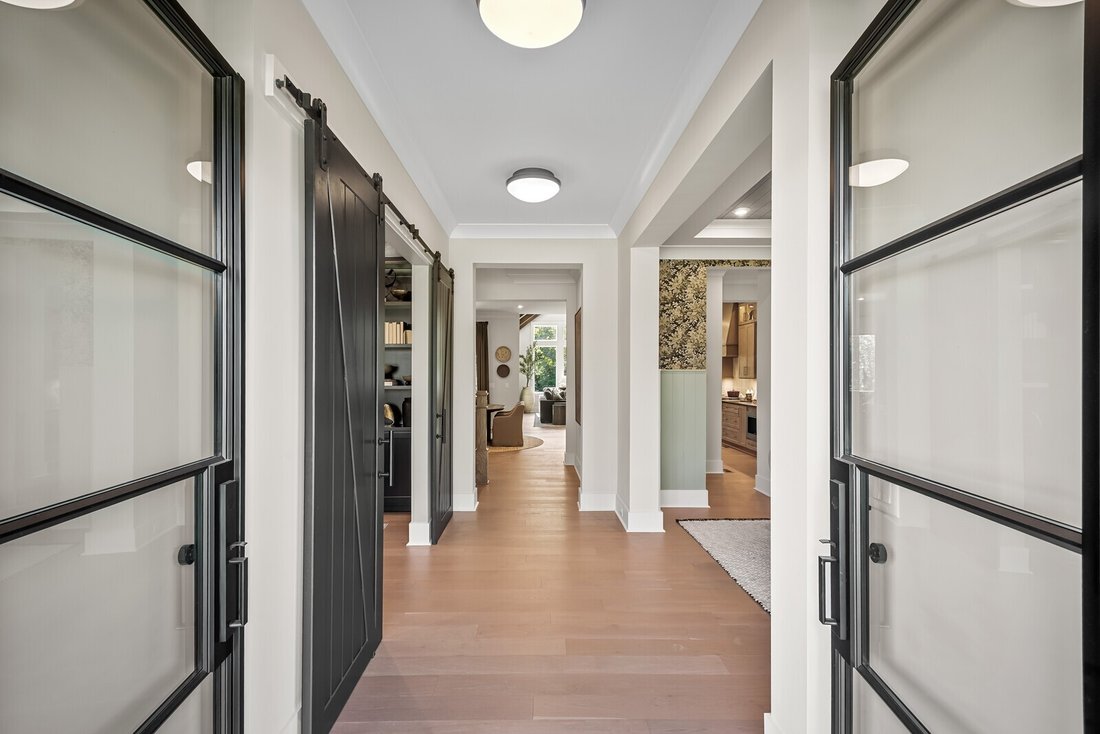
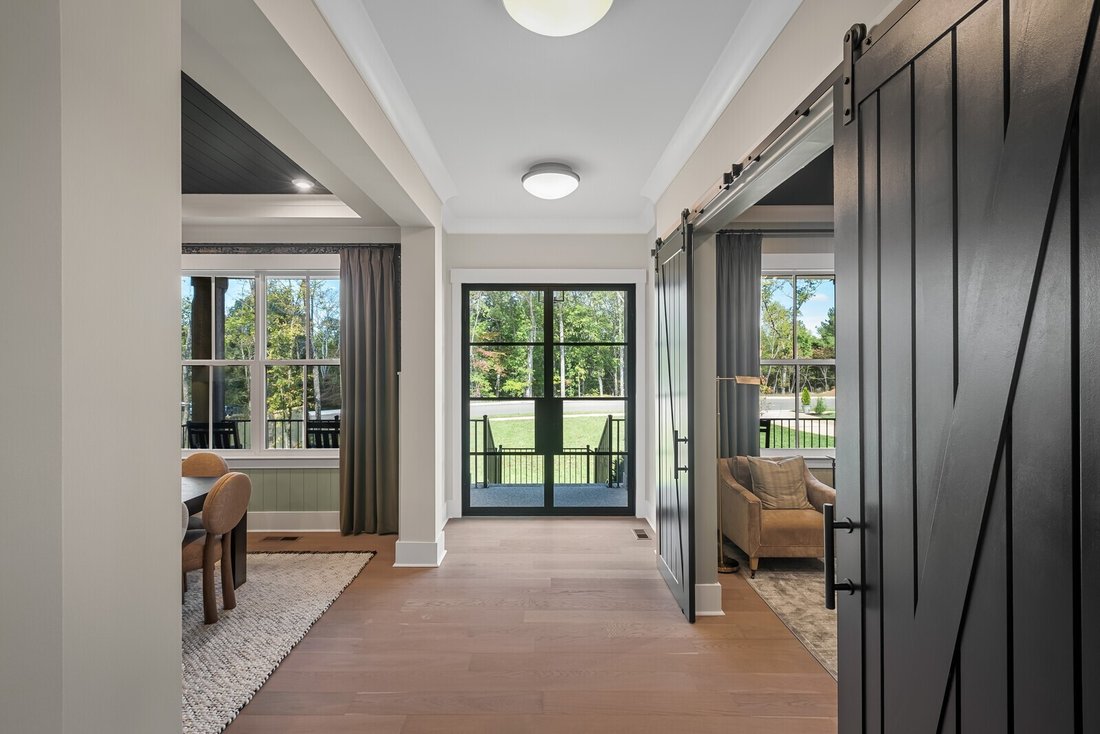
The main level is designed for both everyday living and entertaining, featuring a dedicated home office with French doors and a coffered ceiling, formal and casual dining areas, a spacious family room, and a gourmet kitchen with ceiling-height cabinetry, double ovens, KitchenAid® stainless steel appliances (refrigerator not included), a working pantry, and a walk-in pantry. The primary suite and a secondary bedroom with an en-suite bath are also located on the main floor. A Family Ready Room with built-in cabinetry and a dog washing station adds everyday convenience.
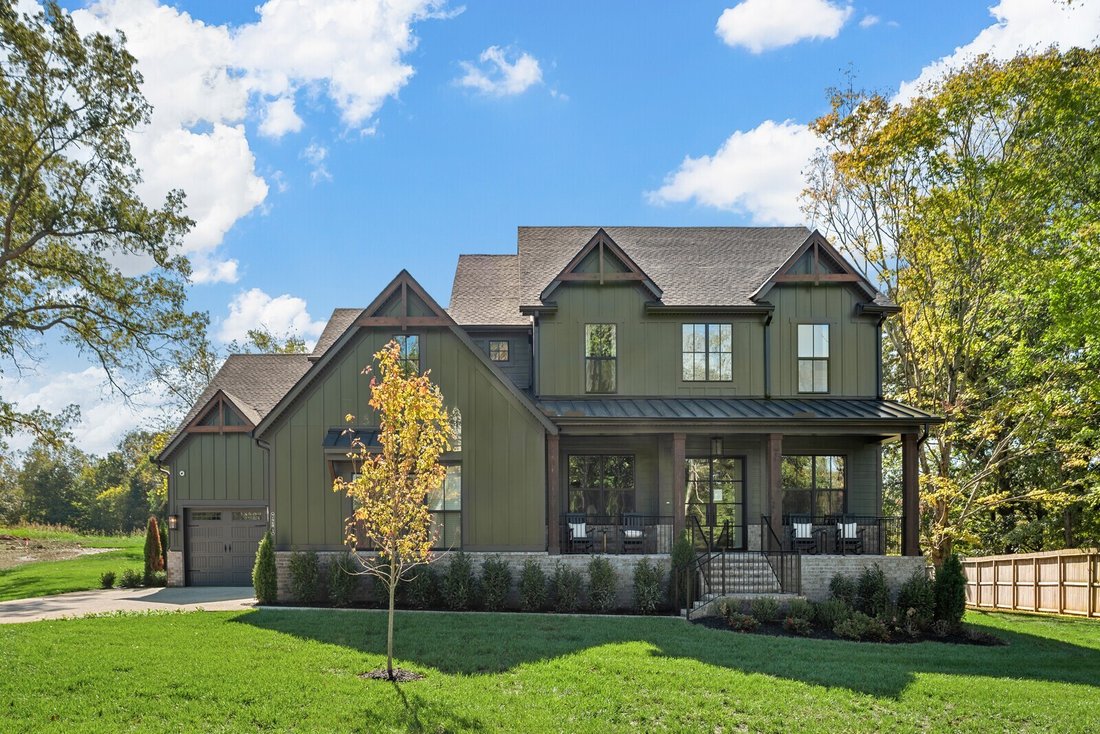
Upstairs offers three additional bedrooms, three full bathrooms, a spacious game room, and a versatile media room. Additional highlights include an extended covered outdoor living area and an expanded 4-car garage with plenty of space for vehicles, storage, or a workshop. Quality upgrades and thoughtful finishes can be found throughout the home.
Don’t wait for this home to be completed to make it yours. Our professionally designed model home features the same Belterra floor plan with similar finishes, giving you the opportunity to experience the layout, design, and livability before completion.
Builder incentives are available with the use of the preferred lender, First Equity Mortgage. Contact the Builder’s Sales Agents for more information and schedule your private tour today.
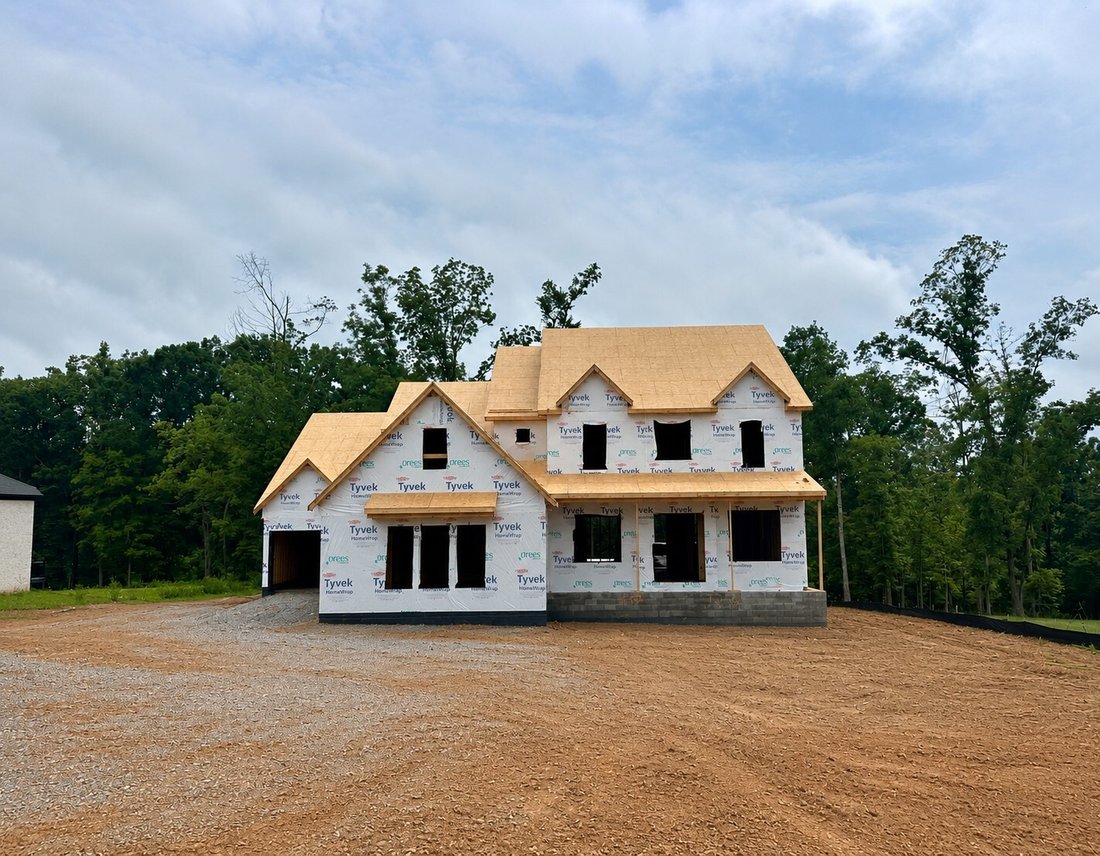
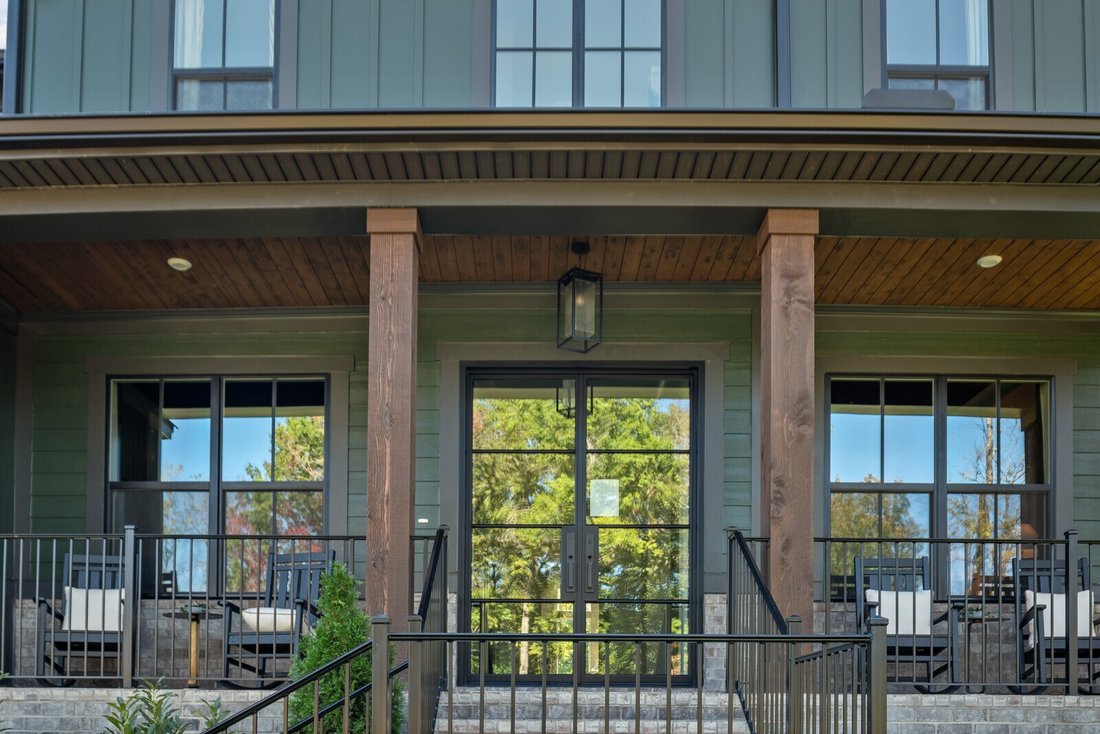
Estimated completion is November/December 2026. As of July 26, the home is in the rough mechanical stage. Professional photos are of the staged Belterra model home in the community and are intended to showcase the floor plan. Actual home selections and finishes will vary.
-
Art der Immobilie
Haus
-
Etagen
2
-
Baujahr
2026
-
Preis/Quadratfuß
$327
Funktionen
- Garage
- Begehbarer Kleiderschrank
- Spielzimmer
- Kino
- Neubauten
- Privatsphäre
- Office
- Hohe Decke
Erkunden Sie die Gegend
Der Agent wird sich in Kürze mit Ihnen in Verbindung setzen
Gelistet von
Besichtigung mit the agent buchen
Wählen Sie ein Datum und ob Sie eine virtuelle oder persönliche Besichtigung mit dem Makler wünschen.
Based on information submitted to the MLS GRID as of 2026. All data is obtained from various sources and may not have been verified by broker or MLS GRID. Supplied Open House Information is subject to change without notice. All information should be independently reviewed and verified for accuracy. Properties may or may not be listed by the office/agent presenting the information.
Ähnliche Immobilien in der Nähe
Neue Angebote in Williamson County

Entdecken Sie mehr Häuser zum Verkauf
Williamson County, TN, Vereinigte Staaten Immobilienarten
Williamson County, TN, Vereinigte Staaten beliebte Suchanfragen
- Immobilien mit Kino in Williamson County, TN, Vereinigte Staaten
- Immobilien mit Golfblick in Williamson County, TN, Vereinigte Staaten
- am Wasser Immobilien in Williamson County, TN, Vereinigte Staaten
- am Fluss Immobilien in Williamson County, TN, Vereinigte Staaten
- Duplex Immobilien in Williamson County, TN, Vereinigte Staaten
- Immobilien mit Seeblick in Williamson County, TN, Vereinigte Staaten
- Blick auf die Stadt Immobilien in Williamson County, TN, Vereinigte Staaten
- am See Immobilien in Williamson County, TN, Vereinigte Staaten
- Immobilien mit Dampfsauna in Williamson County, TN, Vereinigte Staaten
- Immobilien mit Privatstrand in Williamson County, TN, Vereinigte Staaten
- Immobilien mit Hubschrauberlandeplatz in Williamson County, TN, Vereinigte Staaten
- Immobilien mit Hallenbad in Williamson County, TN, Vereinigte Staaten
- Küste Immobilien in Williamson County, TN, Vereinigte Staaten
Verwandte Leitfäden & Geschichten
Das Vertrauen der führenden Makler der Welt
Die Makler hinter den außergewöhnlichsten Immobilien der Welt inserieren bei JamesEdition.
- Angebote von Sotheby's, Christie's, BARNES und Engel & Völkers
- Jedes Angebot wird vor der Veröffentlichung geprüft
- Verbinden Sie sich direkt mit verifizierten Maklern
Indem Sie fortfahren, akzeptieren Sie unsere Nutzungsbedingungen und Datenschutzrichtlinie.
partnered with