$1,299,000

Einfamilienhaus In Fairhope

  • 4 Schlafz.
  • 4 Bäder
  • 4,082 Sqft
  • 23,262 Sqft lot
  • Aktualisiert: Oktober 15
  • 1
  • Quelle:
    Baldwin REALTORS  MLS#411956

Über die Immobilie

Beschreibung wurde automatisch übersetzt.
Die Beschreibung wird in der Originalsprache angezeigt.
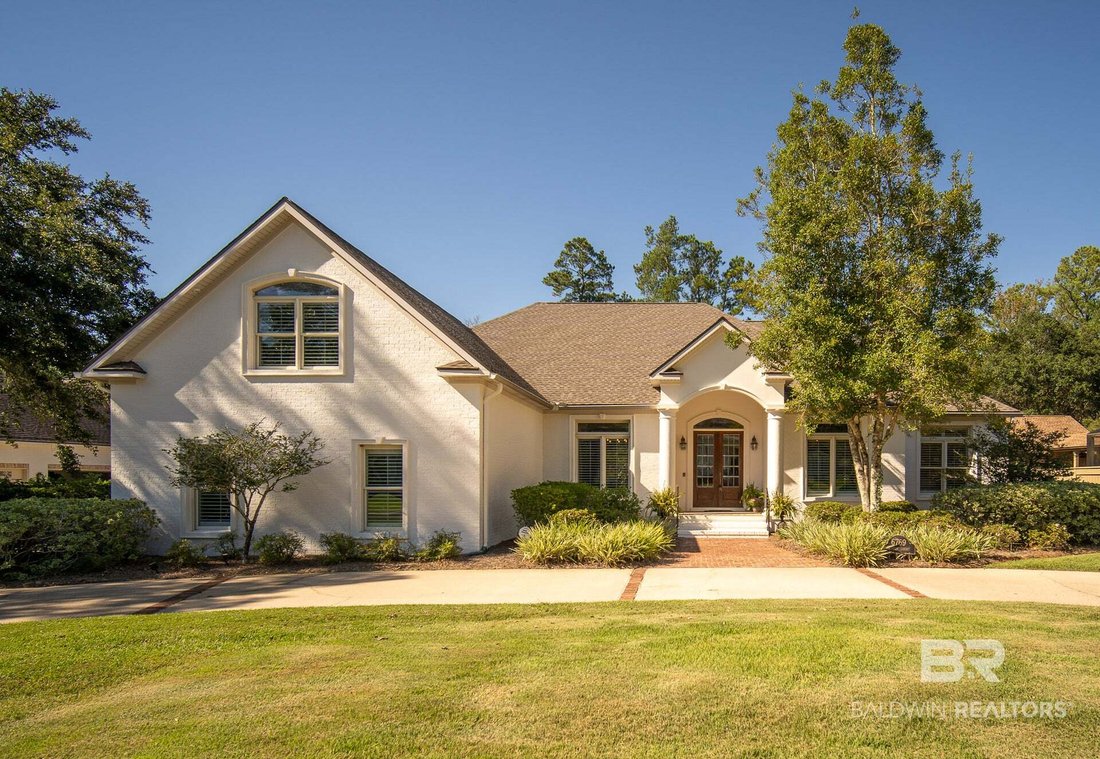
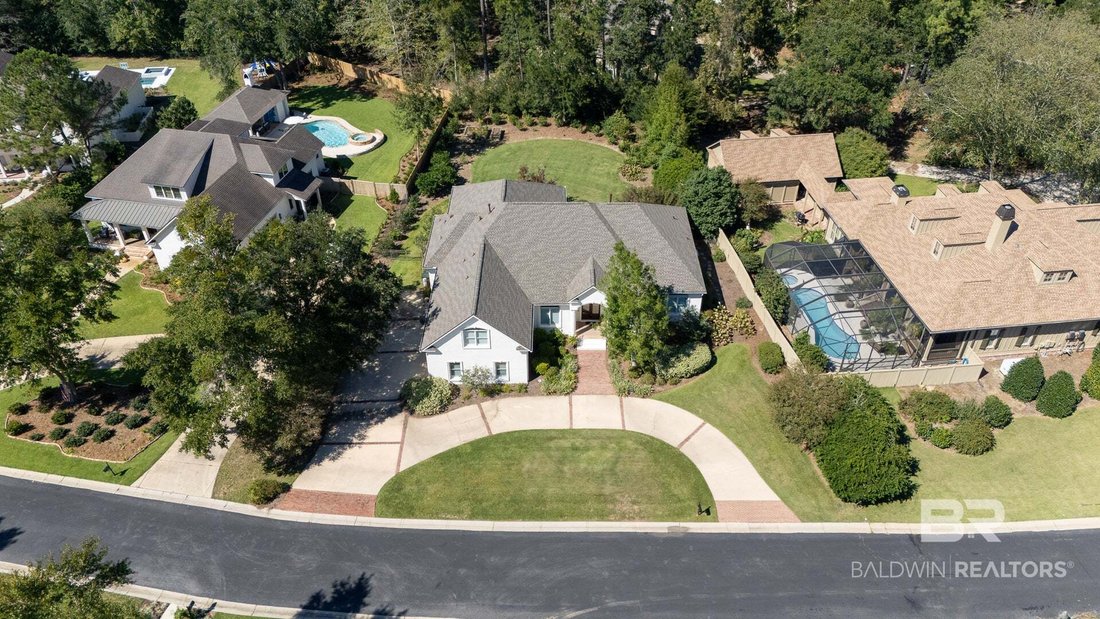
Welcome to this spacious renovated home situated on ½ acre in Fairhope’s Stillwood at Point Clear, a neighborhood situated close to Lakewood’s Golf Club and to downtown! With over 4000 SQFT, 4 bedrooms, 3.5 bathrooms, dining, and study, this cream painted brick with stucco accents house exudes character and quality craftsmanship noticeable in the 8’ wooden double front doors, hardwood floors, tall
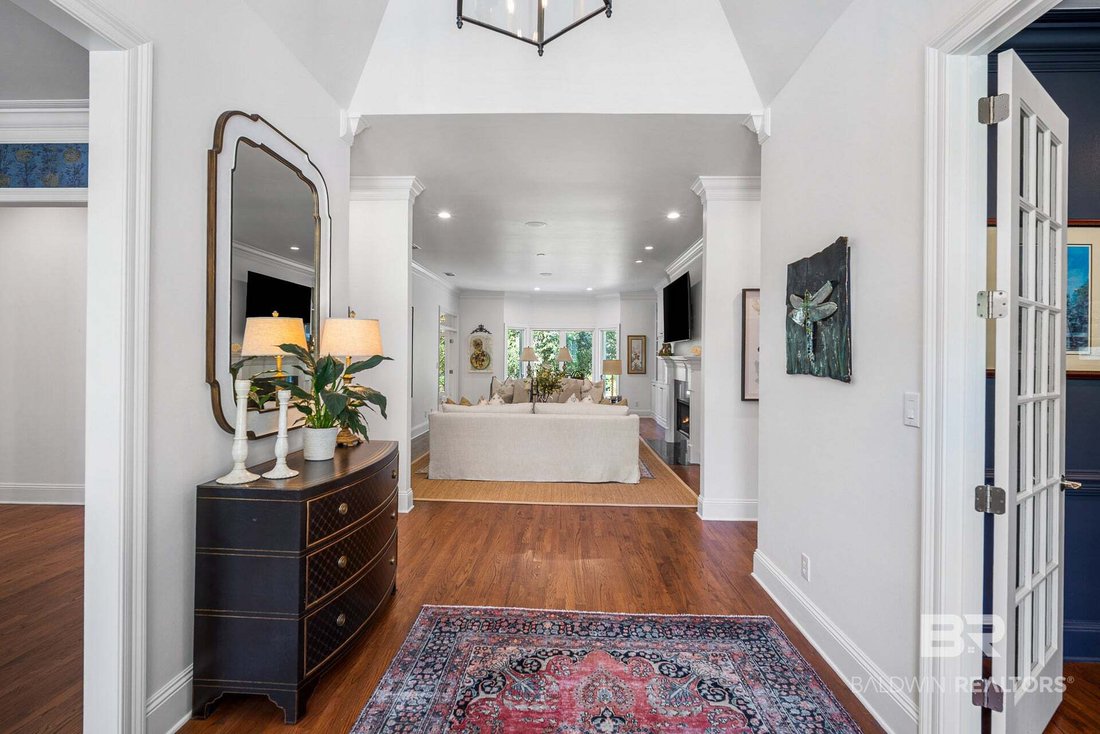
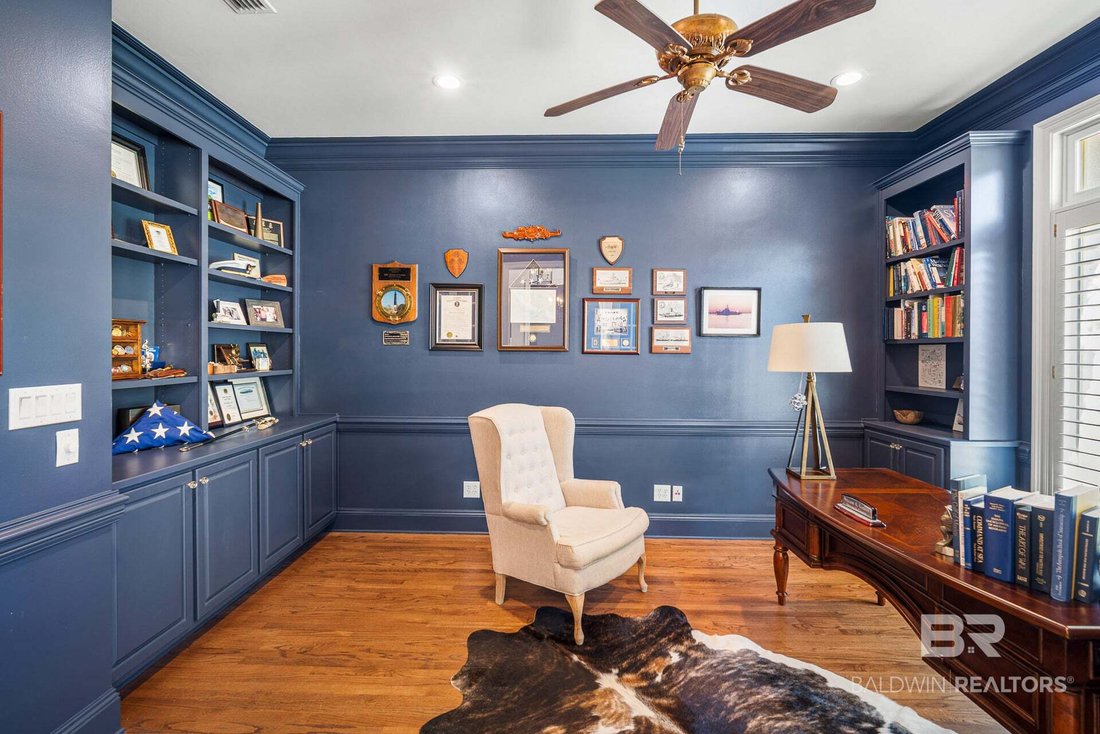
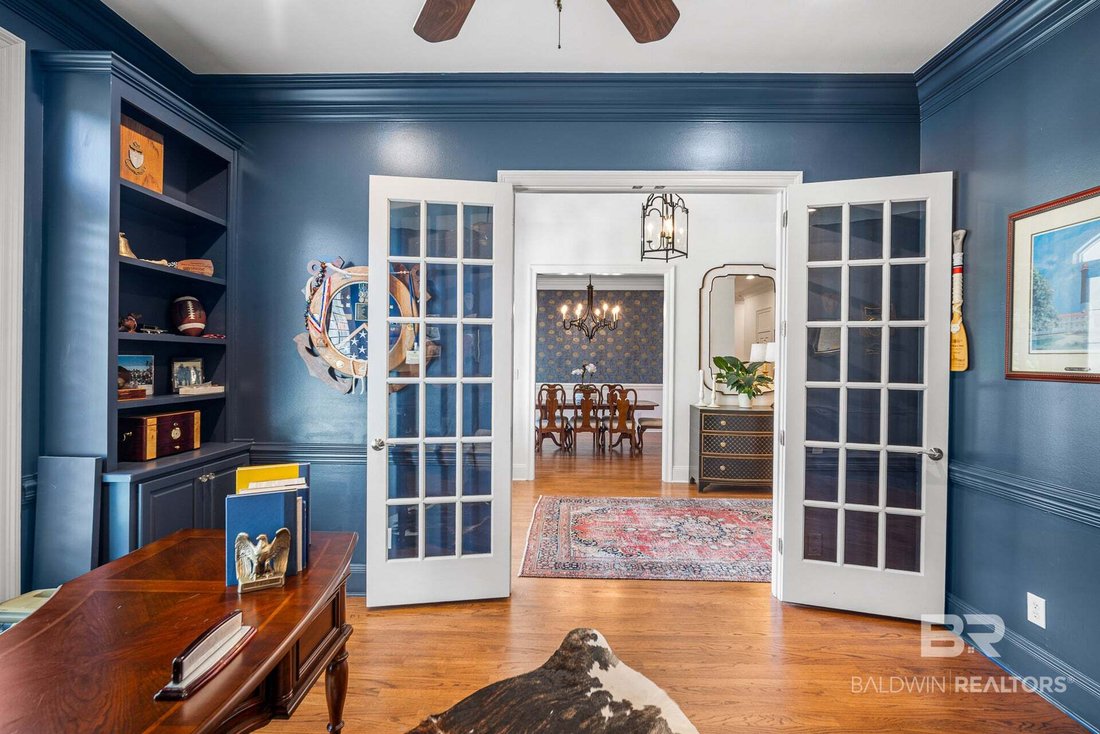
Welcome to this spacious renovated home situated on ½ acre in Fairhope’s Stillwood at Point Clear, a neighborhood situated close to Lakewood’s Golf Club and to downtown! With over 4000 SQFT, 4 bedrooms, 3.5 bathrooms, dining, and study, this cream painted brick with stucco accents house exudes character and quality craftsmanship noticeable in the 8’ wooden double front doors, hardwood floors, tall ceilings, crown molding, built-ins and more! Large inviting foyer with handsome study on one side and wallpapered dining room on the other with wet bar tucked around the corner. Eat-in gourmet kitchen boasts white quartz counters and cabinets, stainless appliances to include double oven, gas range, microwave, dishwasher, refrigerator, walk-in pantry and butler’s pantry. Kitchen opens to keeping room and screen porch. Grand living room with gas fireplace and built-ins overlooking the lush backyard! Primary bedroom suite has an updated bathroom with tiled shower, jetted soaking tub, double vanities, walk-in closet. Split bedroom plan. Functional layout! 2 guest bedrooms on main level with large guest bedroom suite upstairs (also could serve as a rec room). Functional laundry room with sink. Plantation shutters. Irrigation system on well. Fortified roof 2025! Whole house generator and gutters. Circular drive with side entry oversized double garage includes an air-conditioned workshop for extra storage. This home is designed for those seeking both space and comfort in a serene setting. Buyer to verify all information during due diligence.
…
  • Art der Immobilie

    Haus

  • Etagen

    1

  • Baujahr

    2003

  • Preis/Quadratfuß

    $318

Funktionen

  • Garage
  • Kamin
  • Begehbarer Kleiderschrank
  • Garten
  • Wasserblick
  • Tor
  • Wohnraum im Freien
  • Klimaanlage
  • Renoviert
Funktionen

Lot

Innenbereich

  • Hohe Decke
  • Kamin
  • Klimaanlage
  • Kücheninsel
  • Gasherd
  • Bar
  • Waschküche
  • Stein Arbeitsplatten
  • Begehbarer Kleiderschrank

Outdoor

  • Parkplatz
  • Garage
  • Wohnraum im Freien
  • Tor
  • Garten

Erkunden Sie die Gegend

6769 Peyton Court, Fairhope, Alabama, Vereinigte Staaten Auf Google Maps anzeigen
Preis pro sqft
Niedrig
Hoch

216 weitere Einträge in Fairhope anzeigen

Exit Realty Lyon & Associates, Inc., Fairhope - Fairhope

Vor 9 Monaten beigetreten
Ihre Nachricht
Sie haben sich nach diesem Objekt erkundigt

Der Agent wird sich in Kürze mit Ihnen in Verbindung setzen

Gelistet von

Exit Realty Lyon & Associates, Inc., Fairhope - Fairhope
Alabama, United States
Agenturprofil anzeigen
12
Angebote
2026
Beigetreten

Besichtigung mit the agent buchen

Wählen Sie ein Datum und ob Sie eine virtuelle oder persönliche Besichtigung mit dem Makler wünschen.

In-person tour
Bevorzugtes Datum
Art der Tour
Exit Realty Lyon & Associates, Inc., Fairhope - Fairhope
Fairhope, Alabama, United States
Agenturprofil anzeigen
Zuletzt aktualisiert
Oktober 15
Erstmalig gelistet
Oktober 15
Angebotsreferenz
411956
Angebotsstatus
Anruf

Telefonanruf starten mit:

Hallo, ich rufe wegen der Immobilie mit der Referenz 411956 an, die ich auf JamesEdition gefunden habe.

Nach dem Anruf geben wir Ihre Kontaktdaten an den Agenten weiter, um die Kommunikation zu erleichtern.

brokerages we
partnered with