



$2,350,000
Außergewöhnliche Residenz In Green Valley
- 4 Schlafz.
- 5 Bäder
- 4,403 Sqft
- 32,405 Sqft lot
- Aktualisiert: September 30
- 1
Über die Immobilie
Beschreibung wurde automatisch übersetzt.
Die Beschreibung wird in der Originalsprache angezeigt.
Perched within Green Valley’s most prestigious gated community of Eastridge, this exceptional executive residence blends timeless architecture with modern Wine Country living. Situated on a 0.74 acre lot with sweeping views of Rockville Regional Park, the western hills, and distant Bay vistas, this 4,403 sq. ft. home offers 4 bedrooms, 6 bathrooms, and a thoughtfully designed floor plan ideal for
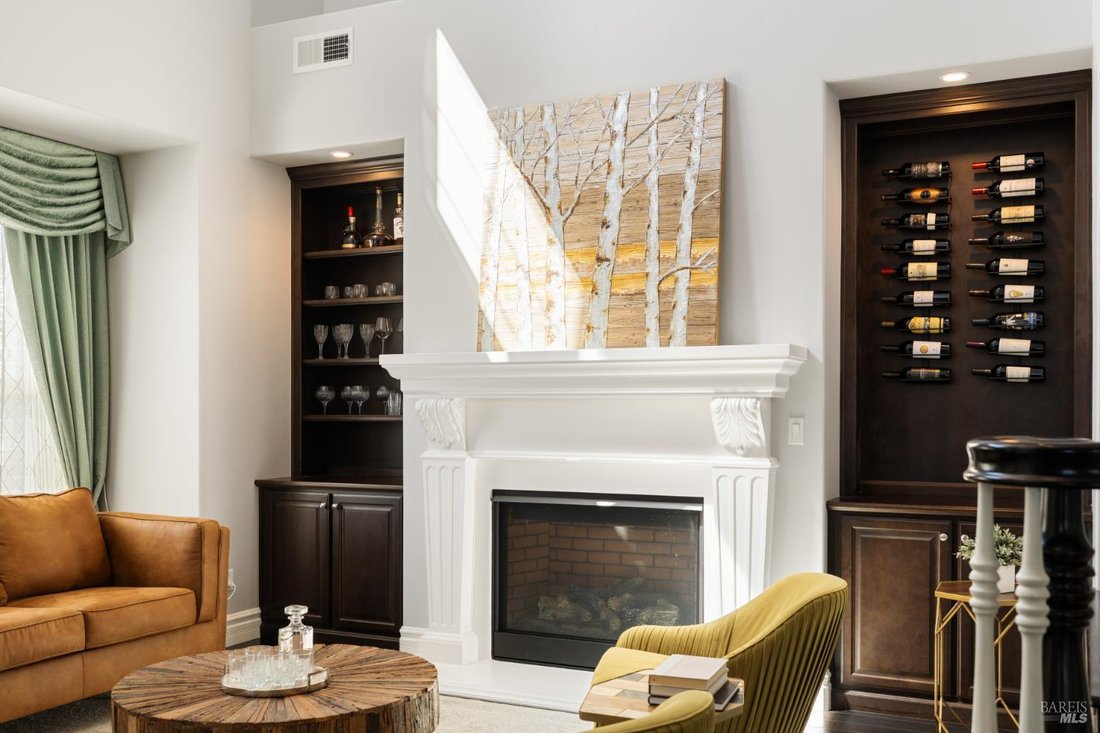
Perched within Green Valley’s most prestigious gated community of Eastridge, this exceptional executive residence blends timeless architecture with modern Wine Country living. Situated on a 0.74 acre lot with sweeping views of Rockville Regional Park, the western hills, and distant Bay vistas, this 4,403 sq. ft. home offers 4 bedrooms, 6 bathrooms, and a thoughtfully designed floor plan ideal for both everyday living and entertaining. A dramatic two-story rotunda entry welcomes you into beautifully appointed interiors featuring hardwood flooring, custom millwork, plantation shutters, and designer finishes throughout. The gourmet kitchen is equipped with premium Thermador appliances, including a professional gas cooktop with griddle, double ovens, warming drawer, built-in appliances, granite countertops, walk-in pantry, and an oversized island with seating. The kitchen opens seamlessly to the spacious family room with fireplace and surround sound pre-wire, while the formal living and dining rooms provide elegant spaces for hosting. The main level features a private office, laundry room, and a desirable en-suite guest bedroom with direct patio access. Upstairs, the luxurious primary suite offers a fireplace, private balcony, dual custom walk-in closets, and a spa-inspired bath complete with Kohler whirlpool tub, oversized walk-in shower, and dedicated vanity area. Two additional en-suite bedroom suites and a spacious media room with covered balcony complete the upper level. Designed for effortless indoor-outdoor living, the resort-inspired backyard showcases a heated saltwater pool and spa with automatic Cover-Pools safety cover, outdoor kitchen with Delta Heat grill and refrigerator, retractable pergolas, fire pit gathering area, stamped concrete patios, artificial turf, and professionally landscaped grounds with mature specimen trees and smart irrigation. Additional highlights include a three-car garage with epoxy floors and Ulti-MATE Garage PRO cabinetry, expansive on-site parking with a motor court accommodating approximately 10 additional vehicles, dual-zone Carrier HVAC, Hunter Hydrawise irrigation system, MyQ-enabled garage access, tile roof, and stucco exterior with stone accents. Conveniently located near the I-80/I-680 interchange with easy access to Napa Valley, San Francisco, and Sacramento, this is a rare opportunity to experience luxury living in one of Fairfield’s most coveted gated communities.
-
Art der Immobilie
Haus
-
Baujahr
2015
-
Preis/Quadratfuß
$533
Funktionen
Erkunden Sie die Gegend
710 Bridle Ridge Drive, Fairfield, Kalifornien, Vereinigte Staaten
Auf Google Maps anzeigen
Preis pro sqft
Niedrig
Hoch

Vor 2 Jahren beigetreten
Sie haben sich nach diesem Objekt erkundigt
Der Agent wird sich in Kürze mit Ihnen in Verbindung setzen
Gelistet von
6
Angebote
2024
Beigetreten
Besichtigung mit Ryan Nemeyer buchen
Wählen Sie ein Datum und ob Sie eine virtuelle oder persönliche Besichtigung mit dem Makler wünschen.
Bevorzugtes Datum
Art der Tour

Zuletzt aktualisiert
September 30
Erstmalig gelistet
Juni 19
Maklerlizenz
#DRE# 01946382
Angebotsreferenz
326052849
Ähnliche Immobilien in der Nähe
Neue Angebote in Fairfield





Entdecken Sie mehr Häuser zum Verkauf
Fairfield, CA, Vereinigte Staaten beliebte Suchanfragen
- Panorama Immobilien in Fairfield, CA, Vereinigte Staaten
- Neubauten Immobilien in Fairfield, CA, Vereinigte Staaten
- Anlageimmobilie Immobilien in Fairfield, CA, Vereinigte Staaten
- Immobilien mit Bergblick in Fairfield, CA, Vereinigte Staaten
- Immobilien mit Terrasse in Fairfield, CA, Vereinigte Staaten
- Immobilien auf Hügeln in Fairfield, CA, Vereinigte Staaten
Verwandte Leitfäden & Geschichten
Das Vertrauen der führenden Makler der Welt
Die Makler hinter den außergewöhnlichsten Immobilien der Welt inserieren bei JamesEdition.
- Angebote von Sotheby's, Christie's, BARNES und Engel & Völkers
- Jedes Angebot wird vor der Veröffentlichung geprüft
- Verbinden Sie sich direkt mit verifizierten Maklern
Indem Sie fortfahren, akzeptieren Sie unsere Nutzungsbedingungen und Datenschutzrichtlinie.
brokerages we
partnered with
partnered with