$925,000

Einfamilienhaus in Fairfield

  • 5 Schlafz.
  • 4 Bäder
  • 2,870 Sqft
  • 12,197 Sqft lot
  • Aktualisiert: Gestern
  • Quelle:
    SmartMLS  MLS#24219816

Über die Immobilie

Beschreibung wurde automatisch übersetzt.
Die Beschreibung wird in der Originalsprache angezeigt.
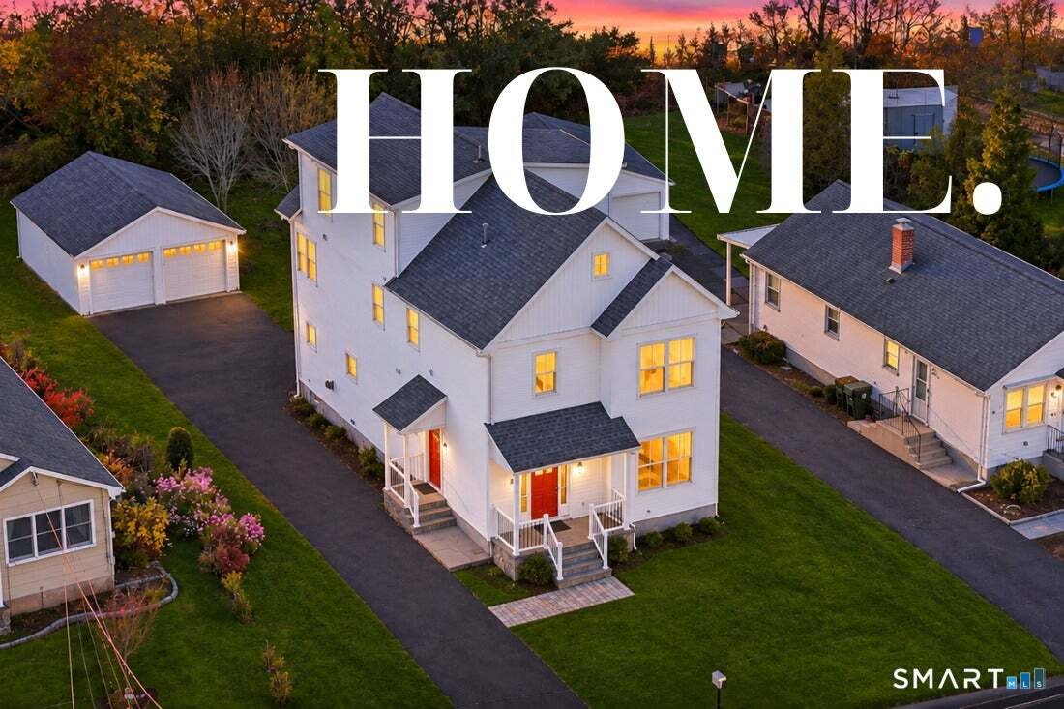
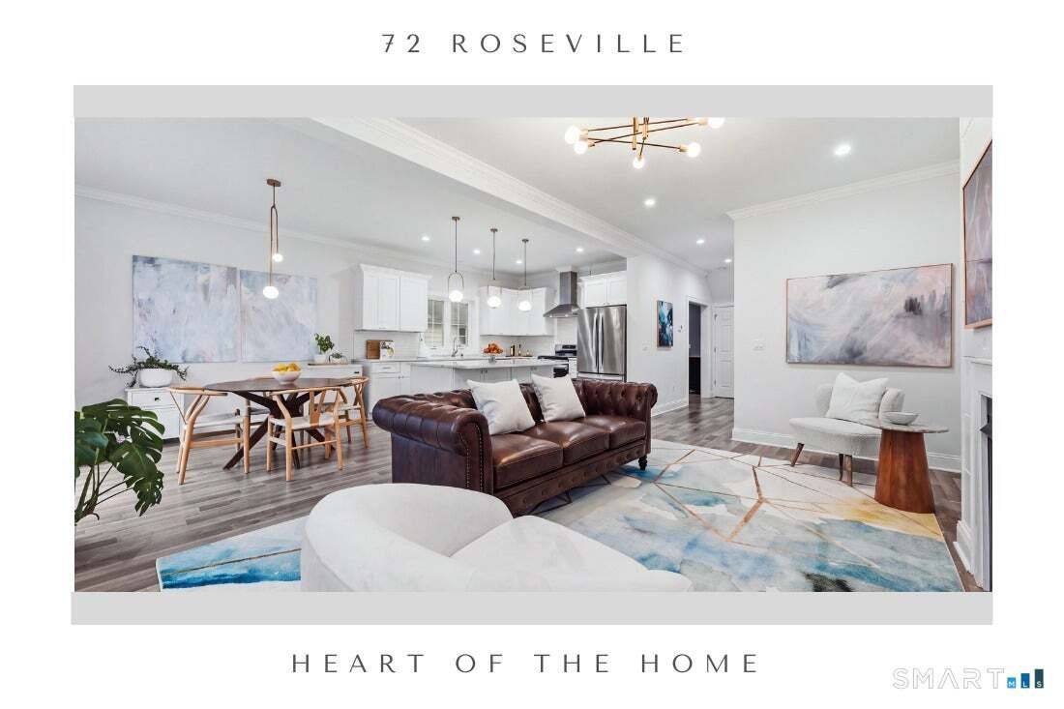
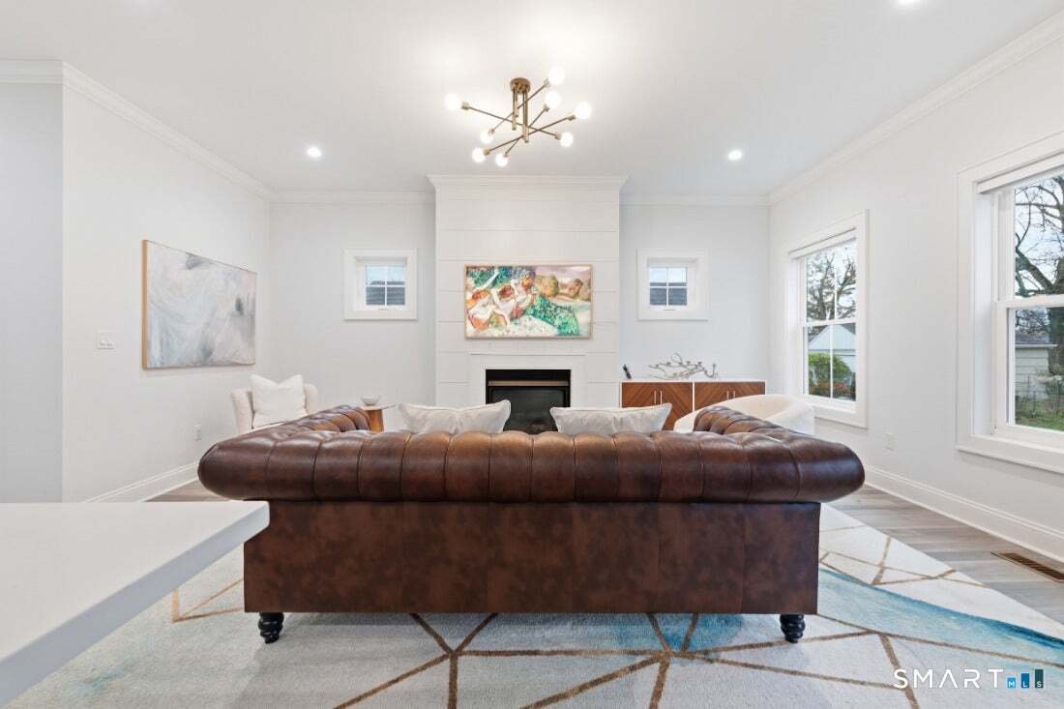
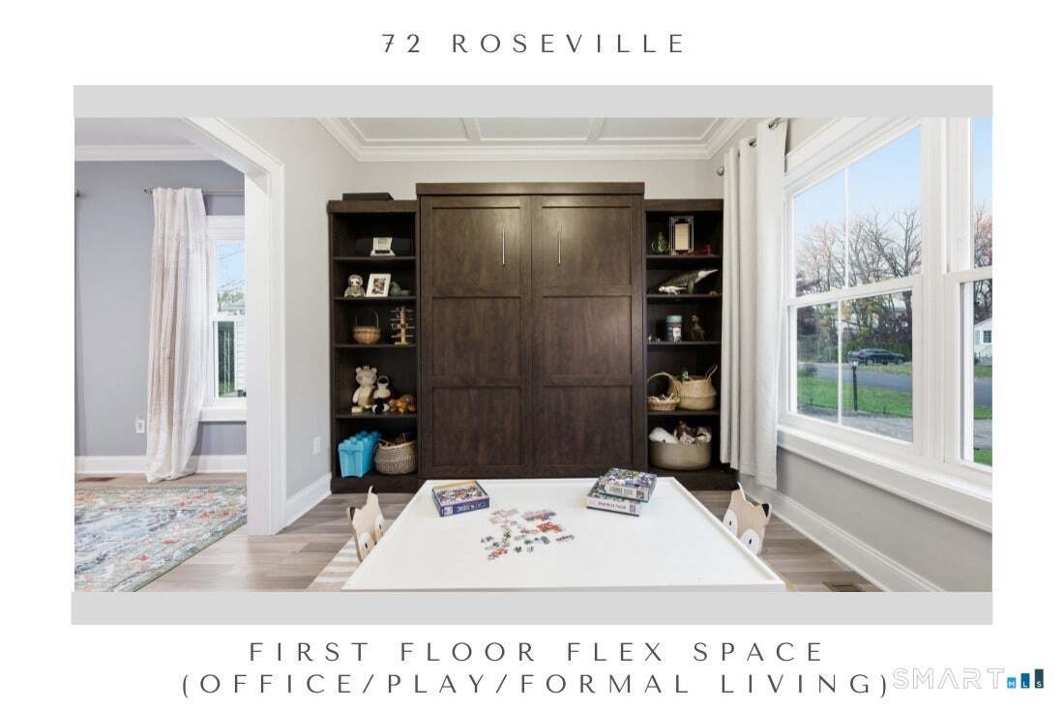
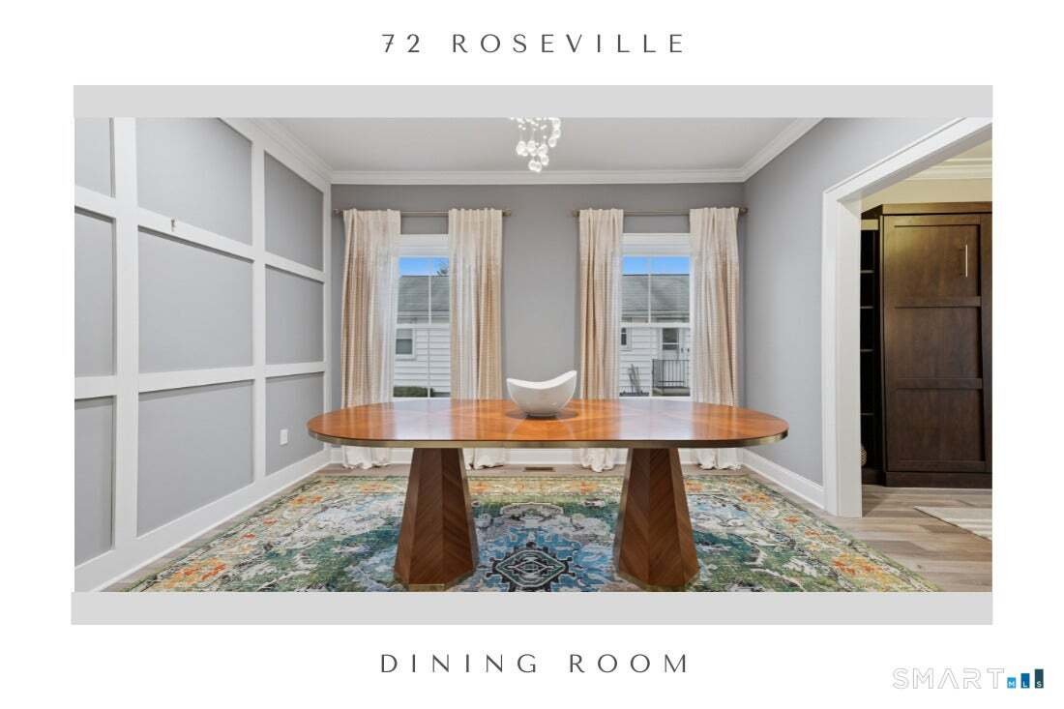
Spacious 2800+ SF modern rebuild in 2022. Stunning open floor plan with striking white Kitchen, Great Room and Eating Area all intertwined with views of the rear yard and sliders to the patio. Boasting 9’ ceiings the Formal Dining features a paneled wall, the Office a Murphy bed/bookcase, the Great Room a gas fireplace and the Kitchen a walk-in pantry and center island. Every room features trim de
Spacious 2800+ SF modern rebuild in 2022. Stunning open floor plan with striking white Kitchen, Great Room and Eating Area all intertwined with views of the rear yard and sliders to the patio. Boasting 9’ ceiings the Formal Dining features a paneled wall, the Office a Murphy bed/bookcase, the Great Room a gas fireplace and the Kitchen a walk-in pantry and center island. Every room features trim details from crown to paneling and base, over-sized windows and plenty of natural light. The second floor includes a spacious primary bedroom with walk in closet and beautifully finished full bath including a large custom shower, soaking tub and double vanity. Two additional bedrooms (one now an office) have access to a full bath with tub/shower. At the end of the hall find the laundry area, reading nook, closet and stairs to the finished third floor. We love this upper level! An expansive bonus room/5th bedroom with vaulted ceilings, plenty of light and a closet is serviced by another full hall bath. The 4th bedroom has a wide window seat, closet and access to the walk-in storage room. So many extras, special details, functionality and storage - from the front and side covered porches, the full unfinished basement, deep .28 acre lot to the two-car garage and long driveway. A low traffic, walkable street, close to a ton of shopping, restaurants, commuter routes and train. Take advantage of the 5 beaches, the lake and rec centers - all within easy reach. C Addendum for more info Beautifully Rebuilt, Thoughtfully Designed & Exceptional in Every Detail Offering over 2,800 square feet of beautifully finished living space, this stunning modern rebuild (2022) blends timeless architectural details with today’s most sought-after amenities. An inviting open floor plan seamlessly connects the striking white Kitchen, Dining Area and Great Room, all filled with natural light and overlooking the private rear yard, with sliders opening to the patio. Nine-foot ceilings, oversized windows and custom millwork create an elegant feel throughout. The formal dining room showcases a beautiful, paneled accent wall, while the office features a built-in Murphy bed and bookcase. The spacious Great Room is anchored by a gas fireplace, and the well-appointed kitchen offers a center island and walk-in pantry. Upstairs, the spacious primary suite is a relaxing retreat, complete with a walk-in closet and beautifully appointed private bath featuring a custom oversized shower, soaking tub and double vanity. Two additional bedrooms, one currently serving as an office, share a full bath with tub/shower. Conveniently located at the end of the hall are the laundry area, a charming reading nook, additional closet space and stairs leading to the finished third floor. And what a wonderful surprise awaits! The expansive upper level offers incredible flexibility, with a vaulted bonus room or fifth bedroom featuring abundant natural light and a closet, plus its own full hall bath. A fourth bedroom, complete with a generous window seat and closet, provides access to a spacious walk-in storage room. The thoughtful extras continue outside and throughout the property: welcoming covered front and side porches, a full unfinished basement, a deep .28-acre lot, a two-car garage and an extended driveway. Every space has been designed with comfort, functionality and storage in mind. Ideally situated on a quiet, low-traffic, walkable street, this exceptional home is just minutes from an abundance of shopping, restaurants, commuter routes and train service. Enjoy the added lifestyle benefits of five beaches, the lake and recreation centers, all within easy reach. A truly special home offering exceptional space, quality, versatility and convenience-ready to be enjoyed!
…
  • Art der Immobilie

    Haus

  • Baujahr

    2022

  • Preis/Quadratfuß

    $322

Funktionen

  • Garten
  • Kamin
  • Garage
  • Begehbarer Kleiderschrank
  • Modern
  • Offene Küche
  • Neubauten
  • Keller
  • Hohe Decke
Funktionen

Lot

  • Neubauten
  • Modern

Innenbereich

  • Hohe Decke
  • Office
  • Kamin
  • Kücheninsel
  • Offene Küche
  • Keller
  • Begehbarer Kleiderschrank

Outdoor

  • Garage
  • Garten

Erkunden Sie die Gegend

72 Roseville Street, Fairfield, Connecticut, Vereinigte Staaten Auf Google Maps anzeigen
Preis pro sqft
Niedrig
Hoch

145 weitere Einträge in Fairfield anzeigen

William Raveis Real Estate - Southport

Vor 7 Monaten beigetreten
Ihre Nachricht
Sie haben sich nach diesem Objekt erkundigt

Der Agent wird sich in Kürze mit Ihnen in Verbindung setzen

Gelistet von

William Raveis Real Estate - Southport
Connecticut, United States
Agenturprofil anzeigen
20
Angebote
2026
Beigetreten

Besichtigung mit the agent buchen

Wählen Sie ein Datum und ob Sie eine virtuelle oder persönliche Besichtigung mit dem Makler wünschen.

In-person tour
Bevorzugtes Datum
Art der Tour
William Raveis Real Estate - Southport
Southport, Connecticut, United States
Agenturprofil anzeigen
Zuletzt aktualisiert
Gestern
Erstmalig gelistet
November 12
Angebotsreferenz
24219816
Angebotsstatus
Anrufen

Telefonanruf starten mit:

Hallo, ich rufe wegen der Immobilie mit der Referenz 24219816 an, die ich auf JamesEdition gefunden habe.

Nach dem Anruf geben wir Ihre Kontaktdaten an den Agenten weiter, um die Kommunikation zu erleichtern.

Brokerages we
partnered with