$1,199,000
Freistehendes Einfamilienhaus Mit 4 Schlafzimmern
- 4 Schlafz.
- 3 Bäder
- 3,786 Sqft
- 7,841 Sqft lot
- Aktualisiert: Gestern
- MLS#24210478
Über die Immobilie
Beschreibung wurde automatisch übersetzt.
Die Beschreibung wird in der Originalsprache angezeigt.
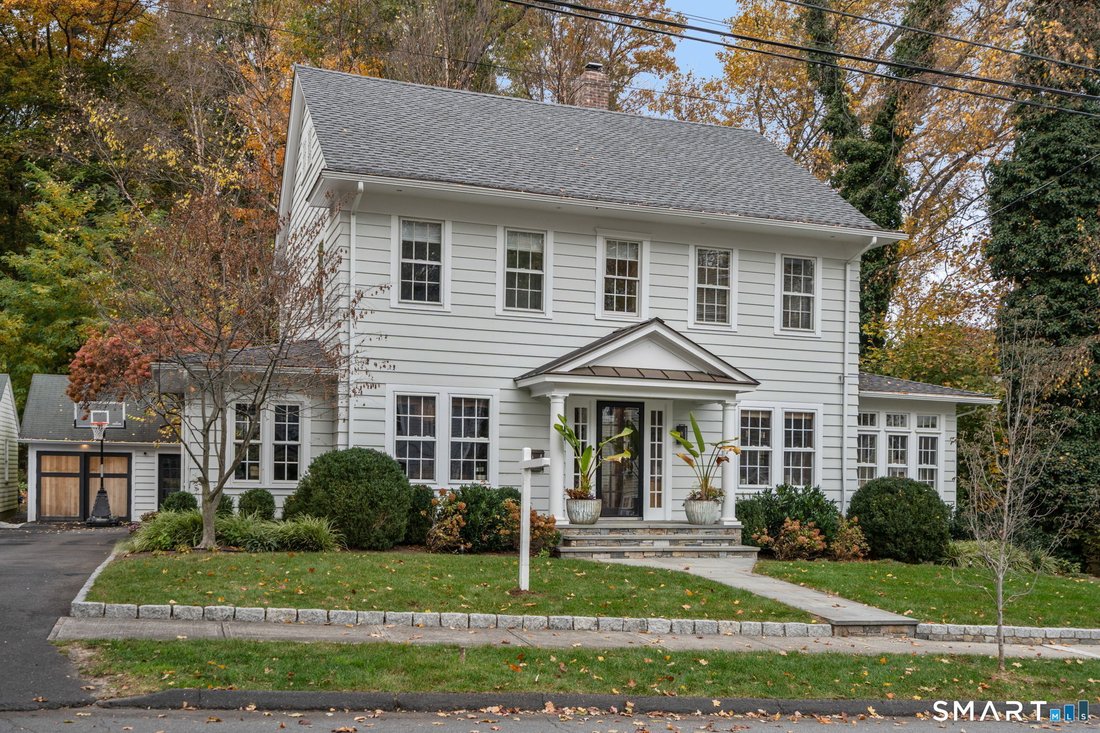
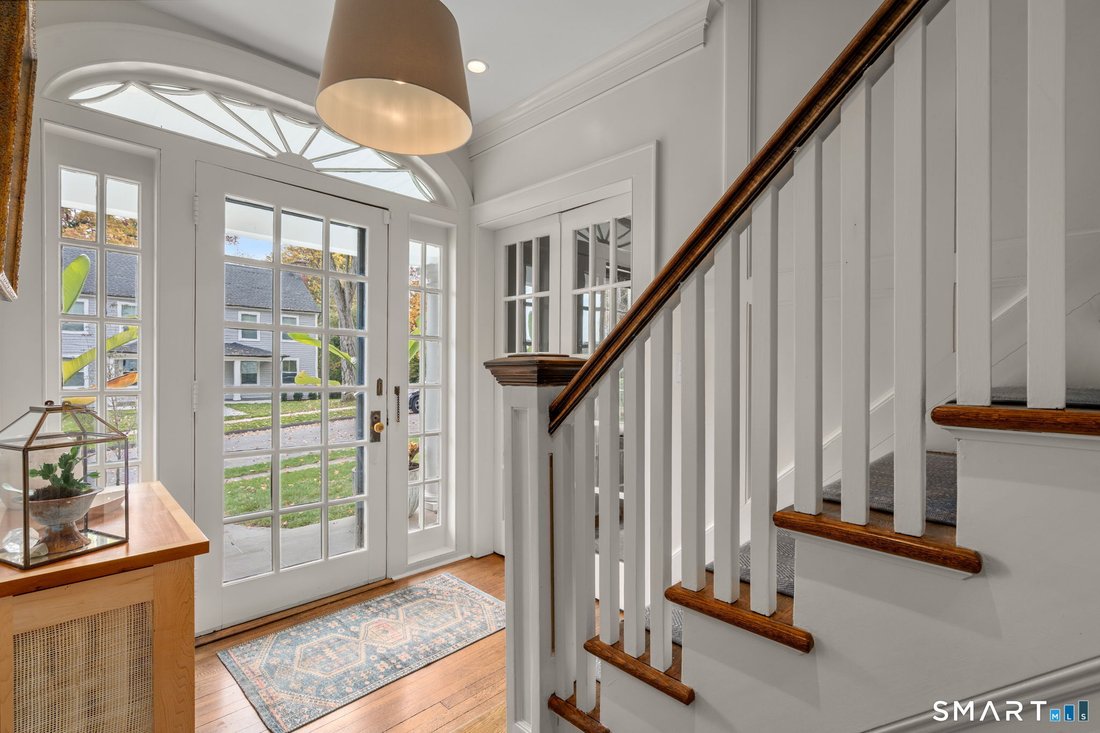
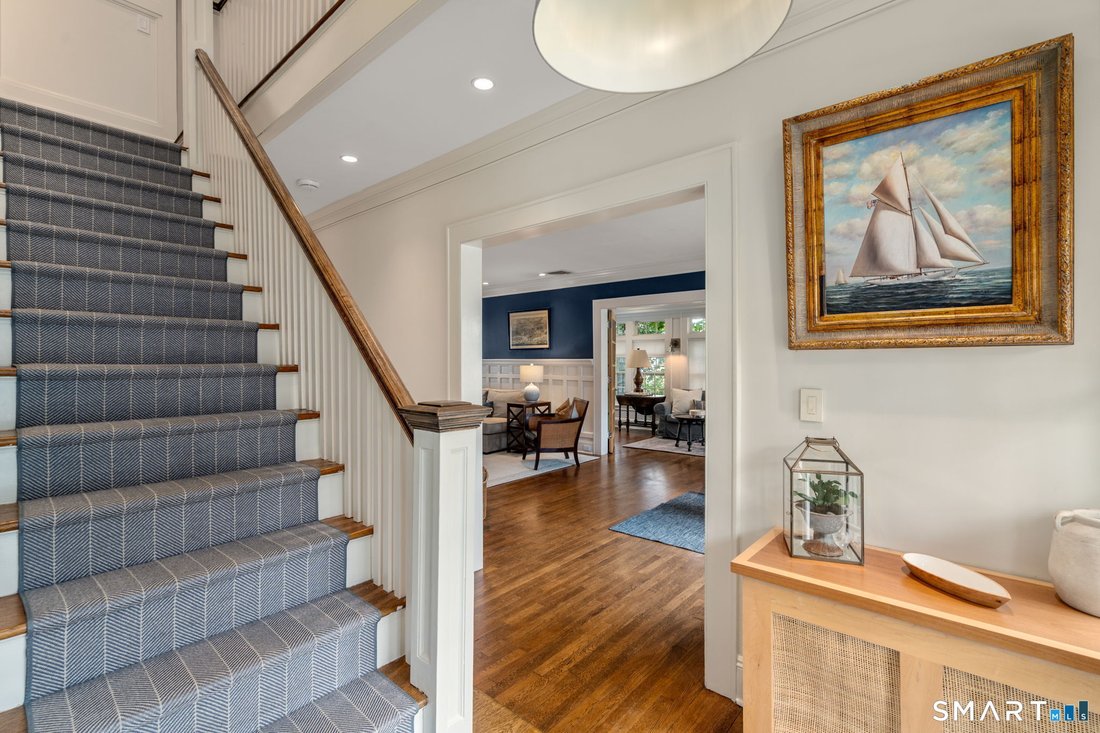
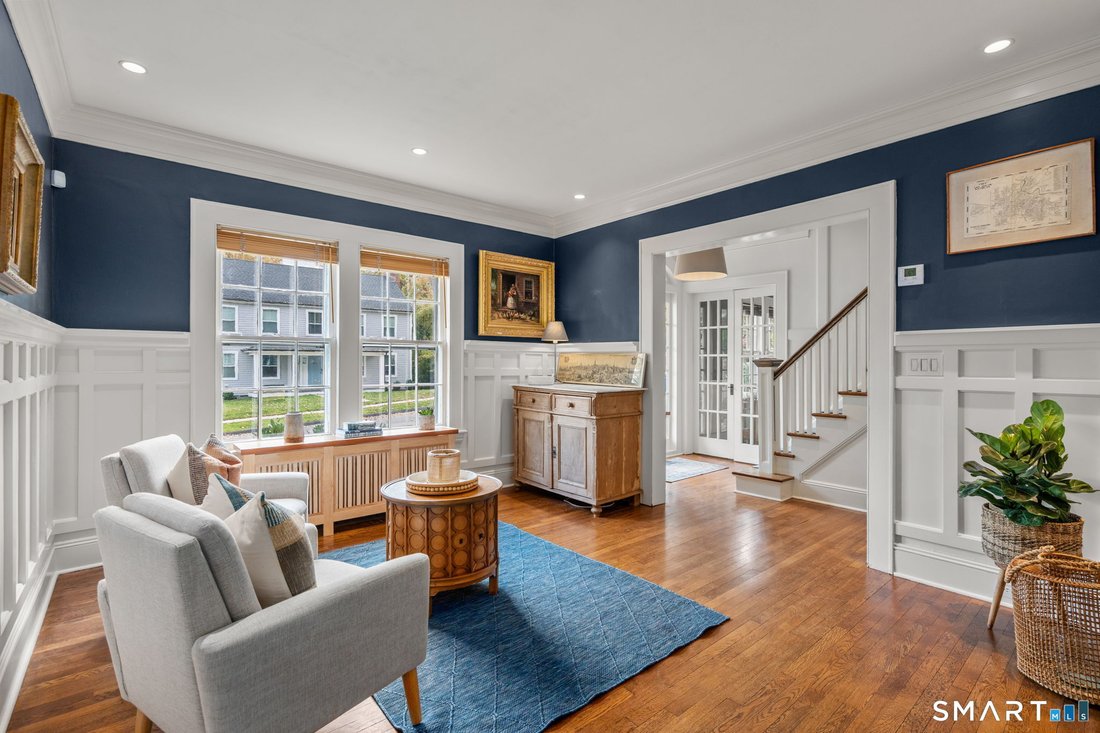
Perched at the top of the hill on a quiet dead-end cul-de-sac, this meticulously updated 1920s Colonial offers the charm and character that simply cannot be replicated today. A gracious foyer with custom moldings and professional lighting showcases the stunning staircase. To the left, the formal dining room; to the right, a living room with fireplace that opens to an additional family room. Off th
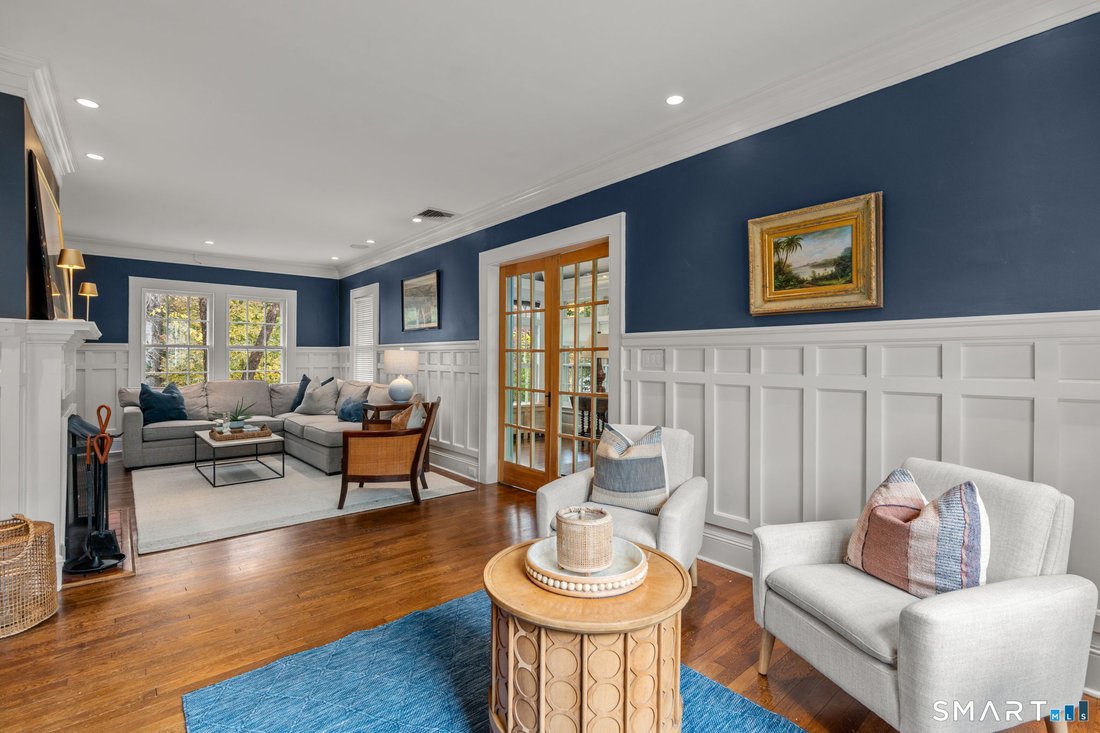
Perched at the top of the hill on a quiet dead-end cul-de-sac, this meticulously updated 1920s Colonial offers the charm and character that simply cannot be replicated today. A gracious foyer with custom moldings and professional lighting showcases the stunning staircase. To the left, the formal dining room; to the right, a living room with fireplace that opens to an additional family room. Off the dining room is a thoughtful mudroom addition features a brick floor, custom built-ins, designer lighting. A classic butler’s pantry leads to the kitchen, complete with a food pantry, half bath, and a collectible antique stove that is a true showpiece. Upstairs, the primary bedroom and two additional bedrooms are all generously sized with high ceilings and abundant natural light, served by a full bath and a custom walk-in closet. There is also the option to create direct access to the bath from the bedroom. The fully finished third floor offers remarkable versatility, with a bedroom, an updated full bath with stall shower, and a spacious playroom or hangout area, easily converted into a private primary suite. The lower level includes a finished room ideal for a home office. Outside, enjoy a slate patio, fenced backyard, and garage. Throughout, you will find gorgeous decor, custom designer lighting, endless custom millwork, and designer hardware. A spectacular home that will not last. A must see!
-
Art der Immobilie
Haus
-
Baujahr
1920
-
Preis/Quadratfuß
$316
Funktionen
Erkunden Sie die Gegend
160 Brookview Avenue, Fairfield, CT 06825, Connecticut, Vereinigte Staaten
Auf Google Maps anzeigen
Preis pro sqft
Niedrig
Hoch
Vor 6 Jahren beigetreten
Sie haben sich nach diesem Objekt erkundigt
Der Agent wird sich in Kürze mit Ihnen in Verbindung setzen
Gelistet von
10
Angebote
2021
Beigetreten
Besichtigung mit the agent buchen
Wählen Sie ein Datum und ob Sie eine virtuelle oder persönliche Besichtigung mit dem Makler wünschen.
Bevorzugtes Datum
Art der Tour

Coldwell Banker Realty - Fairfield
1508 Post Rd, 06824, Fairfield, Connecticut, United States
Agenturprofil anzeigen
Zuletzt aktualisiert
Gestern
Erstmalig gelistet
November 4
Angebotsreferenz
ef6sbx
Ähnliche Immobilien in der Nähe
Neue Angebote in Fairfield

Entdecken Sie mehr Häuser zum Verkauf
Fairfield, CT, Vereinigte Staaten Immobilienarten
Fairfield, CT, Vereinigte Staaten beliebte Suchanfragen
- Immobilien mit Pool in Fairfield, CT, Vereinigte Staaten
- Immobilien mit Fitnessstudio in Fairfield, CT, Vereinigte Staaten
- Immobilien mit Tennisplatz in Fairfield, CT, Vereinigte Staaten
- Küste Immobilien in Fairfield, CT, Vereinigte Staaten
- Moderne Immobilien in Fairfield, CT, Vereinigte Staaten
- am Wasser Immobilien in Fairfield, CT, Vereinigte Staaten
- Immobilien mit Bibliothek in Fairfield, CT, Vereinigte Staaten
- Immobilien mit Aufzug in Fairfield, CT, Vereinigte Staaten
- Immobilien mit Kino in Fairfield, CT, Vereinigte Staaten
- Immobilien auf Hügeln in Fairfield, CT, Vereinigte Staaten
- am Fluss Immobilien in Fairfield, CT, Vereinigte Staaten
- Immobilien mit Flussblick in Fairfield, CT, Vereinigte Staaten
- Immobilien mit Ozeanblick in Fairfield, CT, Vereinigte Staaten
- Immobilien mit Meerblick in Fairfield, CT, Vereinigte Staaten
Verwandte Leitfäden & Geschichten
Das Vertrauen der führenden Makler der Welt
Die Makler hinter den außergewöhnlichsten Immobilien der Welt inserieren bei JamesEdition.
- Angebote von Sotheby's, Christie's, BARNES und Engel & Völkers
- Jedes Angebot wird vor der Veröffentlichung geprüft
- Verbinden Sie sich direkt mit verifizierten Maklern
Indem Sie fortfahren, akzeptieren Sie unsere Nutzungsbedingungen und Datenschutzrichtlinie.
brokerages we
partnered with
partnered with