$1,749,000
Freistehendes Einfamilienhaus Mit 4 Schlafzimmern
- 4 Schlafz.
- 4 Bäder
- 3,200 Sqft
- 10,890 Sqft lot
- Aktualisiert: Juni 18
- MLS#24171315
Über die Immobilie
Beschreibung wurde automatisch übersetzt.
Die Beschreibung wird in der Originalsprache angezeigt.
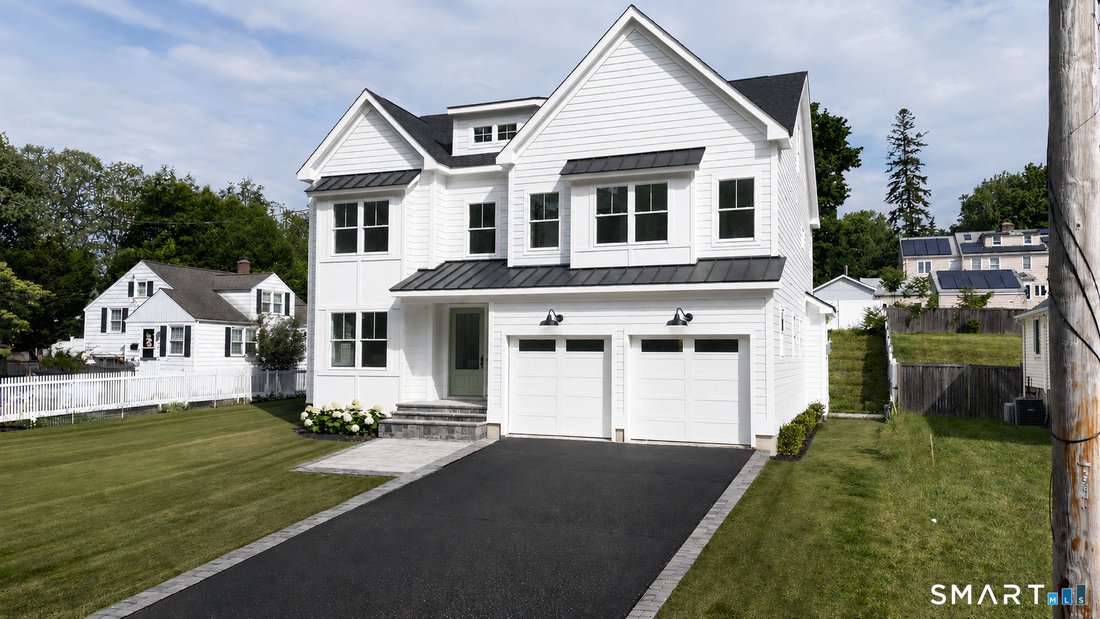
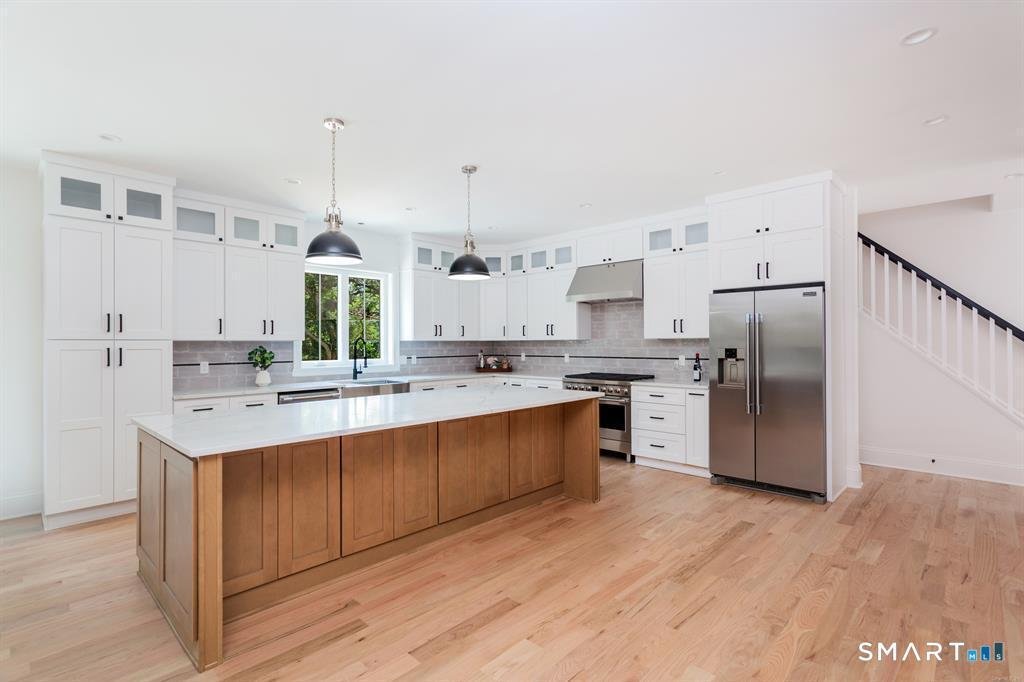
Experience refined luxury in this custom new construction offering 3,200 sqft. of thoughtfully designed living space, situated on a cul-de-sac just moments from downtown Fairfield, premier dining, boutique shopping & beautiful beaches. Step inside to discover exceptional millwork & upscale finishes. The main level features a spacious dining room complemented by a wet bar, perfect for enter
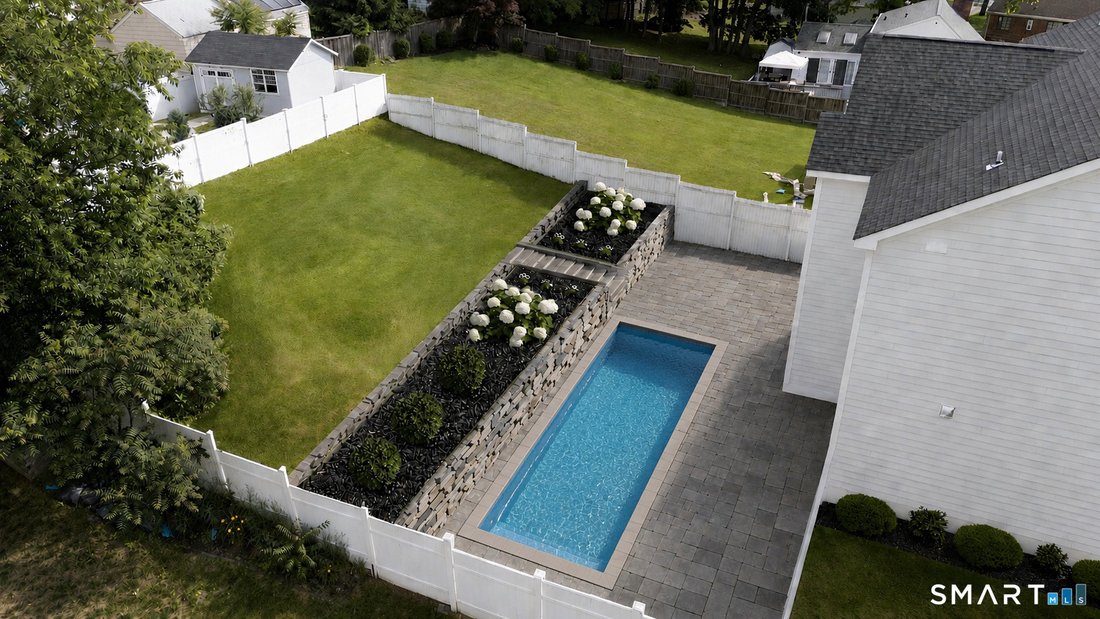
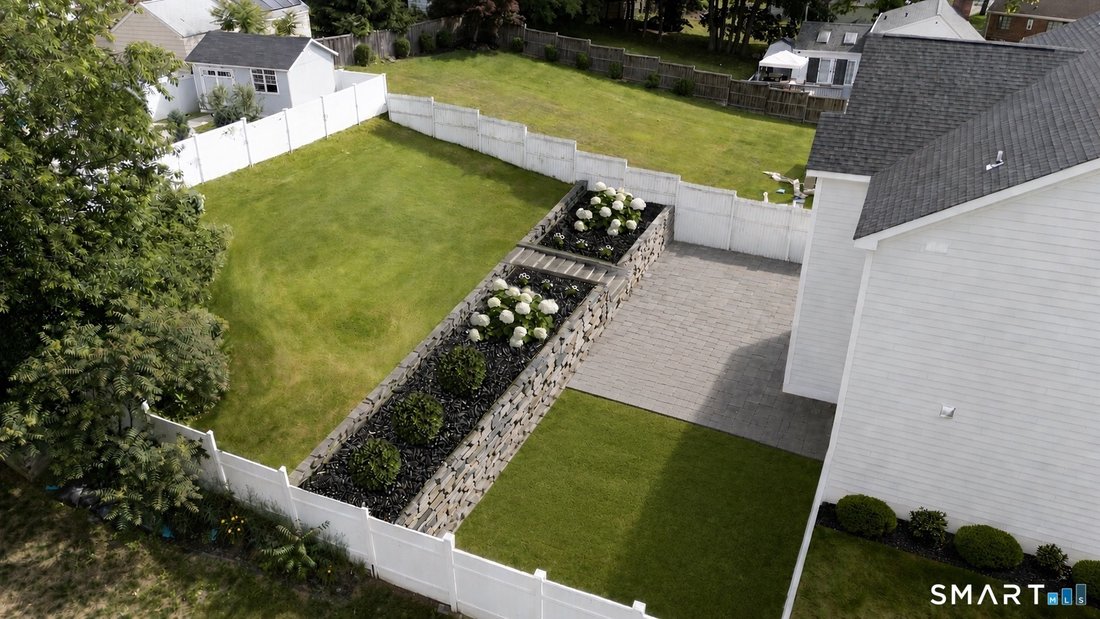
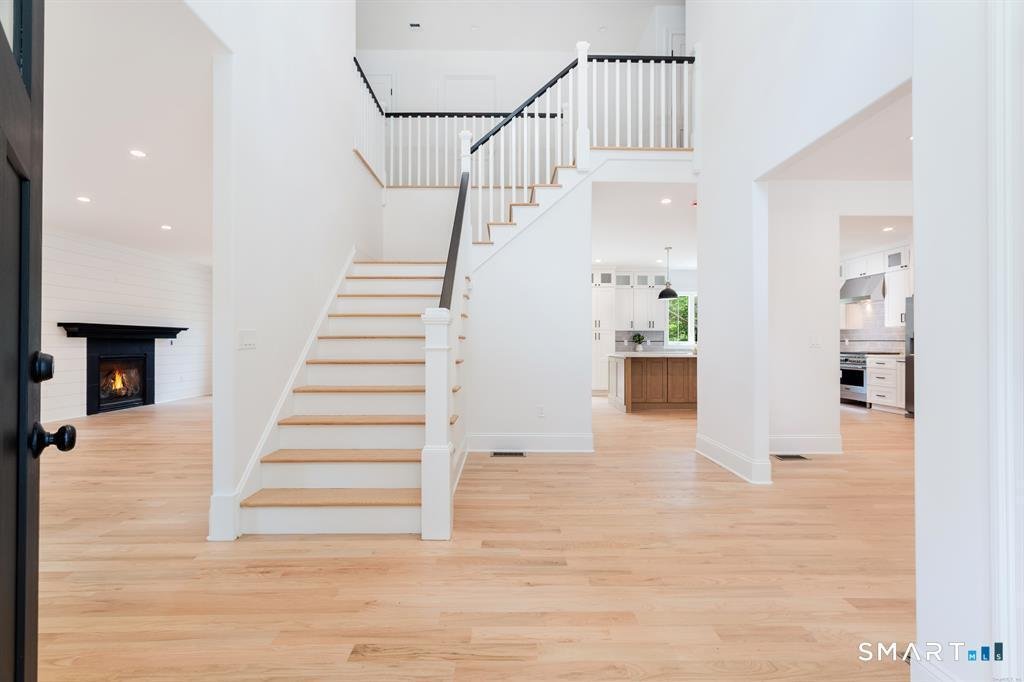
Experience refined luxury in this custom new construction offering 3,200 sqft. of thoughtfully designed living space, situated on a cul-de-sac just moments from downtown Fairfield, premier dining, boutique shopping & beautiful beaches. Step inside to discover exceptional millwork & upscale finishes. The main level features a spacious dining room complemented by a wet bar, perfect for entertaining. The heart of the home is the spectacular eat-in chef’s kitchen boasting Thermador appliances, quartz countertops, white custom cabinetry, a white oak center island & an area for a charming breakfast nook. The kitchen flows seamlessly into the family room highlighted by a gas fireplace & sliders leading to a bluestone patio overlooking the private backyard & potential pool site. A mudroom and powder room complete the 1sr floor. The 2nd level offers four generously sized bedrooms, including a luxurious primary suite featuring a spa-like bathroom with a soaking tub, double-sink vanity & a glass enclosed shower. A secondary bedroom enjoys the convenience of a private en-suite bath, while the 3rd & 4th bedrooms share a Jack-and-Jill bathroom with a double vanity and tub/shower combination. A 2nd floor laundry room adds everyday convenience. Additional highlights include a walk-up third level offering the opportunity to create 850 additional sqft. of future finished living space, a lower level with 9 ft. ceilings providing storage or future finishing potential, and a two-car garage.
-
Art der Immobilie
Haus
-
Baujahr
2026
-
Preis/Quadratfuß
$546
Funktionen
Erkunden Sie die Gegend
54 Timothy Street, Fairfield, CT 06824, Connecticut, Vereinigte Staaten
Auf Google Maps anzeigen
Preis pro sqft
Niedrig
Hoch
Vor 6 Jahren beigetreten
Sie haben sich nach diesem Objekt erkundigt
Der Agent wird sich in Kürze mit Ihnen in Verbindung setzen
Gelistet von
2
Angebote
2022
Beigetreten
Besichtigung mit Anthony Fabrizio buchen
Wählen Sie ein Datum und ob Sie eine virtuelle oder persönliche Besichtigung mit dem Makler wünschen.
Bevorzugtes Datum
Art der Tour

Coldwell Banker Realty - Fairfield
1508 Post Rd, 06824, Fairfield, Connecticut, United States
Agenturprofil anzeigen
Zuletzt aktualisiert
Juni 18
Erstmalig gelistet
Jun 18
Angebotsreferenz
2l2gfz
Ähnliche Immobilien in der Nähe
Neue Angebote in Fairfield

Entdecken Sie mehr Häuser zum Verkauf
Fairfield, CT, Vereinigte Staaten Immobilienarten
Fairfield, CT, Vereinigte Staaten beliebte Suchanfragen
- Immobilien mit Pool in Fairfield, CT, Vereinigte Staaten
- Immobilien mit Tennisplatz in Fairfield, CT, Vereinigte Staaten
- Immobilien mit Fitnessstudio in Fairfield, CT, Vereinigte Staaten
- Küste Immobilien in Fairfield, CT, Vereinigte Staaten
- am Wasser Immobilien in Fairfield, CT, Vereinigte Staaten
- Moderne Immobilien in Fairfield, CT, Vereinigte Staaten
- Immobilien mit Aufzug in Fairfield, CT, Vereinigte Staaten
- Immobilien mit Bibliothek in Fairfield, CT, Vereinigte Staaten
- Immobilien mit Golfblick in Fairfield, CT, Vereinigte Staaten
- Immobilien mit Kino in Fairfield, CT, Vereinigte Staaten
- Blick auf die Stadt Immobilien in Fairfield, CT, Vereinigte Staaten
- am See Immobilien in Fairfield, CT, Vereinigte Staaten
- Immobilien mit Meerblick in Fairfield, CT, Vereinigte Staaten
- Immobilien auf Hügeln in Fairfield, CT, Vereinigte Staaten
- am Fluss Immobilien in Fairfield, CT, Vereinigte Staaten
- Immobilien mit Ozeanblick in Fairfield, CT, Vereinigte Staaten
Verwandte Leitfäden & Geschichten
Das Vertrauen der führenden Makler der Welt
Die Makler hinter den außergewöhnlichsten Immobilien der Welt inserieren bei JamesEdition.
- Angebote von Sotheby's, Christie's, BARNES und Engel & Völkers
- Jedes Angebot wird vor der Veröffentlichung geprüft
- Verbinden Sie sich direkt mit verifizierten Maklern
Indem Sie fortfahren, akzeptieren Sie unsere Nutzungsbedingungen und Datenschutzrichtlinie.
brokerages we
partnered with
partnered with