$3,195,000
Alle, Fairfax, Virginia, 22030
- 6 Schlafz.
- 8 Bäder
- 7,287 Sqft
- 1.28 Ac lot
- Aktualisiert: Oktober 1
- MLS#VAFX2254514
Über die Immobilie
Beschreibung wurde automatisch übersetzt.
Die Beschreibung wird in der Originalsprache angezeigt.
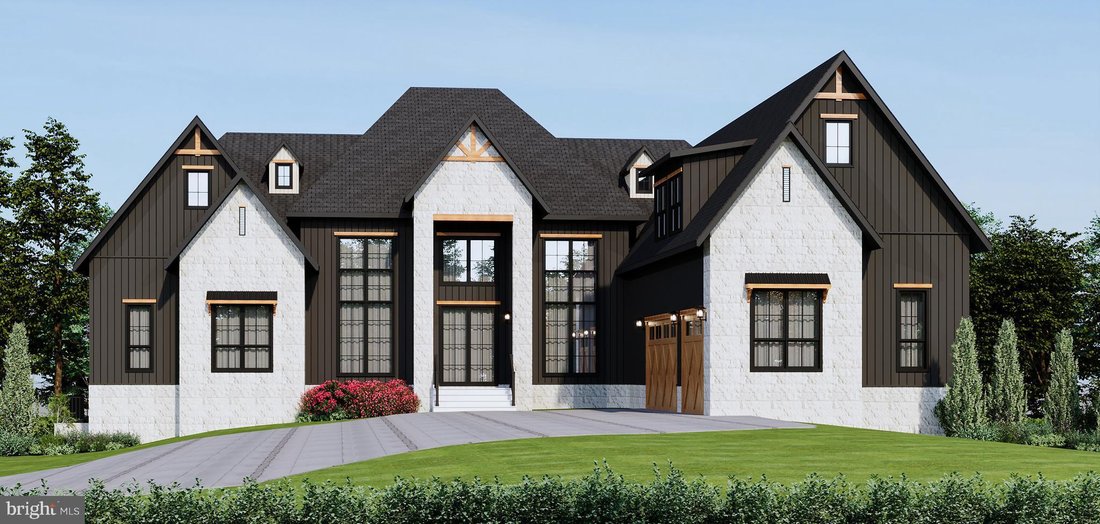
Welcome to Greta Manor, an extraordinary estate, a true masterpiece of luxury living offering refined single-level elegance on a wooded 1.28-acre lot. Every aspect of this home has been curated with meticulous attention to detail, blending timeless architecture with the 2026 ”drama” color palette and the most advanced modern comforts to create a lifestyle of unparalleled sophistication. Designed w
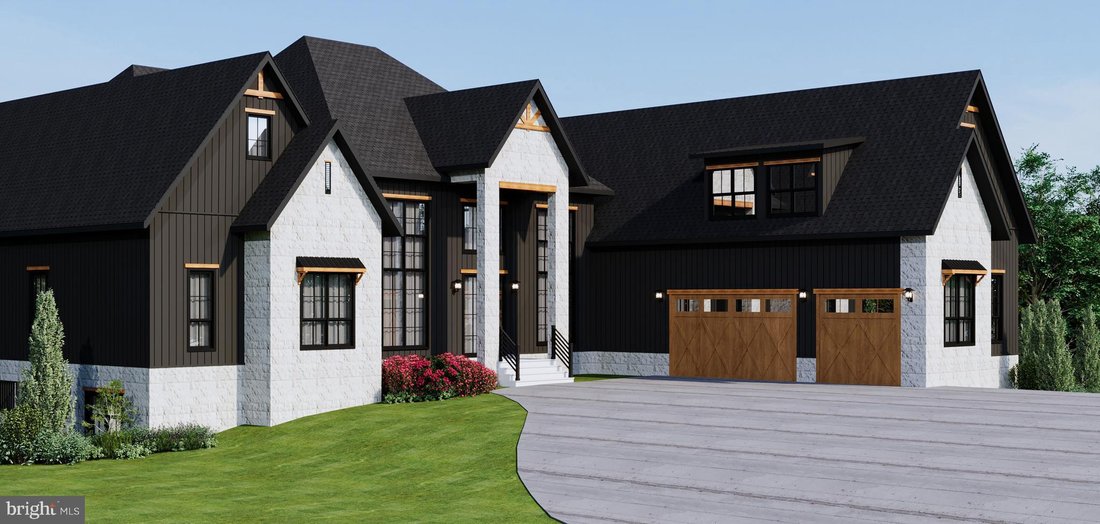
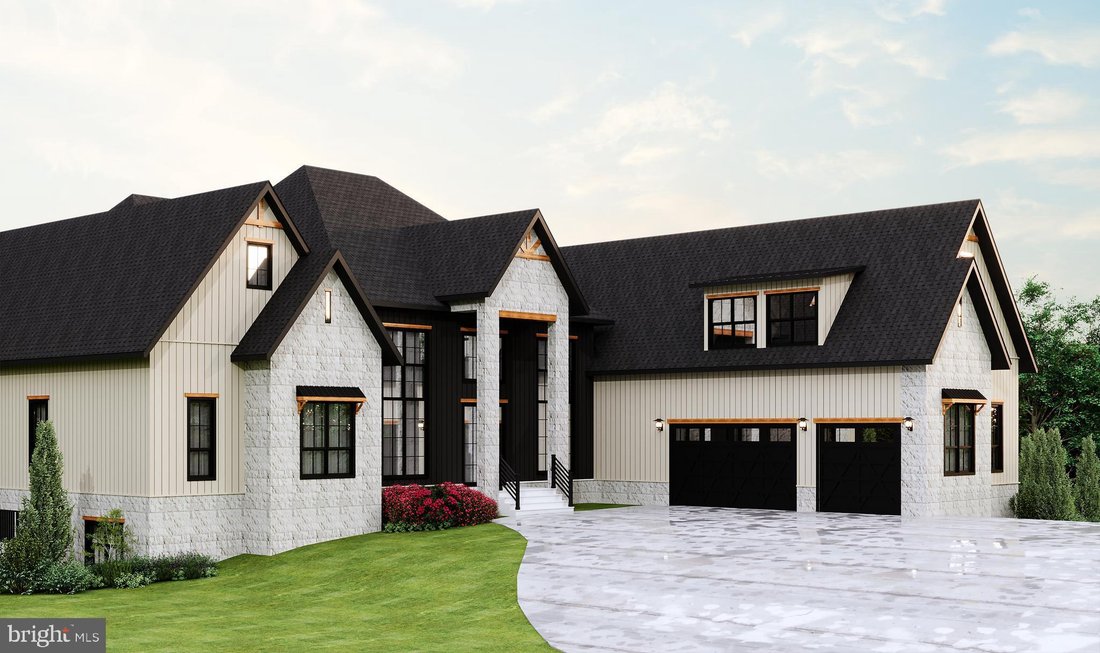
Welcome to Greta Manor, an extraordinary estate, a true masterpiece of luxury living offering refined single-level elegance on a wooded 1.28-acre lot. Every aspect of this home has been curated with meticulous attention to detail, blending timeless architecture with the 2026 ”drama” color palette and the most advanced modern comforts to create a lifestyle of unparalleled sophistication. Designed with highly desirable one-level living, plus loft and lower level, the residence offers 7,287sf including six opulent bedrooms, each with its own ensuite bath, plus two additional half baths. The palatial primary suite is a sanctuary of indulgence with 12-foot ceilings, an enormous spa-like retreat featuring double mirror smart shower technology, soaking tub, designer tile work, and elegant finishes throughout. One suite is built to ADA standards for comfort and accessibility for all guests. The main living areas are impressive with 18-foot ceilings in the living room, dining room, foyer, study, and kitchen. Exceptional architectural details exude rich craftsmanship with the custom beams, boxed, vaulted, and barrel ceiling designs adding bespoke character and dimension to each space.
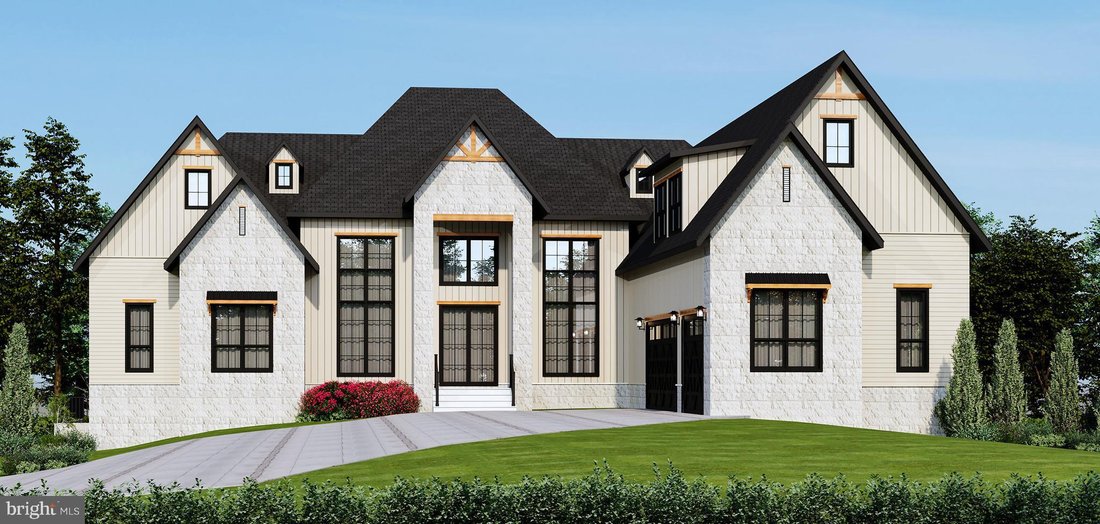
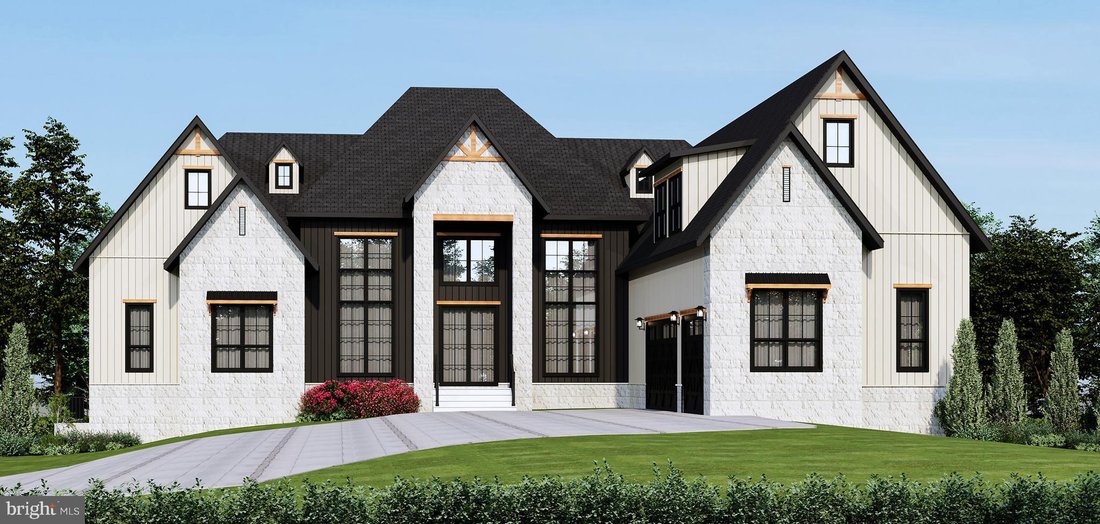
The heart of the home is the gourmet chef’s kitchen, a showcase of both beauty and functionality. Appointed with 48-inch cabinetry, a professional 48-inch range, a 42-inch built-in refrigerator, dual dishwashers, a wall oven, two smart workstation sinks, dual beverage centers, and an impressive 13-foot natural quartzite waterfall island, this kitchen is as opulent as it is practical—perfect for both intimate gatherings and large-scale entertaining. Hardwood flooring flows seamlessly throughout the residence, complemented by four elegant fireplaces, designer accent walls, and the latest in smart-home technology, including state-of-the-art toilets, bidets, sinks, and faucets. Comfort is enhanced by an elaborate multi-zone HVAC system and an upgraded window package, while the home’s exterior construction features solid 2x6 framing, Hardiplank board and batten siding, and timeless stone detailing for enduring beauty and strength.
The finished walk-out lower level is a true entertainer’s paradise with soaring 10-foot ceilings, an expansive custom bar, and multiple recreation and gathering areas, designed for both grand celebrations and relaxed leisure. A teen suite occupies the upper level, providing a private retreat for guests or family. Outdoor living is equally magnificent, with a covered porch and a fully equipped outdoor kitchen complete with pizza oven, grill, beverage center, sink, and fireplace. Whether hosting summer soirées or enjoying quiet evenings by the fire, this outdoor space is designed for luxurious al fresco living at its finest. The oversized 3 car garage includes an expanded 4th bay for outdoor gear and toys, and a triple wide driveway that easily accommodates a dozen additional cars.
Every element of this remarkable estate reflects elegance, opulence, and craftsmanship of the highest caliber. From its soaring ceilings and spa-inspired bathrooms to its bespoke finishes and seamless integration of modern smart technology, this home represents the pinnacle of refined, resort-style living in an exceptional setting. One or more photos have been virtually staged/digitally enhanced.
The heart of the home is the gourmet chef’s kitchen, a showcase of both beauty and functionality. Appointed with 48-inch cabinetry, a professional 48-inch range, a 42-inch built-in refrigerator, dual dishwashers, a wall oven, two smart workstation sinks, dual beverage centers, and an impressive 13-foot natural quartzite waterfall island, this kitchen is as opulent as it is practical—perfect for both intimate gatherings and large-scale entertaining. Hardwood flooring flows seamlessly throughout the residence, complemented by four elegant fireplaces, designer accent walls, and the latest in smart-home technology, including state-of-the-art toilets, bidets, sinks, and faucets. Comfort is enhanced by an elaborate multi-zone HVAC system and an upgraded window package, while the home’s exterior construction features solid 2x6 framing, Hardiplank board and batten siding, and timeless stone detailing for enduring beauty and strength.
The finished walk-out lower level is a true entertainer’s paradise with soaring 10-foot ceilings, an expansive custom bar, and multiple recreation and gathering areas, designed for both grand celebrations and relaxed leisure. A teen suite occupies the upper level, providing a private retreat for guests or family. Outdoor living is equally magnificent, with a covered porch and a fully equipped outdoor kitchen complete with pizza oven, grill, beverage center, sink, and fireplace. Whether hosting summer soirées or enjoying quiet evenings by the fire, this outdoor space is designed for luxurious al fresco living at its finest. The oversized 3 car garage includes an expanded 4th bay for outdoor gear and toys, and a triple wide driveway that easily accommodates a dozen additional cars.
Every element of this remarkable estate reflects elegance, opulence, and craftsmanship of the highest caliber. From its soaring ceilings and spa-inspired bathrooms to its bespoke finishes and seamless integration of modern smart technology, this home represents the pinnacle of refined, resort-style living in an exceptional setting. One or more photos have been virtually staged/digitally enhanced.
-
Art der Immobilie
Haus
-
Preis/Quadratfuß
$438
Funktionen
- Kamin
- Garten
- Garage
- Terrasse
- Outdoor-Küche
- Whirlpool
- Parkplatz
- Wohnraum im Freien
- Kücheninsel
Funktionen
Innenbereich
- Hohe Decke
- Kamin
- Klimaanlage
- Kücheninsel
- Whirlpool
- Bar
- Keller
Outdoor
- Terrasse
- Parkplatz
- Garage
- Outdoor-Küche
- Wohnraum im Freien
- Garten
Erkunden Sie die Gegend
Any, Fairfax, VA 22030, Virginia, Vereinigte Staaten
Auf Google Maps anzeigen
Preis pro sqft
Niedrig
Hoch

Vor 2 Jahren beigetreten
Sie haben sich nach diesem Objekt erkundigt
Der Agent wird sich in Kürze mit Ihnen in Verbindung setzen
Gelistet von
5
Angebote
2024
Beigetreten
Besichtigung mit Joan Reimann buchen
Wählen Sie ein Datum und ob Sie eine virtuelle oder persönliche Besichtigung mit dem Makler wünschen.
Bevorzugtes Datum
Art der Tour

Corcoran McEnearney
1320 Old Chain Bridge Rd Suite 350, 22101, McLean, Virginia, United States
Agenturprofil anzeigen
For more than 45 years, we’ve been the trusted guides for clients across the
Washington metro and Countryside r
Washington metro and Countryside r
For more than 45 years, we’ve been the trusted guides for clients across the
Washington metro and Countryside regions. Our agents are your fiercest
advocates, local market authorities, and expert negotiators. With unmatched
service excellence, deep regional expertise, powerful data insights, and
high-impact marketing, we provide the ultimate resources to empower your
decisions and deliver a seamless home-selling experience. As an independently
owned real estate firm, partnered with the power of Corcoran, we are committed
to leading you through every step of your journey.
Washington metro and Countryside regions. Our agents are your fiercest
advocates, local market authorities, and expert negotiators. With unmatched
service excellence, deep regional expertise, powerful data insights, and
high-impact marketing, we provide the ultimate resources to empower your
decisions and deliver a seamless home-selling experience. As an independently
owned real estate firm, partnered with the power of Corcoran, we are committed
to leading you through every step of your journey.
Zuletzt aktualisiert
Oktober 1
Erstmalig gelistet
Oktober 1
Angebotsreferenz
fsr85h
Ähnliche Immobilien in der Nähe
Neue Angebote in Fairfax











Entdecken Sie mehr Häuser zum Verkauf
Fairfax, VA, Vereinigte Staaten Immobilienarten
Fairfax, VA, Vereinigte Staaten beliebte Suchanfragen
- Immobilien mit Terrasse in Fairfax, VA, Vereinigte Staaten
- Immobilien mit Tennisplatz in Fairfax, VA, Vereinigte Staaten
- Immobilien mit Offene Küche in Fairfax, VA, Vereinigte Staaten
- Moderne Immobilien in Fairfax, VA, Vereinigte Staaten
- Immobilien mit Kino in Fairfax, VA, Vereinigte Staaten
- Immobilien mit Dampfsauna in Fairfax, VA, Vereinigte Staaten
- Immobilien mit Spielzimmer in Fairfax, VA, Vereinigte Staaten
- Pferdesport Immobilien in Fairfax, VA, Vereinigte Staaten
- Immobilien mit Outdoor-Küche in Fairfax, VA, Vereinigte Staaten
- Gesicherte Wohnanlage Immobilien in Fairfax, VA, Vereinigte Staaten
- Immobilien mit Sauna in Fairfax, VA, Vereinigte Staaten
Verwandte Leitfäden & Geschichten
Das Vertrauen der führenden Makler der Welt
Die Makler hinter den außergewöhnlichsten Immobilien der Welt inserieren bei JamesEdition.
- Angebote von Sotheby's, Christie's, BARNES und Engel & Völkers
- Jedes Angebot wird vor der Veröffentlichung geprüft
- Verbinden Sie sich direkt mit verifizierten Maklern
Indem Sie fortfahren, akzeptieren Sie unsere Nutzungsbedingungen und Datenschutzrichtlinie.
brokerages we
partnered with
partnered with