$725,000
Freistehendes Einfamilienhaus Fair Oaks
- 4 Schlafz.
- 3 Bäder
- 2,400 Sqft
- 18,296 Sqft lot
- Aktualisiert: Heute
- MLS#226103530
Über die Immobilie
Beschreibung wurde automatisch übersetzt.
Die Beschreibung wird in der Originalsprache angezeigt.
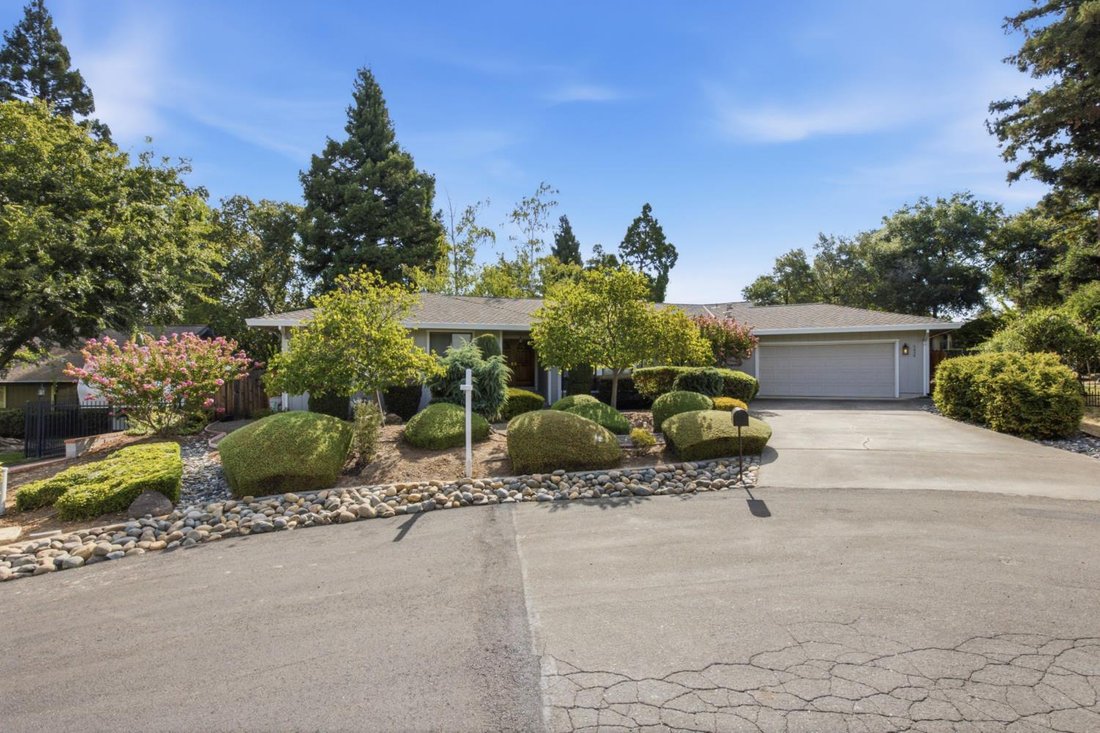
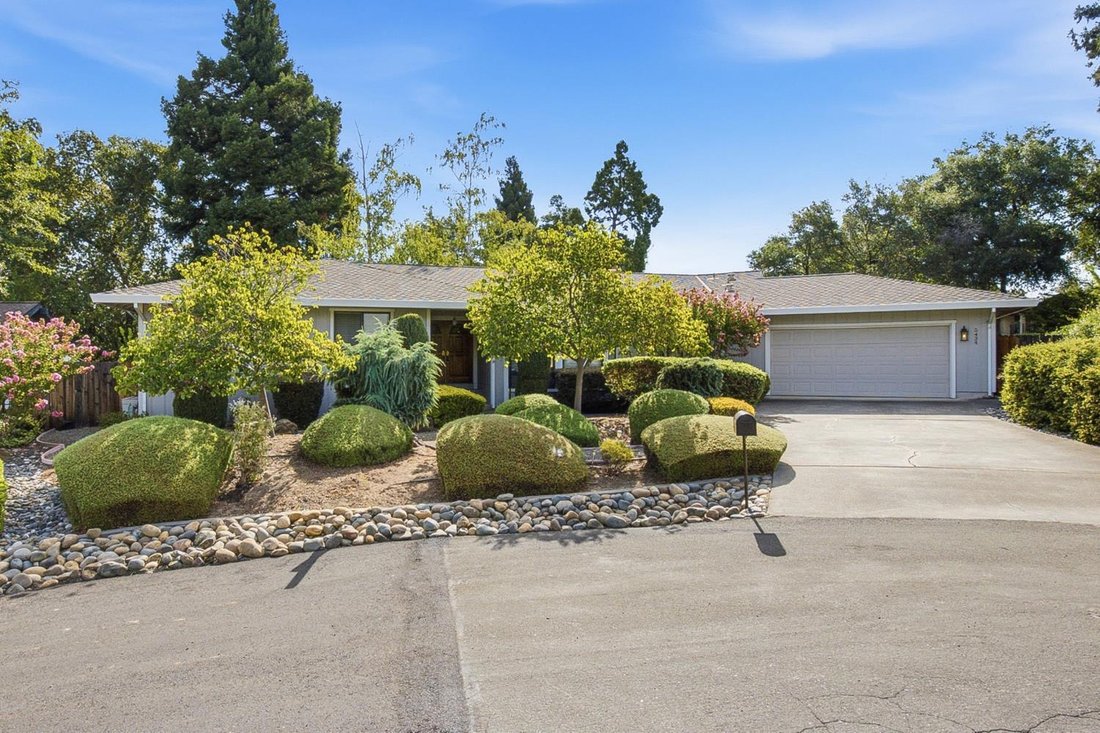
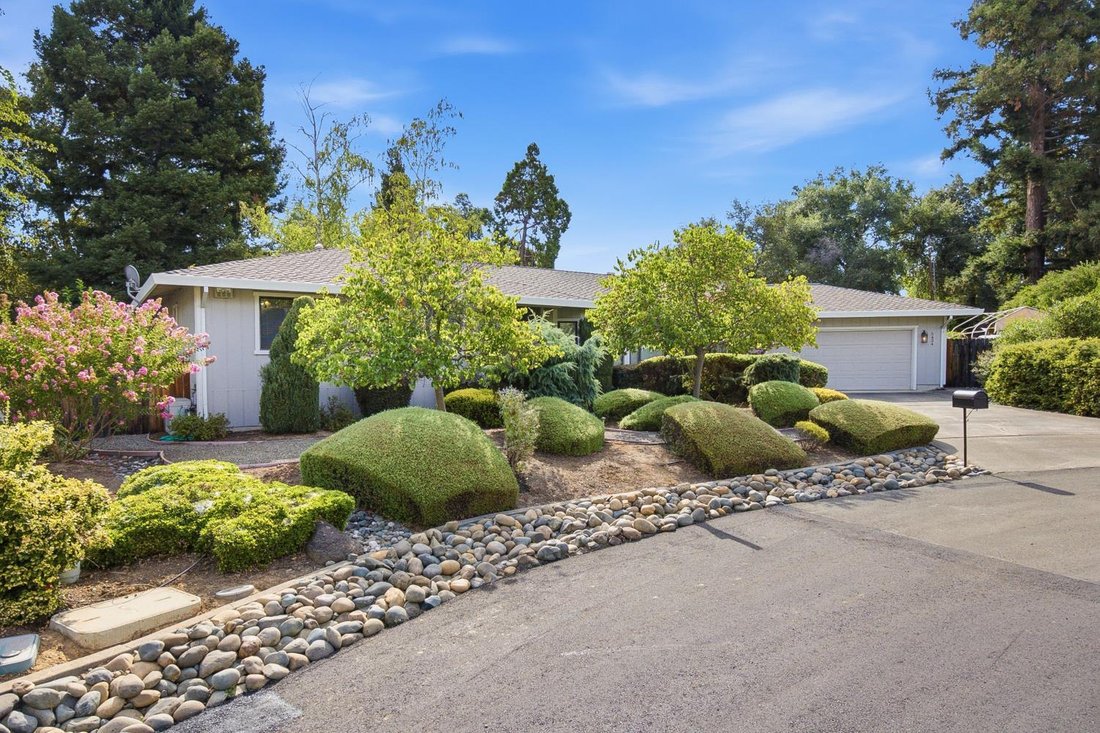
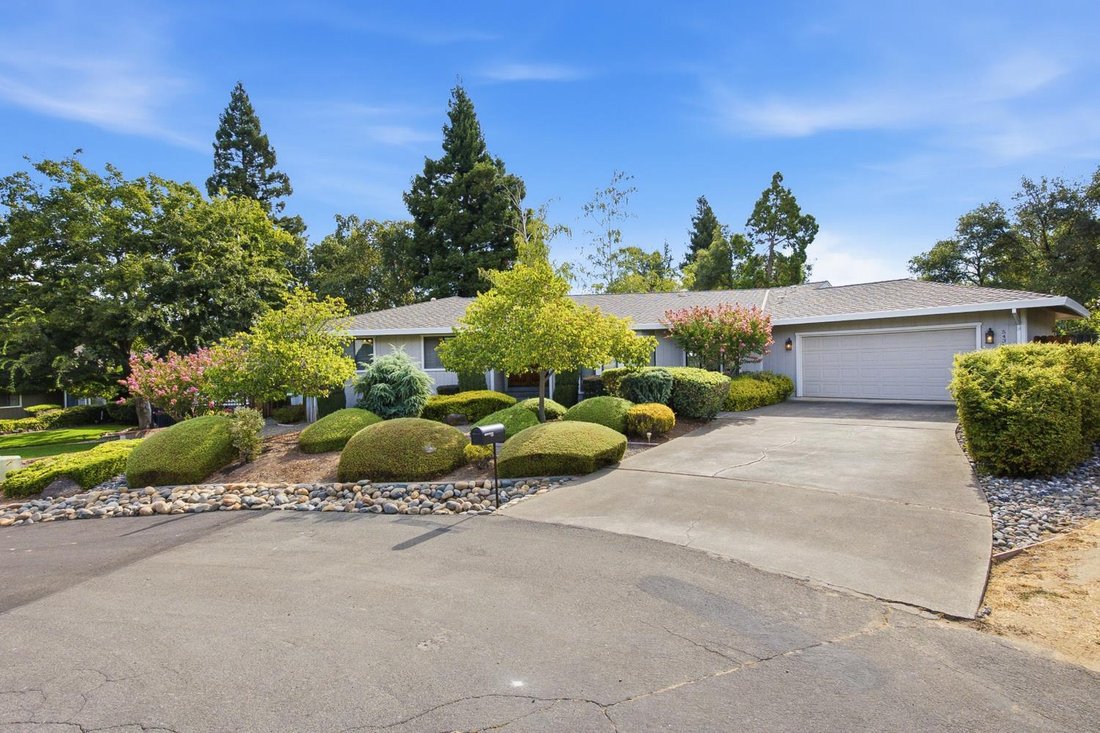
Discover the charm and comfort of this beautifully maintained 1981 home featuring 4 bedrooms, 3 bathrooms, and a dedicated office perfect for modern living. Nestled in a serene, established neighborhood with mature trees and lush landscaping, this residence blends timeless craftsmanship with thoughtful updates, offering a peaceful retreat with room for everyone. Inside, multiple living areas creat
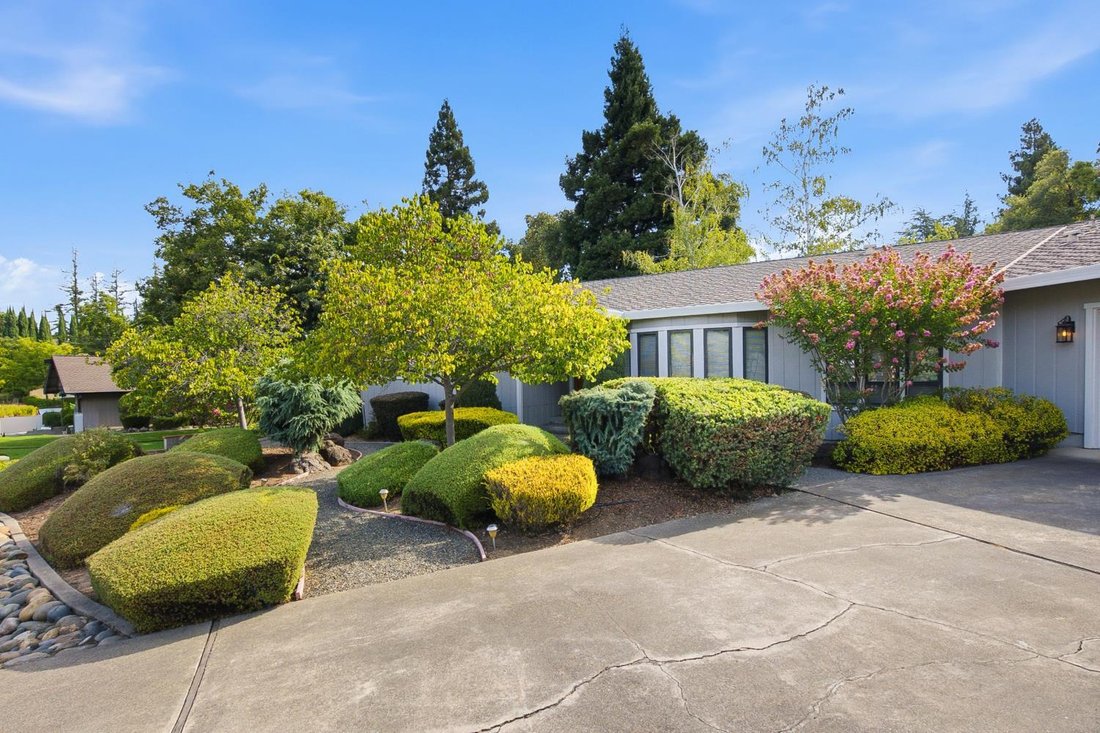
Discover the charm and comfort of this beautifully maintained 1981 home featuring 4 bedrooms, 3 bathrooms, and a dedicated office perfect for modern living. Nestled in a serene, established neighborhood with mature trees and lush landscaping, this residence blends timeless craftsmanship with thoughtful updates, offering a peaceful retreat with room for everyone. Inside, multiple living areas create an easy, natural flow ideal for gatherings, quiet evenings by the fireplace, or enjoying morning light through large windows. The spacious living and dining rooms offer inviting spaces with classic details, while the family room’s stone fireplace and exposed beams add rustic character. The kitchen is a true centerpiece, showcasing rich wood cabinetry, generous counter space, stainless steel appliances, double ovens, and a layout designed for cooking, entertaining, and everyday living. A bright dining nook overlooks the backyard, enhancing the indoor-outdoor connection. Four well‑sized bedrooms provide flexibility for families, guests, or multigenerational living. The primary suite is a relaxing haven with garden views and ample closet space. Additional bedrooms are bright and comfortable, and the third bathroom adds convenience. The dedicated office offers a quiet workspace for remote work or creative pursuits. Outdoor living shines with mature landscaping, stone pathways, shaded seating areas, and multiple garden zones. Whether tending raised beds, relaxing under the gazebo, or hosting friends on the patio, the yard offers beauty, privacy, and endless possibilities. Large windows and sliding doors throughout the home frame these garden views. Additional highlights include a spacious laundry area, abundant storage, a two‑car garage, and well‑maintained systems throughout. Every room reflects pride of ownership and the enduring quality of a home built with care. This is more than a house it’s a place where comfort, character, and functionality come together. A rare opportunity to own a spacious, inviting home in a tranquil setting with room to grow, work, and enjoy life indoors and out
-
Art der Immobilie
Haus
-
Baujahr
1981
-
Preis/Quadratfuß
$302
Funktionen
- Kamin
- Garten
- Garage
- Waschküche
- Office
- Privatsphäre
Erkunden Sie die Gegend
5434 Southolm Court, Fair Oaks, CA 95628, Kalifornien, Vereinigte Staaten
Auf Google Maps anzeigen
Preis pro sqft
Niedrig
Hoch
Vor 2 Jahren beigetreten
Sie haben sich nach diesem Objekt erkundigt
Der Agent wird sich in Kürze mit Ihnen in Verbindung setzen
Gelistet von
1
Angebote
2024
Beigetreten
Besichtigung mit Jeff Sutter buchen
Wählen Sie ein Datum und ob Sie eine virtuelle oder persönliche Besichtigung mit dem Makler wünschen.
Bevorzugtes Datum
Art der Tour

Zuletzt aktualisiert
Heute
Erstmalig gelistet
Aug 27
Maklerlizenz
#01089024
Angebotsreferenz
2152427600195034
Angebotsstatus
Ähnliche Immobilien in der Nähe
Neue Angebote in Fair Oaks





Entdecken Sie mehr Häuser zum Verkauf
Fair Oaks, CA, Vereinigte Staaten Immobilienarten
Fair Oaks, CA, Vereinigte Staaten beliebte Suchanfragen
- Immobilien mit Wasserblick in Fair Oaks, CA, Vereinigte Staaten
- Immobilien mit Offene Küche in Fair Oaks, CA, Vereinigte Staaten
- Immobilien mit Weinkeller in Fair Oaks, CA, Vereinigte Staaten
- Immobilien mit Fitnessstudio in Fair Oaks, CA, Vereinigte Staaten
- am Wasser Immobilien in Fair Oaks, CA, Vereinigte Staaten
- Duplex Immobilien in Fair Oaks, CA, Vereinigte Staaten
- Immobilien mit Weinberg in Fair Oaks, CA, Vereinigte Staaten
- Immobilien mit Flussblick in Fair Oaks, CA, Vereinigte Staaten
- am Fluss Immobilien in Fair Oaks, CA, Vereinigte Staaten
Verwandte Leitfäden & Geschichten
Das Vertrauen der führenden Makler der Welt
Die Makler hinter den außergewöhnlichsten Immobilien der Welt inserieren bei JamesEdition.
- Angebote von Sotheby's, Christie's, BARNES und Engel & Völkers
- Jedes Angebot wird vor der Veröffentlichung geprüft
- Verbinden Sie sich direkt mit verifizierten Maklern
Indem Sie fortfahren, akzeptieren Sie unsere Nutzungsbedingungen und Datenschutzrichtlinie.
brokerages we
partnered with
partnered with