$1,395,000
Freistehendes Einfamilienhaus Exton
- 3 Schlafz.
- 5 Bäder
- 4,205 Sqft
- 15,246 Sqft lot
- Aktualisiert: Gestern
- MLS#PACT2135950
Über die Immobilie
Beschreibung wurde automatisch übersetzt.
Die Beschreibung wird in der Originalsprache angezeigt.
Welcome to an exceptional custom home in the sought-after Benjamin Hill community of Uwchlan Township, located within the award-winning Downingtown Area School District. Offering 3 bedrooms, 4.5 bathrooms and beautifully finished living spaces, this residence was created with an uncompromising commitment to quality. From the materials selected to the craftsmanship found throughout, no expense was
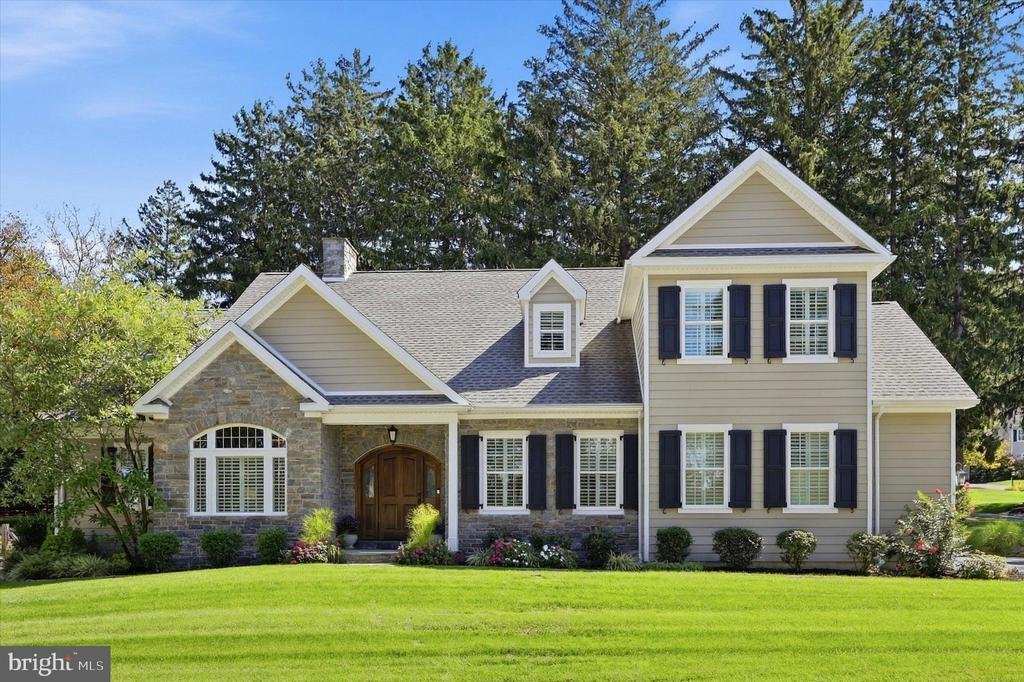
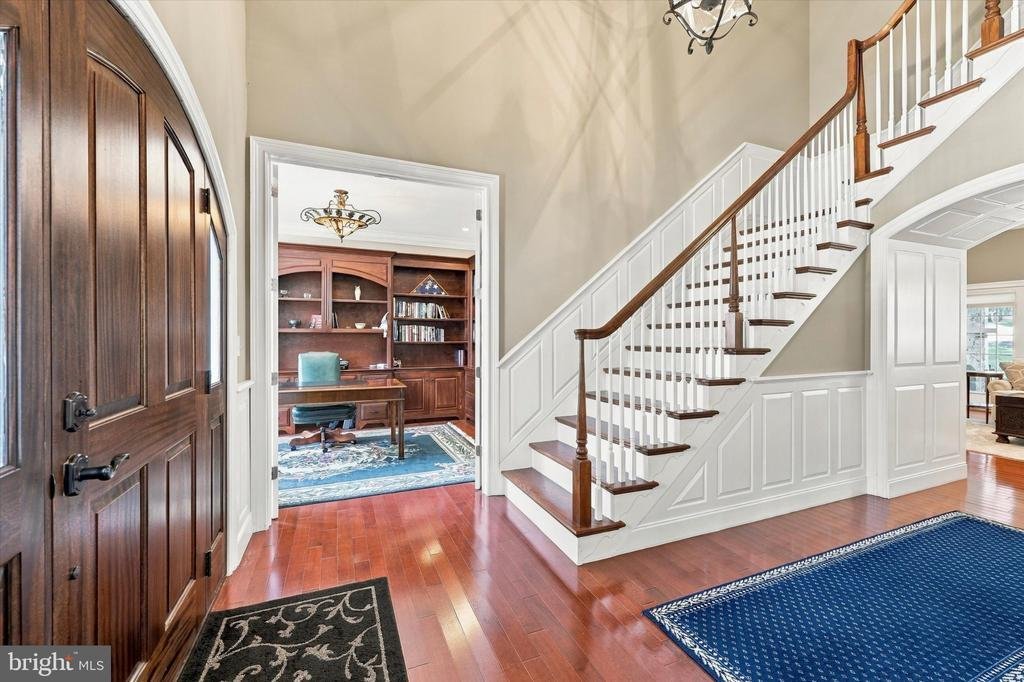
Welcome to an exceptional custom home in the sought-after Benjamin Hill community of Uwchlan Township, located within the award-winning Downingtown Area School District. Offering 3 bedrooms, 4.5 bathrooms and beautifully finished living spaces, this residence was created with an uncompromising commitment to quality. From the materials selected to the craftsmanship found throughout, no expense was spared in creating a home that feels truly special.
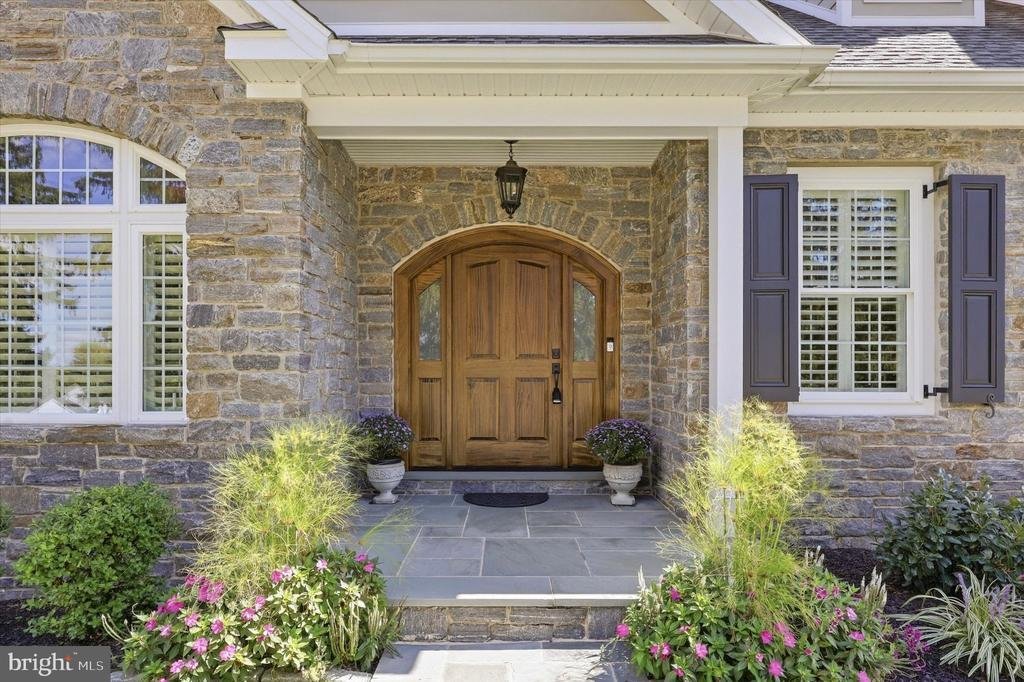
A custom, hand-crafted mahogany front door provides a fitting introduction to the impressive interior. Custom Schrock/Aristokraft cabinetry, designed by Elevations at PA Building Supply, is featured throughout the home, while extensive custom millwork by Rick Gyuris adds architectural character to the office, family room, primary bathroom and powder room. Beautiful wooden arches, detailed trim work, plantation shutters and upgraded Lighting by Design fixtures further showcase the attention given to every detail.
One of the home’s standout features is the expansive first-floor primary bedroom suite, offering the convenience and privacy of true main-level living. Generously sized and thoughtfully designed, the suite provides a peaceful retreat complemented by a beautifully appointed primary bathroom featuring custom cabinetry and millwork that continues the exceptional craftsmanship found throughout the home.
At the heart of the home, the kitchen combines timeless cabinetry with professional-quality appliances, including a Wolf gas cooktop, Sub-Zero refrigerator, KitchenAid double ovens and dishwasher. The thoughtfully designed living spaces continue to reflect the home’s emphasis on both quality and functionality.
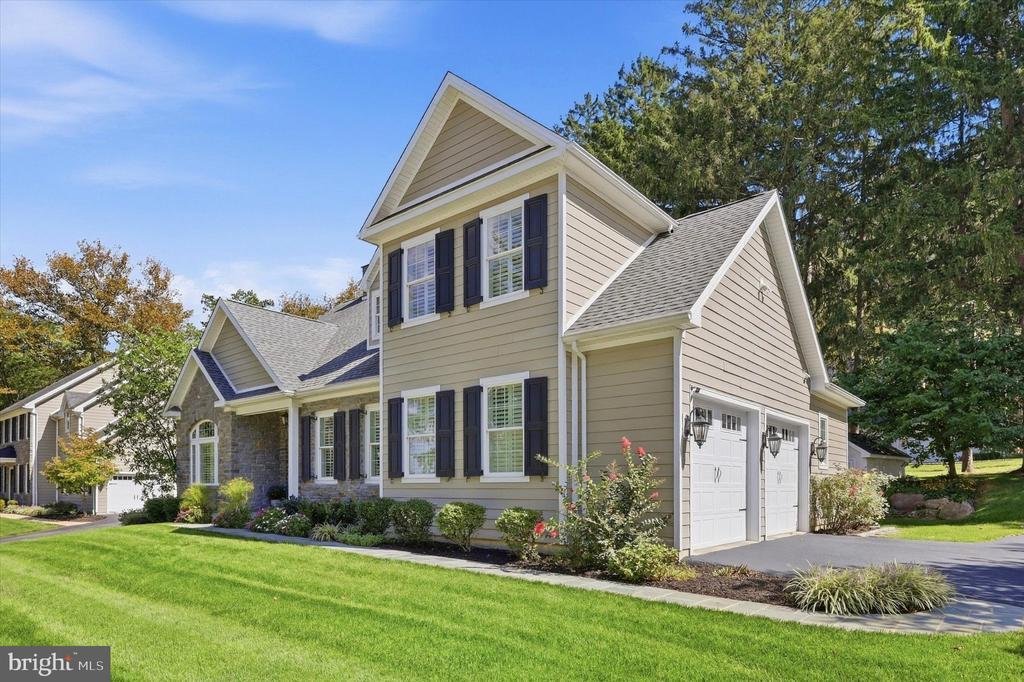
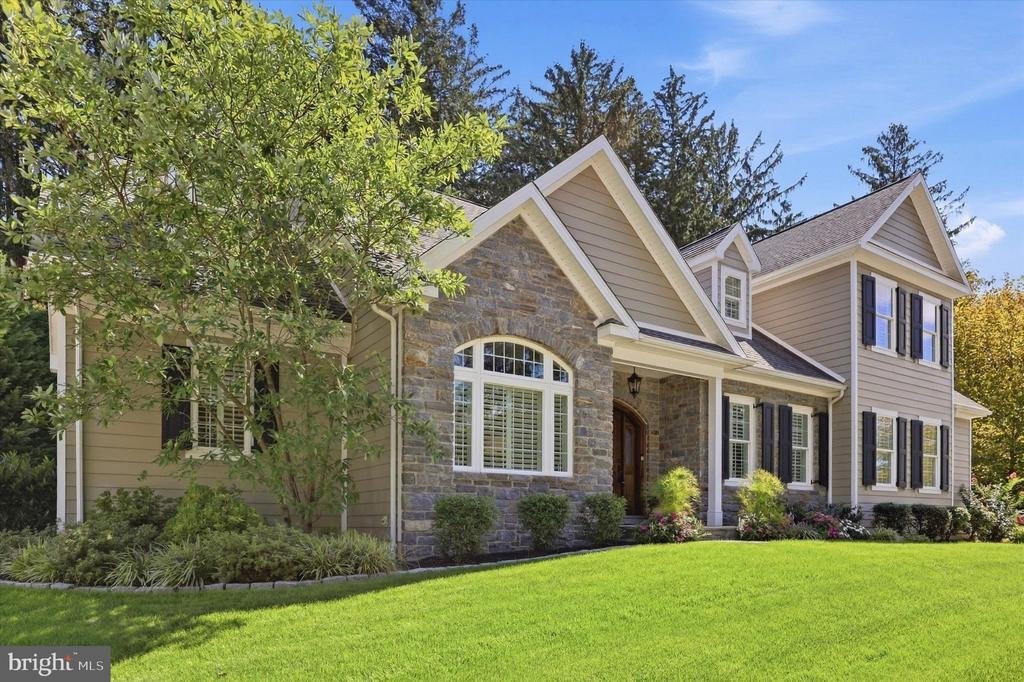
The craftsmanship extends well beyond the interior. The exterior combines durable HardiePlank siding with a striking solid-stone front facade, complemented by bluestone sourced from King Brothers of Lancaster. Out back, a spectacular covered patio creates an inviting outdoor living space with bluestone flooring and a wood-burning stone fireplace, the perfect setting for relaxing or entertaining throughout the seasons. A piped natural-gas grill eliminates the need for propane tanks, while a custom masonry shed built directly into the rear bank provides storage that blends seamlessly into the landscape.
The finished lower level offers impressive 8.5-foot ceilings and additional space for entertaining, recreation or guests, along with a rough-in ready for a future wet bar. Even the garage received careful attention, featuring a durable epoxy-coated floor.
This is a home where the difference is in the details; exceptional materials, thoughtful design, custom features and impeccable craftsmanship come together to create a property that stands apart. 703 Grace Way offers a rare opportunity to own a residence built with quality meant to be appreciated for years to come
A custom, hand-crafted mahogany front door provides a fitting introduction to the impressive interior. Custom Schrock/Aristokraft cabinetry, designed by Elevations at PA Building Supply, is featured throughout the home, while extensive custom millwork by Rick Gyuris adds architectural character to the office, family room, primary bathroom and powder room. Beautiful wooden arches, detailed trim work, plantation shutters and upgraded Lighting by Design fixtures further showcase the attention given to every detail.
One of the home’s standout features is the expansive first-floor primary bedroom suite, offering the convenience and privacy of true main-level living. Generously sized and thoughtfully designed, the suite provides a peaceful retreat complemented by a beautifully appointed primary bathroom featuring custom cabinetry and millwork that continues the exceptional craftsmanship found throughout the home.
At the heart of the home, the kitchen combines timeless cabinetry with professional-quality appliances, including a Wolf gas cooktop, Sub-Zero refrigerator, KitchenAid double ovens and dishwasher. The thoughtfully designed living spaces continue to reflect the home’s emphasis on both quality and functionality.
The craftsmanship extends well beyond the interior. The exterior combines durable HardiePlank siding with a striking solid-stone front facade, complemented by bluestone sourced from King Brothers of Lancaster. Out back, a spectacular covered patio creates an inviting outdoor living space with bluestone flooring and a wood-burning stone fireplace, the perfect setting for relaxing or entertaining throughout the seasons. A piped natural-gas grill eliminates the need for propane tanks, while a custom masonry shed built directly into the rear bank provides storage that blends seamlessly into the landscape.
The finished lower level offers impressive 8.5-foot ceilings and additional space for entertaining, recreation or guests, along with a rough-in ready for a future wet bar. Even the garage received careful attention, featuring a durable epoxy-coated floor.
This is a home where the difference is in the details; exceptional materials, thoughtful design, custom features and impeccable craftsmanship come together to create a property that stands apart. 703 Grace Way offers a rare opportunity to own a residence built with quality meant to be appreciated for years to come
-
Art der Immobilie
Haus
-
Baujahr
2014
-
Preis/Quadratfuß
$331
Funktionen
- Kamin
- Garage
- Office
- Kücheninsel
- Bar
- Keller
- Gasherd
- Wohnraum im Freien
- Hohe Decke
Funktionen
Innenbereich
- Hohe Decke
- Office
- Kamin
- Kücheninsel
- Gasherd
- Bar
- Keller
- Stein Arbeitsplatten
Outdoor
- Terrasse
- Garage
- Wohnraum im Freien
- Garten
Erkunden Sie die Gegend
703 GRACE WAY, EXTON, PA 19341, Spring City, Pennsylvania, Vereinigte Staaten
Auf Google Maps anzeigen
Preis pro sqft
Niedrig
Hoch
Vor 3 Jahren beigetreten
Sie haben sich nach diesem Objekt erkundigt
Der Agent wird sich in Kürze mit Ihnen in Verbindung setzen
Gelistet von
3
Angebote
2023
Beigetreten
Besichtigung mit David Batty buchen
Wählen Sie ein Datum und ob Sie eine virtuelle oder persönliche Besichtigung mit dem Makler wünschen.
Bevorzugtes Datum
Art der Tour

Zuletzt aktualisiert
Gestern
Erstmalig gelistet
Sep 18
Maklerlizenz
#RS311054
Angebotsreferenz
2159426297272638
Angebotsstatus
Active-bright
Ähnliche Immobilien in der Nähe
Neue Angebote in Spring City

Entdecken Sie mehr Häuser zum Verkauf
Spring City, PA, Vereinigte Staaten beliebte Suchanfragen
- Immobilien mit Terrasse in Spring City, PA, Vereinigte Staaten
- Immobilien mit Outdoor-Küche in Spring City, PA, Vereinigte Staaten
- Immobilien mit Wasserblick in Spring City, PA, Vereinigte Staaten
- Renoviert Immobilien in Spring City, PA, Vereinigte Staaten
- Immobilien mit Sauna in Spring City, PA, Vereinigte Staaten
- Immobilien mit Office in Spring City, PA, Vereinigte Staaten
- Immobilien mit Kino in Spring City, PA, Vereinigte Staaten
- Immobilien mit Fitnessstudio in Spring City, PA, Vereinigte Staaten
Verwandte Leitfäden & Geschichten
Das Vertrauen der führenden Makler der Welt
Die Makler hinter den außergewöhnlichsten Immobilien der Welt inserieren bei JamesEdition.
- Angebote von Sotheby's, Christie's, BARNES und Engel & Völkers
- Jedes Angebot wird vor der Veröffentlichung geprüft
- Verbinden Sie sich direkt mit verifizierten Maklern
Indem Sie fortfahren, akzeptieren Sie unsere Nutzungsbedingungen und Datenschutzrichtlinie.
brokerages we
partnered with
partnered with