$899,000
Freistehendes Einfamilienhaus Exton
- 5 Schlafz.
- 5 Bäder
- 3,953 Sqft
- 13,504 Sqft lot
- Aktualisiert: August 5
- MLS#PACT2106022
Über die Immobilie
Beschreibung wurde automatisch übersetzt.
Die Beschreibung wird in der Originalsprache angezeigt.
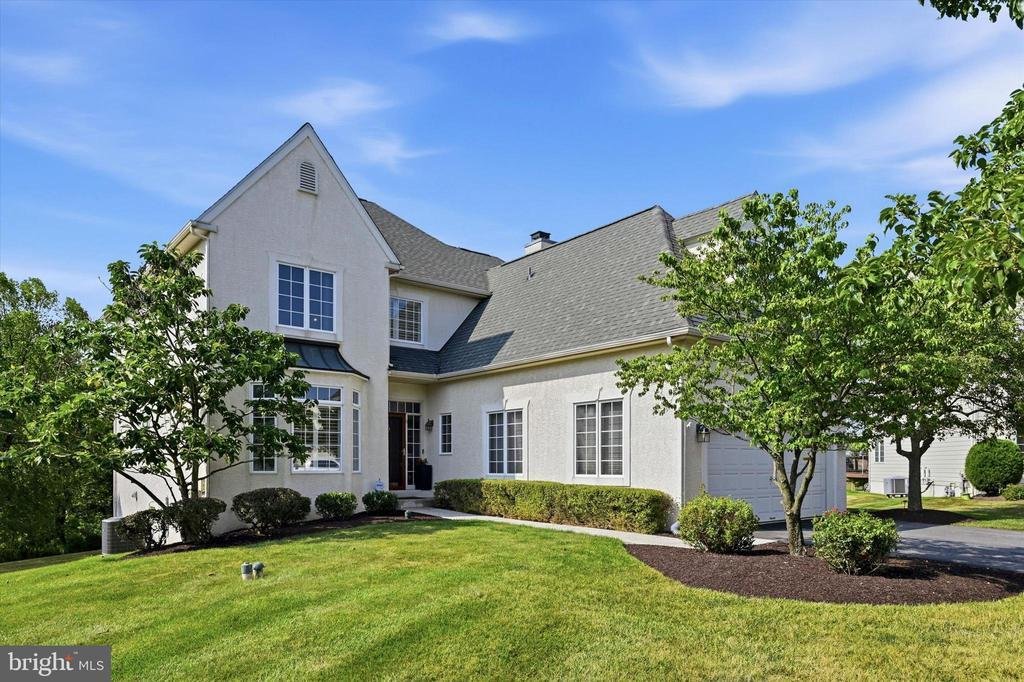
Nestled in a cul-de-sac in the prestigious Malvern Hunt community, this exquisite 5-bedroom, 4.5-bathroom northeast-facing residence exemplifies luxury living. Lovingly-maintained, the home includes plantation shutters, newer flooring, newer matching light/fan fixtures, newer appliances, and newer HVAC. Spanning over 3,900 square feet of finished space, this contemporary masterpiece boasts an open
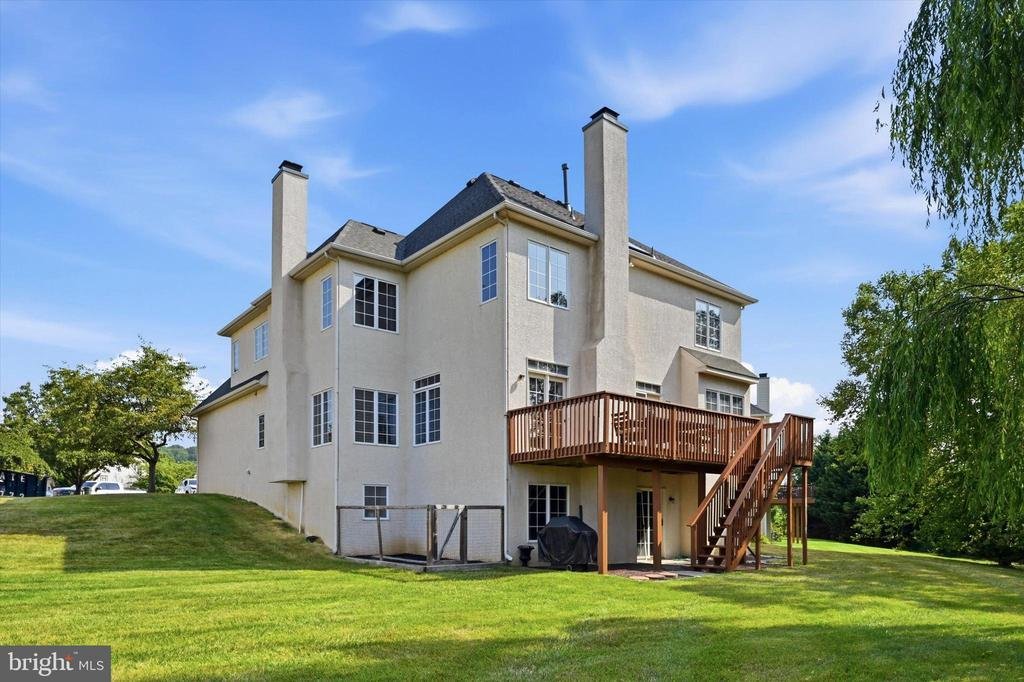
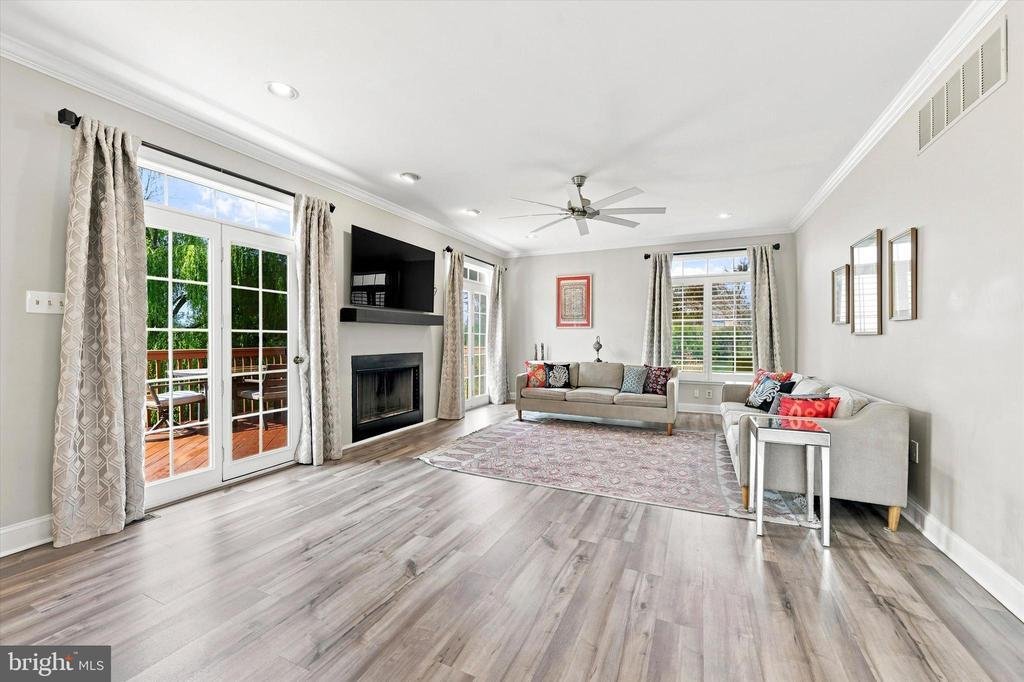
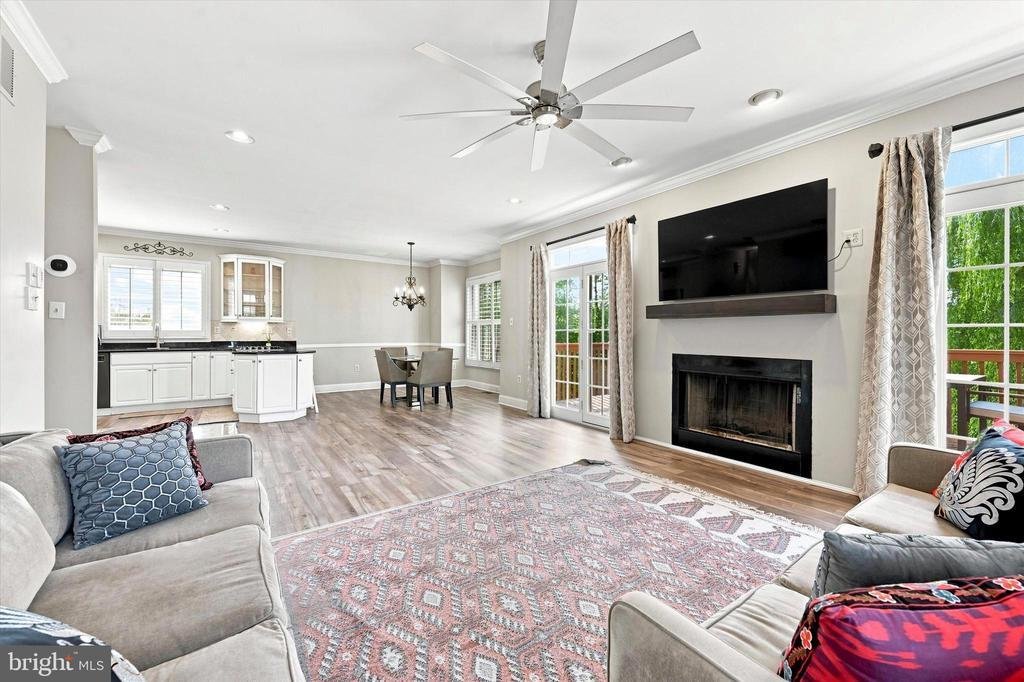
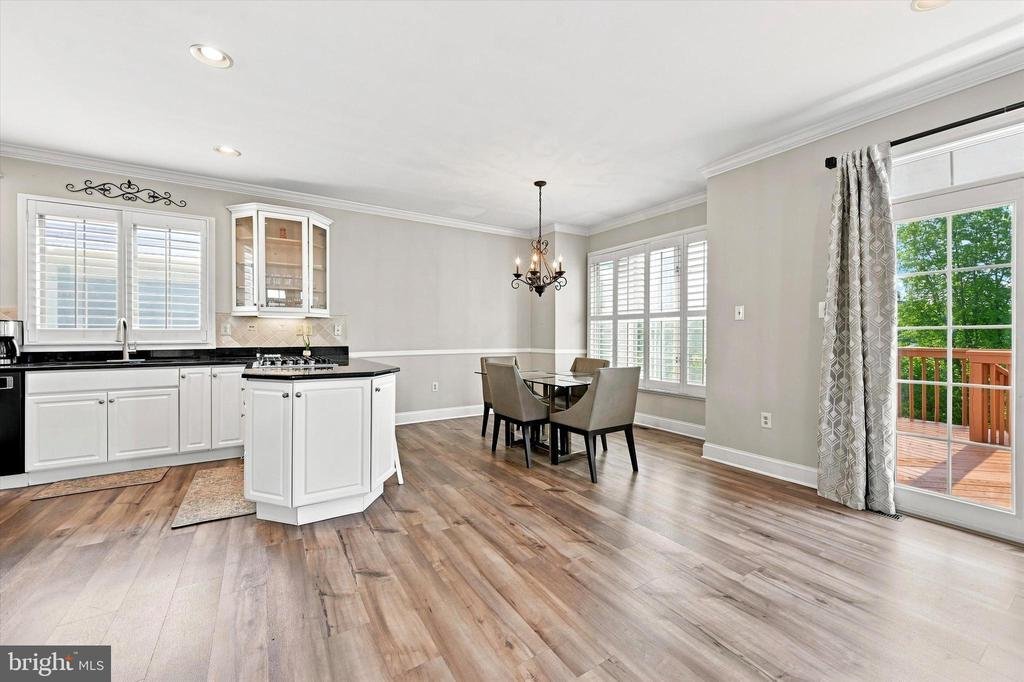
Nestled in a cul-de-sac in the prestigious Malvern Hunt community, this exquisite 5-bedroom, 4.5-bathroom northeast-facing residence exemplifies luxury living. Lovingly-maintained, the home includes plantation shutters, newer flooring, newer matching light/fan fixtures, newer appliances, and newer HVAC. Spanning over 3,900 square feet of finished space, this contemporary masterpiece boasts an open floor plan for seamless enjoyment and entertaining. The heart of the home features a gourmet kitchen equipped with high-end dark stainless appliances, granite countertops, and plentiful white wood cabinetry, perfect for delightful home cooking. The eat-in kitchen flows effortlessly into the family room with wood-burning fireplace centerpiece creating an inviting space for gathering. A sliding glass door leads to the raised deck with staircase down to the yard for relaxing or dining al fresco. This level also includes formal dining room, powder room, laundry area, and den with gas fireplace - a great office space! Retreat to the owner’s suite for relaxation, complete with vaulted ceiling, walk-in closet, and ensuite bath with lavish soaking tub and separate walk-in shower, ensuring a spa-like experience at home. There’s also a second suite with private bathroom, plus 2 more bedrooms with Jack and Jill bathroom. Don’t miss the finished basement, an entertainer’s dream with in-home theater system, wet bar with beverage fridge, and electric fireplace. Walkout to the patio and manicured yard with vegetable garden, landscaping, and willow tree. A built-in 2-car garage with interior access plus driveway provides ample parking. Experience the perfect blend of sophistication and comfort in this stunning home, where thoughtful design creates an inviting experience. Don’t miss the opportunity to make this luxurious haven your own!
-
Art der Immobilie
Haus
-
Baujahr
2001
-
Preis/Quadratfuß
$227
Funktionen
Erkunden Sie die Gegend
9 REGENCY COURT, EXTON, PA 19341, Pennsylvania, Vereinigte Staaten
Auf Google Maps anzeigen
Preis pro sqft
Niedrig
Hoch
Vor 4 Jahren beigetreten
Sie haben sich nach diesem Objekt erkundigt
Der Agent wird sich in Kürze mit Ihnen in Verbindung setzen
Gelistet von
2
Angebote
2023
Beigetreten
Besichtigung mit Kevin Toll buchen
Wählen Sie ein Datum und ob Sie eine virtuelle oder persönliche Besichtigung mit dem Makler wünschen.
Bevorzugtes Datum
Art der Tour

Zuletzt aktualisiert
August 5
Erstmalig gelistet
Jul 30
Maklerlizenz
#RS306972
Angebotsreferenz
2140667451157976
Angebotsstatus
Active under contract-bright
Ähnliche Immobilien in der Nähe
Neue Angebote in Exton

Entdecken Sie mehr Häuser zum Verkauf
Exton, PA, Vereinigte Staaten beliebte Suchanfragen
Verwandte Leitfäden & Geschichten
Das Vertrauen der führenden Makler der Welt
Die Makler hinter den außergewöhnlichsten Immobilien der Welt inserieren bei JamesEdition.
- Angebote von Sotheby's, Christie's, BARNES und Engel & Völkers
- Jedes Angebot wird vor der Veröffentlichung geprüft
- Verbinden Sie sich direkt mit verifizierten Maklern
Indem Sie fortfahren, akzeptieren Sie unsere Nutzungsbedingungen und Datenschutzrichtlinie.
brokerages we
partnered with
partnered with