$775,000
Freistehendes Einfamilienhaus Exeter
- 4 Schlafz.
- 3 Bäder
- 2,478 Sqft
- 1.77 Ac lot
- Aktualisiert: Heute
- MLS#5110354
Über die Immobilie
Beschreibung wurde automatisch übersetzt.
Die Beschreibung wird in der Originalsprache angezeigt.
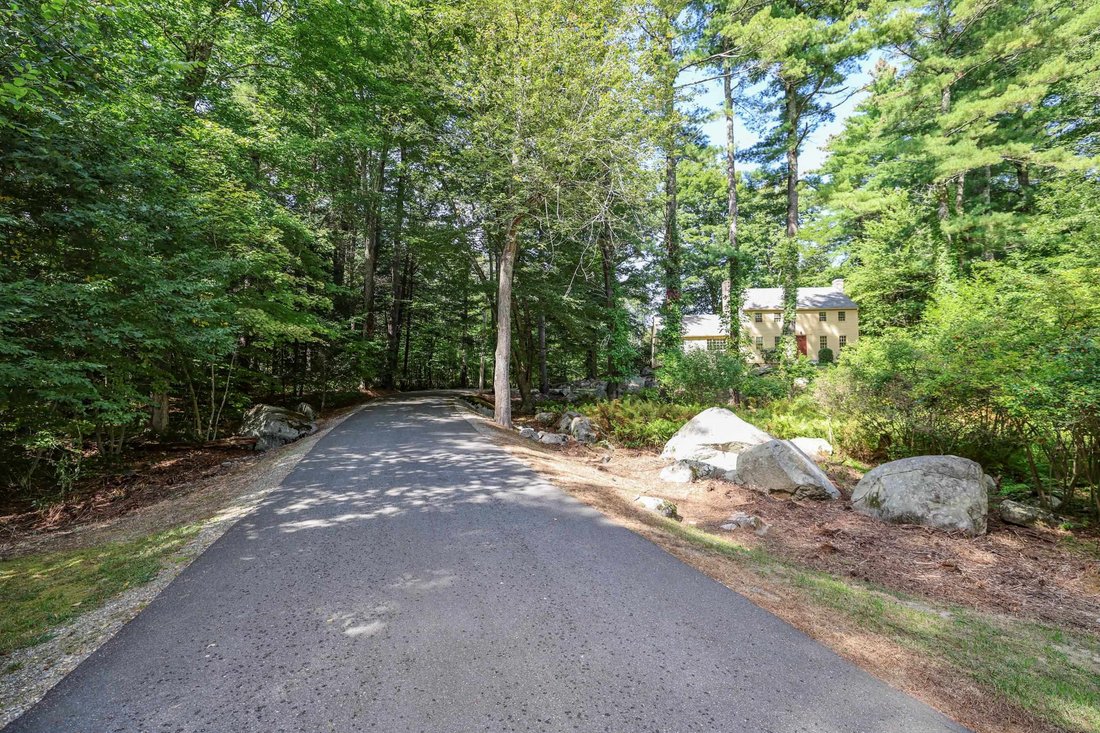
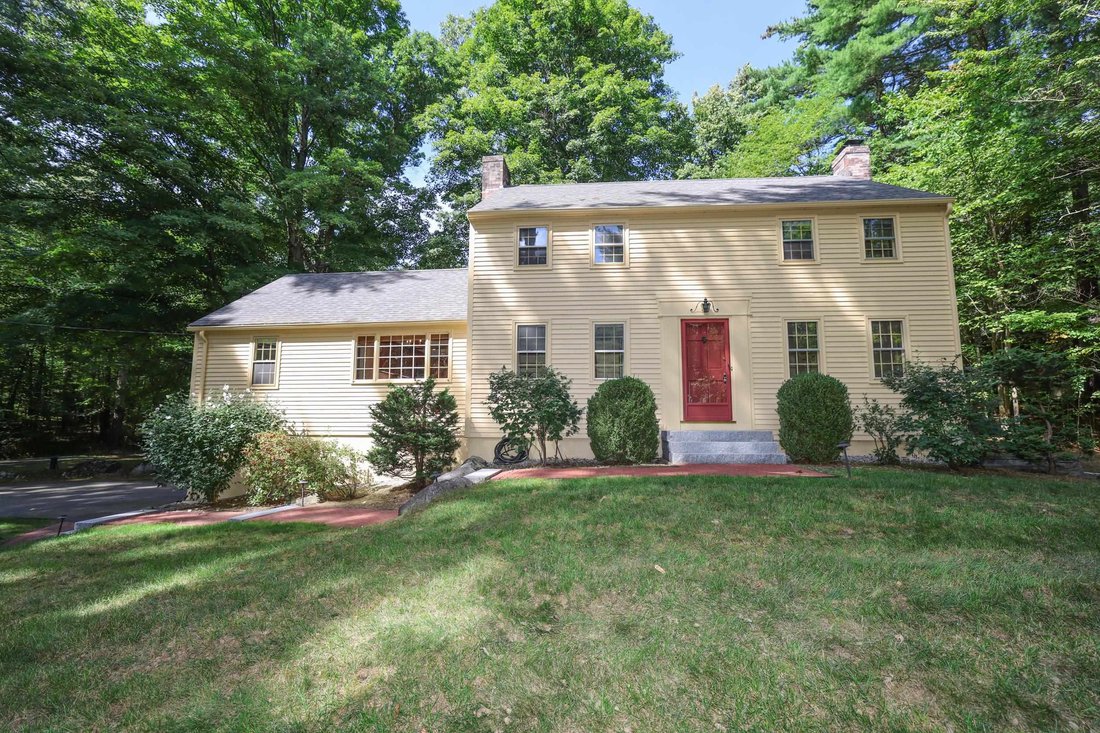
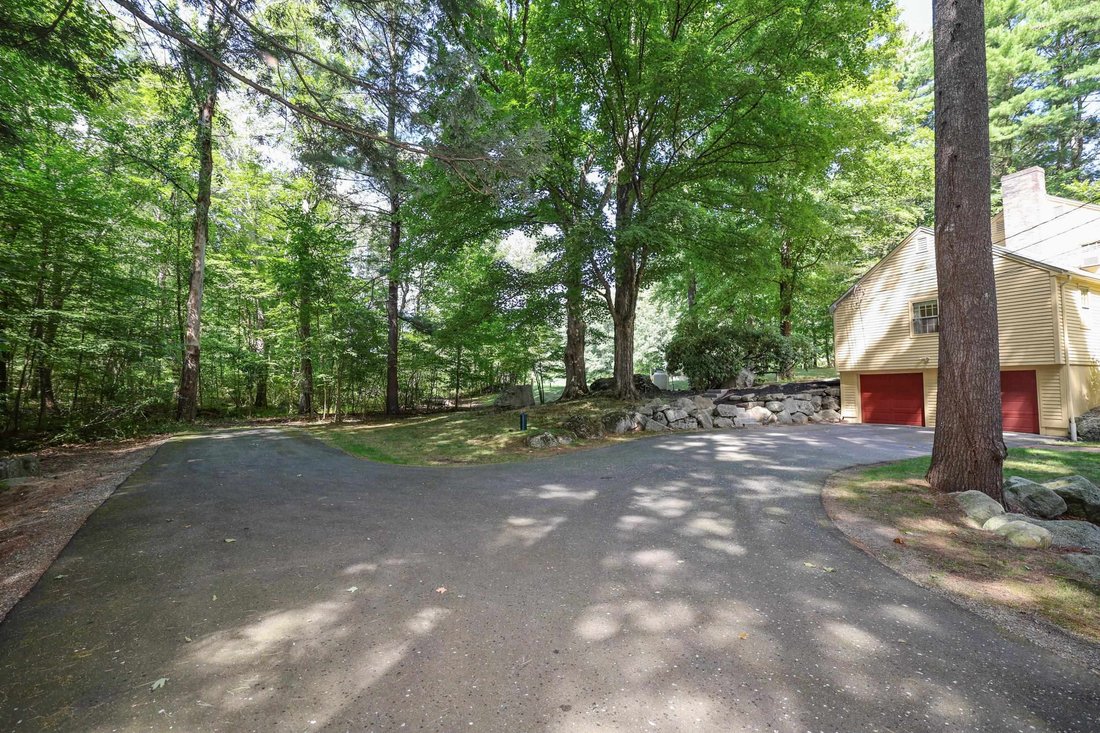
Lovingly maintained FOUR bedroom Colonial nestled on a tree-lined 1.77 acre lot in the highly desirable neighborhood of Pickpocket Woods! This charming home abuts 7+ acres owned by the Pickpocket Woods Association providing endless natural views, peace, and tranquility. Step onto the brick and granite walkway and into the home where you are greeted by gorgeous hardwood flooring throughout both the
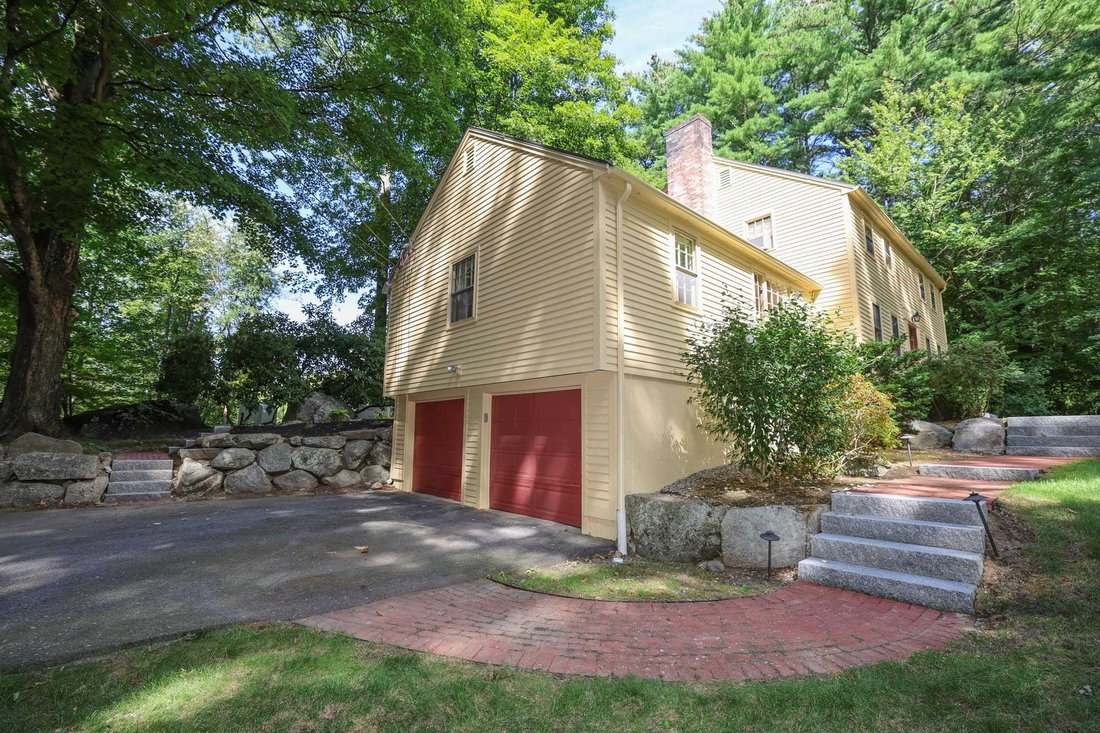
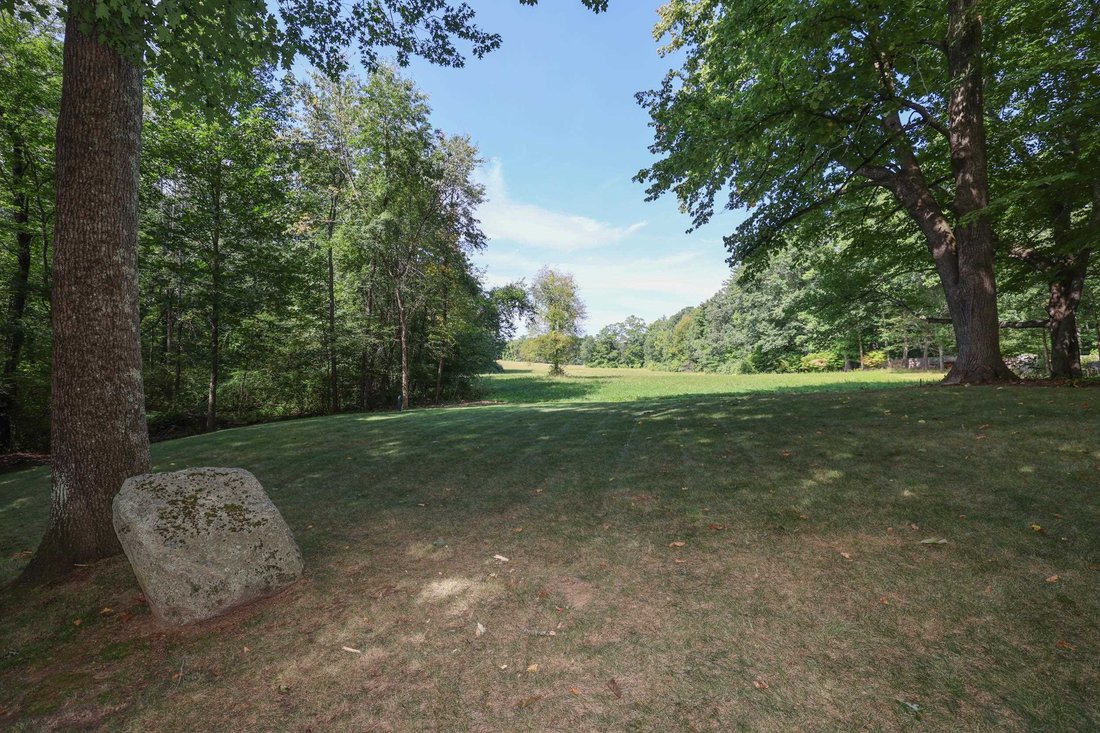
Lovingly maintained FOUR bedroom Colonial nestled on a tree-lined 1.77 acre lot in the highly desirable neighborhood of Pickpocket Woods! This charming home abuts 7+ acres owned by the Pickpocket Woods Association providing endless natural views, peace, and tranquility. Step onto the brick and granite walkway and into the home where you are greeted by gorgeous hardwood flooring throughout both the main AND upper level. The foyer opens up to a bright and sunny front-to-back living room complete with a wood fireplace, custom built-ins, and a large slider overlooking endless pastoral views. A wet/bar area connects the living room to the sun-filled dining room. The dining room boasts a corner built-in, chair rail, and a gorgeous bay window and bench overlooking the backyard. Here you have direct access to the eat-in kitchen, foyer, and lower level. The beautifully UPDATED KITCHEN is complete with rich cherry wood cabinetry, gleaming quartz countertops, a subway tile backsplash, all newer stainless steel appliances, recessed lighting, and a double sided wood fireplace. On the other side of the kitchen is the first floor study/den with built-in bookshelves and a fireplace. This room creates the perfect space for a home office, second living area, playroom, or whatever suits your needs! Also included on the main level is a 3/4 bathroom with a walk-in shower AND LAUNDRY as well as a FIRST FLOOR BEDROOM. Heading upstairs, you have a large center landing connecting the primary bedroom suite, two additional bedrooms, and a FULL bathroom. The primary bedroom suite has TWO generously sized closets and it’s own private bath with a walk-in tiled shower. The primary also has a large walk-in attic space perfect for storage or additional square footage if once chooses to expand! The home also features a finished family room in the lower level with a fireplace and full WALK-OUT to the yard, as well a large utility room and mudroom area with direct access to the TWO car auto garage!
-
Art der Immobilie
Haus
-
Baujahr
1965
-
Preis/Quadratfuß
$312
Funktionen
- Garage
- Garten
- Kamin
- Bar
- Waschtrockner
- Waschküche
- Keller
- Office
Erkunden Sie die Gegend
5 Runawit Road, Exeter, NH 03833, Kensington, New Hampshire, Vereinigte Staaten
Auf Google Maps anzeigen
Preis pro sqft
Niedrig
Hoch
Vor 4 Jahren beigetreten
Sie haben sich nach diesem Objekt erkundigt
Der Agent wird sich in Kürze mit Ihnen in Verbindung setzen
Gelistet von
2
Angebote
2022
Beigetreten
Besichtigung mit Molleigh McGovern buchen
Wählen Sie ein Datum und ob Sie eine virtuelle oder persönliche Besichtigung mit dem Makler wünschen.
Bevorzugtes Datum
Art der Tour

Zuletzt aktualisiert
Heute
Erstmalig gelistet
Sep 18
Maklerlizenz
#070813
Angebotsreferenz
2160063355022788
Angebotsstatus
(10) active - active
Ähnliche Immobilien in der Nähe
Neue Angebote in Kensington







Entdecken Sie mehr Häuser zum Verkauf
Kensington, NH, Vereinigte Staaten beliebte Suchanfragen
- Privatsphäre Immobilien in Kensington, NH, Vereinigte Staaten
- Immobilien mit Fitnessstudio in Kensington, NH, Vereinigte Staaten
- Immobilien mit Terrasse in Kensington, NH, Vereinigte Staaten
- Immobilien mit Aufzug in Kensington, NH, Vereinigte Staaten
- Immobilien mit Offene Küche in Kensington, NH, Vereinigte Staaten
Verwandte Leitfäden & Geschichten
Das Vertrauen der führenden Makler der Welt
Die Makler hinter den außergewöhnlichsten Immobilien der Welt inserieren bei JamesEdition.
- Angebote von Sotheby's, Christie's, BARNES und Engel & Völkers
- Jedes Angebot wird vor der Veröffentlichung geprüft
- Verbinden Sie sich direkt mit verifizierten Maklern
Indem Sie fortfahren, akzeptieren Sie unsere Nutzungsbedingungen und Datenschutzrichtlinie.
brokerages we
partnered with
partnered with