$1,300,000
Preis gesenkt um $75,000 am Sep 15, 2026
Freistehendes Einfamilienhaus Mit 4 Schlafzimmern
- 4 Schlafz.
- 4 Bäder
- 4,113 Sqft
- 18,296 Sqft lot
- Aktualisiert: September 15
- MLS#7132576
Über die Immobilie
Beschreibung wurde automatisch übersetzt.
Die Beschreibung wird in der Originalsprache angezeigt.
Exceptional craftsmanship, refined finishes, and effortless one-level living come together in this beautifully appointed walkout rambler in sought-after Excelsior. Set on a serene 0.42-acre cul-de-sac homesite with no through traffic, this impressive residence offers 4 bedrooms, 4 bathrooms, approximately 4,113 finished square feet, and a 3-car attached garage. Beautiful curb appeal, durable Hardi
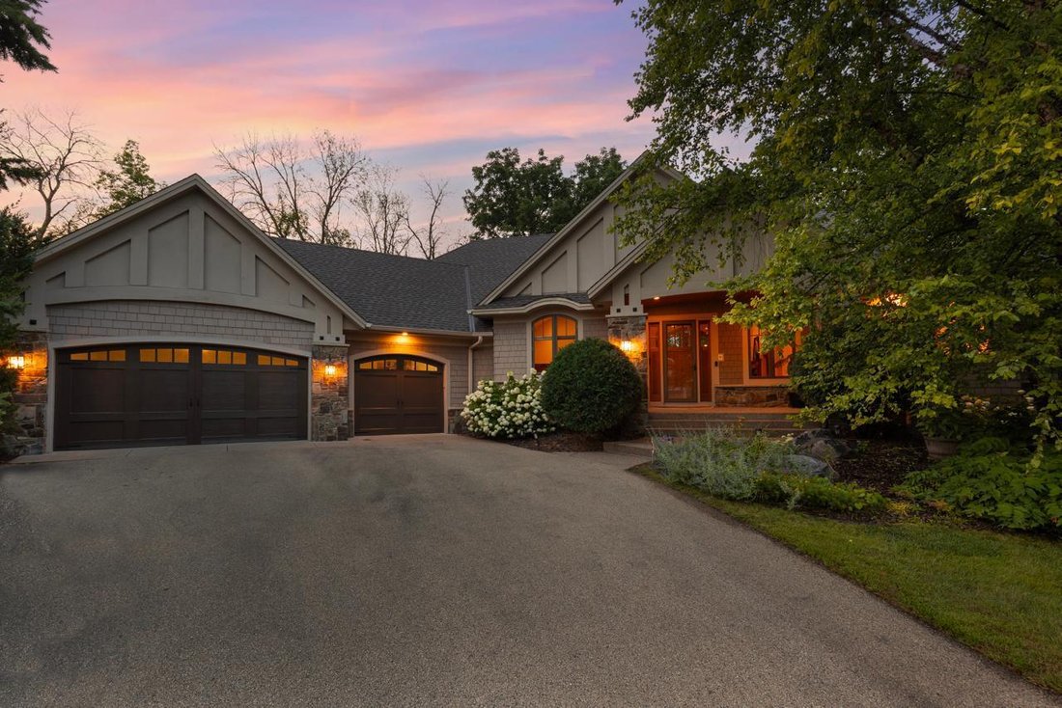
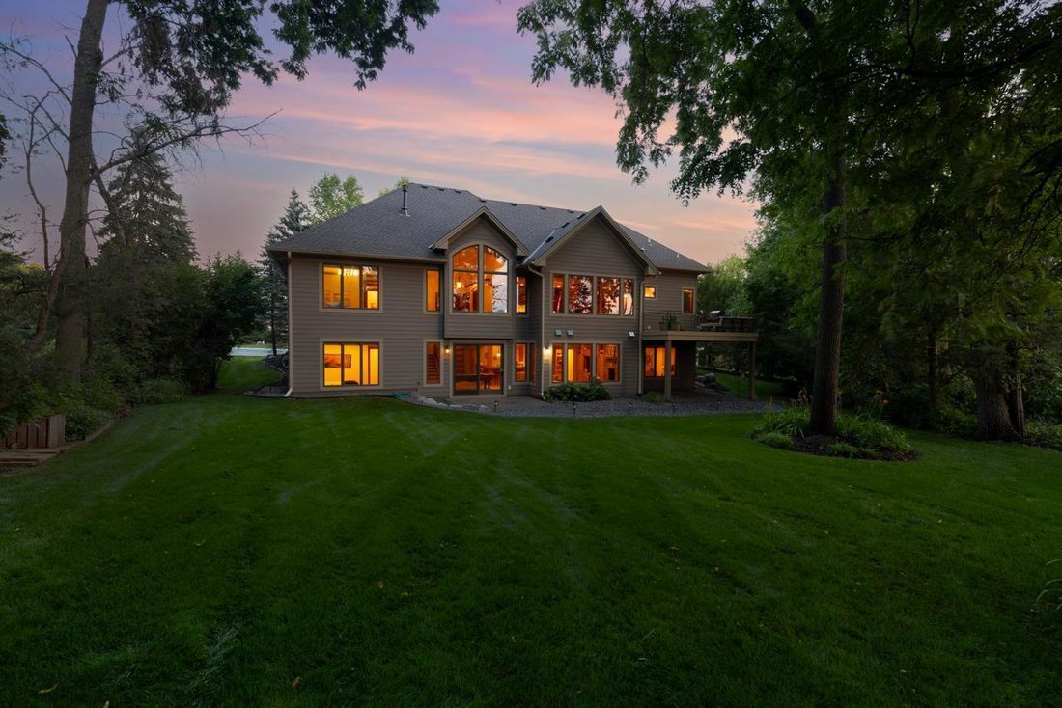
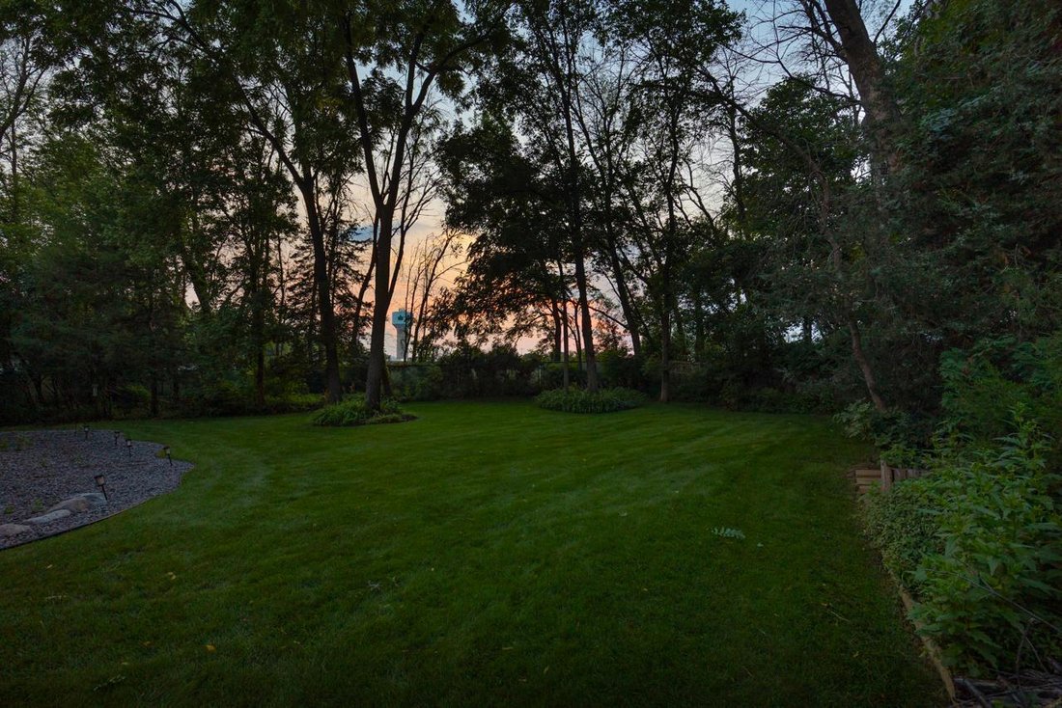
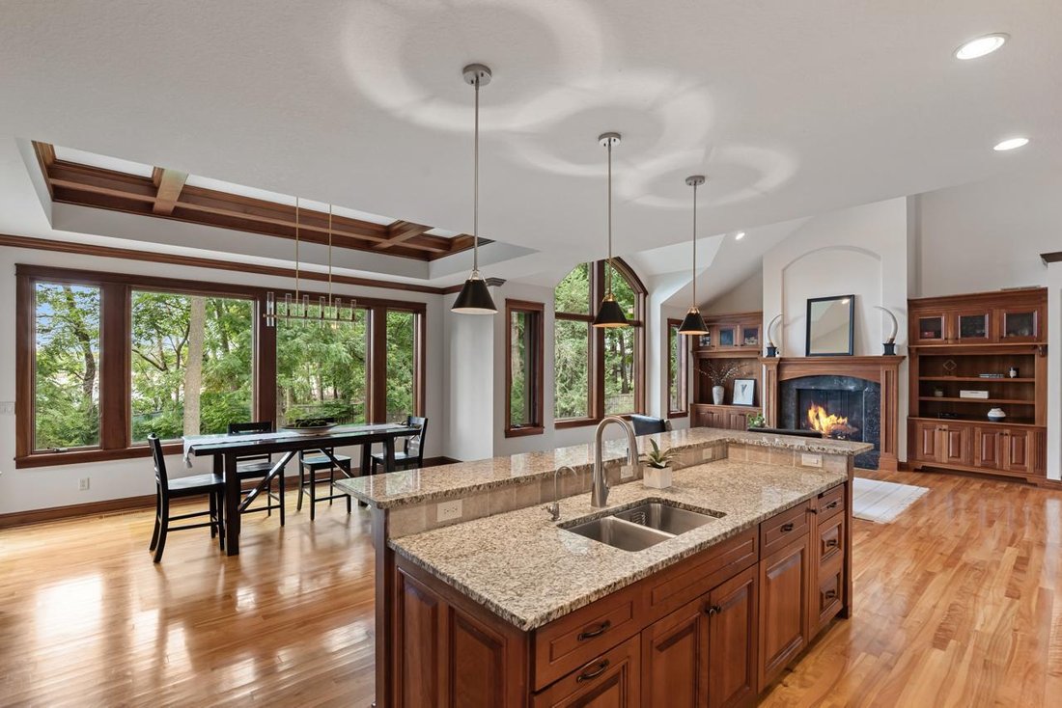
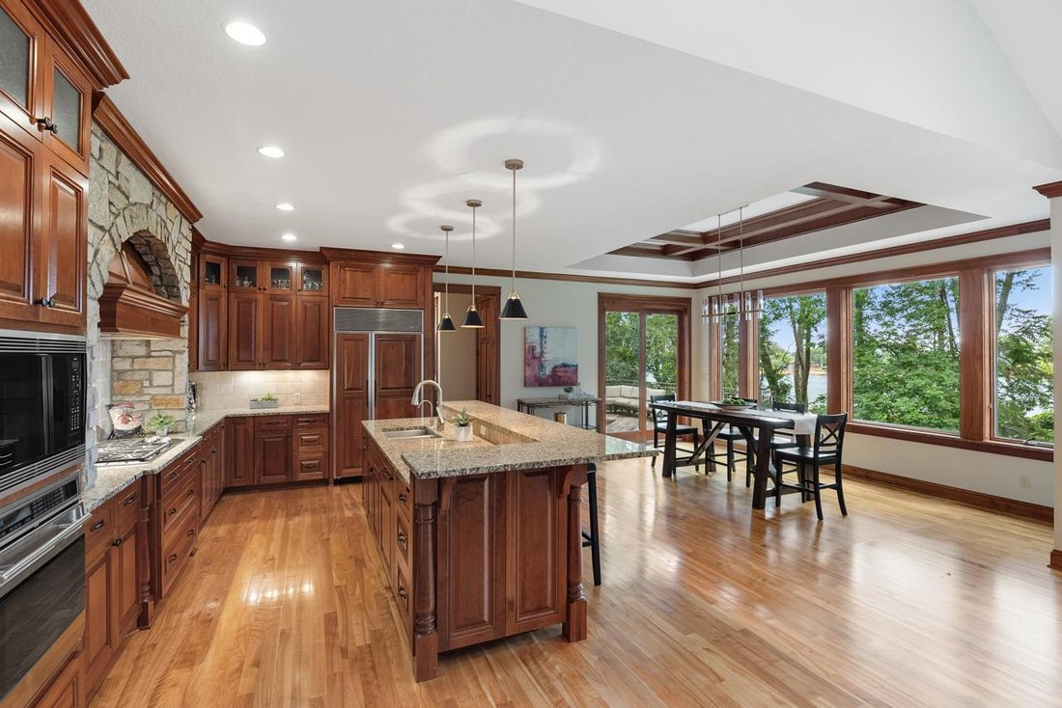
Exceptional craftsmanship, refined finishes, and effortless one-level living come together in this beautifully appointed walkout rambler in sought-after Excelsior. Set on a serene 0.42-acre cul-de-sac homesite with no through traffic, this impressive residence offers 4 bedrooms, 4 bathrooms, approximately 4,113 finished square feet, and a 3-car attached garage. Beautiful curb appeal, durable Hardie siding, and an inviting front porch create a warm welcome, while the private, tree-lined setting provides exceptional tranquility. Inside, gleaming hardwood floors, beautiful woodwork, abundant natural light, and an open, highly functional floor plan create an inviting sense of sophistication and comfort. The stunning vaulted great room features a dramatic wall of windows that fills the space with natural light and offers peaceful views of the beautifully landscaped backyard. The gourmet kitchen is designed for both everyday living and entertaining, with custom cabinetry, a spacious center island, and seamless connection to the dining and living areas. A distinctive box-beam ceiling adds architectural character to the dining space. The main level delivers exceptional convenience with a private primary suite featuring a luxurious bathroom with soaking tub, walk-in shower, and heated flooring. A dedicated laundry room and handsome den/study with French doors provide additional functionality and flexible space for a home office or quiet retreat. This is main-level living at its finest, thoughtfully designed for effortless everyday living while still offering abundant space for guests and entertaining. The walkout lower level dramatically expands the living and entertaining possibilities with heated flooring throughout the finished space, a spacious recreation room, cozy family room with fireplace, billiards area, wet bar, additional bedrooms and bathrooms, and a wall of windows overlooking the private backyard. Whether hosting game night, gathering with family, or enjoying a quiet evening at home, the flexible lower level provides space for everyone. Step outside to enjoy exceptional privacy in this beautiful setting. A custom Ironwood deck offers lasting beauty and durability, while the patio flows into a river rock landscape bed for a natural, low-maintenance outdoor retreat. Mature trees create shade and privacy, with a fenced backyard offering space for gardening, outdoor games, dining, entertaining, and relaxing. Built by Lecy Brothers Homes, this exceptional residence showcases quality craftsmanship, thoughtful design, refined finishes, and an effortless blend of luxury and livability. Recent improvements include a new dryer in 2026, new dishwasher in October 2024, new furnace & A/C in November 2024, and a new roof in 2021. The home’s cement siding offers exceptional durability and longevity, with an expected lifespan of approximately 40-50 years, adding lasting value and peace of mind. Ideally located near scenic trails, parks, shopping, restaurants, Lake Minnetonka, and the charming amenities of Excelsior, with highly regarded Minnetonka schools-including Minnetonka Middle School within walking distance. A rare opportunity to enjoy sophisticated one-level living, expansive finished space, exceptional craftsmanship, and a private setting in one of the area’s most desirable locations.
-
Art der Immobilie
Haus
-
Baujahr
2008
-
Preis/Quadratfuß
$316
Funktionen
- Kamin
- Garten
- Garage
- Terrasse
- Waschtrockner
- Balkon
- Wohnraum im Freien
- Office
- Waschküche
Funktionen
Lot
- Privatsphäre
Innenbereich
- Hohe Decke
- Office
- Kamin
- Klimaanlage
- Kücheninsel
- Gasherd
- Waschtrockner
- Bar
- Waschküche
- Stein Arbeitsplatten
Outdoor
- Terrasse
- Balkon
- Garage
- Wohnraum im Freien
- Garten
Erkunden Sie die Gegend
2180 Crestview Drive, Excelsior, MN 55331, Mound, Minnesota, Vereinigte Staaten
Auf Google Maps anzeigen
Preis pro sqft
Niedrig
Hoch
Vor 1 Jahr beigetreten
Sie haben sich nach diesem Objekt erkundigt
Der Agent wird sich in Kürze mit Ihnen in Verbindung setzen
Gelistet von
23
Angebote
2025
Beigetreten
Besichtigung mit Ryan Platzke buchen
Wählen Sie ein Datum und ob Sie eine virtuelle oder persönliche Besichtigung mit dem Makler wünschen.
Bevorzugtes Datum
Art der Tour

Coldwell Banker Realty - Bloomington
6625 W 78th St Ste 200, 55439, Bloomington, Minnesota, United States
Agenturprofil anzeigen
Welcome to the Edina/Southdale office of Coldwell Banker Burnet. Located in the
heart of the business community
heart of the business community
Welcome to the Edina/Southdale office of Coldwell Banker Burnet. Located in the
heart of the business community for the entire southwest metro area,we service a
very large area including all price ranges of homes. Whether you are looking for
your first home or your million dollar dream home, a townhome or
condominium,investment/commercial property or if you prefer New Construction, we
can help you better than anyone!
heart of the business community for the entire southwest metro area,we service a
very large area including all price ranges of homes. Whether you are looking for
your first home or your million dollar dream home, a townhome or
condominium,investment/commercial property or if you prefer New Construction, we
can help you better than anyone!
Zuletzt aktualisiert
September 15
Erstmalig gelistet
August 27
Angebotsreferenz
zgmsj8
Ähnliche Immobilien in der Nähe
Neue Angebote in Mound





Entdecken Sie mehr Häuser zum Verkauf
Mound, MN, Vereinigte Staaten Immobilienarten
Mound, MN, Vereinigte Staaten beliebte Suchanfragen
Verwandte Leitfäden & Geschichten
Das Vertrauen der führenden Makler der Welt
Die Makler hinter den außergewöhnlichsten Immobilien der Welt inserieren bei JamesEdition.
- Angebote von Sotheby's, Christie's, BARNES und Engel & Völkers
- Jedes Angebot wird vor der Veröffentlichung geprüft
- Verbinden Sie sich direkt mit verifizierten Maklern
Indem Sie fortfahren, akzeptieren Sie unsere Nutzungsbedingungen und Datenschutzrichtlinie.
brokerages we
partnered with
partnered with