$1,795,251
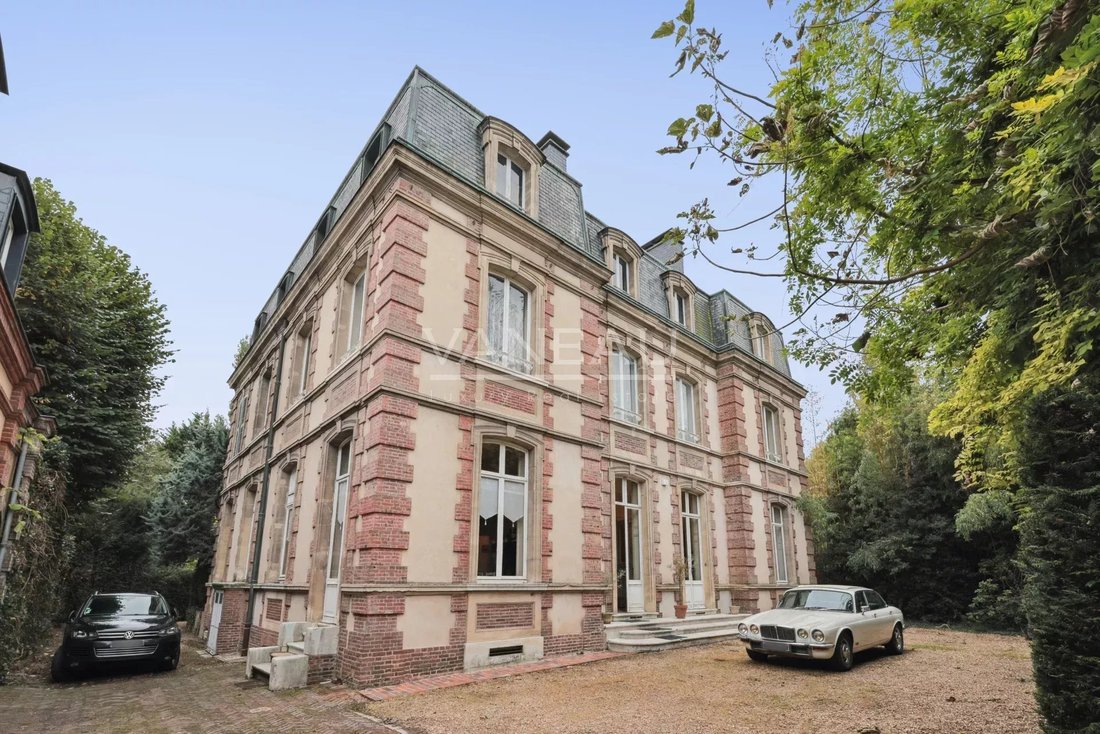
Herrenhaus Von Évreux
- 7 Schlafz.
- 4 Bäder
- 6,459 Sqft
- Aktualisiert: März 26
- 25
Über die Immobilie
Beschreibung wurde automatisch übersetzt.
Die Beschreibung wird in der Originalsprache angezeigt.
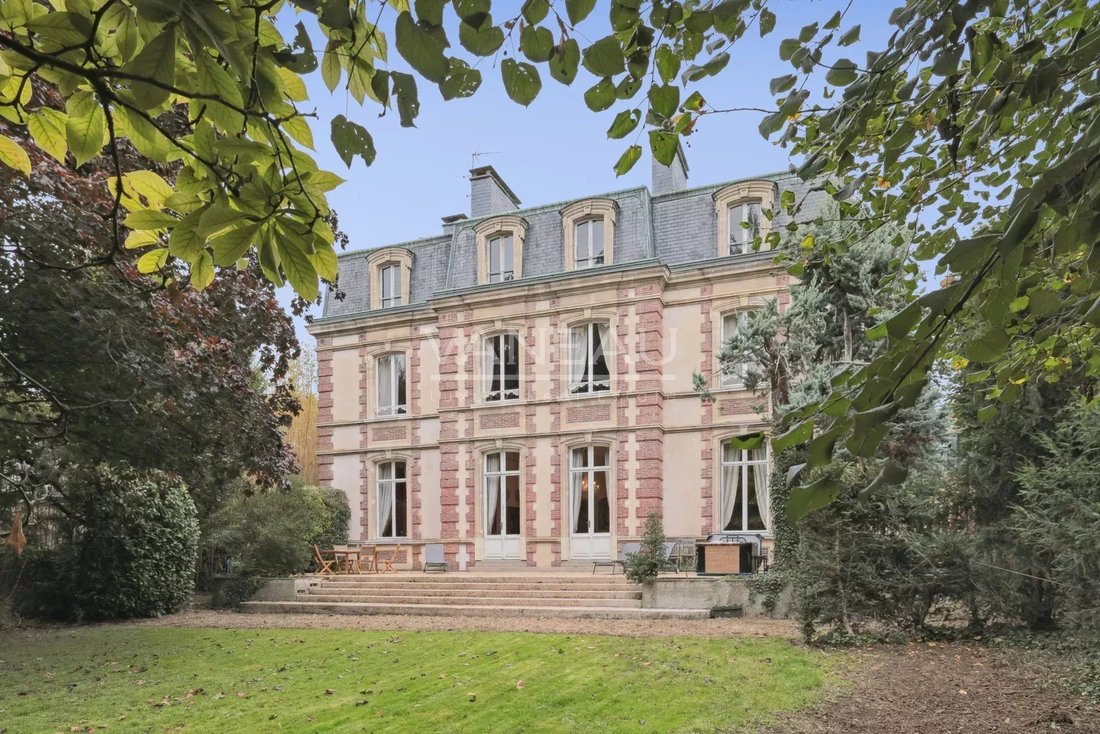
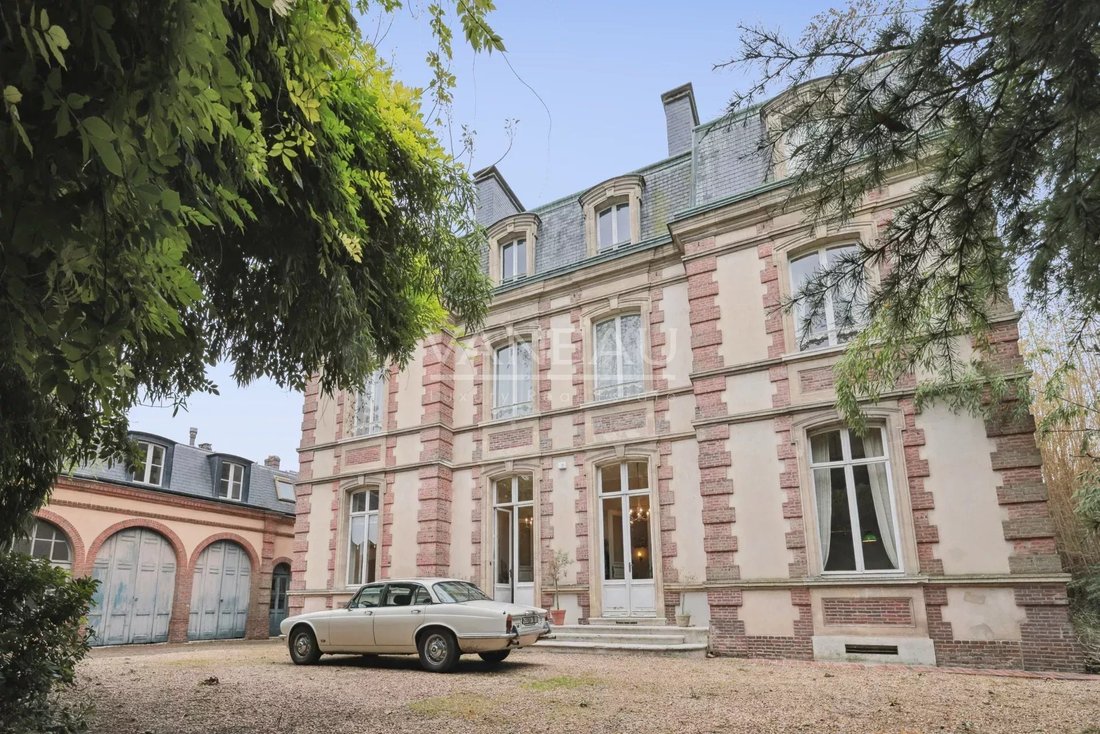
Im Herzen von Évreux, Hotel-Particulier clos de murs, à l’abri des regard et à proximité des comerces, écoles privées et activités familiales gelegen, ce magnifique hôtel particulier du XIXe siècle (1870). Es bietet 400 m² Wohnfläche (und mehr als 200 m² sind renovierungsbedürftig) inmitten eines Landschaftsparks ohne Sichtweite von 2.200 m².
Sur trois niveaux, et sous-sol total, cette proprié
Sur trois niveaux, et sous-sol total, cette proprié
Located in the heart of Évreux, this walled Hotel-Particulier offers privacy and is close to shops, private schools, and family activities. This magnificent 19th-century mansion (1870) features 400 m² of living space (plus over 200 m² to renovate) within a 2,200 m² landscaped park with no overlooking neighbors.
Spread over three levels with a full basement, this character property impress
Spread over three levels with a full basement, this character property impress
Im Herzen von Évreux, Hotel-Particulier clos de murs, à l’abri des regard et à proximité des comerces, écoles privées et activités familiales gelegen, ce magnifique hôtel particulier du XIXe siècle (1870). Es bietet 400 m² Wohnfläche (und mehr als 200 m² sind renovierungsbedürftig) inmitten eines Landschaftsparks ohne Sichtweite von 2.200 m².
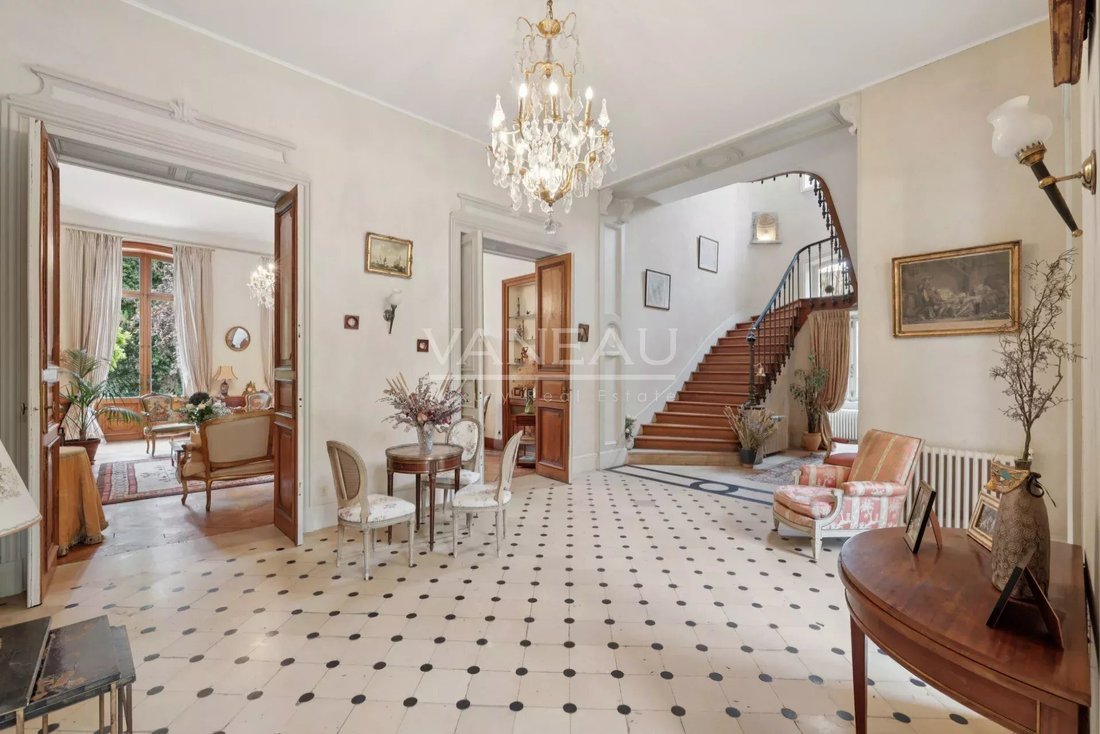
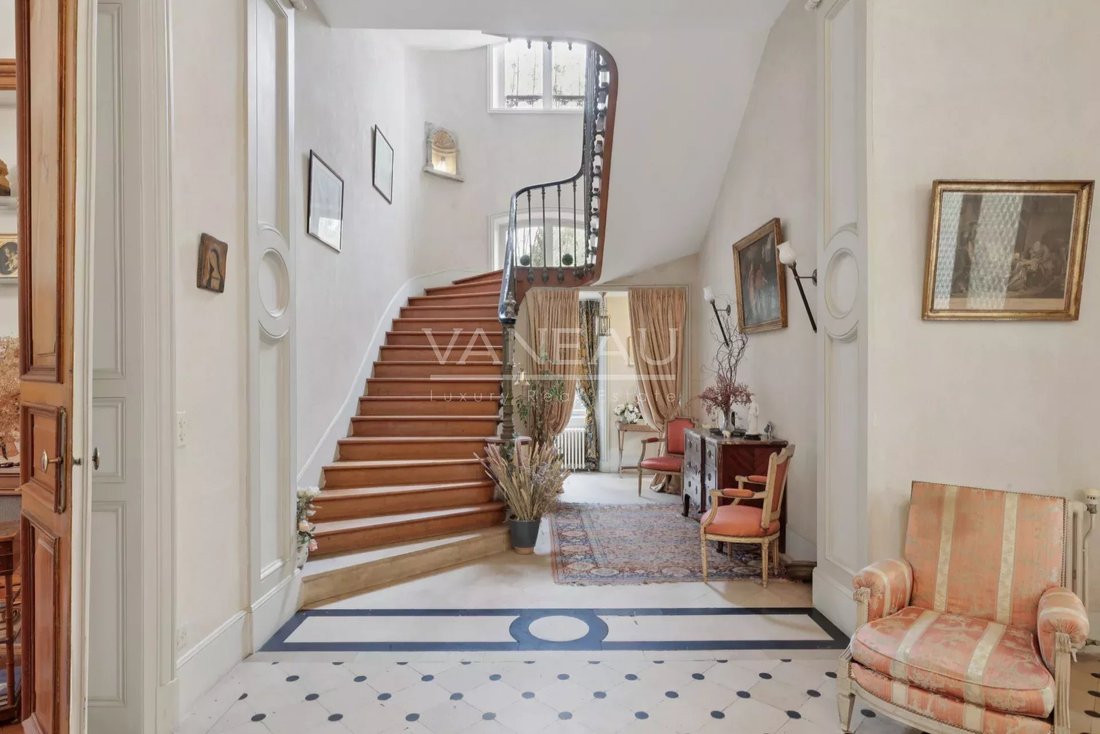
Sur trois niveaux, et sous-sol total, cette propriété de caractère séduit dés l’entrée par ses volumes généreux et ses décoration d’époque conservés: hauteurs sous plafond (jusqu’à 4 mètres 30), parquet en chêne, cheminées en marbre et moulures d’origine.
Rez-de-Chaussée: großer Eingangsbereich, Salon und Speisesaal mit Kamin, Familienküche mit Kamin, Büros, Billardsaal und Toiletten. Direkter Zugang zu einer großen Gartenterrasse.
1. Etage: sieben Schlafzimmer, ein Heimkinosaal, zwei Badezimmer, zwei Wasserräume, ein Wohnzimmer und Toiletten.
2. Etage: Gesamtes Hochhaus mit einer Fläche von ca. 200 m², das nach Ihren Wünschen rehabilitiert werden kann.
Untergeschoss insgesamt: Höhlen, Wäscherei, Chaufferie.
S’ajoutent un garage, une dépendance de deux pièces, ainsi qu’un abri de jardin avec lavoir.
L’ensemble bénéficie de belles prestations actuelles.
Renovierte Plomberie, Heizung//2 AUER-Wärmepumpen und thermodynamische Heißwasserballons. Bodenisolierung 15 cm und vollständiger Unterboden, Deckenisolierung, 1970 renovierter Dachstuhl, Dachboden, Holzdach, automatisches Portal und Alarmanlage.
Cette grande propriété familiale conjugue le charme de l’ancien, la lumière et le calme, dans un emplacement exceptionnel en plein centre-ville, à seulement 1 heure de Paris Saint-Lazare (SNCF) ou par l’A14.
Possibilité de division du terrain et de création d’un immeuble.
Praktische Informationen:
DPE: C - Verbrauch (Primärenergie) 164 kWh/m²/an
GES: A — Emissionen 5 kg CO/m²/Jahr
Geschätzter Betrag der jährlichen Energieausgaben für eine Standardnutzung:
Zwischen 4960 und 6740€ /Jahr. Prix moyens des énergies indexés au (Abonnement inbegriffen)
Verkaufspreis: 1 495 000 Euros H.A. I (Honorare costs vendeurs inclus)
Les informations sur les risques auxquels ce bien est exposé sind auf der folgenden Website verfügbar:
Georisken. [versteckte Informationen]
Informationen zu den Risiken, denen diese Immobilie ausgesetzt ist, finden Sie auf der Website von Géorisques: https://www.georisques.gouv.fr/
Sur trois niveaux, et sous-sol total, cette propriété de caractère séduit dés l’entrée par ses volumes généreux et ses décoration d’époque conservés: hauteurs sous plafond (jusqu’à 4 mètres 30), parquet en chêne, cheminées en marbre et moulures d’origine.
Rez-de-Chaussée: großer Eingangsbereich, Salon und Speisesaal mit Kamin, Familienküche mit Kamin, Büros, Billardsaal und Toiletten. Direkter Zugang zu einer großen Gartenterrasse.
1. Etage: sieben Schlafzimmer, ein Heimkinosaal, zwei Badezimmer, zwei Wasserräume, ein Wohnzimmer und Toiletten.
2. Etage: Gesamtes Hochhaus mit einer Fläche von ca. 200 m², das nach Ihren Wünschen rehabilitiert werden kann.
Untergeschoss insgesamt: Höhlen, Wäscherei, Chaufferie.
S’ajoutent un garage, une dépendance de deux pièces, ainsi qu’un abri de jardin avec lavoir.
L’ensemble bénéficie de belles prestations actuelles.
Renovierte Plomberie, Heizung//2 AUER-Wärmepumpen und thermodynamische Heißwasserballons. Bodenisolierung 15 cm und vollständiger Unterboden, Deckenisolierung, 1970 renovierter Dachstuhl, Dachboden, Holzdach, automatisches Portal und Alarmanlage.
Cette grande propriété familiale conjugue le charme de l’ancien, la lumière et le calme, dans un emplacement exceptionnel en plein centre-ville, à seulement 1 heure de Paris Saint-Lazare (SNCF) ou par l’A14.
Possibilité de division du terrain et de création d’un immeuble.
Praktische Informationen:
DPE: C - Verbrauch (Primärenergie) 164 kWh/m²/an
GES: A — Emissionen 5 kg CO/m²/Jahr
Geschätzter Betrag der jährlichen Energieausgaben für eine Standardnutzung:
Zwischen 4960 und 6740€ /Jahr. Prix moyens des énergies indexés au (Abonnement inbegriffen)
Verkaufspreis: 1 495 000 Euros H.A. I (Honorare costs vendeurs inclus)
Les informations sur les risques auxquels ce bien est exposé sind auf der folgenden Website verfügbar:
Georisken. [versteckte Informationen]
Informationen zu den Risiken, denen diese Immobilie ausgesetzt ist, finden Sie auf der Website von Géorisques: https://www.georisques.gouv.fr/
Located in the heart of Évreux, this walled Hotel-Particulier offers privacy and is close to shops, private schools, and family activities. This magnificent 19th-century mansion (1870) features 400 m² of living space (plus over 200 m² to renovate) within a 2,200 m² landscaped park with no overlooking neighbors.
Spread over three levels with a full basement, this character property impresses from the entrance with its generous volumes and preserved period decor: high ceilings (up to 4.3 meters), oak parquet floors, marble fireplaces, and original moldings.
Ground floor:
- Large entrance hall
- Living room and dining room with fireplace
- Family kitchen with fireplace
- Offices
- Billiard room
- Toilets
- Direct access to a large garden terrace
1st floor:
- Seven bedrooms
- Home cinema room
- Two bathrooms
- Two shower rooms
- Lounge
- Toilets
2nd floor:
- Entire 200 m² floor to be renovated according to your wishes
Full basement:
- Cellars
- Laundry room
- Boiler room
Additional features:
- Garage
- Two-room outbuilding
- Garden shed with washhouse
The property benefits from modern amenities:
- Renovated plumbing
- Heating with two AUER heat pumps and thermodynamic hot water tanks
- 15 cm floor insulation in the attic and full basement insulation
- Ceiling insulation
- Roof structure renovated in 1970
- Copper and slate roofing
- Automatic gate and alarm system
This large family home combines old-world charm, light, and tranquility in an exceptional location in the city center, just one hour from Paris Saint-Lazare (SNCF) or via the A14 motorway.
Possibility to divide the land and create a building.
Practical information:
- Energy Performance Certificate (DPE): C - Primary energy consumption 164 kWh/m²/year
- Greenhouse Gas Emissions (GES): A - Emissions 5 kg CO₂/m²/year
- Estimated annual energy costs for standard use: between €4,960 and €6,740 (average energy prices including subscription)
- Sale price: €1,495,000 including fees (seller pays fees)
Information on risks related to this property is available on the Géorisques website.
Informationen zu den Risiken, denen diese Immobilie ausgesetzt ist, finden Sie auf der Website von Géorisques: https://www.georisques.gouv.fr/
Spread over three levels with a full basement, this character property impresses from the entrance with its generous volumes and preserved period decor: high ceilings (up to 4.3 meters), oak parquet floors, marble fireplaces, and original moldings.
Ground floor:
- Large entrance hall
- Living room and dining room with fireplace
- Family kitchen with fireplace
- Offices
- Billiard room
- Toilets
- Direct access to a large garden terrace
1st floor:
- Seven bedrooms
- Home cinema room
- Two bathrooms
- Two shower rooms
- Lounge
- Toilets
2nd floor:
- Entire 200 m² floor to be renovated according to your wishes
Full basement:
- Cellars
- Laundry room
- Boiler room
Additional features:
- Garage
- Two-room outbuilding
- Garden shed with washhouse
The property benefits from modern amenities:
- Renovated plumbing
- Heating with two AUER heat pumps and thermodynamic hot water tanks
- 15 cm floor insulation in the attic and full basement insulation
- Ceiling insulation
- Roof structure renovated in 1970
- Copper and slate roofing
- Automatic gate and alarm system
This large family home combines old-world charm, light, and tranquility in an exceptional location in the city center, just one hour from Paris Saint-Lazare (SNCF) or via the A14 motorway.
Possibility to divide the land and create a building.
Practical information:
- Energy Performance Certificate (DPE): C - Primary energy consumption 164 kWh/m²/year
- Greenhouse Gas Emissions (GES): A - Emissions 5 kg CO₂/m²/year
- Estimated annual energy costs for standard use: between €4,960 and €6,740 (average energy prices including subscription)
- Sale price: €1,495,000 including fees (seller pays fees)
Information on risks related to this property is available on the Géorisques website.
Informationen zu den Risiken, denen diese Immobilie ausgesetzt ist, finden Sie auf der Website von Géorisques: https://www.georisques.gouv.fr/
-
Art der Immobilie
Anwesen
-
Etagen
4
-
Baujahr
1870
-
Preis/Quadratfuß
$277
Funktionen
Funktionen
Lot
Innenbereich
- Hohe Decke
- Kamin
- Whirlpool
- Spielzimmer
- Kino
- Stein Arbeitsplatten
Outdoor
Erkunden Sie die Gegend
Centre Ville-Cathédrale, Evreux, Frankreich
Auf Google Maps anzeigen
Preis pro sqft
Niedrig
Hoch
Vor 4 Jahren beigetreten
Sie haben sich nach diesem Objekt erkundigt
Der Agent wird sich in Kürze mit Ihnen in Verbindung setzen
Gelistet von
21
Angebote
2022
Beigetreten
Besichtigung mit the agent buchen
Wählen Sie ein Datum und ob Sie eine virtuelle oder persönliche Besichtigung mit dem Makler wünschen.
Bevorzugtes Datum
Art der Tour
Zuletzt aktualisiert
März 26
Erstmalig gelistet
Februar 20
Angebotsreferenz
86340031
Ähnliche Immobilien in der Nähe
Neue Angebote in Centre Ville-Cathédrale

Entdecken Sie mehr Häuser zum Verkauf
Centre Ville-Cathédrale, Evreux, Frankreich Immobilienarten
Centre Ville-Cathédrale, Evreux, Frankreich beliebte Suchanfragen
- Immobilien mit Terrasse in Centre Ville-Cathédrale, Evreux, Frankreich
- Immobilien mit Bar in Centre Ville-Cathédrale, Evreux, Frankreich
- Immobilien mit Spielzimmer in Centre Ville-Cathédrale, Evreux, Frankreich
- Immobilien mit Office in Centre Ville-Cathédrale, Evreux, Frankreich
- Immobilien mit Flussblick in Centre Ville-Cathédrale, Evreux, Frankreich
- Immobilien mit Garten in Centre Ville-Cathédrale, Evreux, Frankreich
- Privatsphäre Immobilien in Centre Ville-Cathédrale, Evreux, Frankreich
- Pferdesport Immobilien in Centre Ville-Cathédrale, Evreux, Frankreich
- Immobilien mit Fitnessstudio in Centre Ville-Cathédrale, Evreux, Frankreich
- Immobilien mit Whirlpool in Centre Ville-Cathédrale, Evreux, Frankreich
- Immobilien mit Kamin in Centre Ville-Cathédrale, Evreux, Frankreich
- Immobilien mit Pool in Centre Ville-Cathédrale, Evreux, Frankreich
- Immobilien mit Garage in Centre Ville-Cathédrale, Evreux, Frankreich
- Immobilien mit Balkon in Centre Ville-Cathédrale, Evreux, Frankreich
- Luxusvilla Immobilien in Centre Ville-Cathédrale, Evreux, Frankreich
- Renoviert Immobilien in Centre Ville-Cathédrale, Evreux, Frankreich
- Immobilien mit Kino in Centre Ville-Cathédrale, Evreux, Frankreich
- Immobilien mit Wasserblick in Centre Ville-Cathédrale, Evreux, Frankreich
Verwandte Leitfäden & Geschichten
Das Vertrauen der führenden Makler der Welt
Die Makler hinter den außergewöhnlichsten Immobilien der Welt inserieren bei JamesEdition.
- Angebote von Sotheby's, Christie's, BARNES und Engel & Völkers
- Jedes Angebot wird vor der Veröffentlichung geprüft
- Verbinden Sie sich direkt mit verifizierten Maklern
Indem Sie fortfahren, akzeptieren Sie unsere Nutzungsbedingungen und Datenschutzrichtlinie.