$1,233,989
Évian Les Bains Bezirk Mateirons Familienhaus See Und Bergblick 8 Zimmer
- 6 Schlafz.
- 3 Bäder
- 2,457 Sqft
- 18,461 Sqft lot
- Aktualisiert: September 1
Über die Immobilie
Beschreibung wurde automatisch übersetzt.
Die Beschreibung wird in der Originalsprache angezeigt.
Sought-after Mateirons and Grands Hôtels district, just 1 km from the city center.
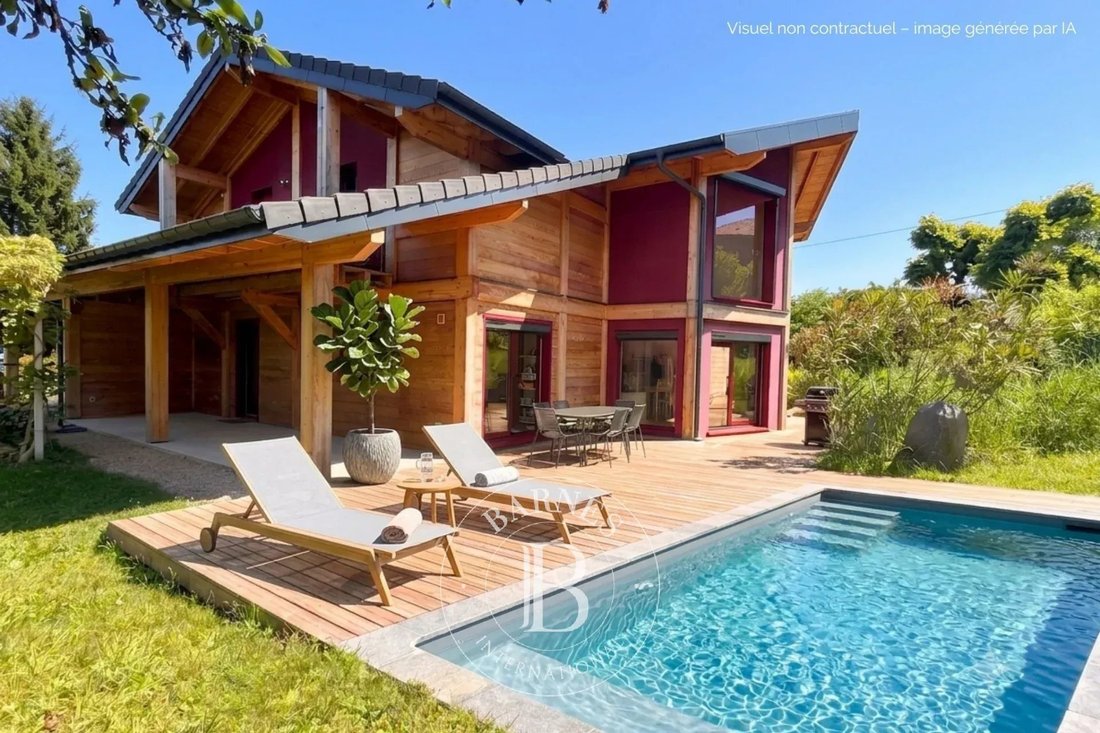
Wooden frame house from 2018, facing south with mountain views and overlooking the lake on the north side.
With a surface area of approximately 228 sqm, it is laid out on 2 levels and distributed into 8 rooms for 6 to 7 bedrooms.
The construction meets demanding comfort standards, notably in
Wooden frame house from 2018, facing south with mountain views and overlooking the lake on the north side.
With a surface area of approximately 228 sqm, it is laid out on 2 levels and distributed into 8 rooms for 6 to 7 bedrooms.
The construction meets demanding comfort standards, notably in
Sought-after Mateirons and Grands Hôtels district, just 1 km from the city center.
Wooden frame house from 2018, facing south with mountain views and overlooking the lake on the north side.
With a surface area of approximately 228 sqm, it is laid out on 2 levels and distributed into 8 rooms for 6 to 7 bedrooms.
The construction meets demanding comfort standards, notably in terms of heat pump heating, high-performance thermal insulation, and shielding against electromagnetic pollution.
Extremely low energy consumption is a major advantage of this house.
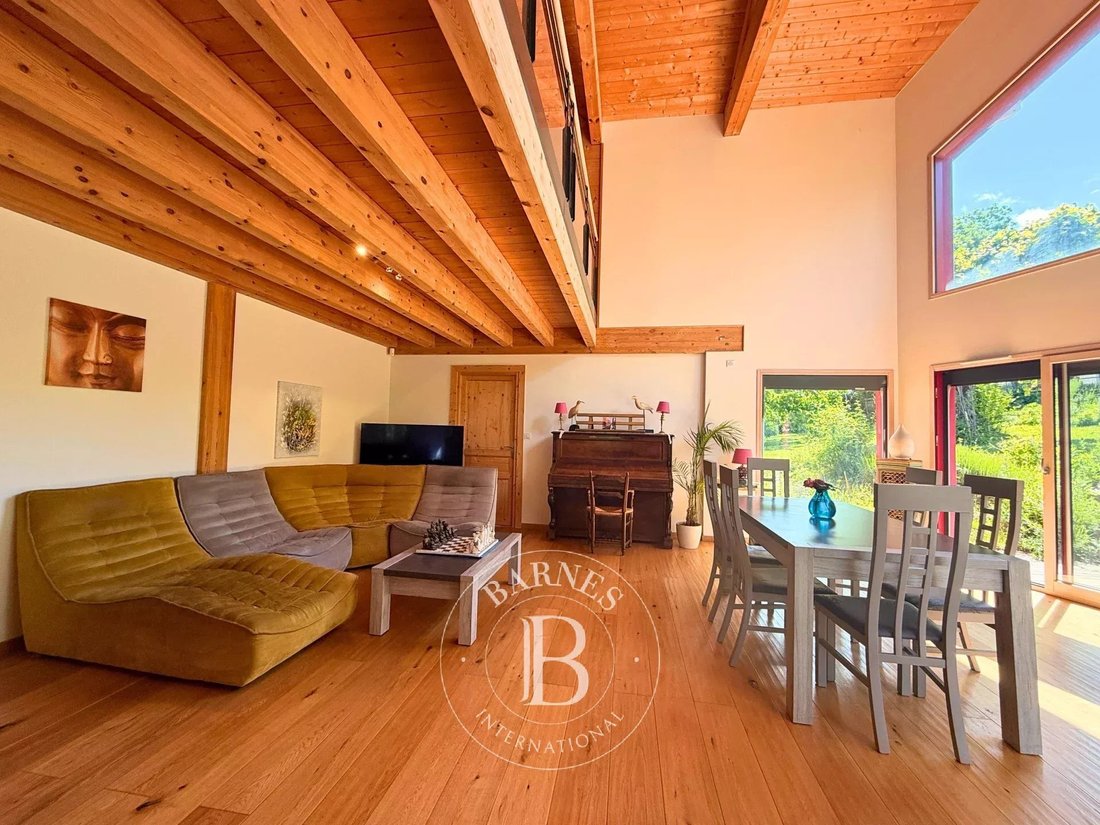
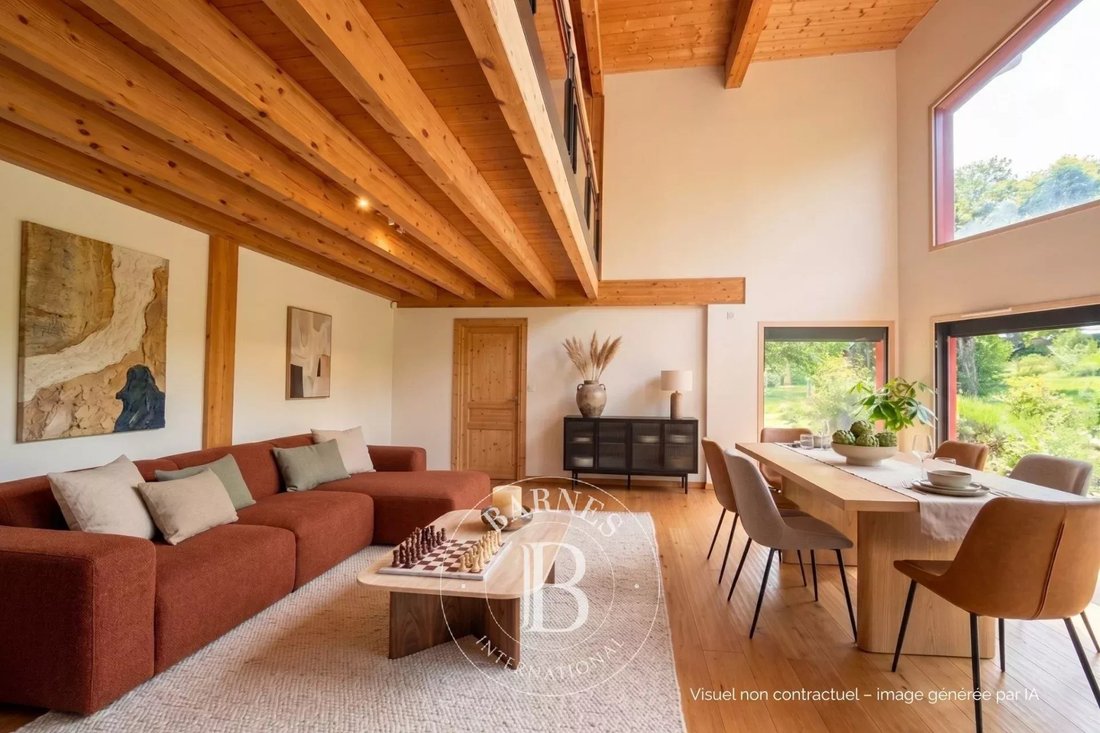
On the ground floor, an entrance hall with storage leads to the approximately 54 sqm living room, featuring a cathedral ceiling and opening onto the south-facing garden.
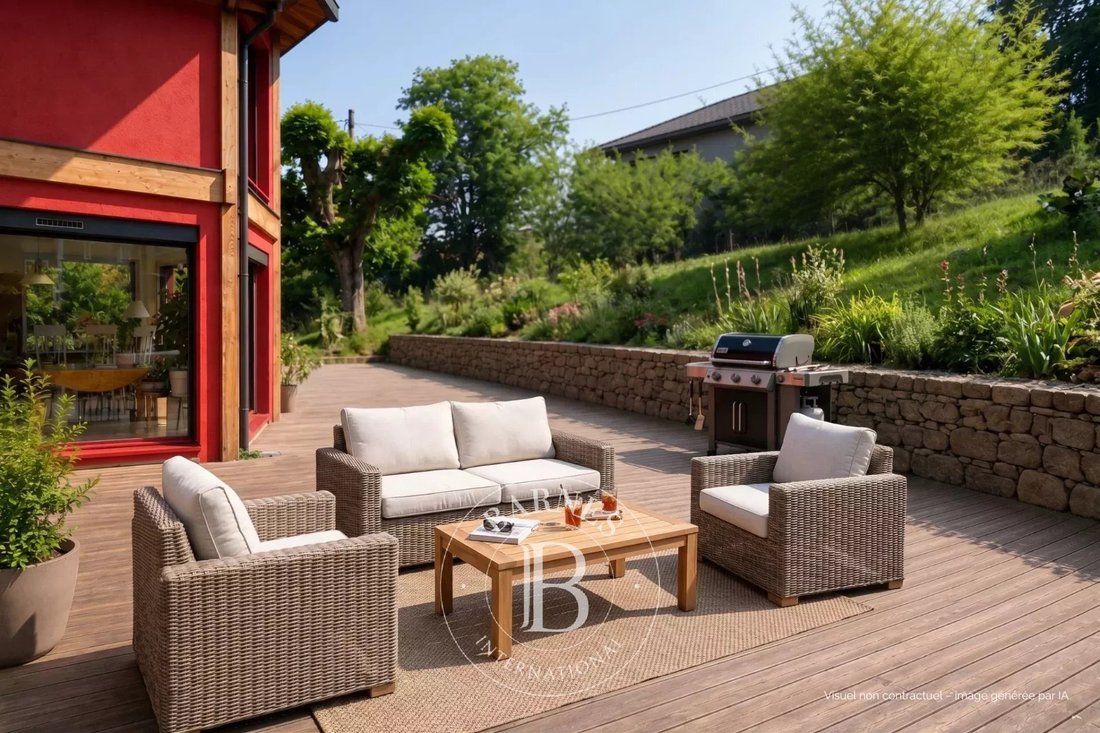
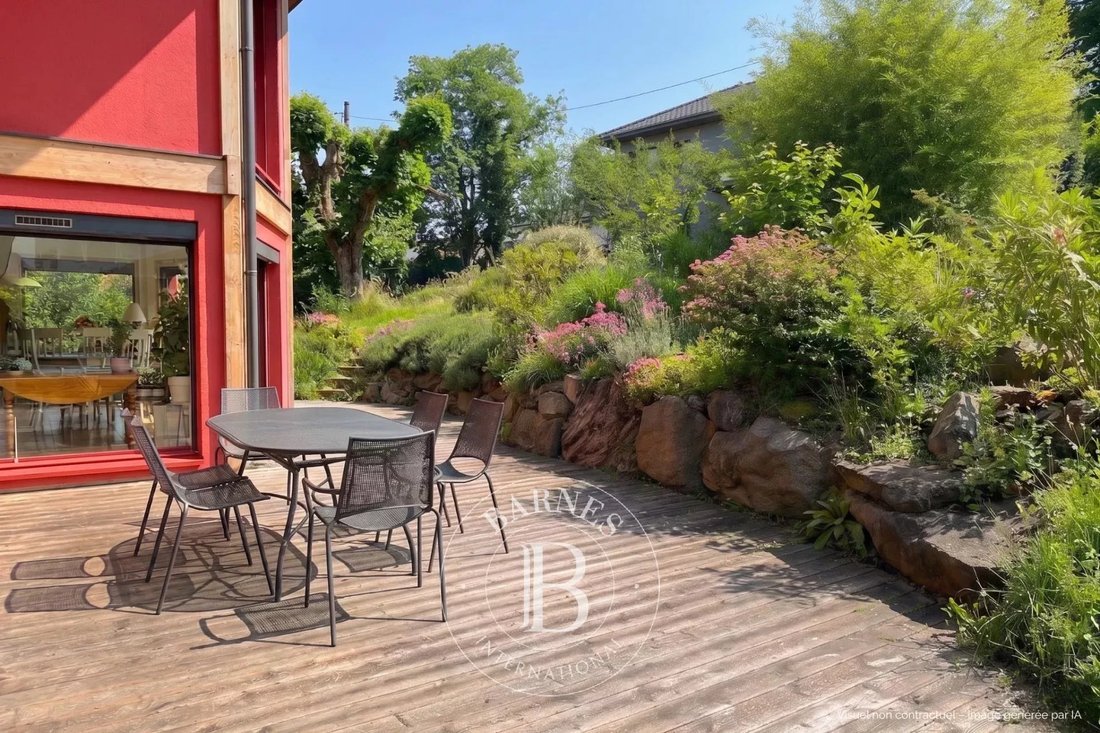
The room is open to the kitchen and provides access to an approximately 80 sqm southwest-facing terrace.
There is also a master suite with a shower room, as well as a bright and spacious 26 sqm room suitable for multiple uses (bedroom, office, separate living space, or professional office).
A laundry room and utility room are located on this level.
Upstairs, there is a suite with a shower room, four bedrooms, balconies facing east and west, a bathroom, and a mezzanine overlooking the living room.
Outside, there is a carport for two vehicles. The property has space for a swimming pool and features a rainwater harvesting system.
Some photos are not contractually binding.
Informationen zu den Risiken, denen diese Immobilie ausgesetzt ist, finden Sie auf der Website von Géorisques: https://www.georisques.gouv.fr/
Wooden frame house from 2018, facing south with mountain views and overlooking the lake on the north side.
With a surface area of approximately 228 sqm, it is laid out on 2 levels and distributed into 8 rooms for 6 to 7 bedrooms.
The construction meets demanding comfort standards, notably in terms of heat pump heating, high-performance thermal insulation, and shielding against electromagnetic pollution.
Extremely low energy consumption is a major advantage of this house.
On the ground floor, an entrance hall with storage leads to the approximately 54 sqm living room, featuring a cathedral ceiling and opening onto the south-facing garden.
The room is open to the kitchen and provides access to an approximately 80 sqm southwest-facing terrace.
There is also a master suite with a shower room, as well as a bright and spacious 26 sqm room suitable for multiple uses (bedroom, office, separate living space, or professional office).
A laundry room and utility room are located on this level.
Upstairs, there is a suite with a shower room, four bedrooms, balconies facing east and west, a bathroom, and a mezzanine overlooking the living room.
Outside, there is a carport for two vehicles. The property has space for a swimming pool and features a rainwater harvesting system.
Some photos are not contractually binding.
Informationen zu den Risiken, denen diese Immobilie ausgesetzt ist, finden Sie auf der Website von Géorisques: https://www.georisques.gouv.fr/
-
Art der Immobilie
Haus
-
Etagen
1
-
Baujahr
2018
-
Preis/Quadratfuß
$502
Funktionen
- Garten
- Pool
- Terrasse
- Kamin
- Fitnessstudio
- Bergblick
- Office
- Waschküche
- Hohe Decke
Funktionen
Lot
- Bergblick
Innenbereich
- Hohe Decke
- Office
- Kamin
- Waschküche
- Stein Arbeitsplatten
- Fitnessstudio
Outdoor
- Terrasse
- Balkon
- Pool
- Garten
Erkunden Sie die Gegend
Evian-les-Bains, Auvergne-Rhone-Alpen, Frankreich
Auf Google Maps anzeigen
Preis pro sqft
Niedrig
Hoch

Vor 3 Jahren beigetreten
Sie haben sich nach diesem Objekt erkundigt
Der Agent wird sich in Kürze mit Ihnen in Verbindung setzen
Gelistet von
3
Angebote
2024
Beigetreten
Besichtigung mit Déborah Smadja buchen
Wählen Sie ein Datum und ob Sie eine virtuelle oder persönliche Besichtigung mit dem Makler wünschen.
Bevorzugtes Datum
Art der Tour

Zuletzt aktualisiert
September 1
Erstmalig gelistet
Januar 23
Angebotsreferenz
DSM1636
Ähnliche Immobilien in der Nähe
Neue Angebote in Evian-les-Bains


Entdecken Sie mehr Häuser zum Verkauf
Evian-les-Bains, Auvergne-Rhone-Alpen, Frankreich Immobilienarten
- Wohnungen zum Verkauf in Evian-les-Bains, Auvergne-Rhone-Alpen, Frankreich
- Häuser zum Verkauf in Evian-les-Bains, Auvergne-Rhone-Alpen, Frankreich
- Villen zum Verkauf in Evian-les-Bains, Auvergne-Rhone-Alpen, Frankreich
- Penthouses zum Verkauf in Evian-les-Bains, Auvergne-Rhone-Alpen, Frankreich
- Anwesen zum Verkauf in Evian-les-Bains, Auvergne-Rhone-Alpen, Frankreich
- Chalets zum Verkauf in Evian-les-Bains, Auvergne-Rhone-Alpen, Frankreich
- Land zum Verkauf in Evian-les-Bains, Auvergne-Rhone-Alpen, Frankreich
Evian-les-Bains, Auvergne-Rhone-Alpen, Frankreich beliebte Suchanfragen
- Immobilien mit Seeblick in Evian-les-Bains, Auvergne-Rhone-Alpen, Frankreich
- Immobilien mit Outdoor-Küche in Evian-les-Bains, Auvergne-Rhone-Alpen, Frankreich
- Immobilien mit Golfblick in Evian-les-Bains, Auvergne-Rhone-Alpen, Frankreich
- Gesicherte Wohnanlage Immobilien in Evian-les-Bains, Auvergne-Rhone-Alpen, Frankreich
- Privatsphäre Immobilien in Evian-les-Bains, Auvergne-Rhone-Alpen, Frankreich
- am Wasser Immobilien in Evian-les-Bains, Auvergne-Rhone-Alpen, Frankreich
- Anlageimmobilie Immobilien in Evian-les-Bains, Auvergne-Rhone-Alpen, Frankreich
- Moderne Immobilien in Evian-les-Bains, Auvergne-Rhone-Alpen, Frankreich
- am See Immobilien in Evian-les-Bains, Auvergne-Rhone-Alpen, Frankreich
Evian-les-Bains, Auvergne-Rhone-Alpen, Frankreich nachbarschaften
Verwandte Leitfäden & Geschichten
Das Vertrauen der führenden Makler der Welt
Die Makler hinter den außergewöhnlichsten Immobilien der Welt inserieren bei JamesEdition.
- Angebote von Sotheby's, Christie's, BARNES und Engel & Völkers
- Jedes Angebot wird vor der Veröffentlichung geprüft
- Verbinden Sie sich direkt mit verifizierten Maklern
Indem Sie fortfahren, akzeptieren Sie unsere Nutzungsbedingungen und Datenschutzrichtlinie.