$3,875,000
Freistehendes Einfamilienhaus Evergreen
- 3 Schlafz.
- 5 Bäder
- 8,742 Sqft
- 44.43 Ac lot
- Aktualisiert: Gestern
- MLS#6953637
Über die Immobilie
Beschreibung wurde automatisch übersetzt.
Die Beschreibung wird in der Originalsprache angezeigt.
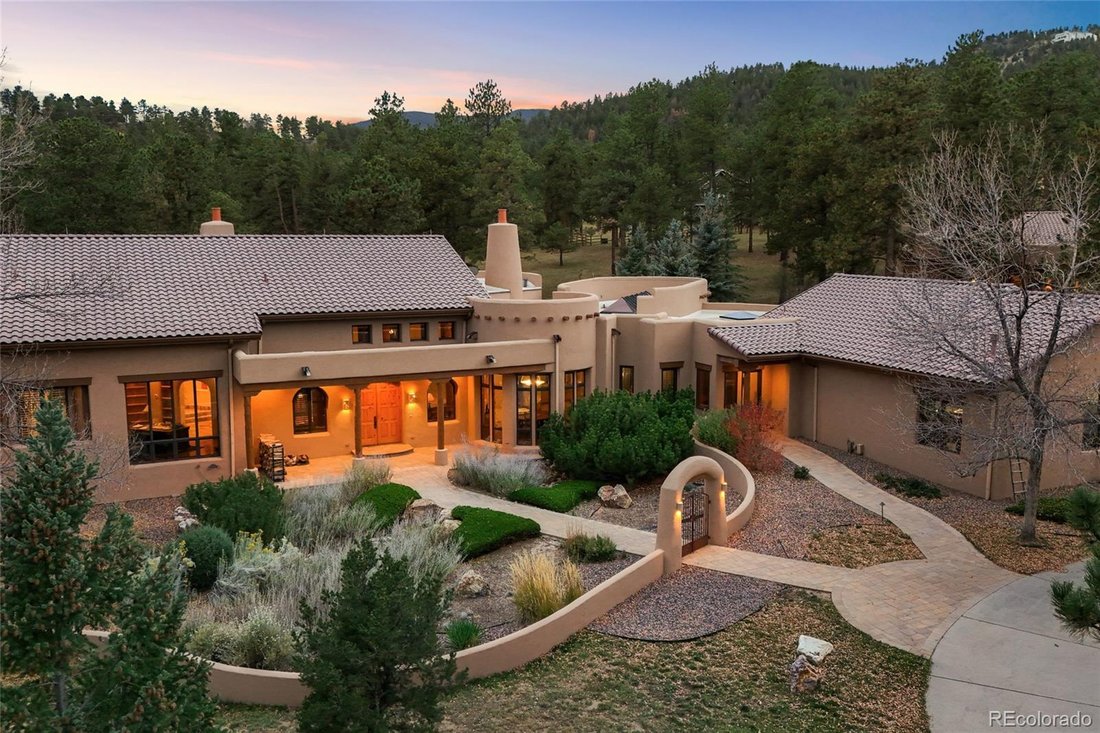
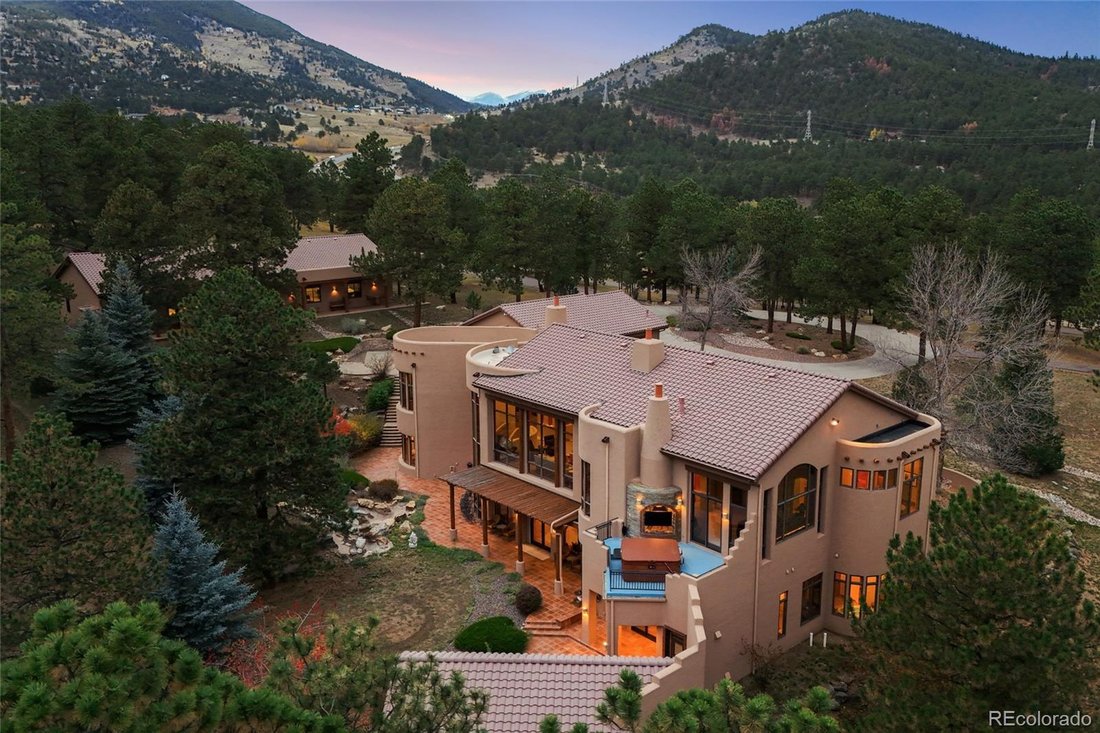
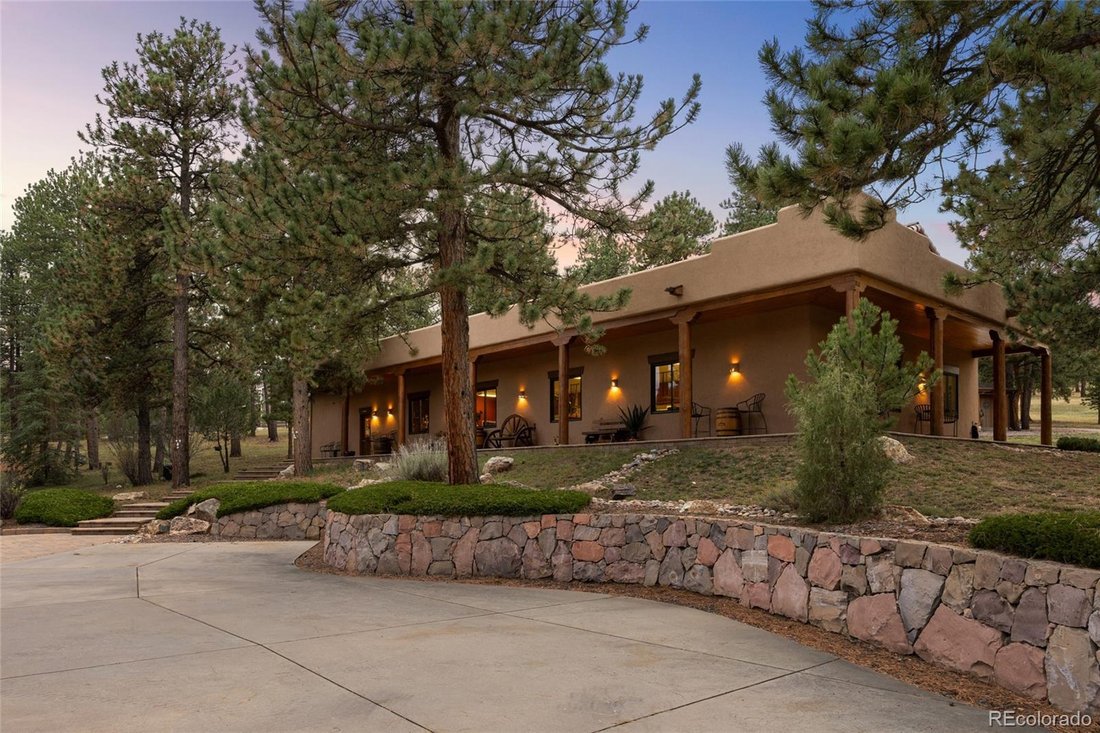
Rockin H Ranch is a one-of-a-kind Southwestern-inspired estate that sits on more than 40 acres and features multiple outbuildings offering you both privacy and tranquility in the foothills of Evergreen. Completely custom-built, the property includes a 3-bed, 5-bath main residence ranch that sprawls more than 8,700 square feet, an 8-car shop with lounge, a 4-stall horse barn and equestrian amenitie
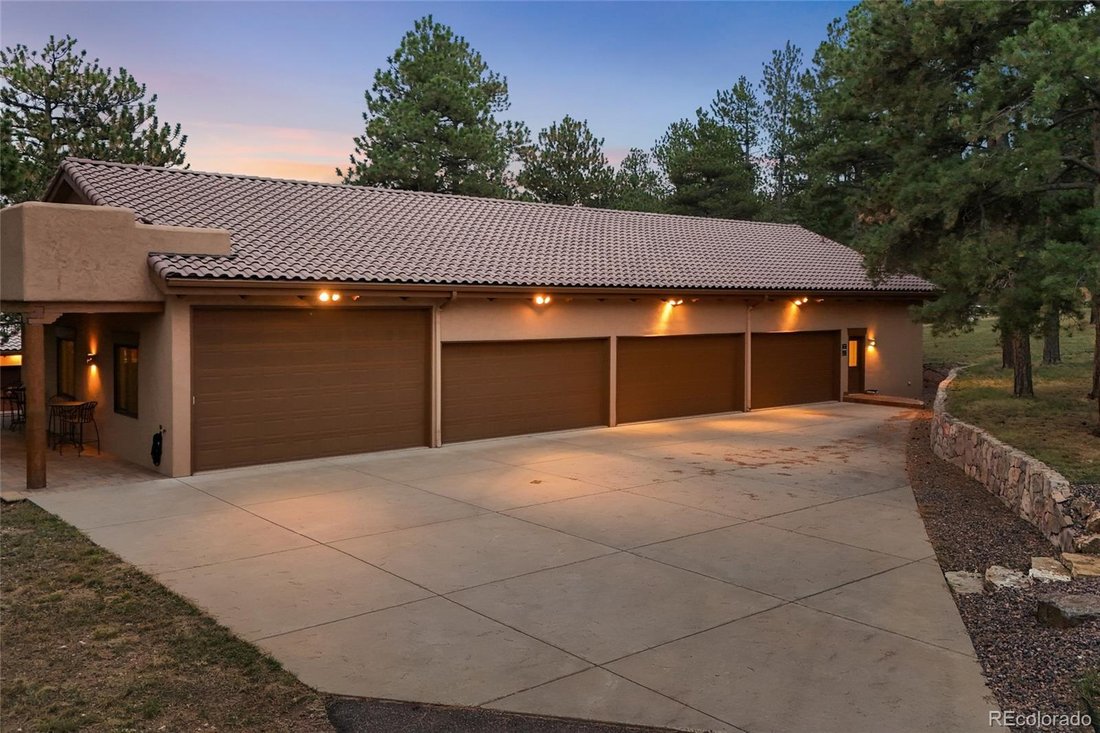
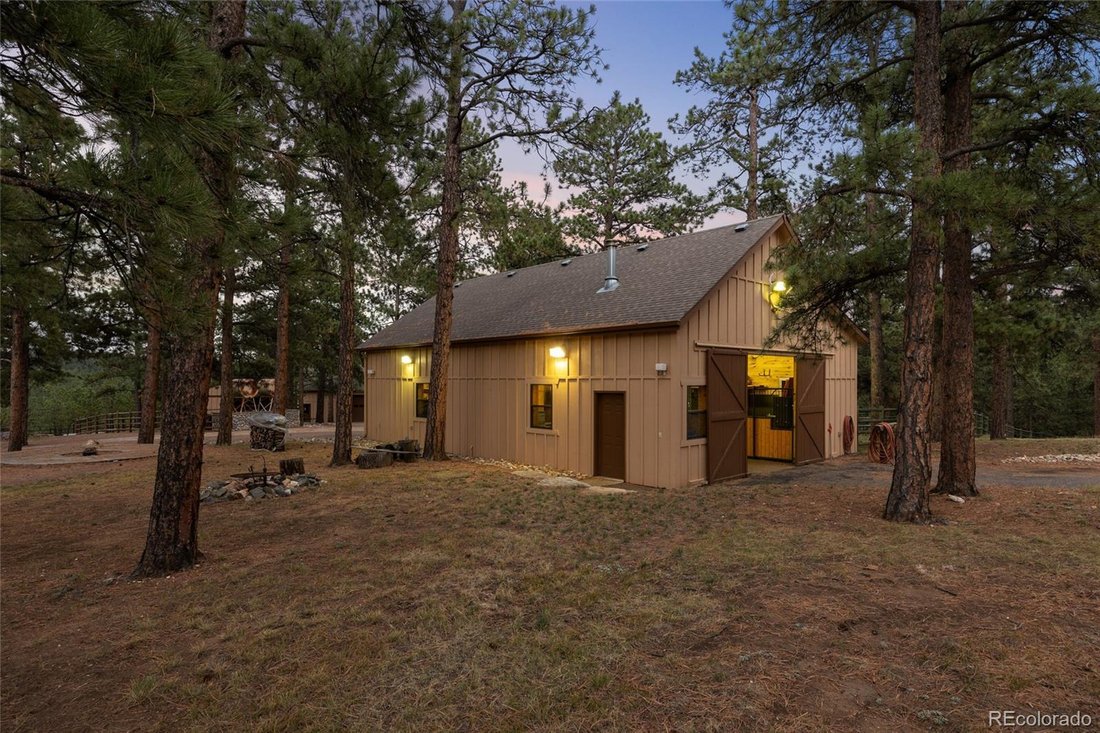
Rockin H Ranch is a one-of-a-kind Southwestern-inspired estate that sits on more than 40 acres and features multiple outbuildings offering you both privacy and tranquility in the foothills of Evergreen. Completely custom-built, the property includes a 3-bed, 5-bath main residence ranch that sprawls more than 8,700 square feet, an 8-car shop with lounge, a 4-stall horse barn and equestrian amenities, a maintenance garage, and a tiny home. The property welcomes you in with a fully paved road surrounded by an abundance of lush trees. Step into the main house and you’ll be greeted by south-facing, expansive windows, high ceilings, and solid wood beams throughout. Both living and dining rooms are anchored by adobe-inspired, wood-burning fireplaces. The gourmet kitchen features an 8-burner Wolf range, double Thermador ovens, and a custom range hood. The primary is a true retreat offering a private sitting area, two gas fireplaces, and a private balcony with breathtaking views from the hot tub. The 5-piece bath features an oversized dual-head shower and two walk-in closets. The walk-out basement is designed for entertaining, with a theater room, wet bar, kitchenette, and multiple game areas for poker, arcade games, and shuffleboard. The basement has high ceilings and abundant natural light throughout, and is complete with two additional bedrooms and two 3/4 bathrooms. Outside, enjoy three entertainment spaces with a full outdoor kitchen, covered patios, a waterfall, and a pond. Equestrians will love the 4-stall barn with tack room in addition to the chutes, pasture and corral. The property offers paved roads throughout, is just 10 minutes away from downtown Evergreen, and has quick access to I-70.
-
Art der Immobilie
Haus
-
Baujahr
2002
-
Preis/Quadratfuß
$443
Funktionen
- Kamin
- Bergblick
- Garage
- Whirlpool
- Kino
- Outdoor-Küche
- Spielzimmer
- Pferdesport
- Garten
Funktionen
Lot
- Bergblick
- Privatsphäre
- Pferdesport
Innenbereich
- Hohe Decke
- Kamin
- Kücheninsel
- Gasherd
- Whirlpool
- Bar
- Spielzimmer
- Kino
- Keller
- Stein Arbeitsplatten
Outdoor
- Balkon
- Garage
- Outdoor-Küche
- Wohnraum im Freien
- Garten
Erkunden Sie die Gegend
146 County Road 65, Evergreen, CO 80439, Colorado, Vereinigte Staaten
Auf Google Maps anzeigen
Preis pro sqft
Niedrig
Hoch
Vor 5 Jahren beigetreten
Sie haben sich nach diesem Objekt erkundigt
Der Agent wird sich in Kürze mit Ihnen in Verbindung setzen
Gelistet von
63
Angebote
2022
Beigetreten
Besichtigung mit the agent buchen
Wählen Sie ein Datum und ob Sie eine virtuelle oder persönliche Besichtigung mit dem Makler wünschen.
Bevorzugtes Datum
Art der Tour

Denver Tech Center
6300 South Syracuse Way, Suite 150, 80111-2417, Englewood, United States
Agenturprofil anzeigen
Zuletzt aktualisiert
Gestern
Erstmalig gelistet
November 4
Angebotsreferenz
2176789766735812
Angebotsstatus
Ähnliche Immobilien in der Nähe
Neue Angebote in Evergreen



Entdecken Sie mehr Häuser zum Verkauf
Evergreen, CO, Vereinigte Staaten Immobilienarten
Evergreen, CO, Vereinigte Staaten beliebte Suchanfragen
- Immobilien mit Bergblick in Evergreen, CO, Vereinigte Staaten
- Immobilien mit Garten in Evergreen, CO, Vereinigte Staaten
- Panorama Immobilien in Evergreen, CO, Vereinigte Staaten
- Moderne Immobilien in Evergreen, CO, Vereinigte Staaten
- am Wasser Immobilien in Evergreen, CO, Vereinigte Staaten
- am See Immobilien in Evergreen, CO, Vereinigte Staaten
- Immobilien mit Tennisplatz in Evergreen, CO, Vereinigte Staaten
- Gesicherte Wohnanlage Immobilien in Evergreen, CO, Vereinigte Staaten
- Immobilien mit Golfblick in Evergreen, CO, Vereinigte Staaten
- Immobilien auf Hügeln in Evergreen, CO, Vereinigte Staaten
Verwandte Leitfäden & Geschichten
Das Vertrauen der führenden Makler der Welt
Die Makler hinter den außergewöhnlichsten Immobilien der Welt inserieren bei JamesEdition.
- Angebote von Sotheby's, Christie's, BARNES und Engel & Völkers
- Jedes Angebot wird vor der Veröffentlichung geprüft
- Verbinden Sie sich direkt mit verifizierten Maklern
Indem Sie fortfahren, akzeptieren Sie unsere Nutzungsbedingungen und Datenschutzrichtlinie.
brokerages we
partnered with
partnered with