$2,499,000
Freistehendes Einfamilienhaus Mit 4 Schlafzimmern
- 4 Schlafz.
- 8 Bäder
- 8,222 Sqft
- Aktualisiert: August 7
- 1
- MLS#202613607
Über die Immobilie
Beschreibung wurde automatisch übersetzt.
Die Beschreibung wird in der Originalsprache angezeigt.
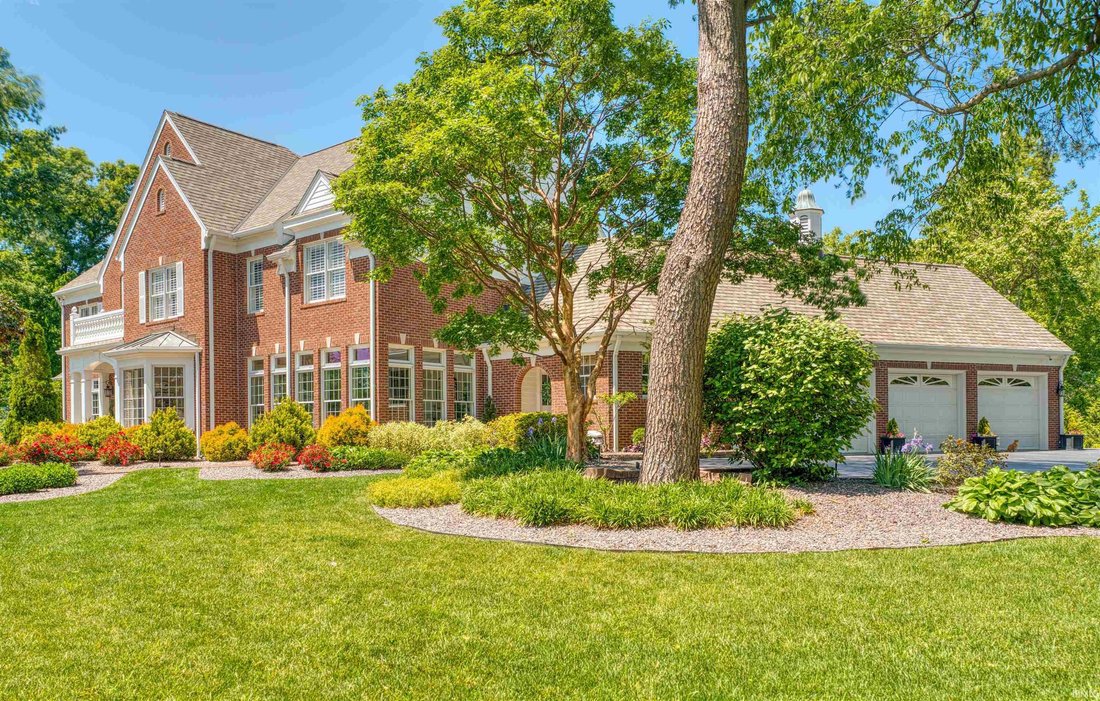
Set on 9.52 private acres, this extraordinary estate offers luxury living, resort-style amenities, and unmatched recreational space. The property features a beautifully renovated home with 4 bedrooms and 6.5 baths, designed for both elegant entertaining and everyday comfort. The main home showcases a stunning eat in chef’s kitchen with Fehrenbacher cabinetry, quartz countertops, Sub-Zero refrigera
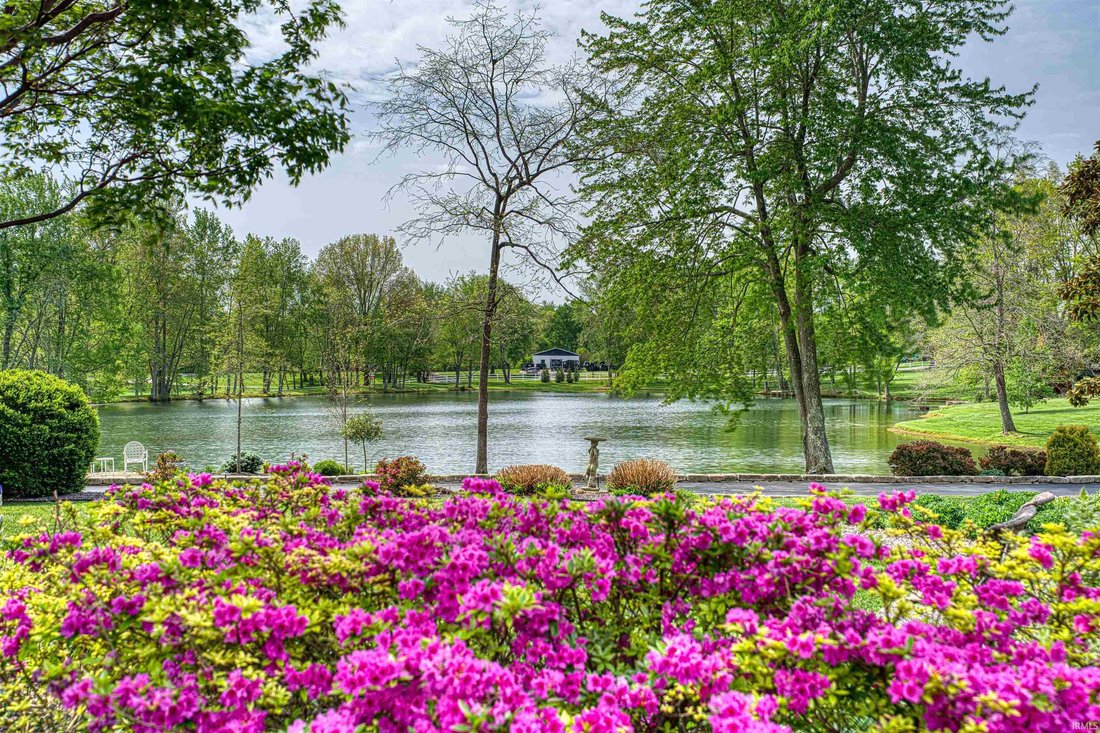
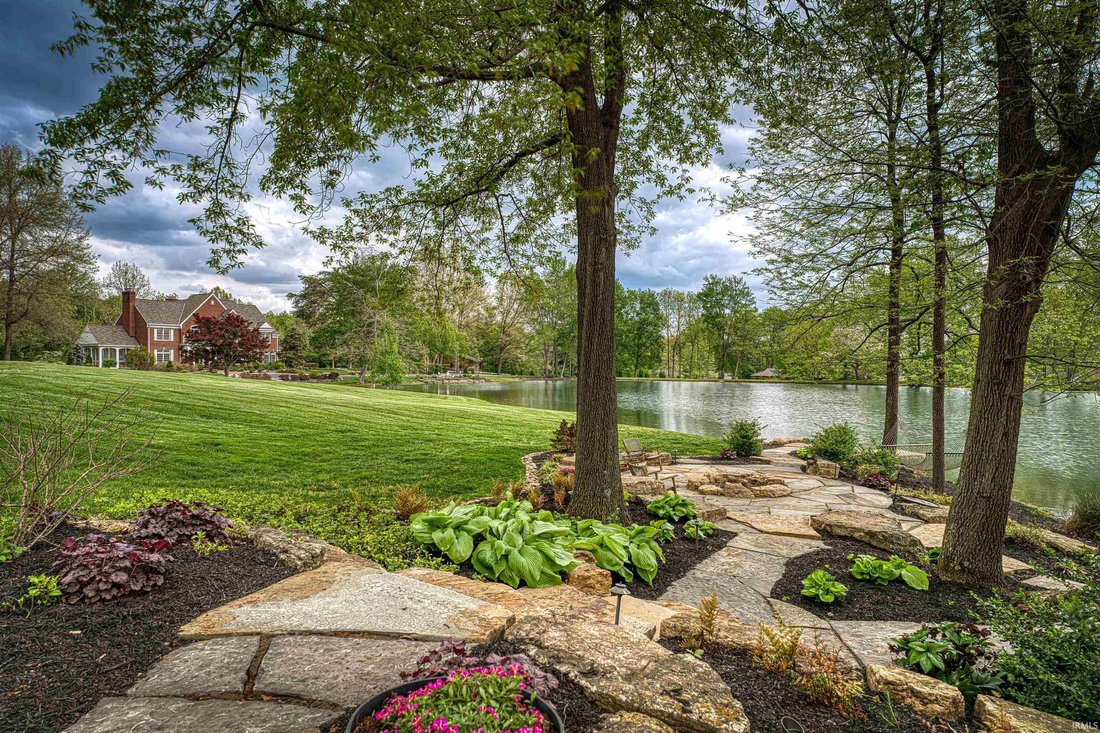
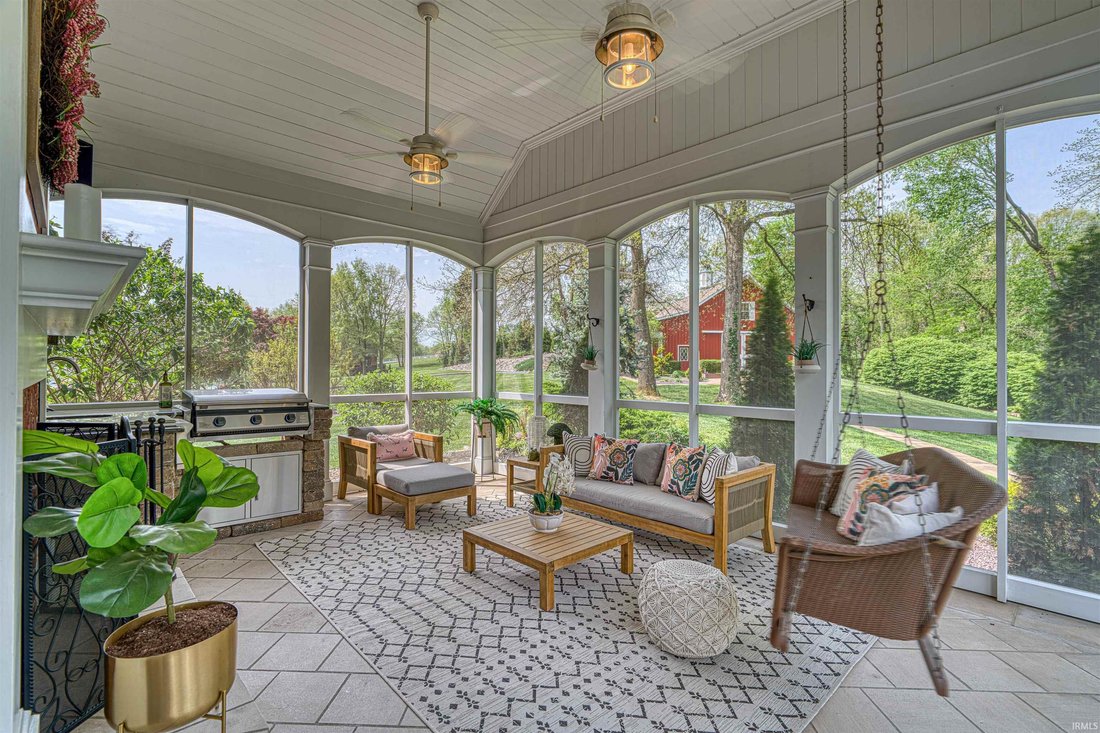
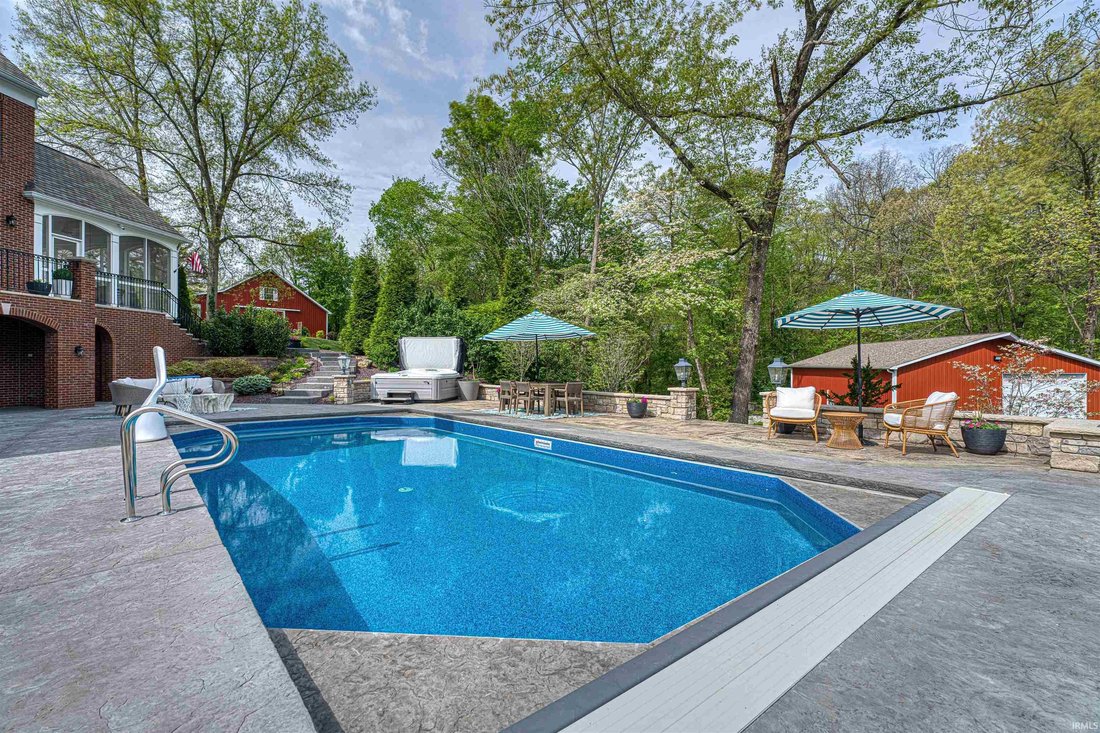
Set on 9.52 private acres, this extraordinary estate offers luxury living, resort-style amenities, and unmatched recreational space. The property features a beautifully renovated home with 4 bedrooms and 6.5 baths, designed for both elegant entertaining and everyday comfort. The main home showcases a stunning eat in chef’s kitchen with Fehrenbacher cabinetry, quartz countertops, Sub-Zero refrigerator, Wolf 6-burner gas range, double ovens, built-in microwave, Asko dishwasher, and a spacious walk-in pantry. Opening to the living room, you can relax in front of the fireplace while overlooking the grounds. The office has a stone fireplace, built in bookshelves, and painted wainscoting. The main level screened in porch has a brick fireplace and a built in Blackstone. The luxurious primary suite features a spa-inspired bathroom with custom heated tile walk-in shower, corner tub, double vanity, makeup vanity, and private commode area. three additional bedrooms, one with a private bath complete the upper level. The lower level features a rec room, two fulls baths, and a bedroom. Outdoor living is equally impressive. The backyard oasis includes a saltwater pool, expansive pool decking, and a fully equipped outdoor kitchen with pizza oven, Big Green Egg, custom stone fireplace, and a handcrafted mahogany pergola. Professional landscaping surrounds the property, along with a picturesque private lake and custom cedar treehouse featuring climate control, spiral staircase, loft sleeping area, and fire pit gathering space. Additional structures elevate this property into a true lifestyle estate: Pole Barn Recreation Center with a regulation high school half basketball court, pine flooring, dance studio, RV-sized garage door, LED lighting, and sound system. Game Room Barn with epoxy flooring, custom wood ceilings, three built-in bars, dog kennel, custom sliding barn doors, and a private upstairs apartment with bedroom, full bath, kitchen, and laundry. 3.5-car attached garage and additional equipment building.
-
Art der Immobilie
Haus
-
Baujahr
1999
-
Preis/Quadratfuß
$303
Funktionen
- Garten
- Pool
- Garage
- Kamin
- Basketballplatz
- Seeblick
- Bibliothek
- Spielzimmer
- Feuergrube
Funktionen
Lot
- Privatsphäre
- Seeblick
- Renoviert
Innenbereich
- Office
- Kamin
- Klimaanlage
- Gasherd
- Bar
- Waschküche
- Spielzimmer
- Bibliothek
- Keller
- Begehbarer Kleiderschrank
Outdoor
- Feuergrube
- Pool
- Garage
- Outdoor-Küche
- Pergola
- Garten
- Basketballplatz
Erkunden Sie die Gegend
5800 Temper Trail Court, Evansville, IN 47720, German Township, Indiana, Vereinigte Staaten
Auf Google Maps anzeigen
Preis pro sqft
Niedrig
Hoch
Vor 6 Jahren beigetreten
Sie haben sich nach diesem Objekt erkundigt
Der Agent wird sich in Kürze mit Ihnen in Verbindung setzen
Gelistet von
1
Angebote
2020
Beigetreten
Besichtigung mit the agent buchen
Wählen Sie ein Datum und ob Sie eine virtuelle oder persönliche Besichtigung mit dem Makler wünschen.
Bevorzugtes Datum
Art der Tour
Zuletzt aktualisiert
August 7
Erstmalig gelistet
Jun 29
Angebotsreferenz
xcxplk
Das Vertrauen der führenden Makler der Welt
Die Makler hinter den außergewöhnlichsten Immobilien der Welt inserieren bei JamesEdition.
- Angebote von Sotheby's, Christie's, BARNES und Engel & Völkers
- Jedes Angebot wird vor der Veröffentlichung geprüft
- Verbinden Sie sich direkt mit verifizierten Maklern
Indem Sie fortfahren, akzeptieren Sie unsere Nutzungsbedingungen und Datenschutzrichtlinie.
brokerages we
partnered with
partnered with