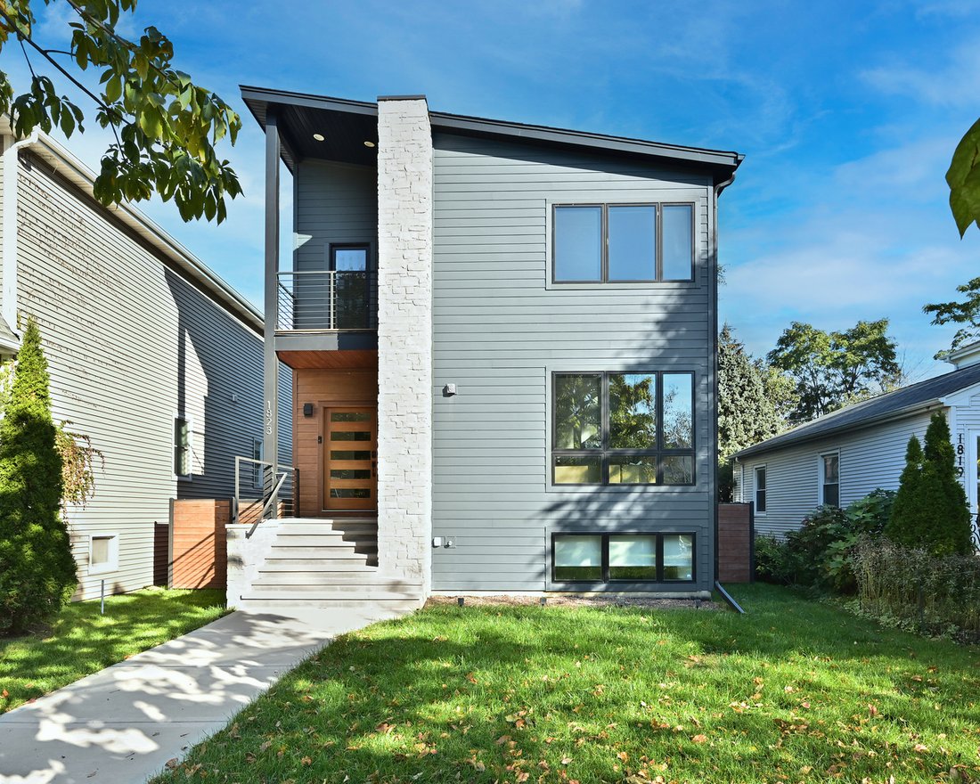
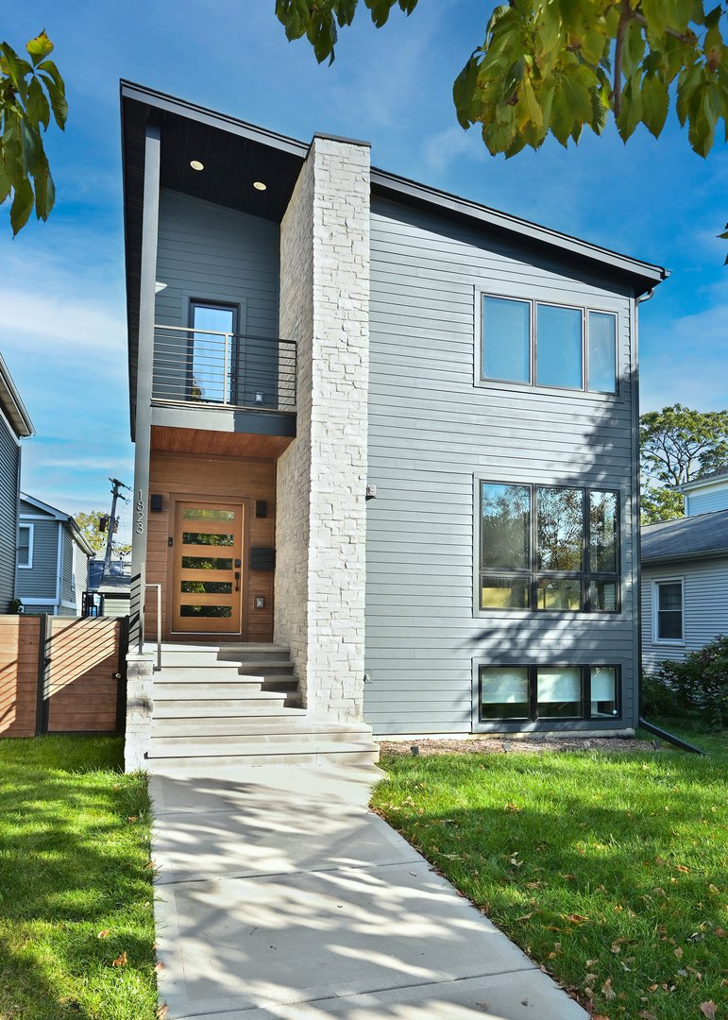
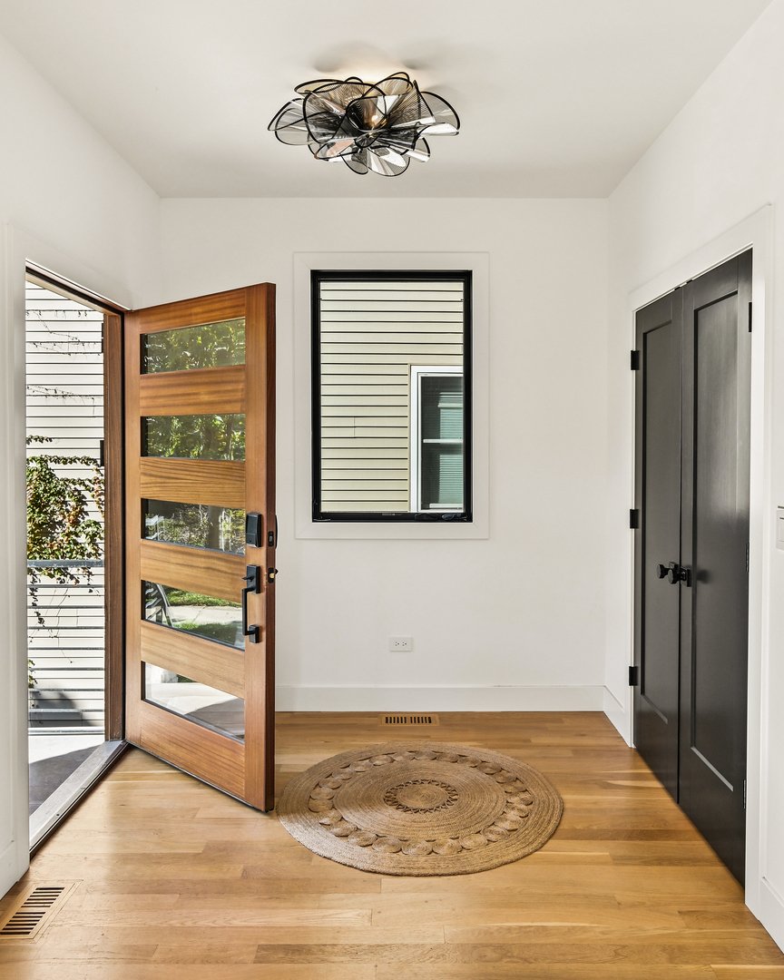
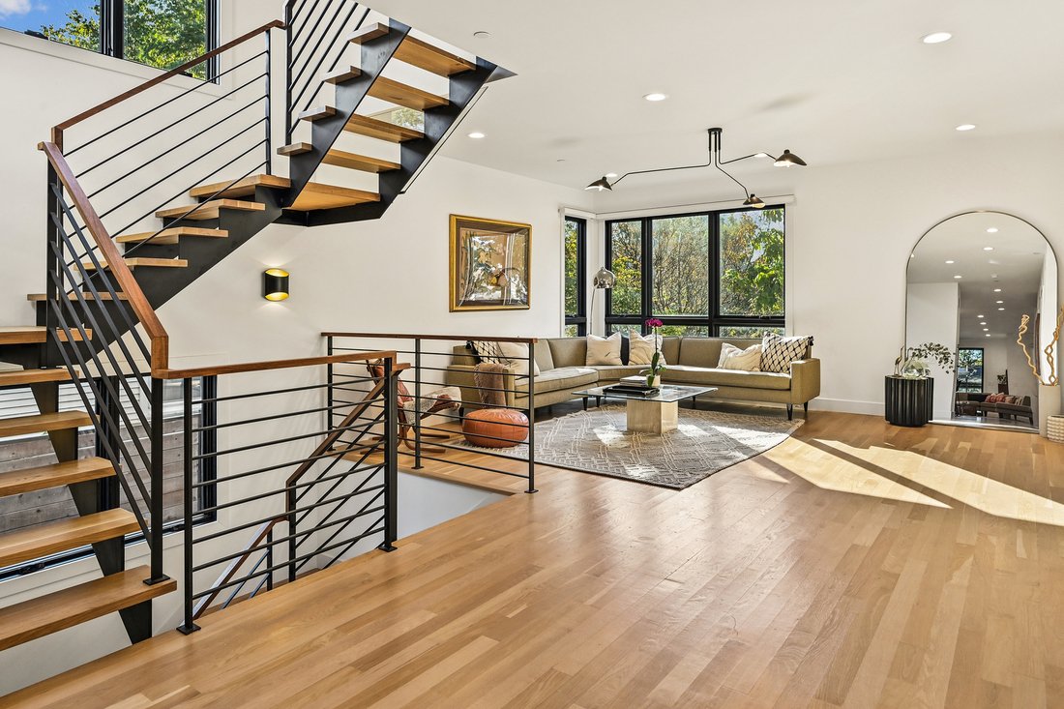
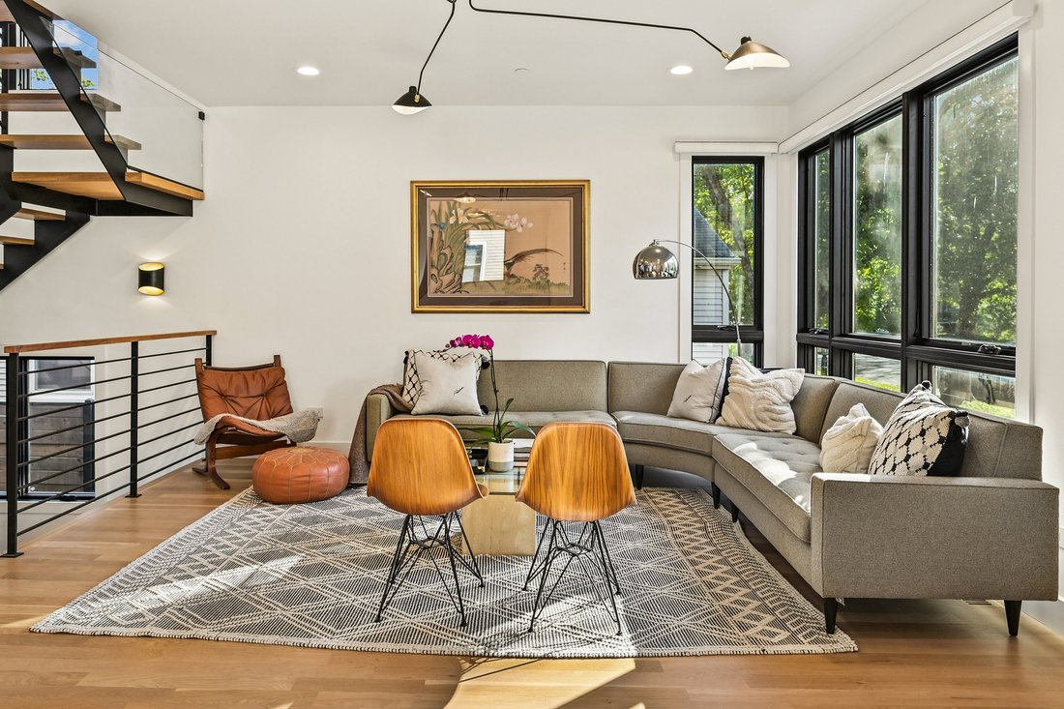
Einfamilienhaus/Haus Evanston Vereinigte Staaten Von Amerika
- 5 Schlafz.
- 4 Bäder
- 4,142 Sqft
- Aktualisiert: Heute
- MLS#12793106
Über die Immobilie
-
Art der Immobilie
Haus
-
Baujahr
2023
-
Preis/Quadratfuß
$350
Funktionen
- Garage
- Kamin
- Begehbarer Kleiderschrank
- Offene Küche
- Neubauten
- Balkon
- Kücheninsel
- Hohe Decke
- Stein Arbeitsplatten
Lot
- Neubauten
Innenbereich
- Hohe Decke
- Kamin
- Kücheninsel
- Waschküche
- Offene Küche
- Stein Arbeitsplatten
- Begehbarer Kleiderschrank
Outdoor
- Balkon
- Garage
Erkunden Sie die Gegend

Der Agent wird sich in Kürze mit Ihnen in Verbindung setzen
Gelistet von
Besichtigung mit Mona Hellinga buchen
Wählen Sie ein Datum und ob Sie eine virtuelle oder persönliche Besichtigung mit dem Makler wünschen.

@properties Christie’s International Real Estate’s Lake Forest office is proud to be a trusted part of this hist
@properties Christie’s International Real Estate’s Lake Forest office is proud to be a trusted part of this historic North Shore community.
Our team of local experts brings unparalleled knowledge of the Lake Forest market and a commitment to guiding buyers and sellers through every step of their real estate journey. Whether you’re looking to find your dream home or position your property for a successful sale, our agents provide personalized service tailored to your unique goals.
With strong community ties and a collaborative approach, the Lake Forest office is here to help you navigate the market with confidence.
Visit our Lake Forest neighborhood guide to learn more.
Ähnliche Immobilien in der Nähe
Neue Angebote in Evanston











Entdecken Sie mehr Häuser zum Verkauf
Evanston, IL, Vereinigte Staaten Immobilienarten
Evanston, IL, Vereinigte Staaten beliebte Suchanfragen
- Immobilien mit Balkon in Evanston, IL, Vereinigte Staaten
- Renoviert Immobilien in Evanston, IL, Vereinigte Staaten
- am See Immobilien in Evanston, IL, Vereinigte Staaten
- am Wasser Immobilien in Evanston, IL, Vereinigte Staaten
- Immobilien mit Aufzug in Evanston, IL, Vereinigte Staaten
- Blick auf die Stadt Immobilien in Evanston, IL, Vereinigte Staaten
- Moderne Immobilien in Evanston, IL, Vereinigte Staaten
- Immobilien mit Bibliothek in Evanston, IL, Vereinigte Staaten
- Immobilien mit Seeblick in Evanston, IL, Vereinigte Staaten
- Immobilien mit Pool in Evanston, IL, Vereinigte Staaten
- Anlageimmobilie Immobilien in Evanston, IL, Vereinigte Staaten
- Immobilien mit Hallenbad in Evanston, IL, Vereinigte Staaten
- Immobilien mit Kino in Evanston, IL, Vereinigte Staaten
- Immobilien mit Dampfsauna in Evanston, IL, Vereinigte Staaten
Verwandte Leitfäden & Geschichten
Das Vertrauen der führenden Makler der Welt
Die Makler hinter den außergewöhnlichsten Immobilien der Welt inserieren bei JamesEdition.
- Angebote von Sotheby's, Christie's, BARNES und Engel & Völkers
- Jedes Angebot wird vor der Veröffentlichung geprüft
- Verbinden Sie sich direkt mit verifizierten Maklern
Indem Sie fortfahren, akzeptieren Sie unsere Nutzungsbedingungen und Datenschutzrichtlinie.
partnered with