$2,145,000
Freistehendes Einfamilienhaus Mit 5 Schlafzimmern
- 5 Schlafz.
- 5 Bäder
- 5,550 Sqft
- Aktualisiert: Gestern
- MLS#12752659
Über die Immobilie
Beschreibung wurde automatisch übersetzt.
Die Beschreibung wird in der Originalsprache angezeigt.
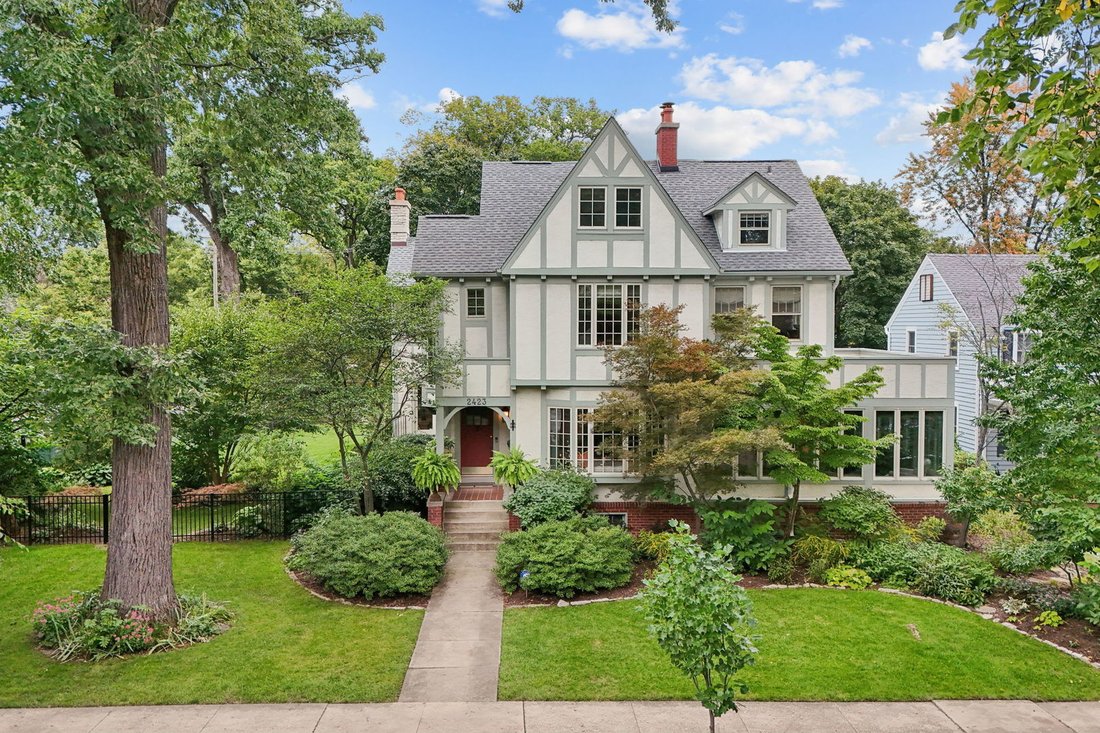
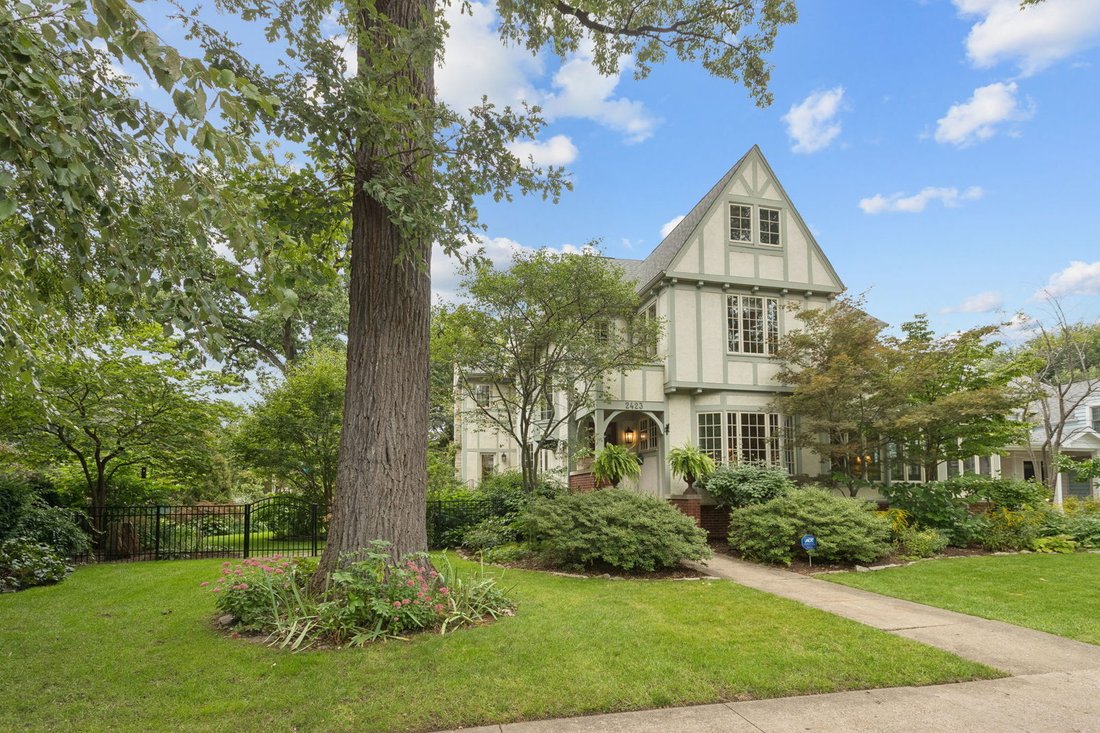
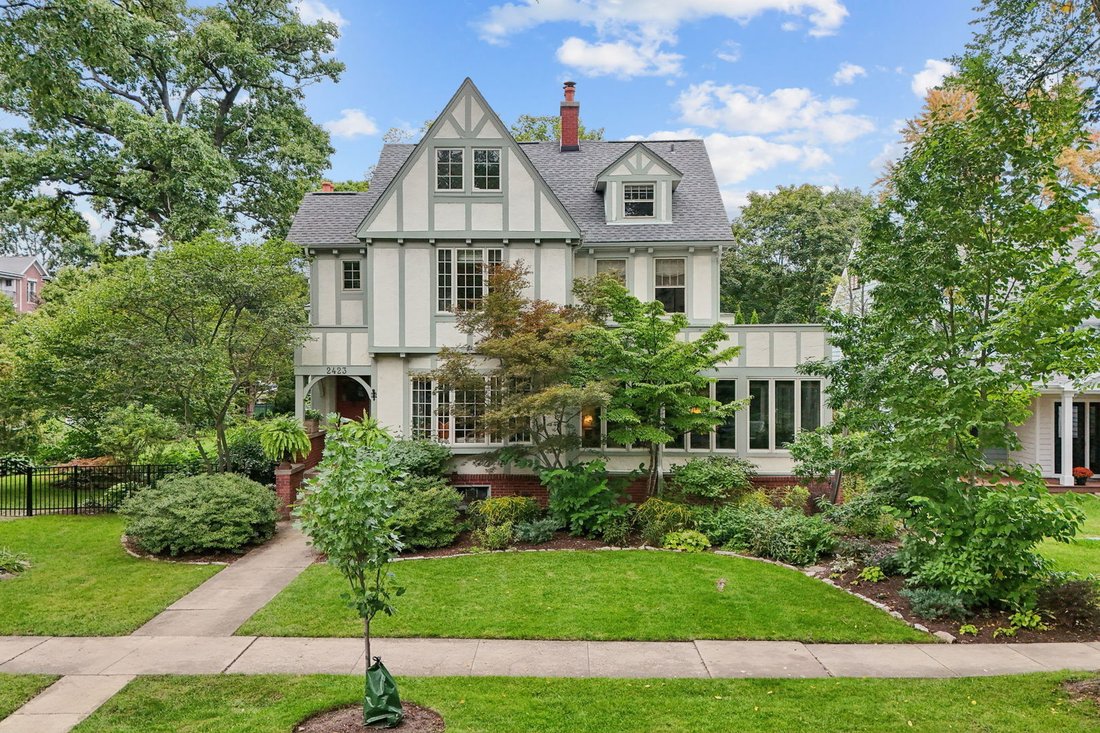
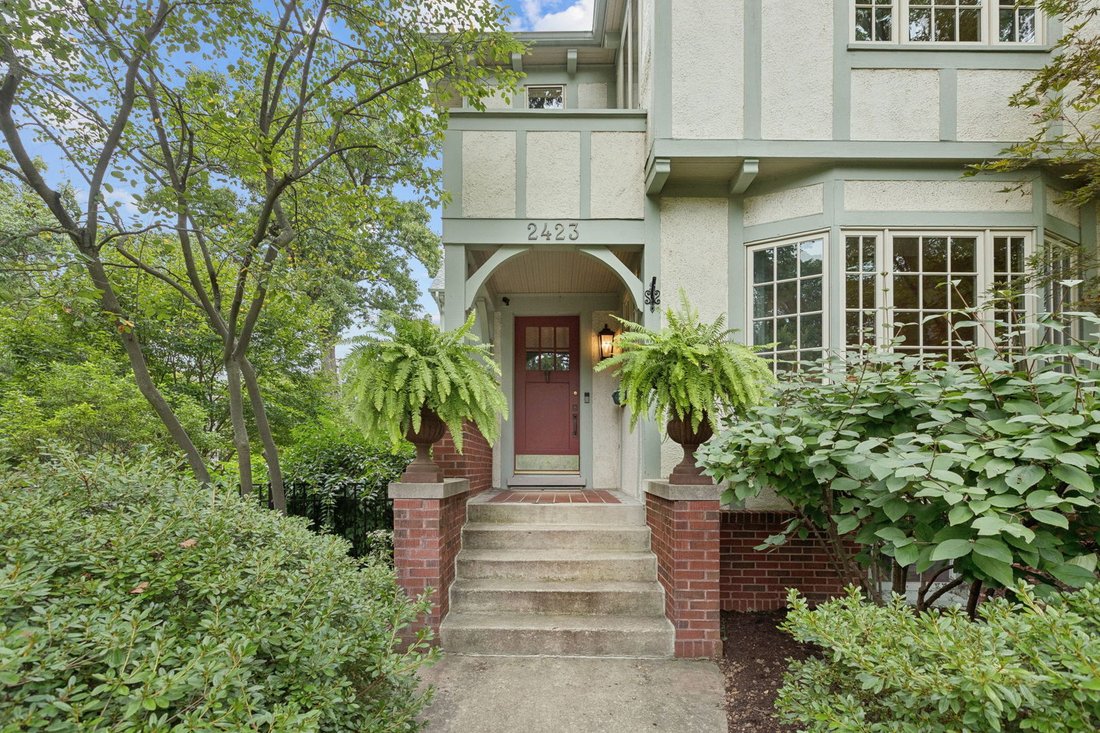
Timeless Architecture. Inspired Design. A Truly Special Setting. Classic Tudor character meets beautifully considered modern living in this exceptional 1894 home, surrounded by lush, established gardens that create a remarkable sense of privacy and escape. Recently refreshed with stylish new decor and a fresh perspective, the home feels warm, sophisticated and wonderfully livable. From the moment
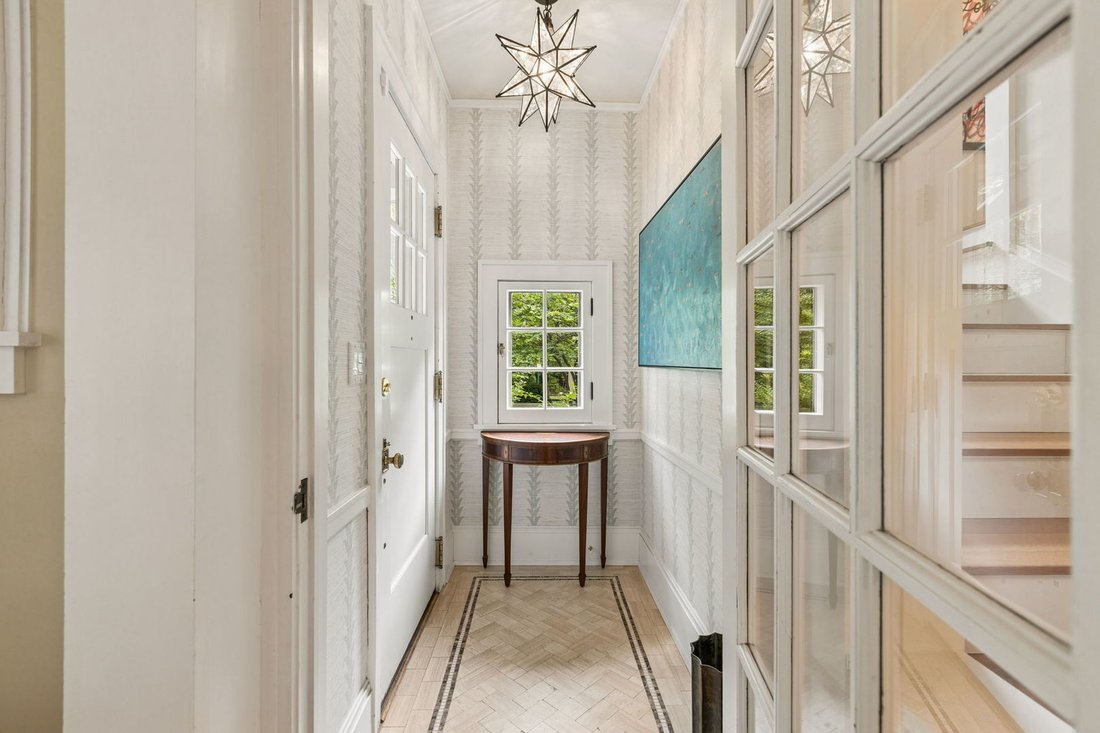
Timeless Architecture. Inspired Design. A Truly Special Setting. Classic Tudor character meets beautifully considered modern living in this exceptional 1894 home, surrounded by lush, established gardens that create a remarkable sense of privacy and escape. Recently refreshed with stylish new decor and a fresh perspective, the home feels warm, sophisticated and wonderfully livable. From the moment you enter, original architectural details and gracious proportions set this home apart. The inviting living room, anchored by a fireplace, is complemented by a handsome library, offering wonderful spaces for both everyday living and entertaining. The formal dining room provides an elegant setting for gatherings, while the wraparound sunroom is an irresistible spot to relax and enjoy views of the gardens. A thoughtfully designed addition by renowned architecture firm Morgante Wilson transforms the rear of the home with a sun-filled family room and beautifully appointed chef’s kitchen. An adjoining breakfast room brings the gardens into view throughout the day, while a butler’s pantry and practical mudroom make the space as functional as it is beautiful. Upstairs, the primary suite is a true retreat with a serene bedroom, private sitting room and luxurious bath featuring a statement soaking tub and steam shower. Two additional bedrooms, a full bath and an unusually spacious laundry room complete the second floor. The third floor offers two more generous bedrooms and a full bath, providing tremendous flexibility for family, guests, offices or creative space. The lower level beneath the addition was fully excavated to create a dramatic 12-foot ceilings and fantastic media and game rooms. Outside, the grounds are every bit as memorable as the interiors. Thoughtfully designed native, rain and perennial gardens create layers of color and texture while remaining surprisingly easy to maintain. The original horse barn has been beautifully repurposed as a two-car garage, preserving another piece of the property’s history, and a paver pad provides a third off-street parking space. Heated floors, smart-home technology, newer windows, a new roof and high-quality mechanical systems add modern comfort behind the home’s historic character. A rare combination of architectural pedigree, sophisticated updates, extraordinary gardens and spaces designed for the way we live today. 2 PINS
-
Art der Immobilie
Haus
-
Baujahr
1894
-
Preis/Quadratfuß
$386
Funktionen
- Garage
- Garten
- Kamin
- Modern
- Dampfsauna
- Kino
- Spielzimmer
- Bibliothek
- Hohe Decke
Funktionen
Lot
- Modern
Innenbereich
- Hohe Decke
- Kamin
- Klimaanlage
- Waschküche
- Spielzimmer
- Kino
- Bibliothek
- Keller
- Dampfsauna
Outdoor
- Parkplatz
- Garage
- Garten
Erkunden Sie die Gegend
2423 Harrison Street, Evanston, IL 60201, Illinois, Vereinigte Staaten
Auf Google Maps anzeigen
Preis pro sqft
Niedrig
Hoch
Vor 4 Jahren beigetreten
Sie haben sich nach diesem Objekt erkundigt
Der Agent wird sich in Kürze mit Ihnen in Verbindung setzen
Gelistet von
3
Angebote
2023
Beigetreten
Besichtigung mit Mary Summerville buchen
Wählen Sie ein Datum und ob Sie eine virtuelle oder persönliche Besichtigung mit dem Makler wünschen.
Bevorzugtes Datum
Art der Tour

Coldwell Banker Realty - Evanston
1710 Central St, 60201, Evanston, Illinois, United States
Agenturprofil anzeigen
Zuletzt aktualisiert
Gestern
Erstmalig gelistet
Oktober 15
Angebotsreferenz
2c47nt
Ähnliche Immobilien in der Nähe
Neue Angebote in Evanston






Entdecken Sie mehr Häuser zum Verkauf
Evanston, IL, Vereinigte Staaten Immobilienarten
Evanston, IL, Vereinigte Staaten beliebte Suchanfragen
- Immobilien mit Balkon in Evanston, IL, Vereinigte Staaten
- Renoviert Immobilien in Evanston, IL, Vereinigte Staaten
- Immobilien mit Aufzug in Evanston, IL, Vereinigte Staaten
- am See Immobilien in Evanston, IL, Vereinigte Staaten
- am Wasser Immobilien in Evanston, IL, Vereinigte Staaten
- Blick auf die Stadt Immobilien in Evanston, IL, Vereinigte Staaten
- Immobilien mit Seeblick in Evanston, IL, Vereinigte Staaten
- Moderne Immobilien in Evanston, IL, Vereinigte Staaten
- Immobilien mit Bibliothek in Evanston, IL, Vereinigte Staaten
- Immobilien mit Pool in Evanston, IL, Vereinigte Staaten
- Anlageimmobilie Immobilien in Evanston, IL, Vereinigte Staaten
- Immobilien mit Hallenbad in Evanston, IL, Vereinigte Staaten
- Immobilien mit Dampfsauna in Evanston, IL, Vereinigte Staaten
- Immobilien mit Kino in Evanston, IL, Vereinigte Staaten
Verwandte Leitfäden & Geschichten
Das Vertrauen der führenden Makler der Welt
Die Makler hinter den außergewöhnlichsten Immobilien der Welt inserieren bei JamesEdition.
- Angebote von Sotheby's, Christie's, BARNES und Engel & Völkers
- Jedes Angebot wird vor der Veröffentlichung geprüft
- Verbinden Sie sich direkt mit verifizierten Maklern
Indem Sie fortfahren, akzeptieren Sie unsere Nutzungsbedingungen und Datenschutzrichtlinie.
brokerages we
partnered with
partnered with