$1,375,000
Freistehendes Einfamilienhaus Mit 4 Schlafzimmern
- 4 Schlafz.
- 3 Bäder
- 3,163 Sqft
- Aktualisiert: Oktober 20
- MLS#12788827
Über die Immobilie
Beschreibung wurde automatisch übersetzt.
Die Beschreibung wird in der Originalsprache angezeigt.
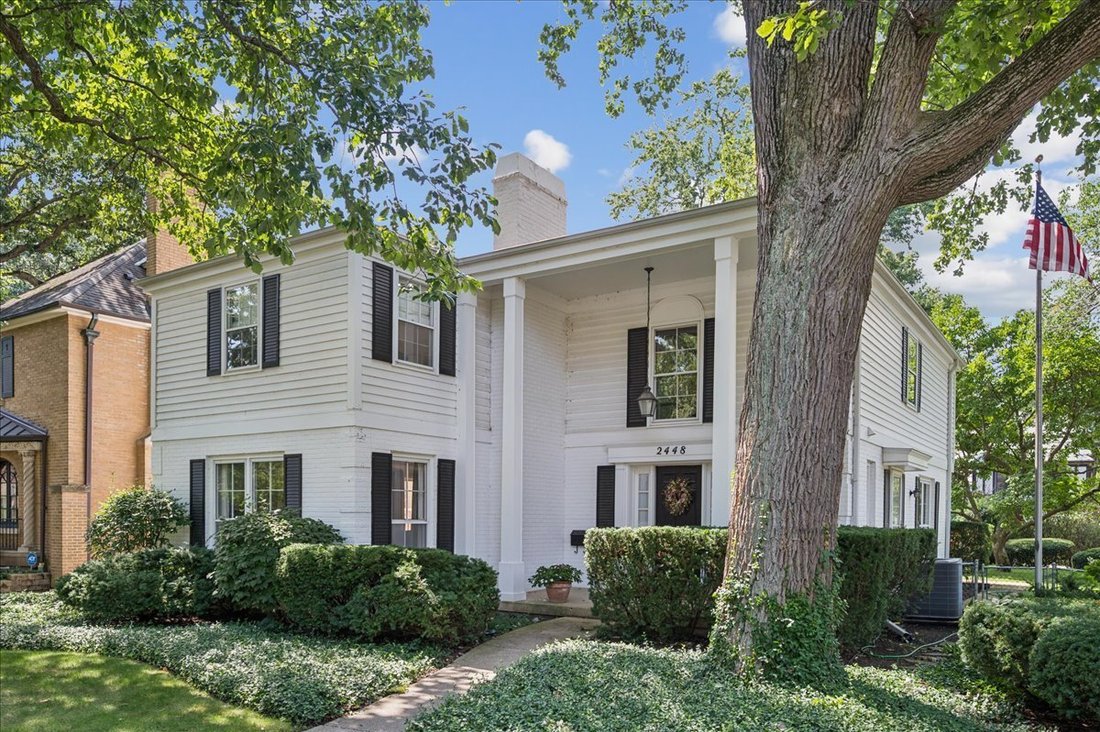
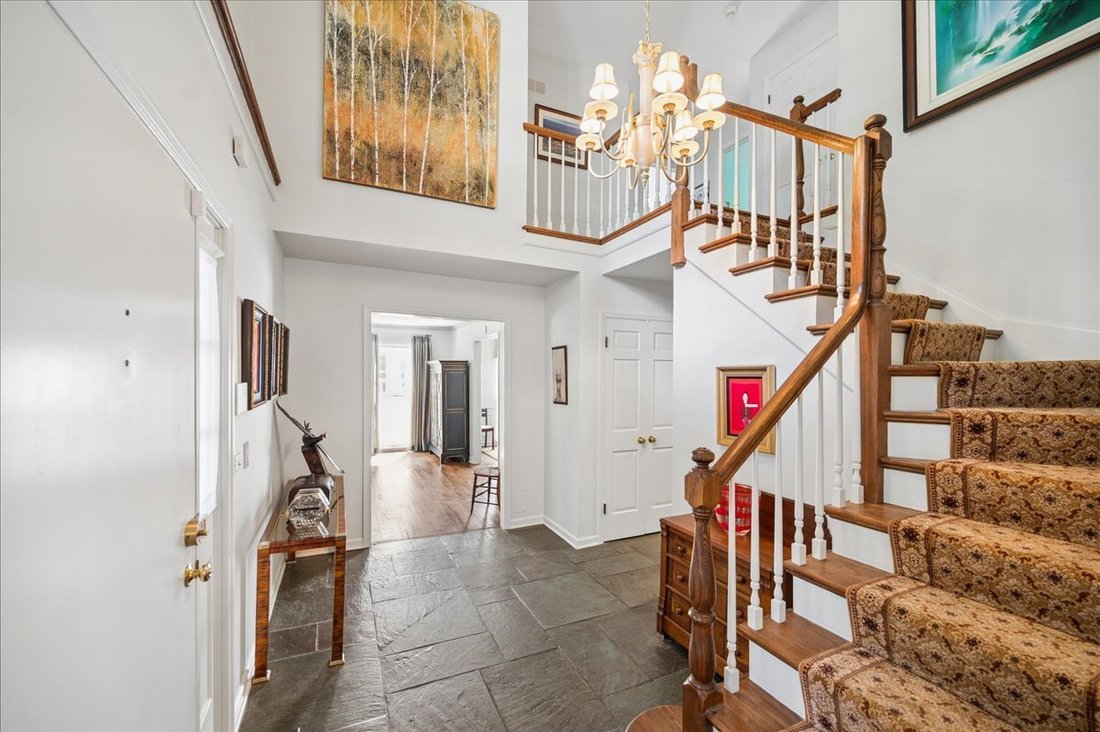
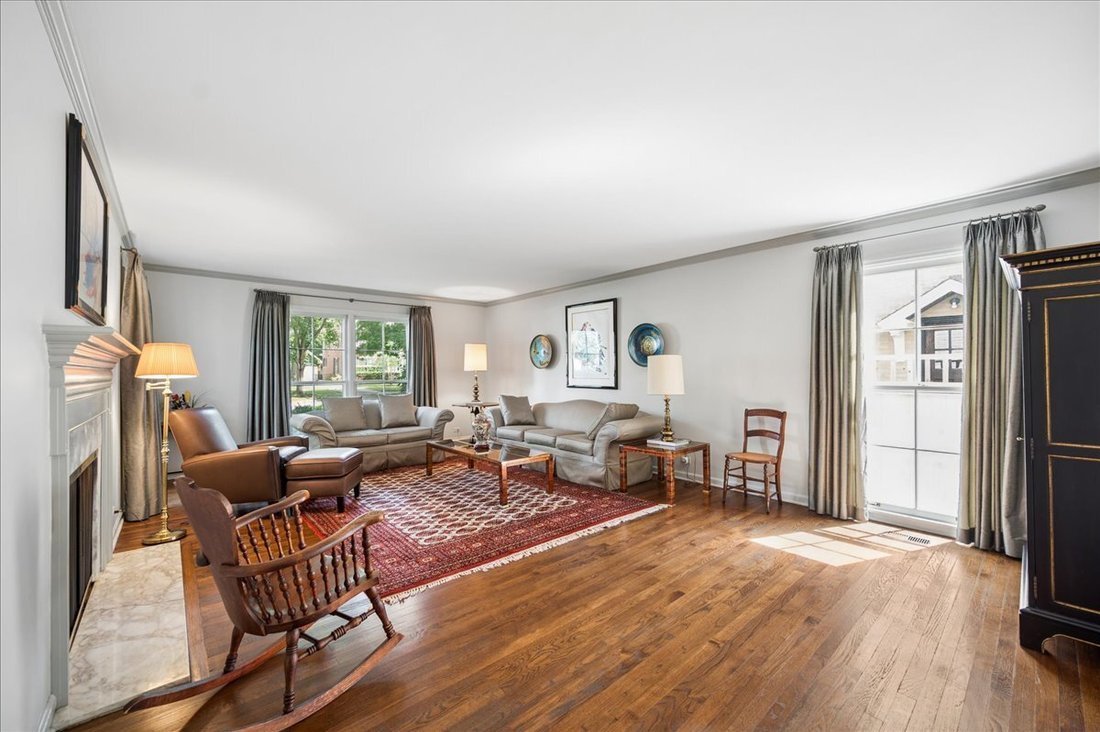
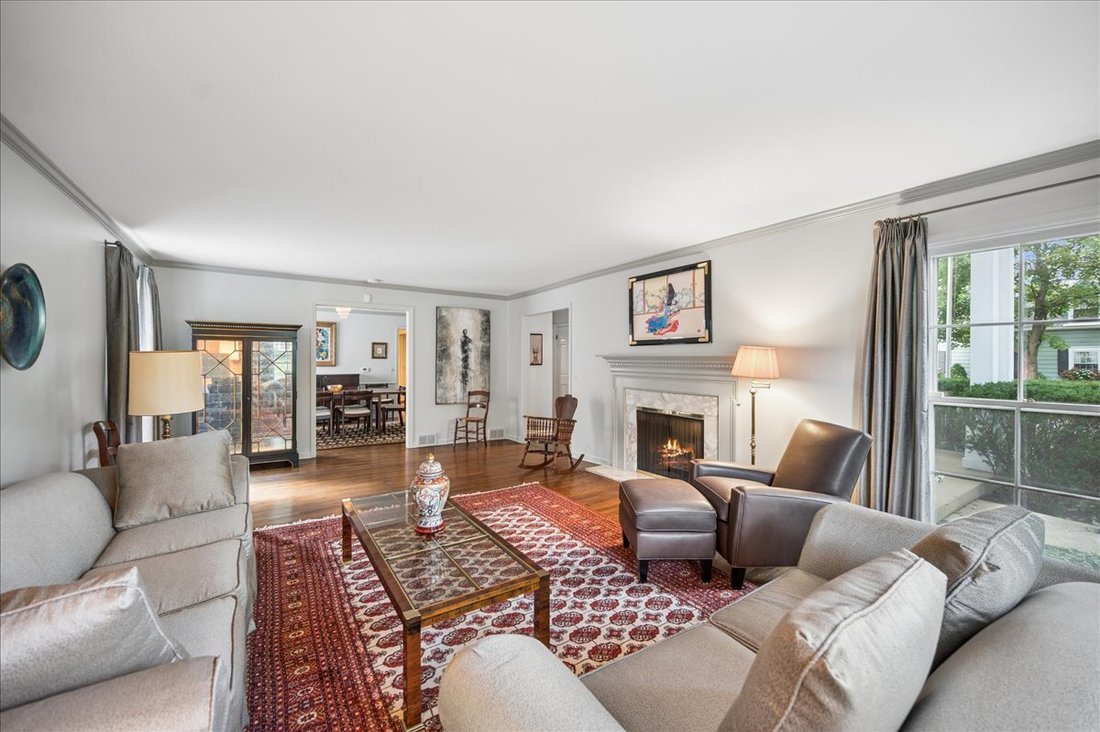
Step into a gracious welcoming foyer, where a beautiful staircase sets the tone. You’ll appreciate the extra-large rooms, all with hardwood floors, throughout this special home. The sun-filled living room features a picture window and fireplace, perfect for gatherings. A formal dining room leads into the impressive chef’s kitchen with maple cabinets and granite counters. Adjacent is an absolutely
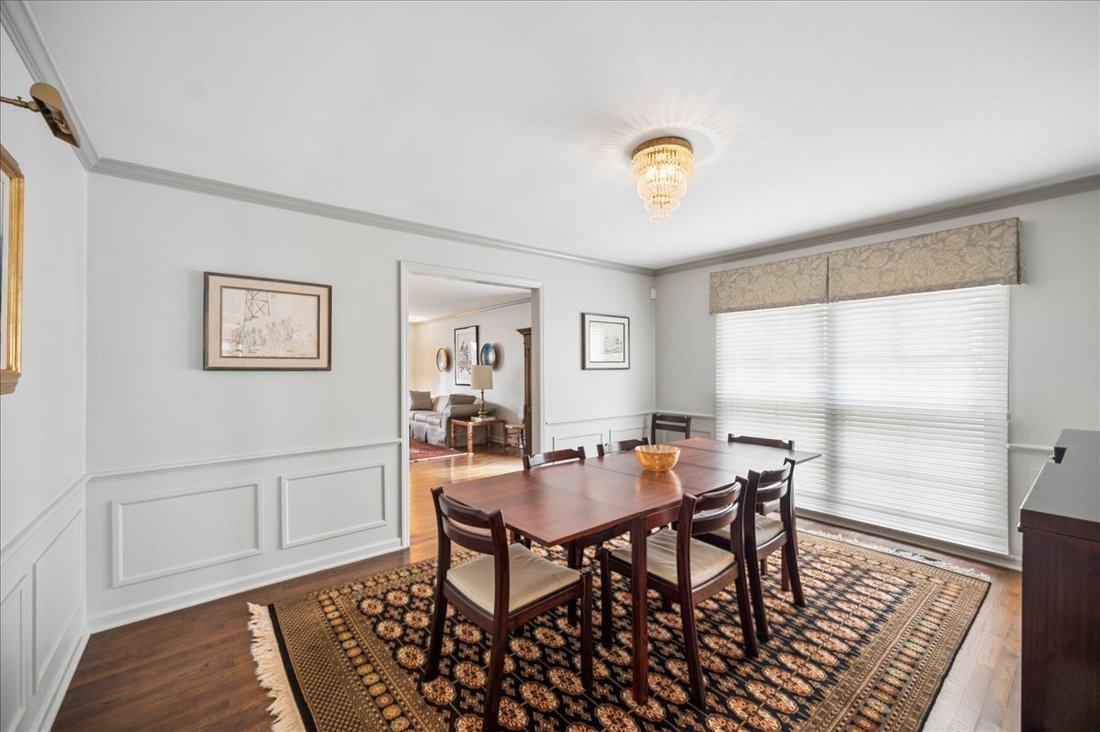
Step into a gracious welcoming foyer, where a beautiful staircase sets the tone. You’ll appreciate the extra-large rooms, all with hardwood floors, throughout this special home. The sun-filled living room features a picture window and fireplace, perfect for gatherings. A formal dining room leads into the impressive chef’s kitchen with maple cabinets and granite counters. Adjacent is an absolutely wonderful family room, flanked by bookcases and floor-to-ceiling windows, It features a beamed ceiling and overlooks the nicely landscaped yard and patio-perfect for enjoying your morning coffee or a glass of wine. Upstairs, find four extra large bedrooms, one currently used as an office. The spacious primary suite includes a walk-in closet and full bath. Plus, there’s a recently remodeled hall bath. The unfinished basement is awaiting your creative ideas, to make it an extra family space to gather. Located in such a convenient location, near schools, parks, transportation and Central Street shopping district with shops and restaurants. Close proximity to Lake Michigan, Northwestern University, downtown Evanston, I-94 and Old Orchard shopping mall. Generous room sizes, abundant natural light, and timeless character makes this a very special home.
-
Art der Immobilie
Haus
-
Baujahr
1968
-
Preis/Quadratfuß
$434
Funktionen
- Garage
- Garten
- Kamin
- Begehbarer Kleiderschrank
- Gasherd
- 2D Grundriss
- Kücheninsel
- Bar
- Hohe Decke
Funktionen
Innenbereich
- Hohe Decke
- Office
- Kamin
- Klimaanlage
- Kücheninsel
- Gasherd
- Bar
- Keller
- Stein Arbeitsplatten
- Begehbarer Kleiderschrank
Outdoor
- Garage
- Garten
Erkunden Sie die Gegend
2448 Central Park Avenue, Evanston, IL 60201, Illinois, Vereinigte Staaten
Auf Google Maps anzeigen
Preis pro sqft
Niedrig
Hoch
Vor 6 Jahren beigetreten
Sie haben sich nach diesem Objekt erkundigt
Der Agent wird sich in Kürze mit Ihnen in Verbindung setzen
Gelistet von
1
Angebote
2021
Beigetreten
Besichtigung mit Susan Roche buchen
Wählen Sie ein Datum und ob Sie eine virtuelle oder persönliche Besichtigung mit dem Makler wünschen.
Bevorzugtes Datum
Art der Tour

Coldwell Banker Realty - Evanston
1710 Central St, 60201, Evanston, Illinois, United States
Agenturprofil anzeigen
Zuletzt aktualisiert
Oktober 20
Erstmalig gelistet
Oktober 20
Angebotsreferenz
wflqdt
Ähnliche Immobilien in der Nähe
Neue Angebote in Evanston









Entdecken Sie mehr Häuser zum Verkauf
Evanston, IL, Vereinigte Staaten Immobilienarten
Evanston, IL, Vereinigte Staaten beliebte Suchanfragen
- Immobilien mit Balkon in Evanston, IL, Vereinigte Staaten
- Renoviert Immobilien in Evanston, IL, Vereinigte Staaten
- am See Immobilien in Evanston, IL, Vereinigte Staaten
- am Wasser Immobilien in Evanston, IL, Vereinigte Staaten
- Immobilien mit Aufzug in Evanston, IL, Vereinigte Staaten
- Blick auf die Stadt Immobilien in Evanston, IL, Vereinigte Staaten
- Moderne Immobilien in Evanston, IL, Vereinigte Staaten
- Immobilien mit Bibliothek in Evanston, IL, Vereinigte Staaten
- Immobilien mit Seeblick in Evanston, IL, Vereinigte Staaten
- Immobilien mit Pool in Evanston, IL, Vereinigte Staaten
- Anlageimmobilie Immobilien in Evanston, IL, Vereinigte Staaten
- Immobilien mit Hallenbad in Evanston, IL, Vereinigte Staaten
- Immobilien mit Kino in Evanston, IL, Vereinigte Staaten
- Immobilien mit Dampfsauna in Evanston, IL, Vereinigte Staaten
Verwandte Leitfäden & Geschichten
Das Vertrauen der führenden Makler der Welt
Die Makler hinter den außergewöhnlichsten Immobilien der Welt inserieren bei JamesEdition.
- Angebote von Sotheby's, Christie's, BARNES und Engel & Völkers
- Jedes Angebot wird vor der Veröffentlichung geprüft
- Verbinden Sie sich direkt mit verifizierten Maklern
Indem Sie fortfahren, akzeptieren Sie unsere Nutzungsbedingungen und Datenschutzrichtlinie.
brokerages we
partnered with
partnered with