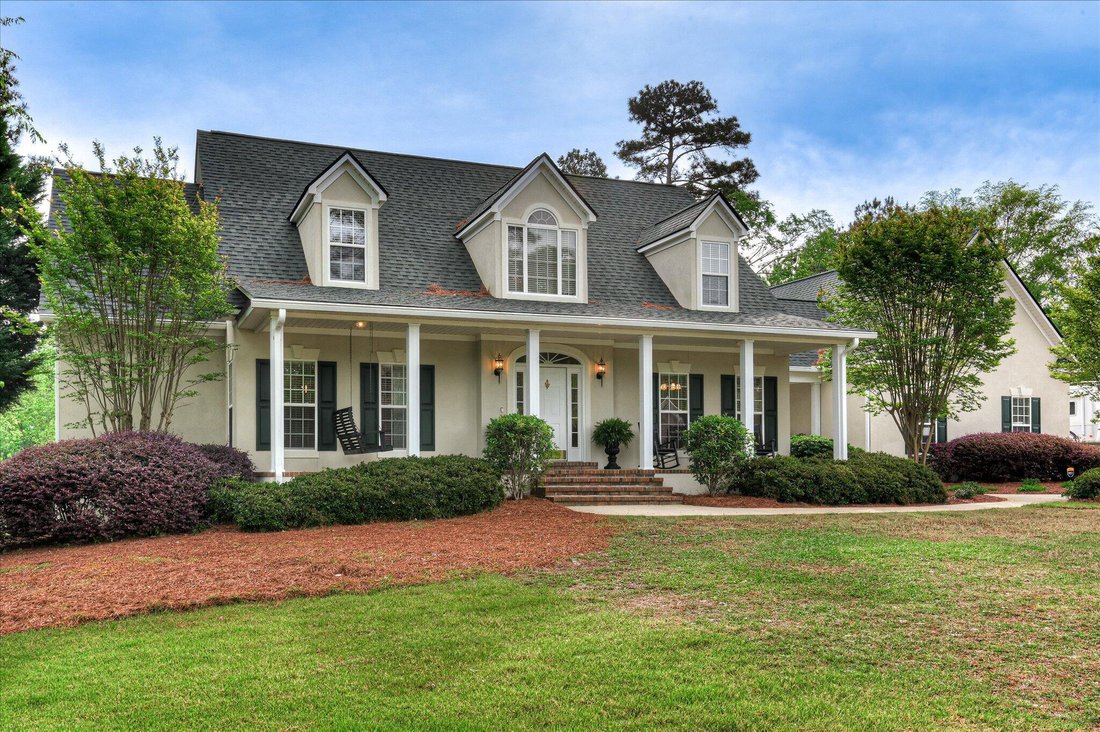
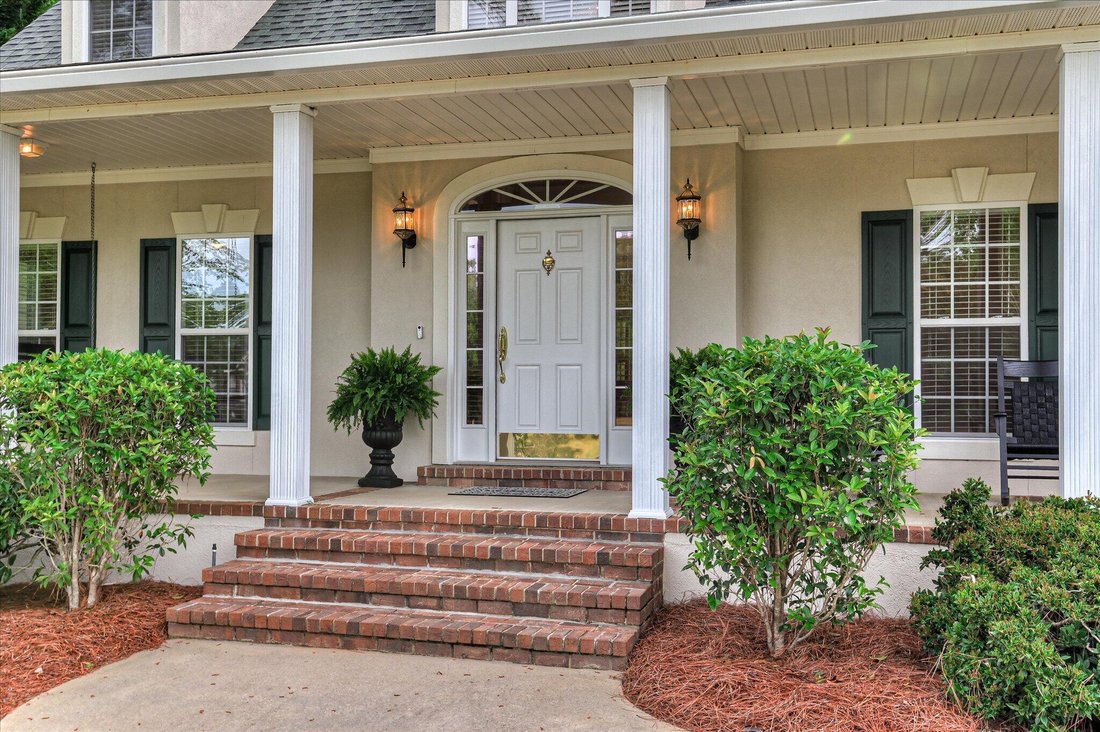
Einfamilienhaus In Evans
- 5 Schlafz.
- 6 Bäder
- 3,256 Sqft
- 1.43 Ac lot
- Aktualisiert: Juli 18
- Quelle: Hive MLS (North Carolina Regional) MLS#98256643
Über die Immobilie
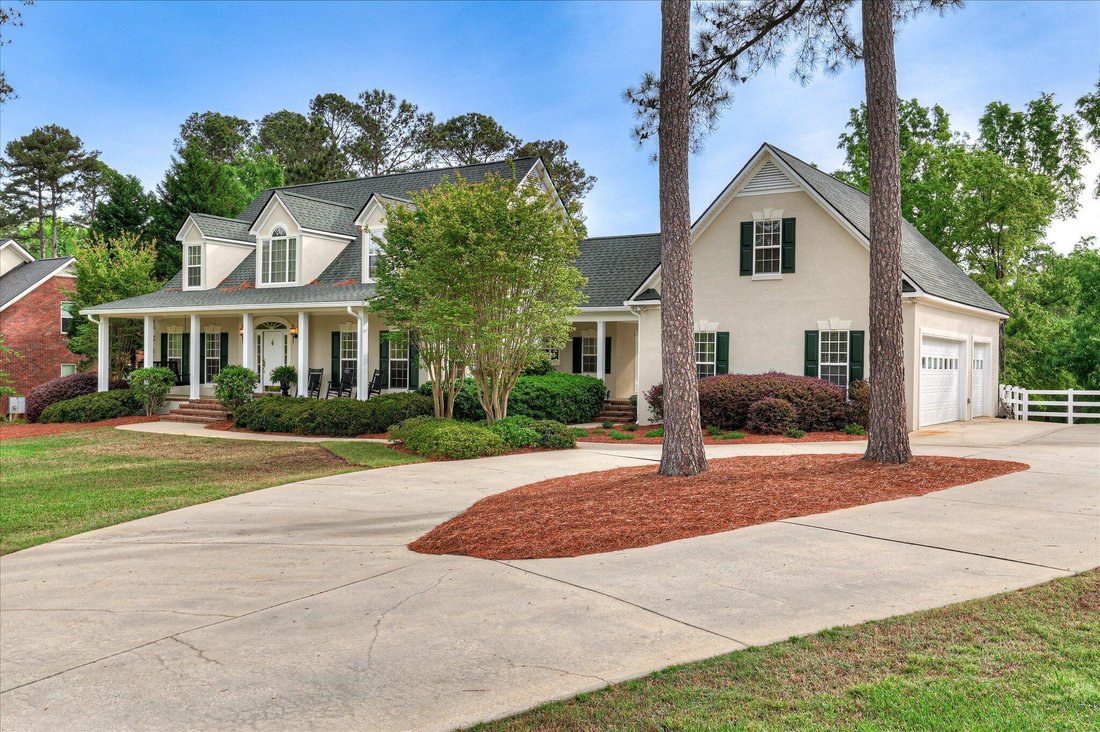
Above the 36 x 24 3 car garage you’ll find a complete mother-in-law suite with full bathroom, kitchen with refrigerator, stove, microwave, and disposal 3 closets and a large 19 x 13 living space.
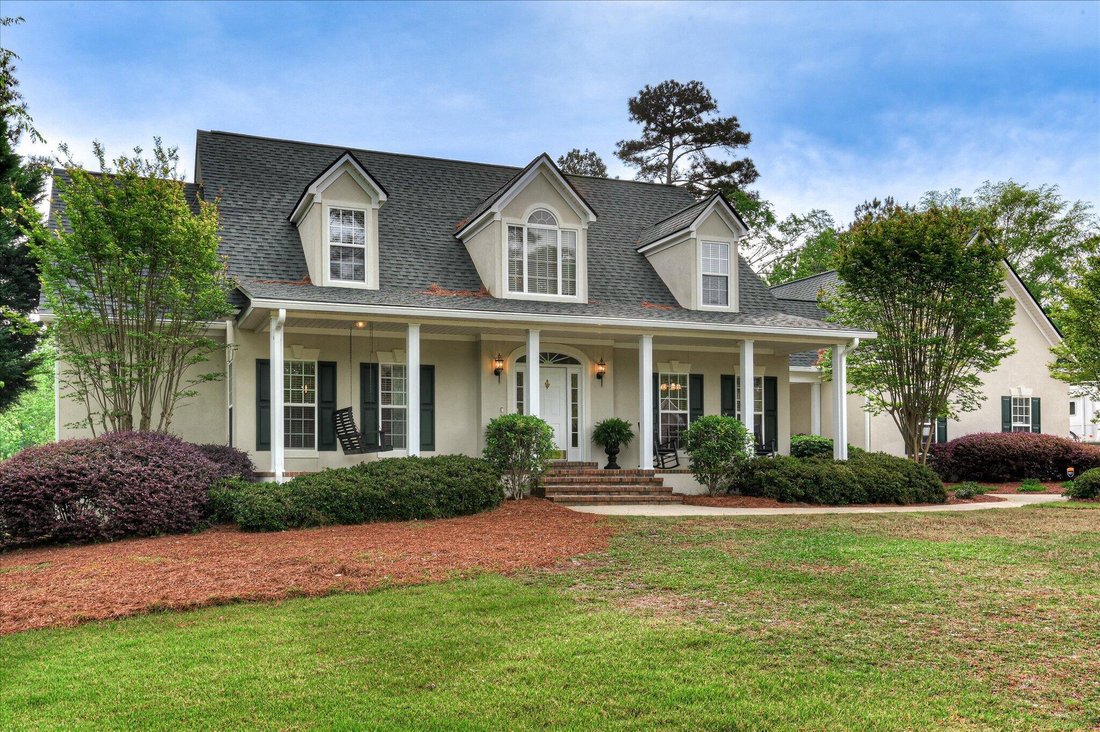
On the outside you’ll find a rocking chair front porch, an 18 x 12 sun deck with outdoor shower perfect for rinsing of before plunging into the custom gunite pool.
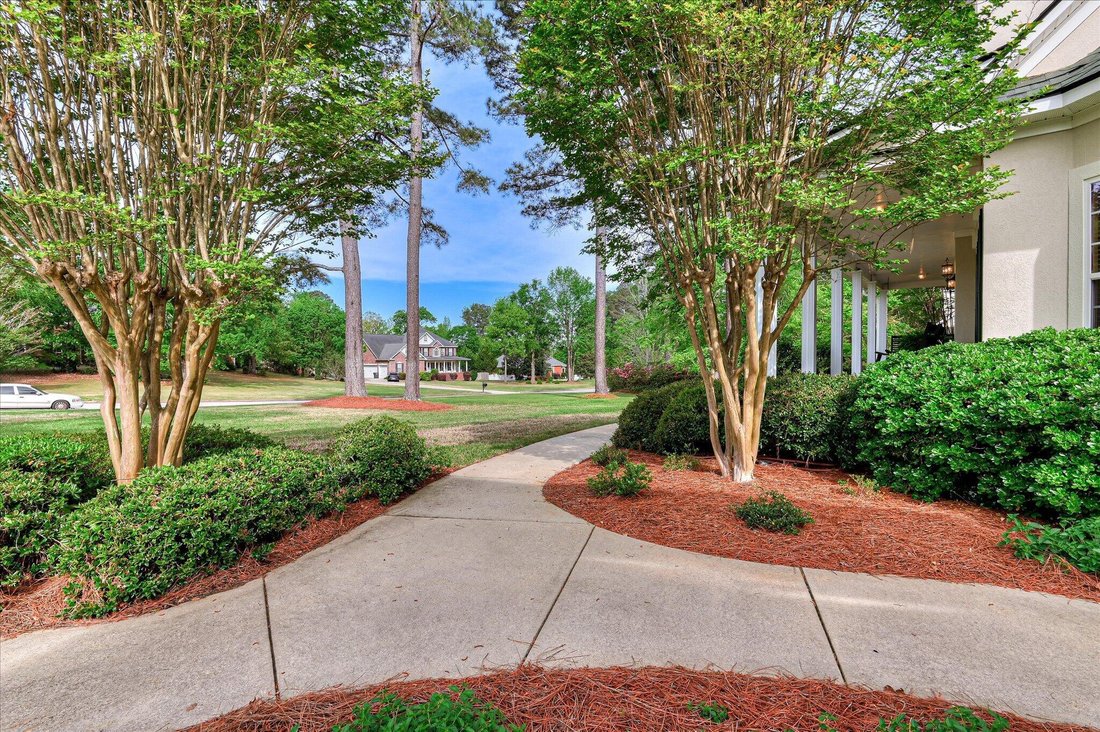
There’s also a 40 x 10 screened in covered porch with ceiling fan and new outdoor carpeting. The rear yard is completed viny fenced with extra wire to keep the puppies safe! Fully landscaped and great view of the neighborhood pond.
Garage has half bath which is perfect for not having to track thru the home whether you’re doing yard work or playing in the pool! Also features 1 double door and 1 single door for golf carts, etc.
New roof replaced in Jan of 2025. Utility sinks located in both garage and laundry room. Circular driveway with extra parking.
-
Art der Immobilie
Haus
-
Etagen
2
-
Baujahr
2001
-
Preis/Quadratfuß
$261
Funktionen
- Garage
- Begehbarer Kleiderschrank
- Pool
- Kamin
- Garten
- Parkplatz
- Waschtrockner
- Waschküche
- Kücheninsel
Erkunden Sie die Gegend
Der Agent wird sich in Kürze mit Ihnen in Verbindung setzen
Gelistet von
Besichtigung mit the agent buchen
Wählen Sie ein Datum und ob Sie eine virtuelle oder persönliche Besichtigung mit dem Makler wünschen.
The data relating to real estate on this website comes in part from the Internet Data Exchange program of Hive MLS. All information is deemed reliable but not guaranteed and should be independently verified. All properties are subject to prior sale, change, or withdrawal. Neither listing broker(s) nor Continental Real Estate Group, Inc shall be responsible for any typographical errors, misinformation, or misprints, and shall be held totally harmless from any damages arising from reliance upon these data. Copyright ©2026 Hive MLS LLC. All Rights Reserved.
Das Vertrauen der führenden Makler der Welt
Die Makler hinter den außergewöhnlichsten Immobilien der Welt inserieren bei JamesEdition.
- Angebote von Sotheby's, Christie's, BARNES und Engel & Völkers
- Jedes Angebot wird vor der Veröffentlichung geprüft
- Verbinden Sie sich direkt mit verifizierten Maklern
Indem Sie fortfahren, akzeptieren Sie unsere Nutzungsbedingungen und Datenschutzrichtlinie.
partnered with