Empfohlener Agent
$795,000
Einfamilienhaus Evans
- 4 Schlafz.
- 5 Bäder
- 3,400 Sqft
- Aktualisiert: Juli 30
-
4
Ansichten der letzten 30 Tage
- 1
- MLS#98256169
Über die Immobilie
Beschreibung wurde automatisch übersetzt.
Die Beschreibung wird in der Originalsprache angezeigt.
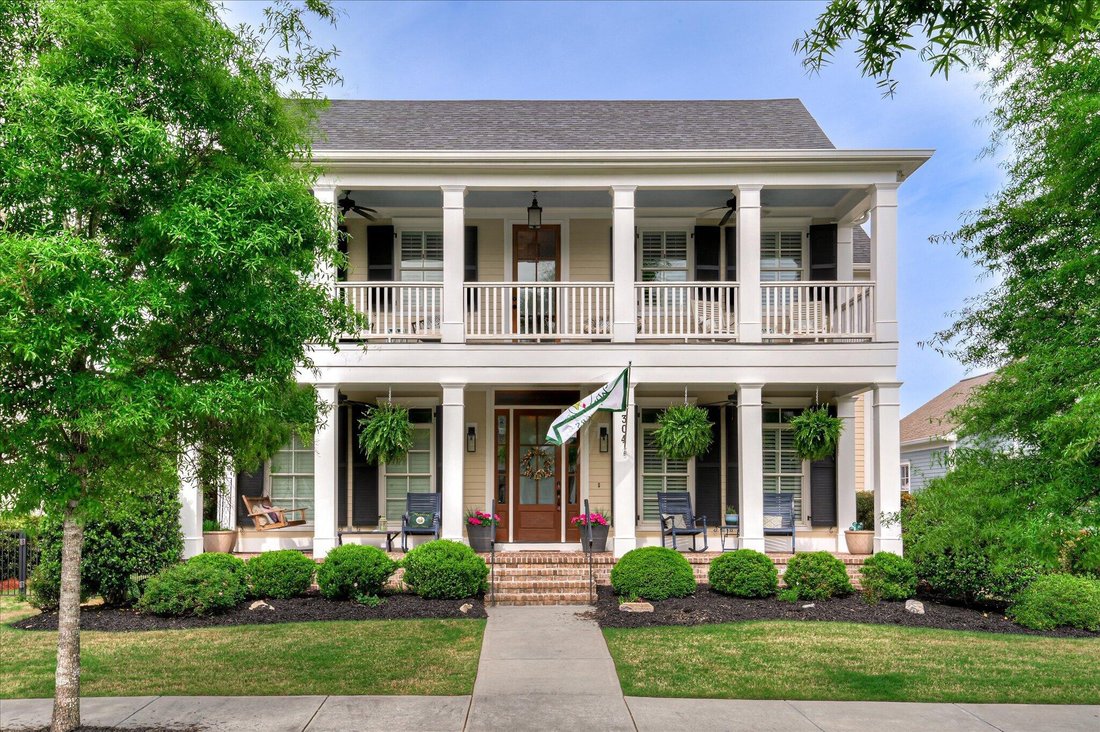
Welcome to this beautifully crafted custom home in River Island, one of Evans’ most sought-after communities, where Lowcountry-inspired architecture meets thoughtful design and modern updates. Built by BEC Custom Homes and meticulously maintained by its original owner, this 4-bedroom, 4.5-bath residence offers approximately 3,400 square feet of well-appointed living space, with every bedroom featu
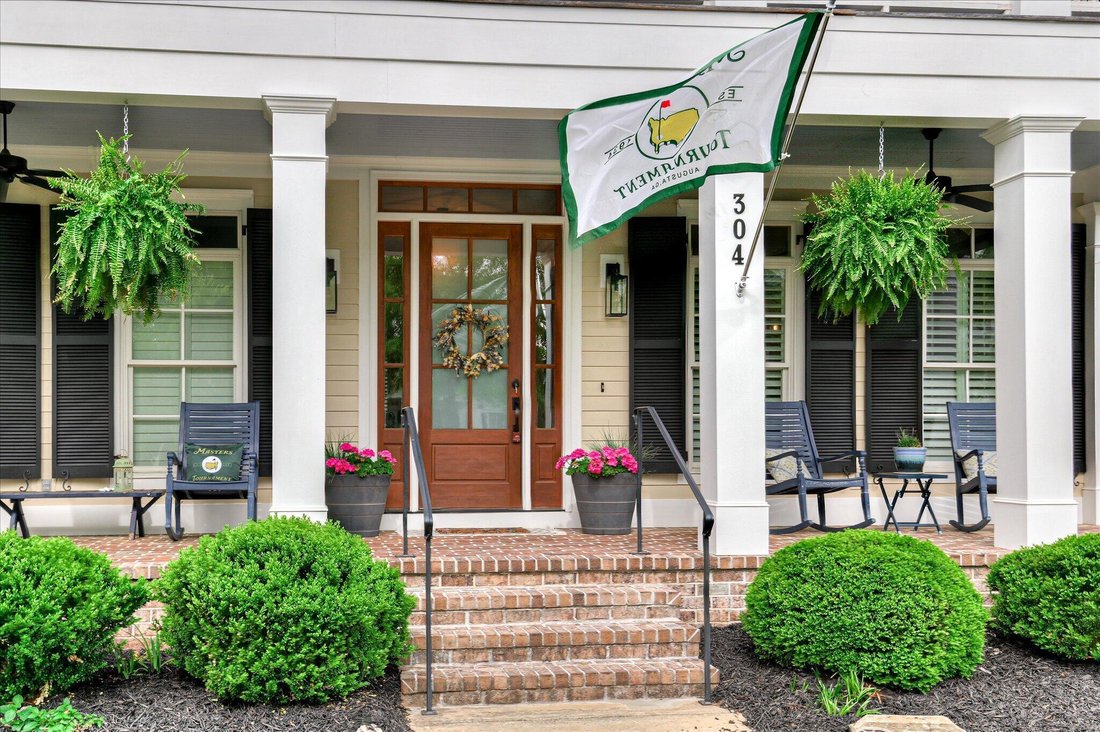
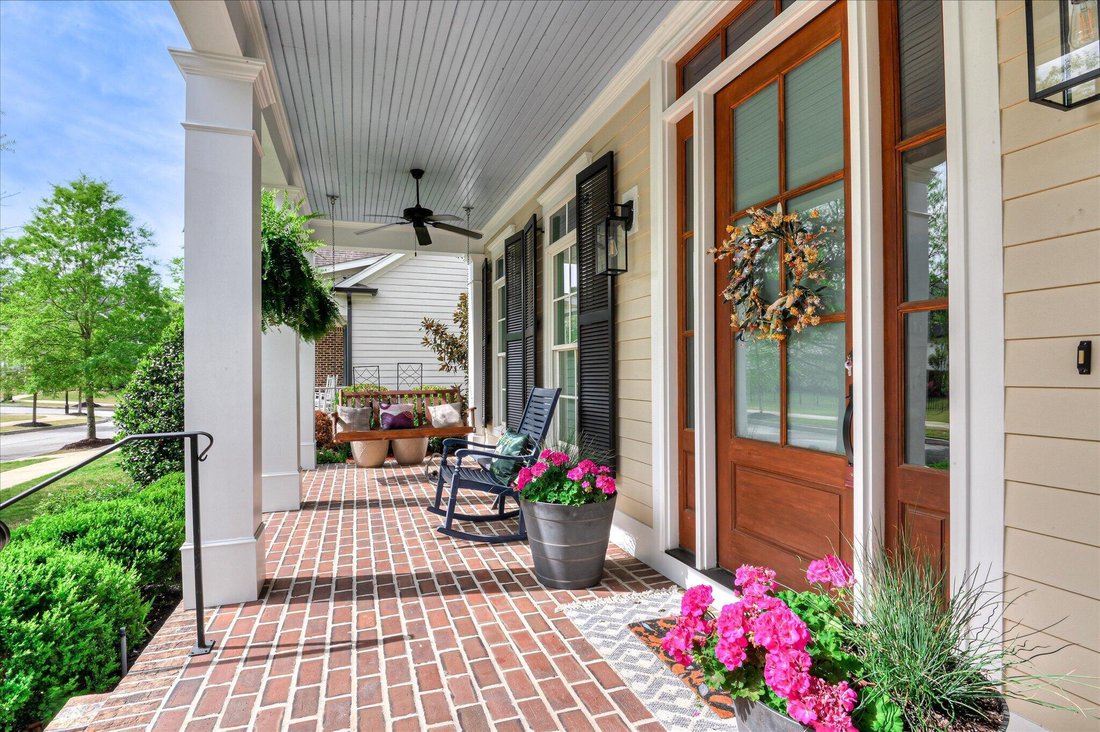
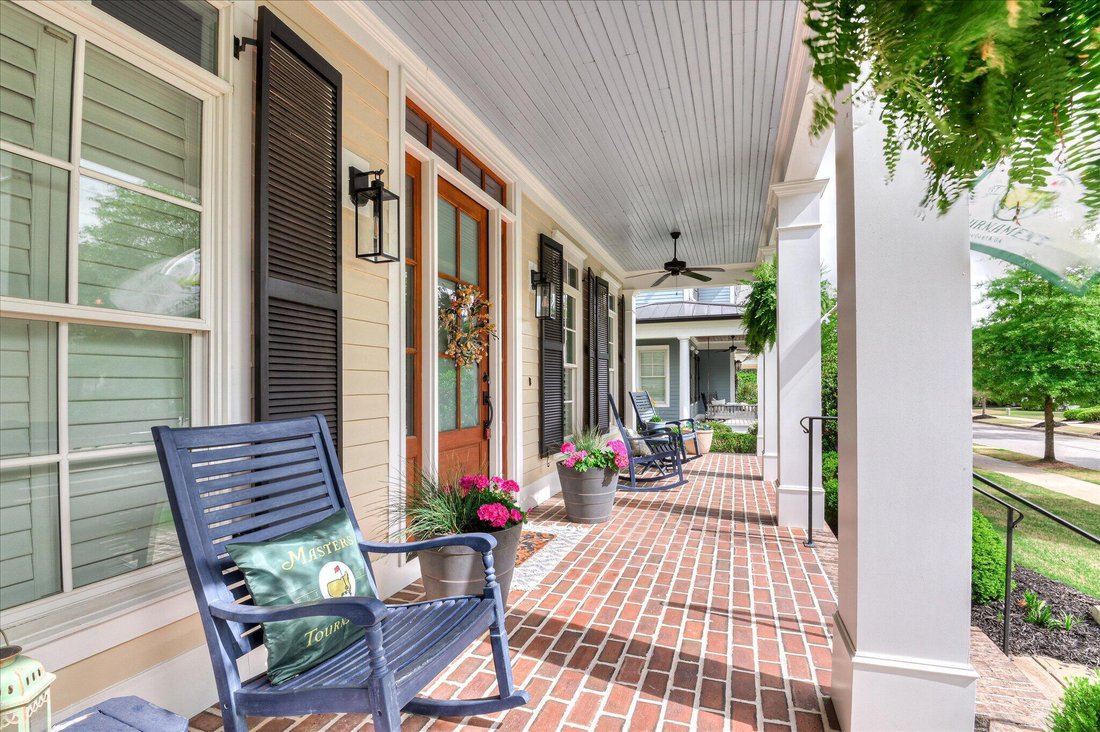
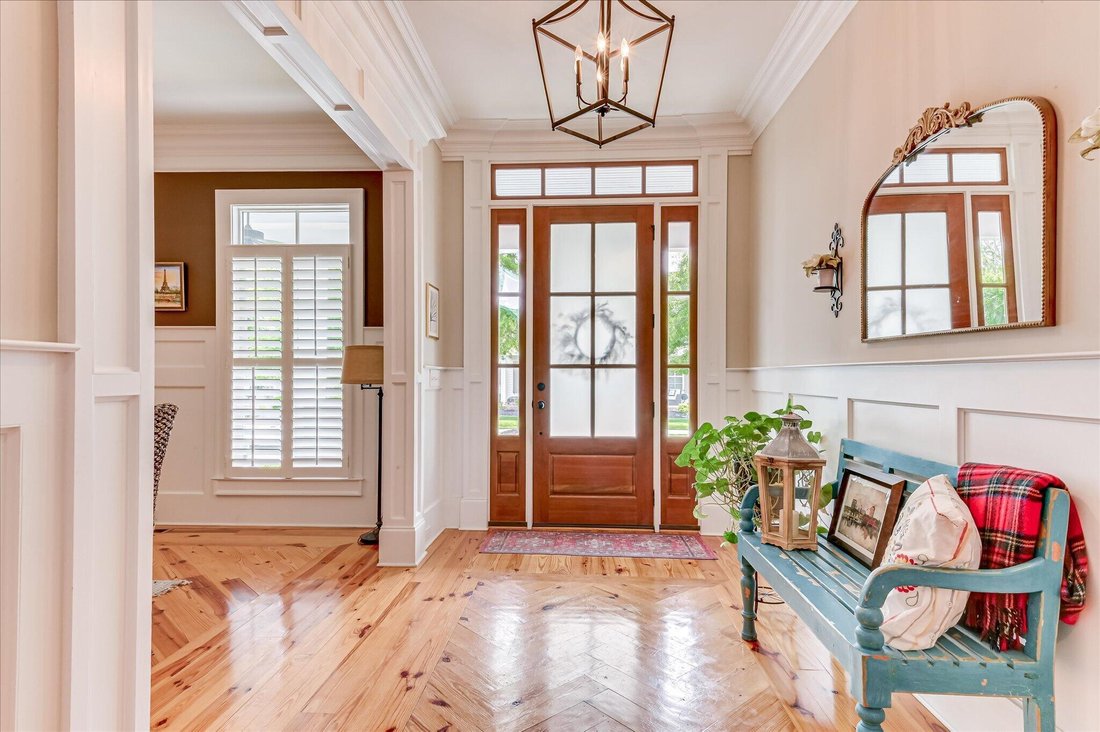
Welcome to this beautifully crafted custom home in River Island, one of Evans’ most sought-after communities, where Lowcountry-inspired architecture meets thoughtful design and modern updates. Built by BEC Custom Homes and meticulously maintained by its original owner, this 4-bedroom, 4.5-bath residence offers approximately 3,400 square feet of well-appointed living space, with every bedroom featuring its own private ensuite. From the moment you arrive, the double front porches set the tone--inviting outdoor living both upstairs and down, a hallmark of true Southern design. Inside, pine flooring runs throughout the main level, complemented by a striking herringbone inlay that frames the foyer and leads into the dining room. A connecting buffet hall seamlessly guides you into the heart of the home--the kitchen--designed for both entertaining and everyday living. Here you’ll find a large island, farmhouse sink, double ovens, gas range with pot filler, and an open flow into the family room, where a coffered ceiling and gas log fireplace create a warm, refined gathering space. The main-level owner’s suite offers a private retreat, complete with a freestanding soaking tub, walk-in shower, and spacious layout. Upstairs, a central playroom with built-in desks provides the perfect hub for work or study, surrounded by three additional ensuite bedrooms. Step out onto the upper front porch to enjoy a quiet morning or evening overlooking the neighborhood. The current owners enhanced the home with a screened-in back porch featuring a brick inlay floor and outdoor fireplace--an ideal year-round living space--as well as a covered parking area for a third vehicle. Additional features include plantation shutters on the main level and upper front windows, a utility sink in the garage, and a location just steps from the neighborhood park and playground. Recent updates provide peace of mind and a move-in ready experience, including a new upper-level HVAC system (2025), all new carpet (March 2026), and a full exterior repaint (March 2026). Located in River Island, residents enjoy exceptional amenities including a resort-style pool overlooking the Savannah River, scenic walking trails, and a community clubhouse--all included in the HOA. Zoned for River Ridge Elementary, Stallings Island Middle, and Lakeside High School. This is a rare opportunity to own a truly turnkey custom home in one of Columbia County’s premier neighborhoods, where lifestyle, craftsmanship, and location come together seamlessly.
-
Art der Immobilie
Haus
-
Preis/Quadratfuß
$233
Funktionen
Erkunden Sie die Gegend
304 Hornsby Lane, Evans, Georgia, Vereinigte Staaten
Auf Google Maps anzeigen
Preis pro sqft
Niedrig
Hoch

Vor 3 Monaten beigetreten
Empfohlener Agent
Sie haben sich nach diesem Objekt erkundigt
Der Agent wird sich in Kürze mit Ihnen in Verbindung setzen
Gelistet von
8
Angebote
2026
Beigetreten
Besichtigung mit The Stone Team buchen
Wählen Sie ein Datum und ob Sie eine virtuelle oder persönliche Besichtigung mit dem Makler wünschen.
Bevorzugtes Datum
Art der Tour
Meybohm Real Estate - West Augusta
3519 Wheeler Road, 30909, Augusta, Georgia, United States
Agenturprofil anzeigen
Zuletzt aktualisiert
Juli 30
Erstmalig gelistet
May 13
Angebotsreferenz
98256169
Angebotsstatus
Das Vertrauen der führenden Makler der Welt
Die Makler hinter den außergewöhnlichsten Immobilien der Welt inserieren bei JamesEdition.
- Angebote von Sotheby's, Christie's, BARNES und Engel & Völkers
- Jedes Angebot wird vor der Veröffentlichung geprüft
- Verbinden Sie sich direkt mit verifizierten Maklern
Indem Sie fortfahren, akzeptieren Sie unsere Nutzungsbedingungen und Datenschutzrichtlinie.
brokerages we
partnered with
partnered with