$3,073,397
Etterbeek — Immobilienkomplex aus Zwei Häusern in Montgomery
- 14 Schlafz.
- 9 Bäder
- 11,313 Sqft
- Aktualisiert: Heute
Über die Immobilie
Beschreibung wurde automatisch übersetzt.
Die Beschreibung wird in der Originalsprache angezeigt.
CHARACTERISTIC REAL ESTATE COMPLEX
BOULEVARD SAINT-MICHEL – MONTGOMERY / BOILEAU – ETTERBEEK
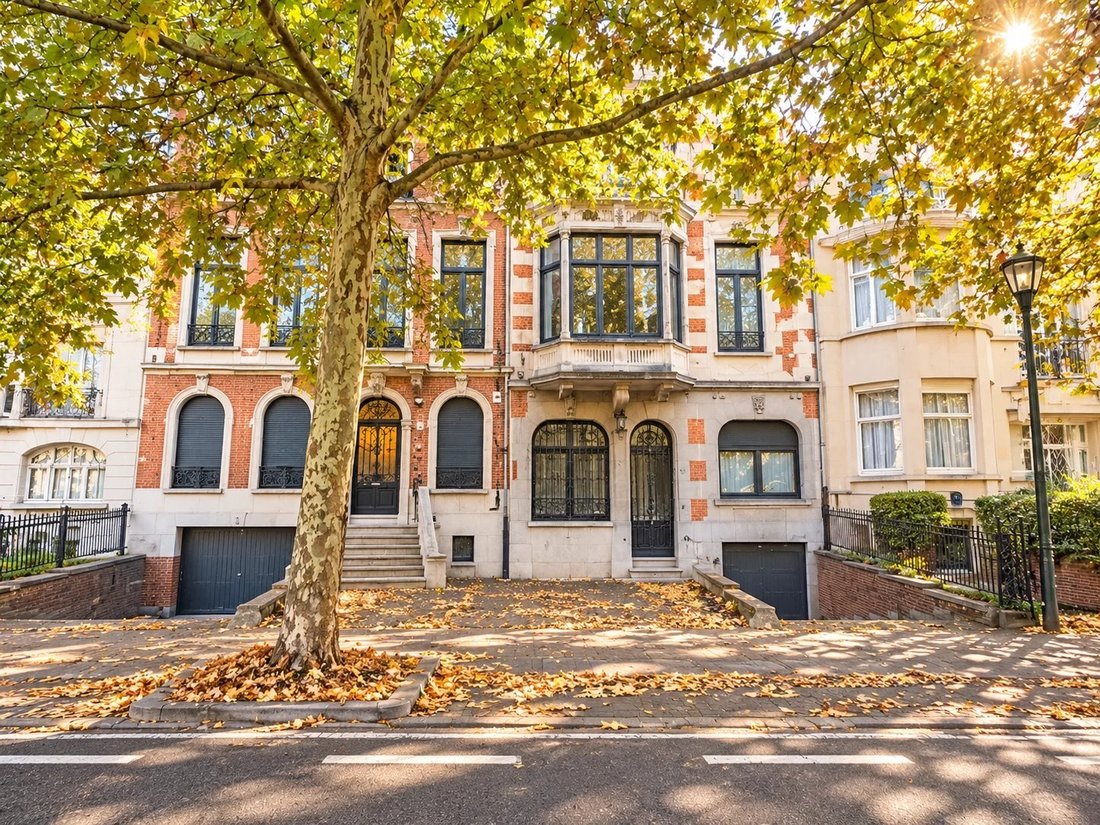
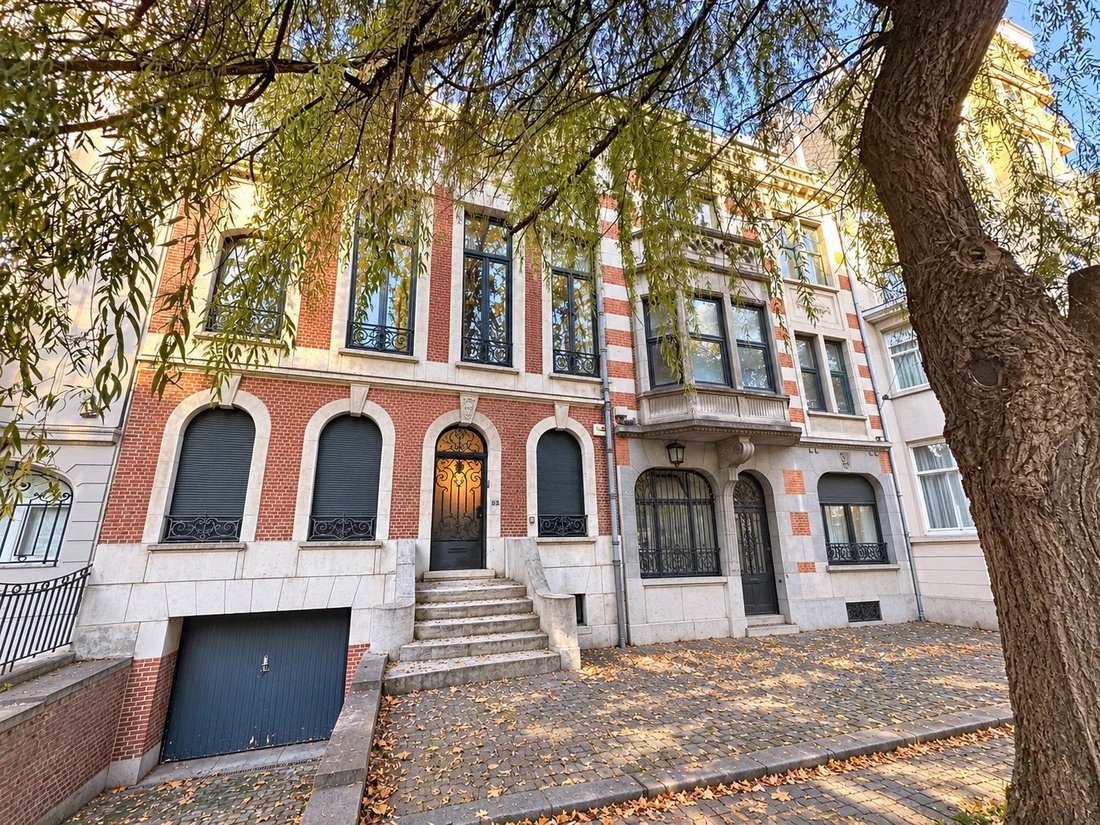
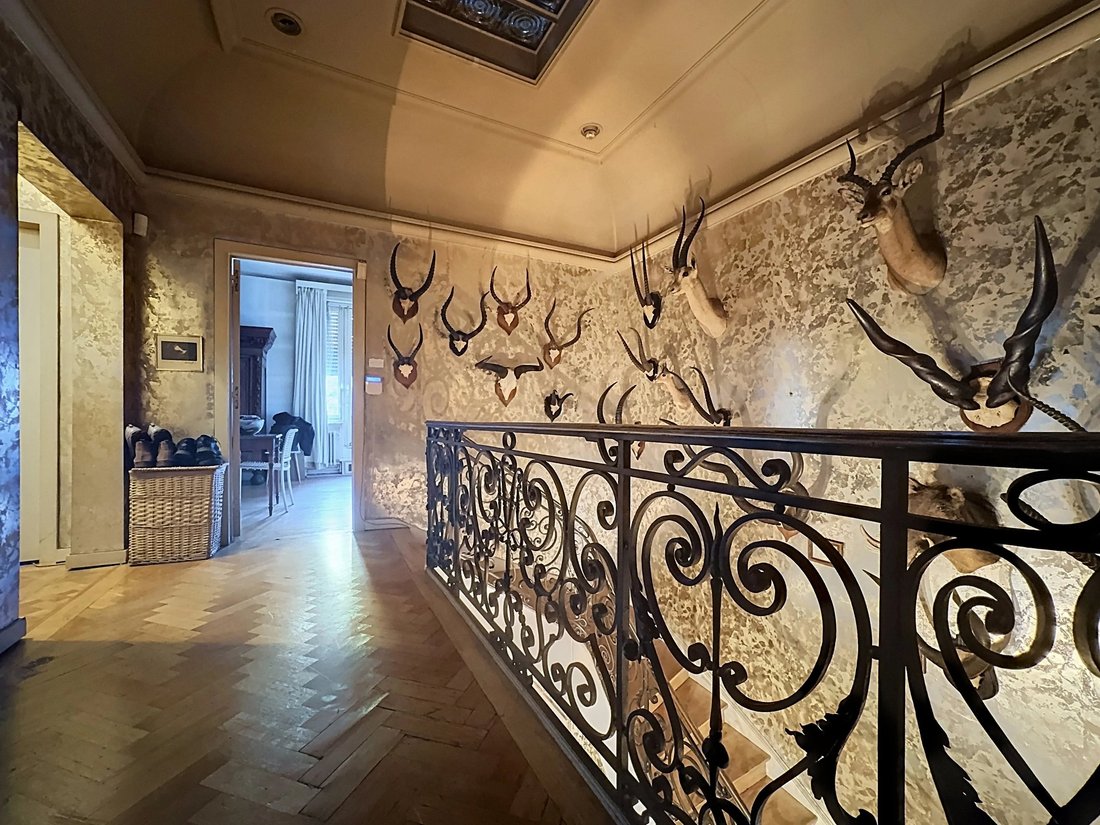
Located in the sought-after Montgomery-Boileau district, this real estate complex dating from 1923, consisting of two adjoining houses, is offered for sale.
Offering large volumes, characterful architecture and numerous development possibilities, this property represents a rare opport
BOULEVARD SAINT-MICHEL – MONTGOMERY / BOILEAU – ETTERBEEK
Located in the sought-after Montgomery-Boileau district, this real estate complex dating from 1923, consisting of two adjoining houses, is offered for sale.
Offering large volumes, characterful architecture and numerous development possibilities, this property represents a rare opport
CHARACTERISTIC REAL ESTATE COMPLEX
BOULEVARD SAINT-MICHEL – MONTGOMERY / BOILEAU – ETTERBEEK
Located in the sought-after Montgomery-Boileau district, this real estate complex dating from 1923, consisting of two adjoining houses, is offered for sale.
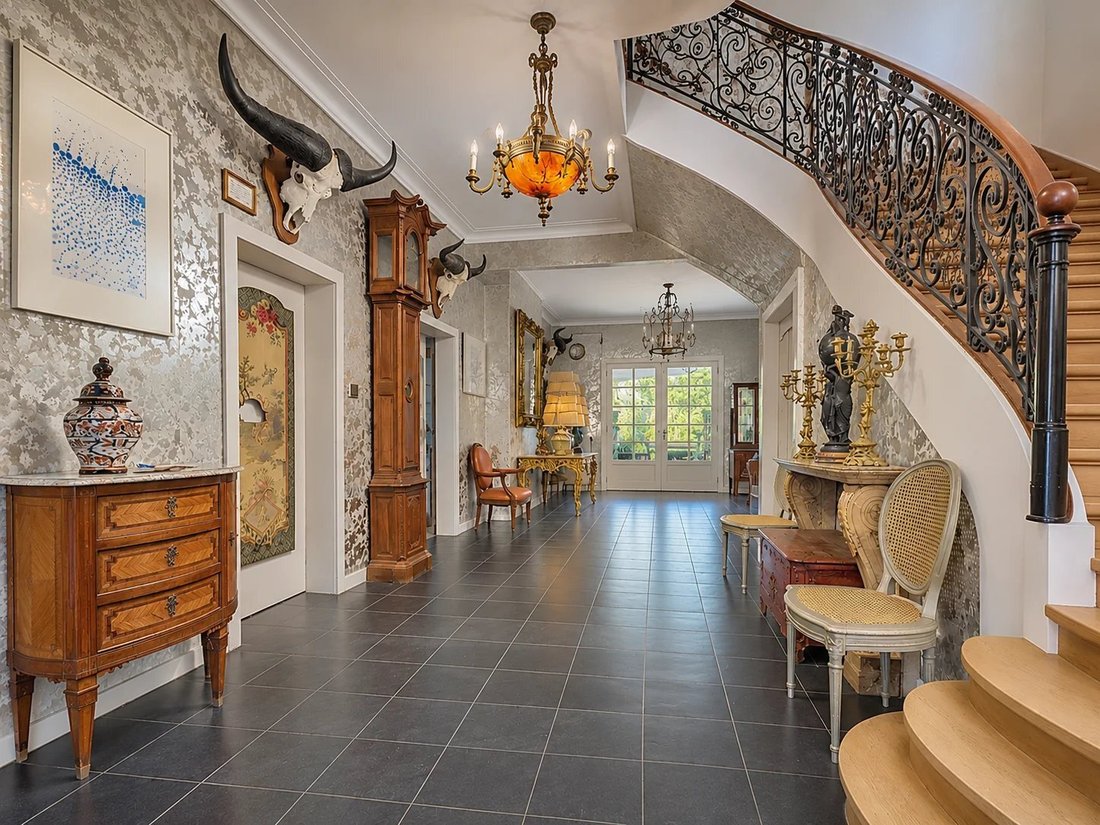
Offering large volumes, characterful architecture and numerous development possibilities, this property represents a rare opportunity for an investor or buyer wishing to carry out a renovation and real estate enhancement project in the heart of Etterbeek.
COMPOSITION OF THE COMPLEX
HOUSE 1 – CURRENTLY DEVELOPED INTO 4 APARTMENTS – Total gross area PEB: ± 459 m²
Ground floor: ± 47 m² | 1st floor: ± 143 m² | 2nd floor: ± 141 m² | 3rd floor: ± 128 m²
HOUSE 2 – SINGLE-FAMILY HOUSE
Area: ± 592 m². Includes a garage and offers additional development potential.
OUTSIDE
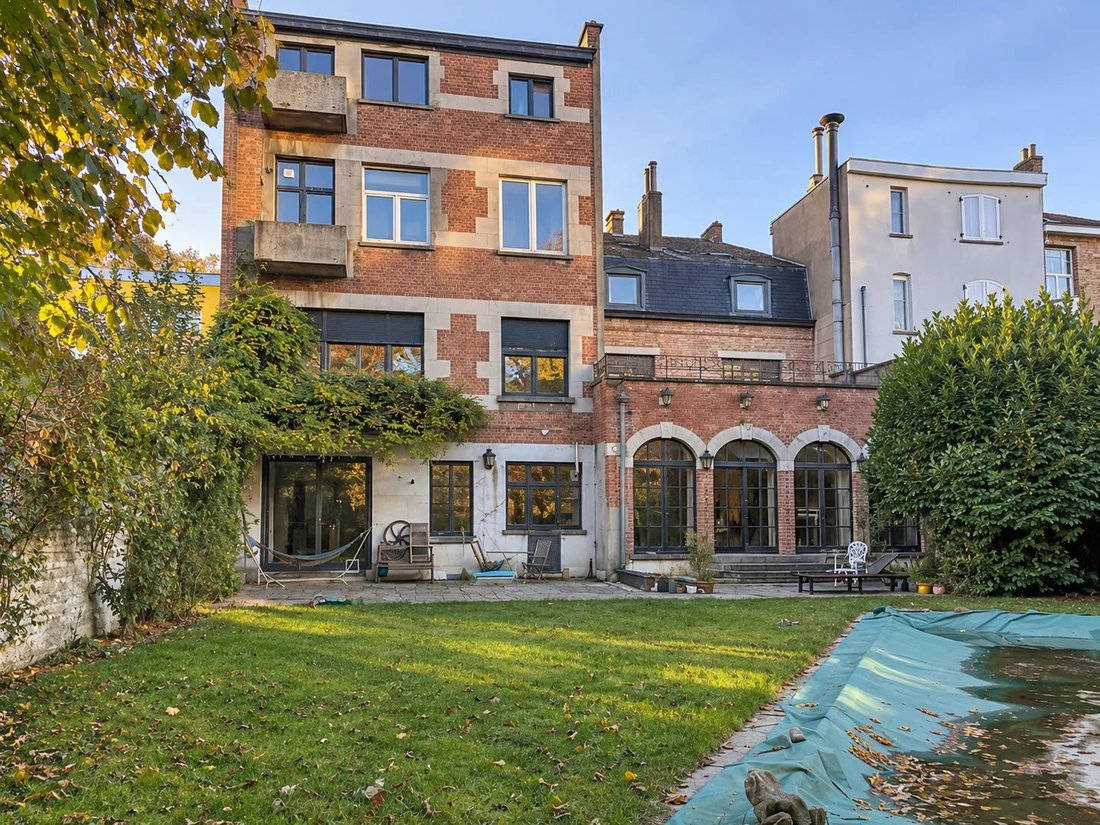
Shared garden for both properties and a swimming pool.
URBAN PLANNING SITUATION
According to information provided by the Municipality, the two houses are legally recognized as single-family houses. The current division into several dwellings as well as certain building modifications have not been subject to the required planning permits. Regularization will have to be considered. Urban planning information is available upon request.
BOULEVARD SAINT-MICHEL – MONTGOMERY / BOILEAU – ETTERBEEK
Located in the sought-after Montgomery-Boileau district, this real estate complex dating from 1923, consisting of two adjoining houses, is offered for sale.
Offering large volumes, characterful architecture and numerous development possibilities, this property represents a rare opportunity for an investor or buyer wishing to carry out a renovation and real estate enhancement project in the heart of Etterbeek.
COMPOSITION OF THE COMPLEX
HOUSE 1 – CURRENTLY DEVELOPED INTO 4 APARTMENTS – Total gross area PEB: ± 459 m²
Ground floor: ± 47 m² | 1st floor: ± 143 m² | 2nd floor: ± 141 m² | 3rd floor: ± 128 m²
HOUSE 2 – SINGLE-FAMILY HOUSE
Area: ± 592 m². Includes a garage and offers additional development potential.
OUTSIDE
Shared garden for both properties and a swimming pool.
URBAN PLANNING SITUATION
According to information provided by the Municipality, the two houses are legally recognized as single-family houses. The current division into several dwellings as well as certain building modifications have not been subject to the required planning permits. Regularization will have to be considered. Urban planning information is available upon request.
-
Art der Immobilie
Anwesen
-
Etagen
3
-
Baujahr
1923
-
Preis/Quadratfuß
$271
Erkunden Sie die Gegend
BOULEVARD SAINT-MICHEL, Etterbeek, Region Brüssel-Hauptstadt, Belgien
Auf Google Maps anzeigen
Preis pro sqft
Niedrig
Hoch

Vor 7 Monaten beigetreten
Sie haben sich nach diesem Objekt erkundigt
Der Agent wird sich in Kürze mit Ihnen in Verbindung setzen
Gelistet von
9
Angebote
2026
Beigetreten
Besichtigung mit Elwira Koczuk buchen
Wählen Sie ein Datum und ob Sie eine virtuelle oder persönliche Besichtigung mit dem Makler wünschen.
Bevorzugtes Datum
Art der Tour

Zuletzt aktualisiert
Heute
Erstmalig gelistet
November 19
Angebotsreferenz
87505107
Ähnliche Immobilien in der Nähe
Neue Angebote in Etterbeek





Entdecken Sie mehr Häuser zum Verkauf
Etterbeek, Belgien Immobilienarten
Etterbeek, Belgien beliebte Suchanfragen
Verwandte Leitfäden & Geschichten
Das Vertrauen der führenden Makler der Welt
Die Makler hinter den außergewöhnlichsten Immobilien der Welt inserieren bei JamesEdition.
- Angebote von Sotheby's, Christie's, BARNES und Engel & Völkers
- Jedes Angebot wird vor der Veröffentlichung geprüft
- Verbinden Sie sich direkt mit verifizierten Maklern
Indem Sie fortfahren, akzeptieren Sie unsere Nutzungsbedingungen und Datenschutzrichtlinie.