$1,466,063
Evry Essonne Ehemalige Nebengebäude Eines Schlosses
- 4 Schlafz.
- 4 Bäder
- 4,769 Sqft
- 42,055 Sqft lot
- Aktualisiert: August 13
Über die Immobilie
Beschreibung wurde automatisch übersetzt.
Die Beschreibung wird in der Originalsprache angezeigt.
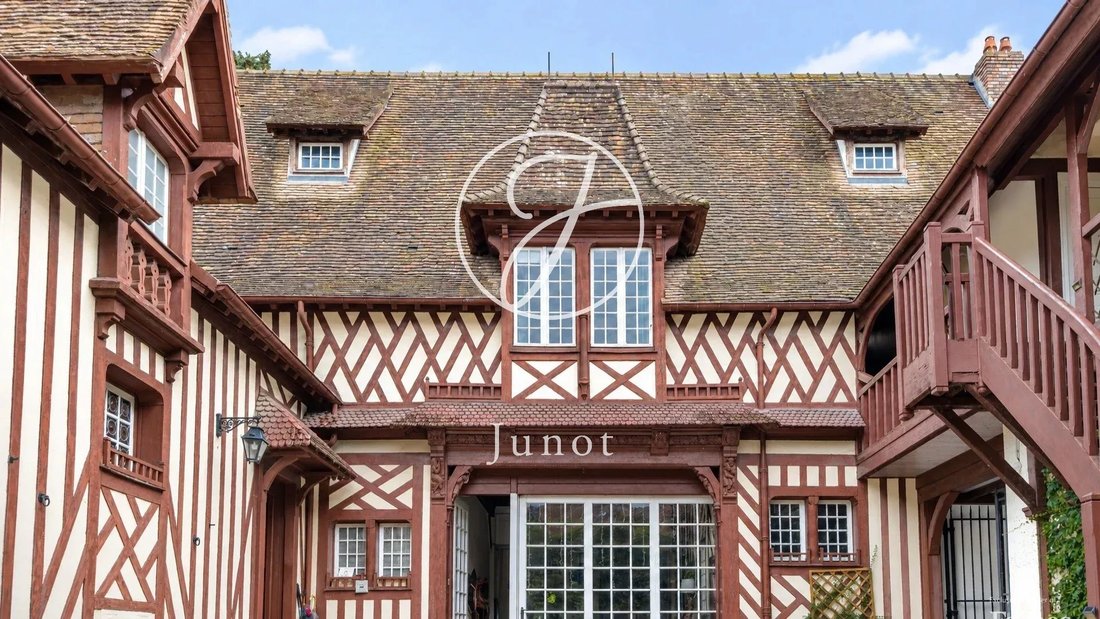
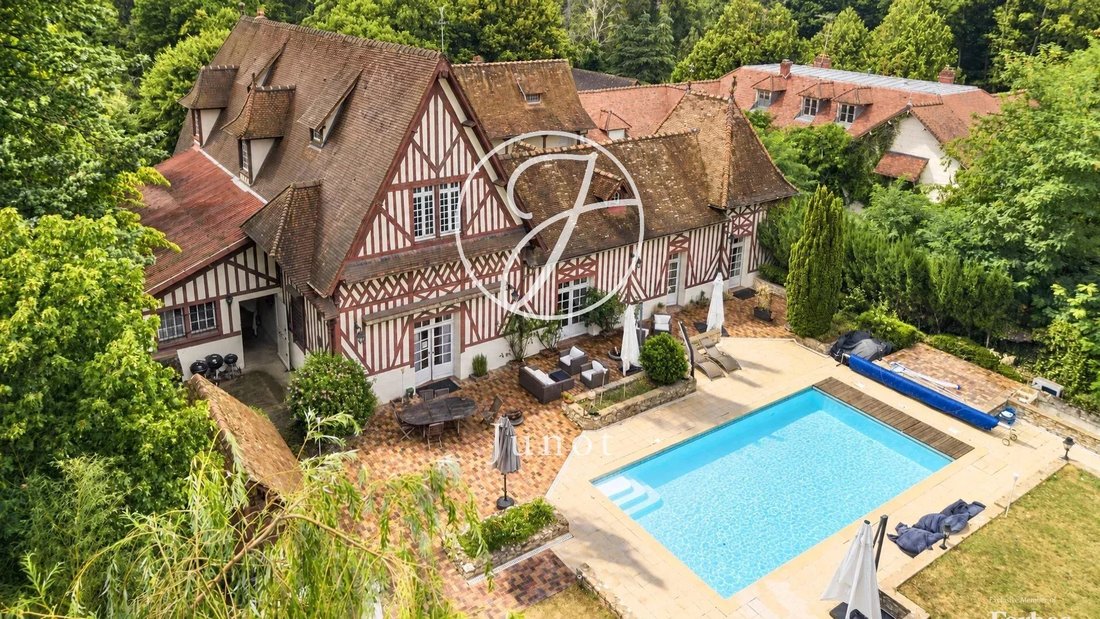
Former dependencies of a castle which over the years served as barns and stables; this half-timbered house is now a fully renovated luxury reception complex nestled in a private 4,000 sqm park, without any overlooking neighbors, about thirty minutes southeast of Paris and just a few steps from the Seine banks. Norman charm, half-timbering, and early 19th-century stained glass: the place has a soul
Former dependencies of a castle which over the years served as barns and stables; this half-timbered house is now a fully renovated luxury reception complex nestled in a private 4,000 sqm park, without any overlooking neighbors, about thirty minutes southeast of Paris and just a few steps from the Seine banks. Norman charm, half-timbering, and early 19th-century stained glass: the place has a soul, preserved by recent renovations that have combined the charm of old stones with modern comfort.
Located near Etiolles and Soisy-sur-Seine, easily accessible via the A6, A104, and N7, and also connected by RER, tramway, and a TGV station within direct reach, the property offers access to two clienteles: professional during weekdays, thanks to the proximity of business hubs, and tourist on weekends, with the Seine banks, surrounding forests, and cycling routes. This helps smooth the occupancy rate throughout the year.
The main house, approximately 380 sqm of living space, develops over two levels supplemented by attic space to be converted. The ground floor features a spacious double living room with a very high ceiling, extended by a fitted and open kitchen, a modular library that can serve as an office, and a bright lounge with a glass roof opening onto the garden and courtyard. A wellness area with a spa and sauna crowns this level, justifying a premium positioning.
On the first floor, the layout clearly separates private areas from guest reception: the owners’ section includes two bedrooms with dressing rooms and a shower room with toilets, while the wing dedicated to activities offers two high-end suites, each with its own shower room and toilets. The attic space to be converted allows for additional rooms. This same layout, excluding the operational project, makes the house a remarkable family home: its four bedrooms and suites, divided into two separate wings and complemented by the guesthouse, offer ample space, independence, and privacy for a large or blended family—something few properties can offer.
The guesthouse, about 80 sqm, contains two independent two-room units, one on the ground floor and the other upstairs, each with its own kitchen and shower room, and attic space remaining to be converted. Each unit has an independent entrance from the main house, making them easily exploitable for a liberal profession as well.
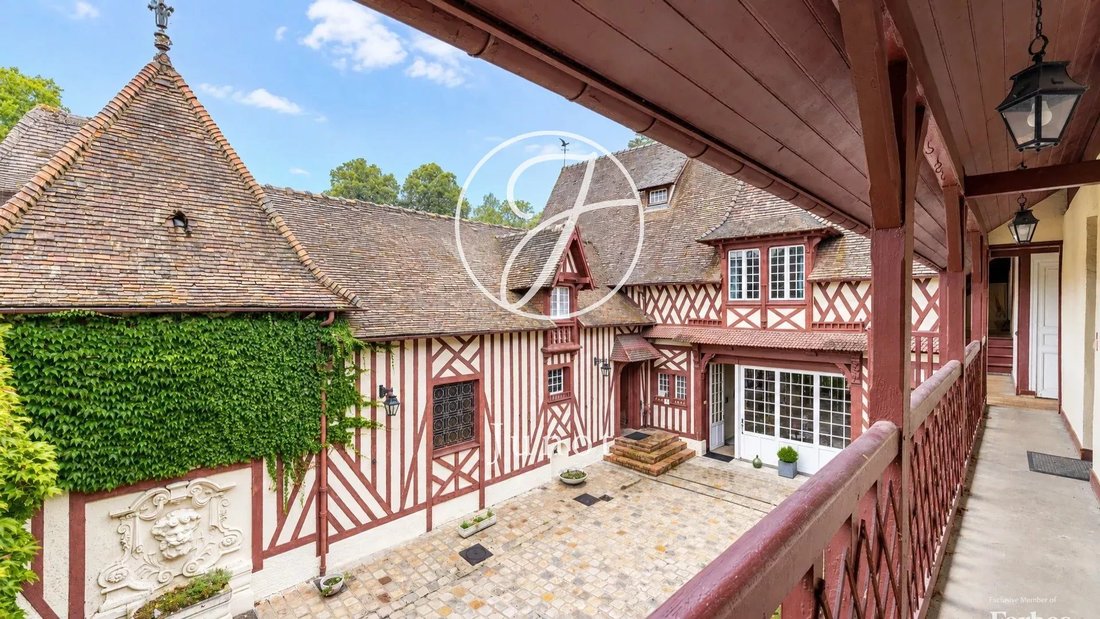
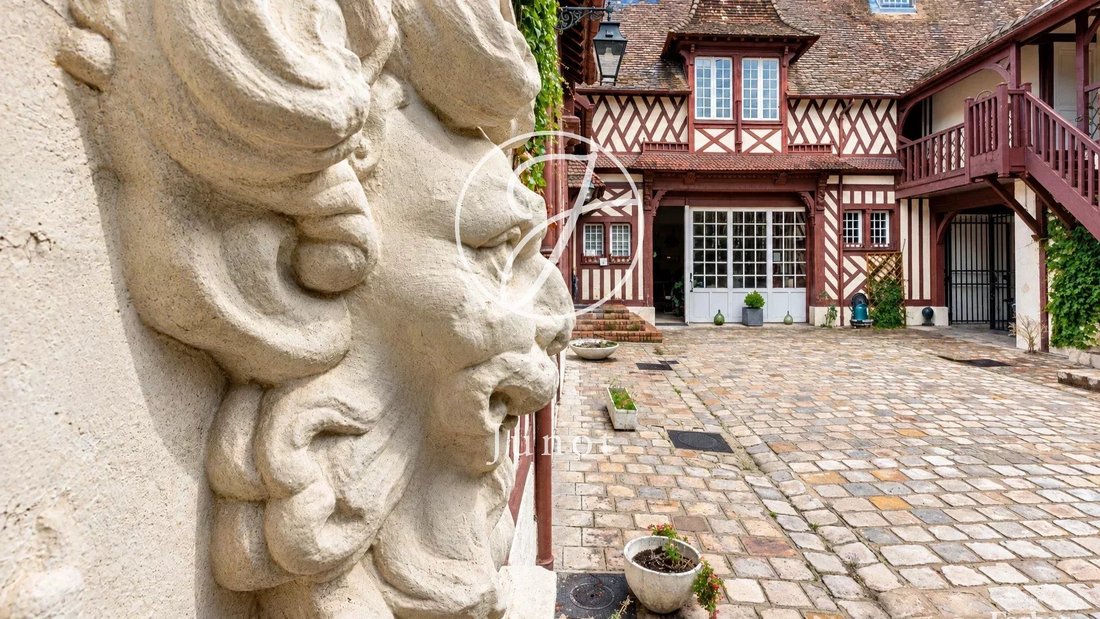
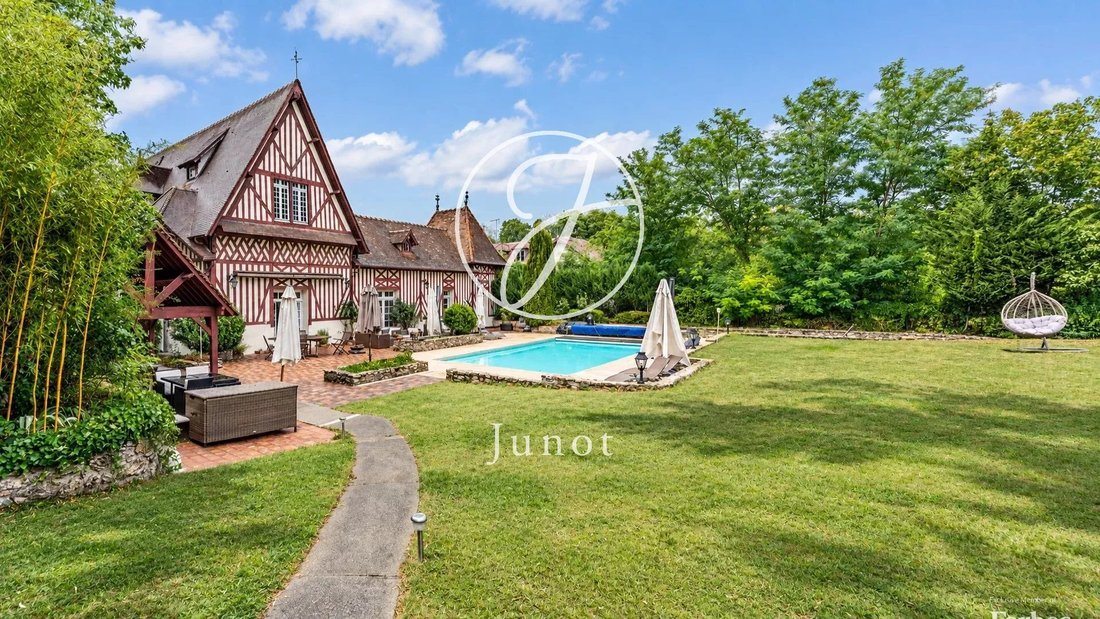
The outdoor spaces complete the picture, with a first enclosed paved courtyard, extended by a garden that can host up to ten cars and is equipped with an electric charging station, a second courtyard accessible through an old archway, and a landscaped garden in front of the main house, featuring a stone terrace and a heated swimming pool.
This property offers rare flexibility. Its recent renovation, high-end equipment, separated or open spaces, and potential for attic development make it suitable for charming hospitality activities (guest rooms, seminars, private events, wellness retreats) or as a large family residence seeking space at the gates of Paris and wishing to run a liberal profession. Whether you’re a couple of operators, an investor, or a family, this charming property awaits you.
Informationen zu den Risiken, denen diese Immobilie ausgesetzt ist, finden Sie auf der Website von Géorisques: https://www.georisques.gouv.fr/
Located near Etiolles and Soisy-sur-Seine, easily accessible via the A6, A104, and N7, and also connected by RER, tramway, and a TGV station within direct reach, the property offers access to two clienteles: professional during weekdays, thanks to the proximity of business hubs, and tourist on weekends, with the Seine banks, surrounding forests, and cycling routes. This helps smooth the occupancy rate throughout the year.
The main house, approximately 380 sqm of living space, develops over two levels supplemented by attic space to be converted. The ground floor features a spacious double living room with a very high ceiling, extended by a fitted and open kitchen, a modular library that can serve as an office, and a bright lounge with a glass roof opening onto the garden and courtyard. A wellness area with a spa and sauna crowns this level, justifying a premium positioning.
On the first floor, the layout clearly separates private areas from guest reception: the owners’ section includes two bedrooms with dressing rooms and a shower room with toilets, while the wing dedicated to activities offers two high-end suites, each with its own shower room and toilets. The attic space to be converted allows for additional rooms. This same layout, excluding the operational project, makes the house a remarkable family home: its four bedrooms and suites, divided into two separate wings and complemented by the guesthouse, offer ample space, independence, and privacy for a large or blended family—something few properties can offer.
The guesthouse, about 80 sqm, contains two independent two-room units, one on the ground floor and the other upstairs, each with its own kitchen and shower room, and attic space remaining to be converted. Each unit has an independent entrance from the main house, making them easily exploitable for a liberal profession as well.
The outdoor spaces complete the picture, with a first enclosed paved courtyard, extended by a garden that can host up to ten cars and is equipped with an electric charging station, a second courtyard accessible through an old archway, and a landscaped garden in front of the main house, featuring a stone terrace and a heated swimming pool.
This property offers rare flexibility. Its recent renovation, high-end equipment, separated or open spaces, and potential for attic development make it suitable for charming hospitality activities (guest rooms, seminars, private events, wellness retreats) or as a large family residence seeking space at the gates of Paris and wishing to run a liberal profession. Whether you’re a couple of operators, an investor, or a family, this charming property awaits you.
Informationen zu den Risiken, denen diese Immobilie ausgesetzt ist, finden Sie auf der Website von Géorisques: https://www.georisques.gouv.fr/
-
Art der Immobilie
Haus
-
Etagen
2
-
Preis/Quadratfuß
$307
Funktionen
- Garten
- Pool
- Terrasse
- Kamin
- Bibliothek
- Sauna
- Offene Küche
- Pergola
- Renoviert
Funktionen
Lot
- Privatsphäre
- Anlageimmobilie
- Renoviert
Innenbereich
- Hohe Decke
- Office
- Kamin
- Klimaanlage
- Kücheninsel
- Bar
- Sauna
- Offene Küche
- Bibliothek
Outdoor
- Terrasse
- Balkon
- Parkplatz
- Pool
- Wohnraum im Freien
- Tor
- Pergola
- Garten
Erkunden Sie die Gegend
Etiolles, Île-de-France, Frankreich
Auf Google Maps anzeigen
Preis pro sqft
Niedrig
Hoch

Vor 1 Jahr beigetreten
Sie haben sich nach diesem Objekt erkundigt
Der Agent wird sich in Kürze mit Ihnen in Verbindung setzen
Gelistet von
6
Angebote
2025
Beigetreten
Besichtigung mit Nathalie Jabre buchen
Wählen Sie ein Datum und ob Sie eine virtuelle oder persönliche Besichtigung mit dem Makler wünschen.
Bevorzugtes Datum
Art der Tour

A family-owned company since 1984, Junot was born in Paris from our passion for real estate and our commitment to
A family-owned company since 1984, Junot was born in Paris from our passion for real estate and our commitment to delivering high-end, high-performance services for selling, buying, renting, and managing your properties. Established in the Alpilles for more than 25 years, our four agencies are located in the heart of Saint-Rémy-de-Provence, Maussane-les-Alpilles, and Goult, in the Luberon. Farmhouses and bastides, nestled among vineyards and olive groves, Junot – Agences des Alpilles et du Luberon offers a selection of properties for sale and seasonal rental, whether you are looking to settle year-round or enjoy a dream holiday. As the exclusive representative of Forbes Global Properties in France and Belgium, and a member of Leading Real Estate Companies of the World®, Junot provides international exposure for the properties entrusted to it and supports clients seeking exceptional properties around the world. Every address has a story. Let us write yours.
Zuletzt aktualisiert
August 13
Erstmalig gelistet
August 13
Angebotsreferenz
186JCPJAB
Das Vertrauen der führenden Makler der Welt
Die Makler hinter den außergewöhnlichsten Immobilien der Welt inserieren bei JamesEdition.
- Angebote von Sotheby's, Christie's, BARNES und Engel & Völkers
- Jedes Angebot wird vor der Veröffentlichung geprüft
- Verbinden Sie sich direkt mit verifizierten Maklern
Indem Sie fortfahren, akzeptieren Sie unsere Nutzungsbedingungen und Datenschutzrichtlinie.