$2,526,020
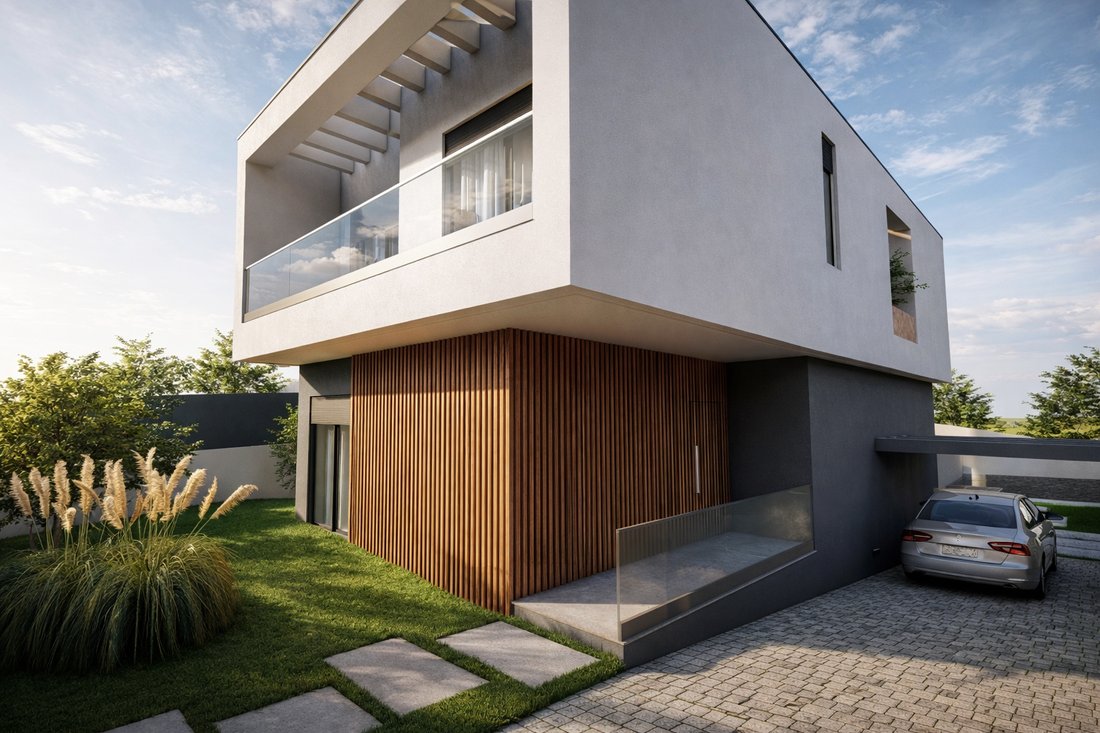
Abgeschiedene Villa T4+1 In Neubauweise In Cascais
- 4 Schlafz.
- 5 Bäder
- 1,734 Sqft
- 4,112 Sqft lot
- 2
Über die Immobilie
Beschreibung wurde automatisch übersetzt.
Die Beschreibung wird in der Originalsprache angezeigt.
Brand-New 4+1 Bedroom Detached Villa in Estoril
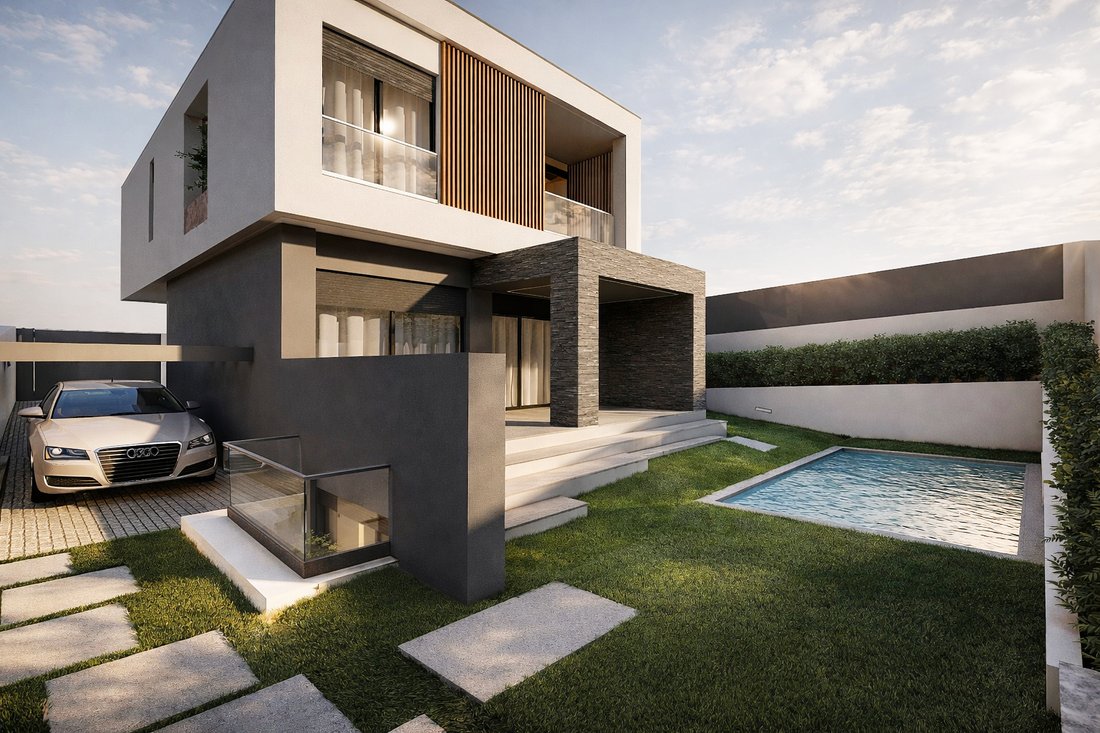
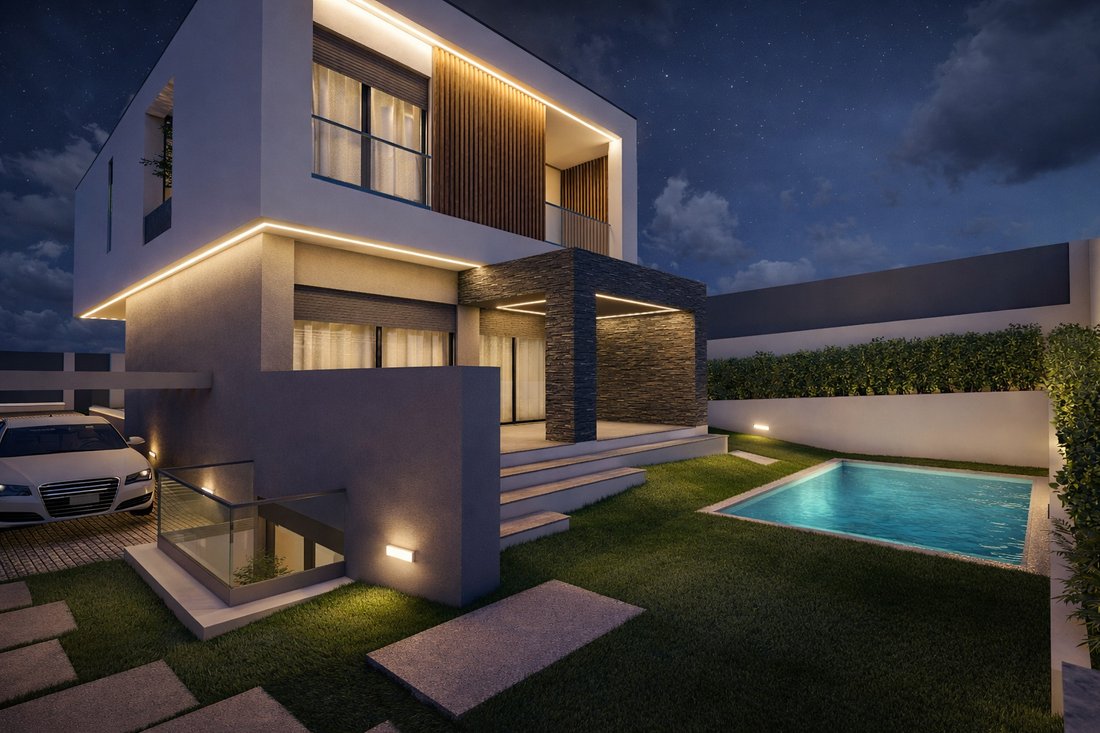
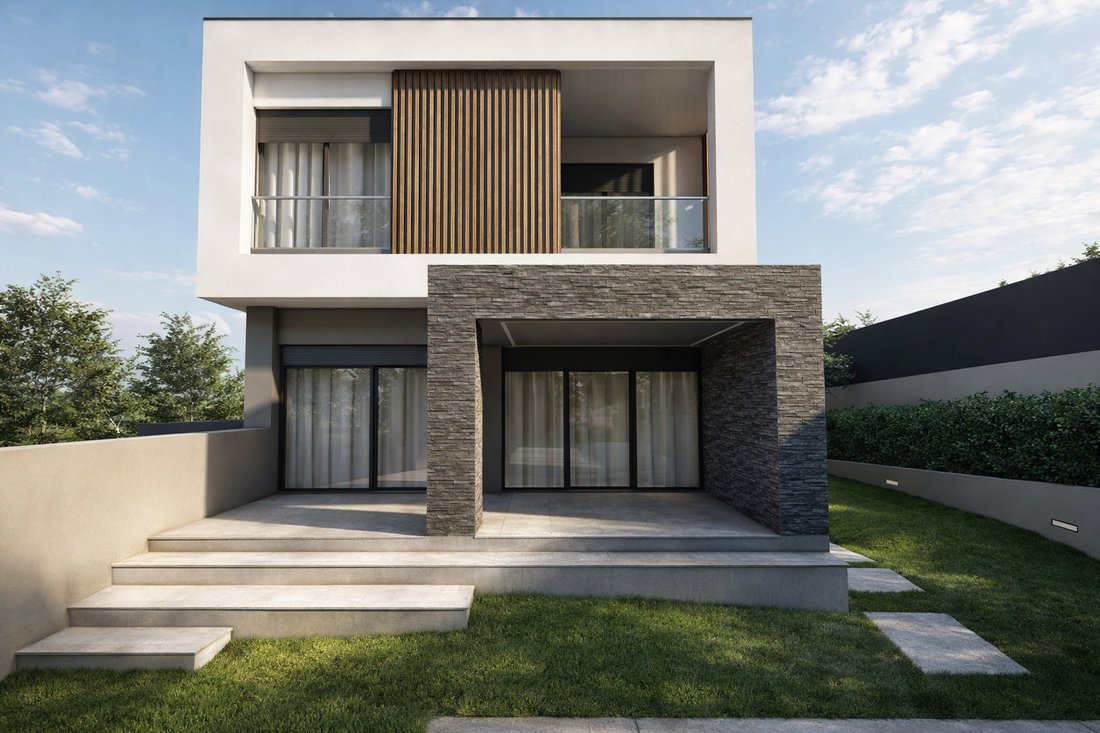
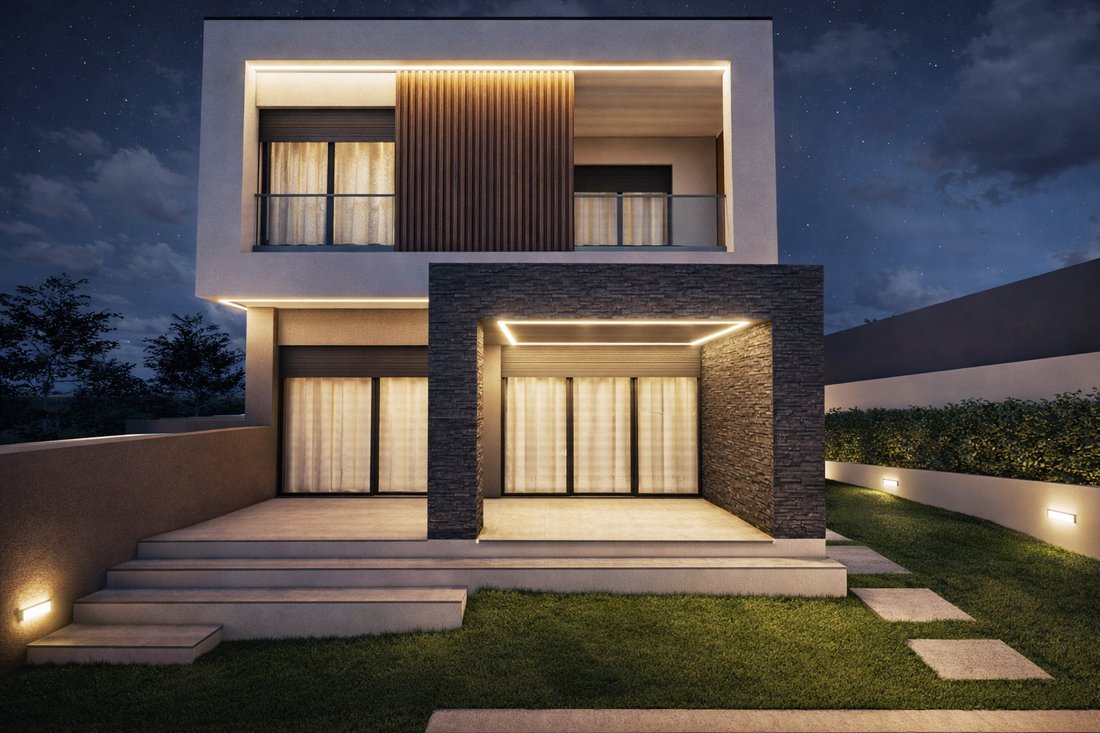
This brand-new 4+1 bedroom detached villa is located in a privileged spot in Estoril. Set on a corner plot, it benefits from excellent sun exposure, providing abundant natural light in every room throughout the day.
Designed with contemporary architecture and high-quality finishes, this villa is built to offer maximum comfort, funct
This brand-new 4+1 bedroom detached villa is located in a privileged spot in Estoril. Set on a corner plot, it benefits from excellent sun exposure, providing abundant natural light in every room throughout the day.
Designed with contemporary architecture and high-quality finishes, this villa is built to offer maximum comfort, funct
Brand-New 4+1 Bedroom Detached Villa in Estoril
This brand-new 4+1 bedroom detached villa is located in a privileged spot in Estoril. Set on a corner plot, it benefits from excellent sun exposure, providing abundant natural light in every room throughout the day.
Designed with contemporary architecture and high-quality finishes, this villa is built to offer maximum comfort, functionality, and efficiency, meeting the demands of a modern lifestyle.
Expected completion: December 2026.
THE SURROUNDINGS
The location strikes the perfect balance between privacy and convenience, just minutes from the beaches of Estoril and Cascais, Avenida Marginal, and the A5 motorway, allowing quick access to Lisbon and the International Airport.
Nearby, there is a wide range of shops, services, renowned national and international schools, restaurants, golf courses, tennis clubs, marinas, healthcare facilities, and various leisure spaces, ensuring a comfortable and cosmopolitan lifestyle.
Known for its high quality of life, Estoril remains one of Portugal’s most sought-after residential destinations, attracting families, investors, and international buyers who value security, proximity to the sea, and excellent infrastructure.
This location offers a unique opportunity to develop a high-standard villa in a setting that combines exclusivity, quality of life, and strong potential for property appreciation.
THE VILLA:
Ground Floor
- Entrance Hall: 7.70 sqm
- Living Room: 33.50 sqm
- Kitchen: 10.70 sqm
- Office: 10.40 sqm
- Bathroom: 3.05 sqm
First Floor
- Suite 1 with balcony and built-in wardrobe: 14.80 sqm
- Suite 1 Bathroom: 3.90 sqm
- Suite 2 with balcony and built-in wardrobe: 17.75 sqm
- Suite 2 Bathroom: 3.50 sqm
- Master Suite with walk-in closet and balcony: 17 sqm
- Closet: 4.60 sqm
- Master Suite Bathroom: 5.45 sqm
Basement
- Multi-purpose room: 51 sqm
- Bedroom with window: 10 sqm
- Bathroom with window: 2.40 sqm
- Laundry room: 5.30 sqm
- Storage: 18.05 sqm
MATERIALS AND FINISHES
- Fully equipped kitchen with AEG appliances
- Electric underfloor heating in kitchen and bathrooms
- Bedrooms with linen-lined built-in wardrobes
- Samsung ducted air conditioning with individual units per room
- ANICOLOR CT-EURO aluminum frames with thermal break and double glazing
- Pre-installation for air conditioning in the basement
- Pre-installation for photovoltaic solar panels
- Dierre armored entrance door
- VULCANO solar hot water system
- 3 outdoor parking spaces
- Swimming pool
For more information or to schedule a visit... CONTACT US!
This brand-new 4+1 bedroom detached villa is located in a privileged spot in Estoril. Set on a corner plot, it benefits from excellent sun exposure, providing abundant natural light in every room throughout the day.
Designed with contemporary architecture and high-quality finishes, this villa is built to offer maximum comfort, functionality, and efficiency, meeting the demands of a modern lifestyle.
Expected completion: December 2026.
THE SURROUNDINGS
The location strikes the perfect balance between privacy and convenience, just minutes from the beaches of Estoril and Cascais, Avenida Marginal, and the A5 motorway, allowing quick access to Lisbon and the International Airport.
Nearby, there is a wide range of shops, services, renowned national and international schools, restaurants, golf courses, tennis clubs, marinas, healthcare facilities, and various leisure spaces, ensuring a comfortable and cosmopolitan lifestyle.
Known for its high quality of life, Estoril remains one of Portugal’s most sought-after residential destinations, attracting families, investors, and international buyers who value security, proximity to the sea, and excellent infrastructure.
This location offers a unique opportunity to develop a high-standard villa in a setting that combines exclusivity, quality of life, and strong potential for property appreciation.
THE VILLA:
Ground Floor
- Entrance Hall: 7.70 sqm
- Living Room: 33.50 sqm
- Kitchen: 10.70 sqm
- Office: 10.40 sqm
- Bathroom: 3.05 sqm
First Floor
- Suite 1 with balcony and built-in wardrobe: 14.80 sqm
- Suite 1 Bathroom: 3.90 sqm
- Suite 2 with balcony and built-in wardrobe: 17.75 sqm
- Suite 2 Bathroom: 3.50 sqm
- Master Suite with walk-in closet and balcony: 17 sqm
- Closet: 4.60 sqm
- Master Suite Bathroom: 5.45 sqm
Basement
- Multi-purpose room: 51 sqm
- Bedroom with window: 10 sqm
- Bathroom with window: 2.40 sqm
- Laundry room: 5.30 sqm
- Storage: 18.05 sqm
MATERIALS AND FINISHES
- Fully equipped kitchen with AEG appliances
- Electric underfloor heating in kitchen and bathrooms
- Bedrooms with linen-lined built-in wardrobes
- Samsung ducted air conditioning with individual units per room
- ANICOLOR CT-EURO aluminum frames with thermal break and double glazing
- Pre-installation for air conditioning in the basement
- Pre-installation for photovoltaic solar panels
- Dierre armored entrance door
- VULCANO solar hot water system
- 3 outdoor parking spaces
- Swimming pool
For more information or to schedule a visit... CONTACT US!
-
Art der Immobilie
Haus
-
Etagen
3
-
Baujahr
2026
-
Preis/Quadratfuß
$1,457
-
Emissionen
A
-
Verbrauch
A
Funktionen
Erkunden Sie die Gegend
R. Emb. Dom António de Siqueira Freire, Estoril, Portugal, Cascais und Estoril, Lissabon
Auf Google Maps anzeigen
Preis pro sqft
Niedrig
Hoch
Sie haben sich nach diesem Objekt erkundigt
Der Agent wird sich in Kürze mit Ihnen in Verbindung setzen
Gelistet von
6
Angebote
2024
Beigetreten
Besichtigung mit Marketing Goldenline buchen
Wählen Sie ein Datum und ob Sie eine virtuelle oder persönliche Besichtigung mit dem Makler wünschen.
Bevorzugtes Datum
Art der Tour

Remax Grupo Golden Line
Rua José Malhoa 35A Oeiras, Rua Francisco Metrass 10 Lisboa, 1250-133, Lisboa, Portugal
Agenturprofil anzeigen
A Golden Line é uma agência imobiliária RE/MAX em crescimento contínuo desde 2003 no mercado e que disponibiliza in
A Golden Line é uma agência imobiliária RE/MAX em crescimento contínuo desde 2003 no mercado e que disponibiliza internamente todo o apoio e serviços para tornar a compra e venda de imóveis numa experiência ágil e extraordinária.
Serviços a Clientes Proprietários:
- Estudo de Mercado
- Elaboração de um Plano de Marketing
- Buyer Match
- Qualificação de Cliente
- Feedback Regular Gestão de Visitas
- Reportagem Fotográfica e Vídeo Profissional
- Materiais Offline
- Divulgação em Portais Nacionais e Internacionais
- Campanhas Segmentadas para Redes Sociais
- Home Staging Virtual
- Video Tour
Serviços a Clientes Compradores:
- Reunião de Qualificação com o Cliente Comprador
- Seleção de Imóveis para Apresentação
- Prospecção de Imóveis (offline)
- Visitas a Imóveis
- Elaboração de Propostas
- Apoio à Negociação
- Fecho do Negócio
Serviços a Clientes Proprietários:
- Estudo de Mercado
- Elaboração de um Plano de Marketing
- Buyer Match
- Qualificação de Cliente
- Feedback Regular Gestão de Visitas
- Reportagem Fotográfica e Vídeo Profissional
- Materiais Offline
- Divulgação em Portais Nacionais e Internacionais
- Campanhas Segmentadas para Redes Sociais
- Home Staging Virtual
- Video Tour
Serviços a Clientes Compradores:
- Reunião de Qualificação com o Cliente Comprador
- Seleção de Imóveis para Apresentação
- Prospecção de Imóveis (offline)
- Visitas a Imóveis
- Elaboração de Propostas
- Apoio à Negociação
- Fecho do Negócio
Erstmalig gelistet
Juli 16
Angebotsreferenz
123761006-242
Ähnliche Immobilien in der Nähe
Neue Angebote in Estoril


Entdecken Sie mehr Häuser zum Verkauf
Estoril, Cascais und Estoril, Lissabon Immobilienarten
- Wohnungen zum Verkauf in Estoril, Cascais und Estoril, Lissabon
- Häuser zum Verkauf in Estoril, Cascais und Estoril, Lissabon
- Villen zum Verkauf in Estoril, Cascais und Estoril, Lissabon
- Penthouses zum Verkauf in Estoril, Cascais und Estoril, Lissabon
- Land zum Verkauf in Estoril, Cascais und Estoril, Lissabon
- Stadthäuser zum Verkauf in Estoril, Cascais und Estoril, Lissabon
- Eigentumswohnungen zum Verkauf in Estoril, Cascais und Estoril, Lissabon
- Farm Ranches zum Verkauf in Estoril, Cascais und Estoril, Lissabon
- Chalets zum Verkauf in Estoril, Cascais und Estoril, Lissabon
Estoril, Cascais und Estoril, Lissabon beliebte Suchanfragen
- Immobilien mit Meerblick in Estoril, Cascais und Estoril, Lissabon
- Immobilien mit Seeblick in Estoril, Cascais und Estoril, Lissabon
- Immobilien mit Golfblick in Estoril, Cascais und Estoril, Lissabon
- Gesicherte Wohnanlage Immobilien in Estoril, Cascais und Estoril, Lissabon
- am Wasser Immobilien in Estoril, Cascais und Estoril, Lissabon
- Moderne Immobilien in Estoril, Cascais und Estoril, Lissabon
- Neubauten Immobilien in Estoril, Cascais und Estoril, Lissabon
- Immobilien mit Pool in Estoril, Cascais und Estoril, Lissabon
- am Fluss Immobilien in Estoril, Cascais und Estoril, Lissabon
- Immobilien mit Hallenbad in Estoril, Cascais und Estoril, Lissabon
- Immobilien mit Ozeanblick in Estoril, Cascais und Estoril, Lissabon
Verwandte Leitfäden & Geschichten
Das Vertrauen der führenden Makler der Welt
Die Makler hinter den außergewöhnlichsten Immobilien der Welt inserieren bei JamesEdition.
- Angebote von Sotheby's, Christie's, BARNES und Engel & Völkers
- Jedes Angebot wird vor der Veröffentlichung geprüft
- Verbinden Sie sich direkt mit verifizierten Maklern
Indem Sie fortfahren, akzeptieren Sie unsere Nutzungsbedingungen und Datenschutzrichtlinie.