$1,550,000
Freistehendes Einfamilienhaus Estes Park
- 3 Schlafz.
- 3 Bäder
- 2,319 Sqft
- 15,246 Sqft lot
- Aktualisiert: August 10
- MLS#1060097
Über die Immobilie
Beschreibung wurde automatisch übersetzt.
Die Beschreibung wird in der Originalsprache angezeigt.
This is what mountain living looks like when nothing was left to chance. This is a custom Dallman Construction build where every finish was chosen with intention. Solid hickory floors, hand-selected beams, a natural rock fireplace with flint stone mantel, and custom Pella windows framing Deer Mountain in the great room. The kitchen was built for the way people actually cook. A nine-foot custom qua
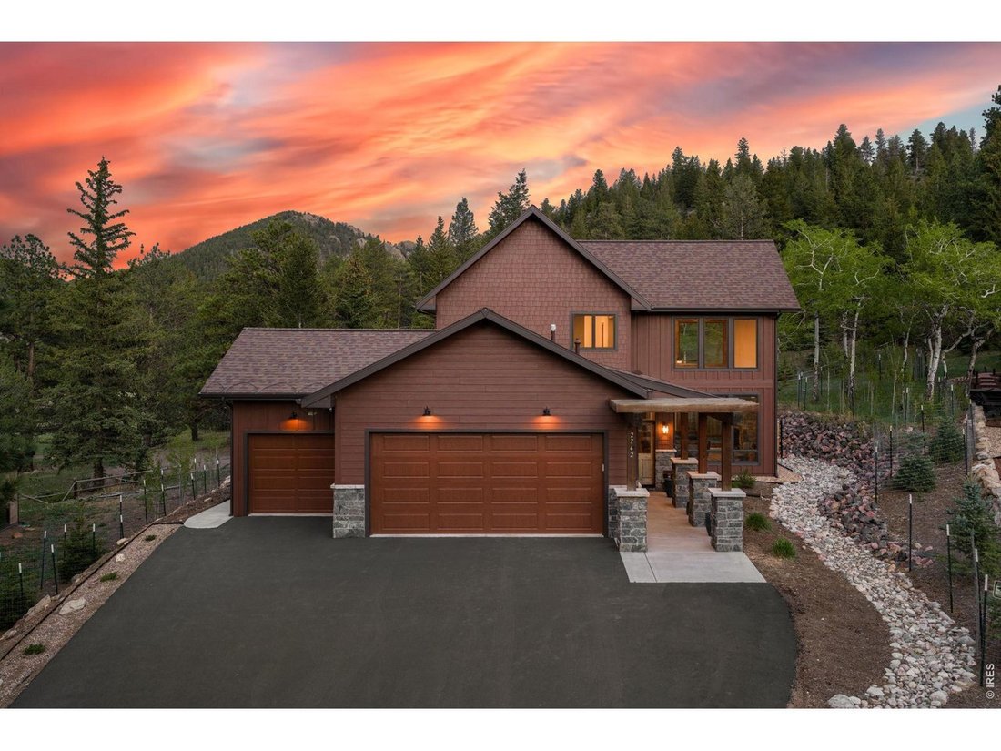
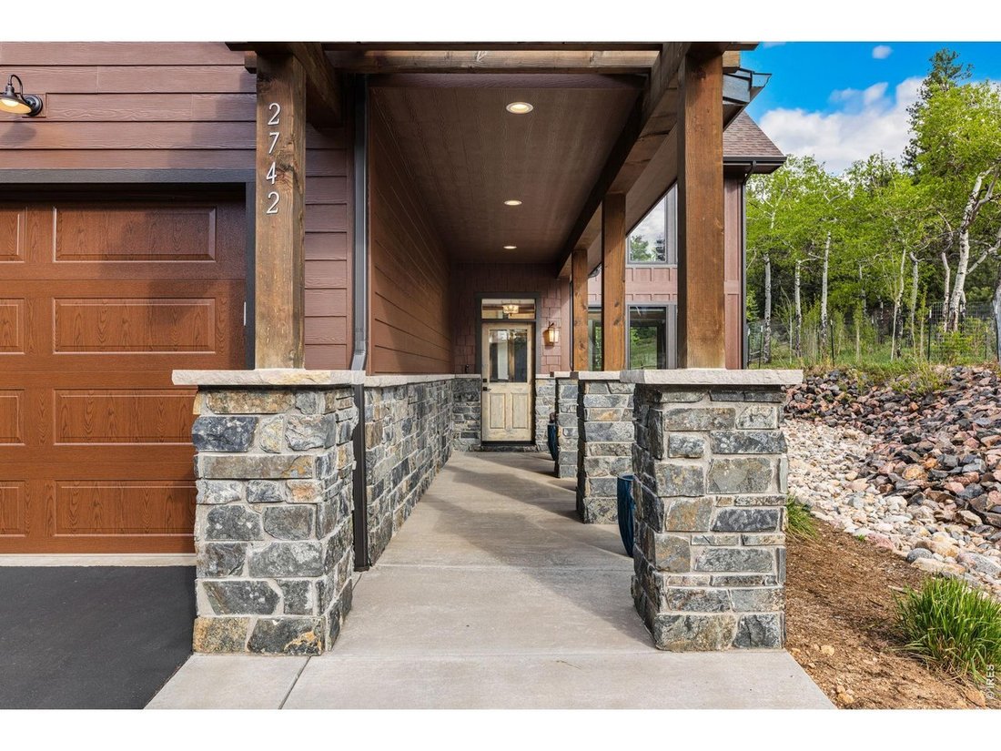
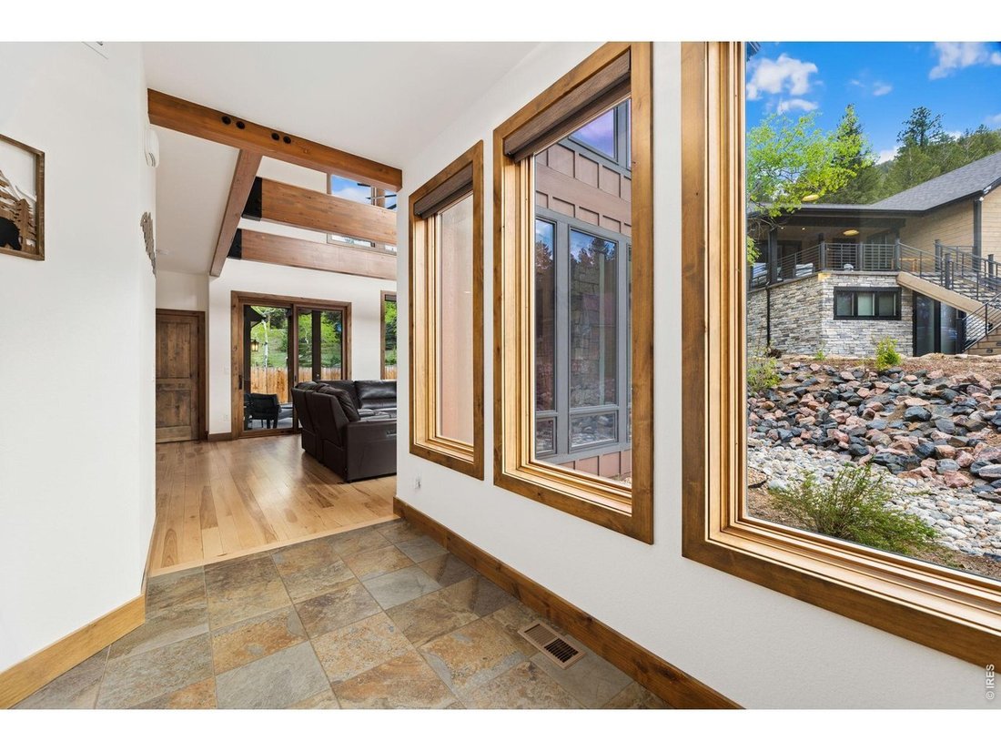
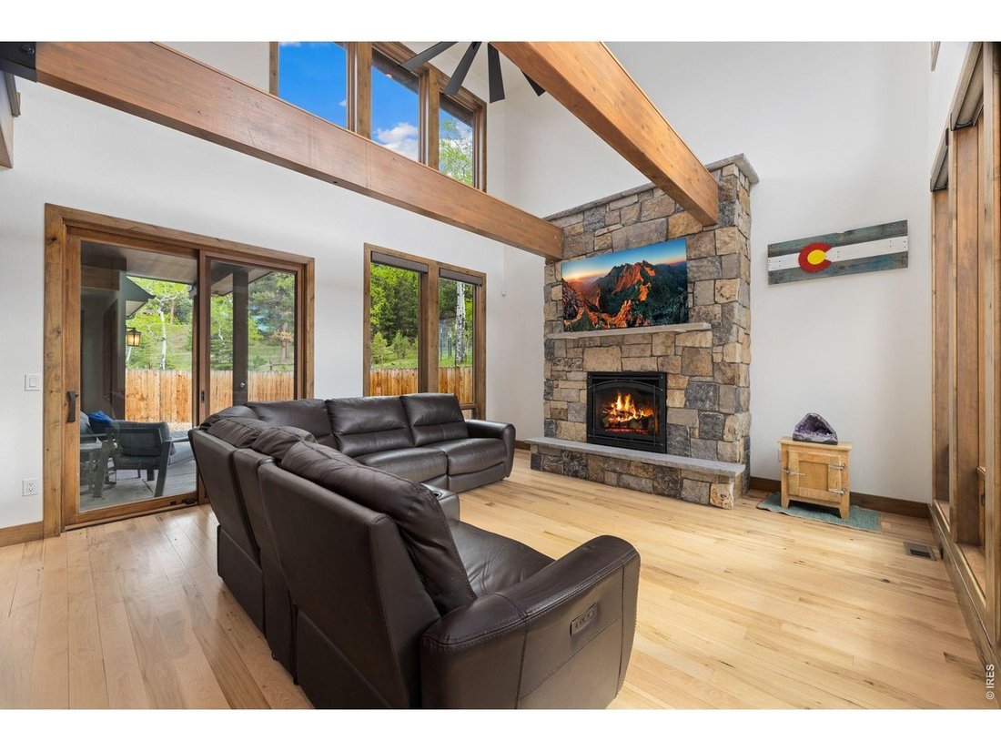
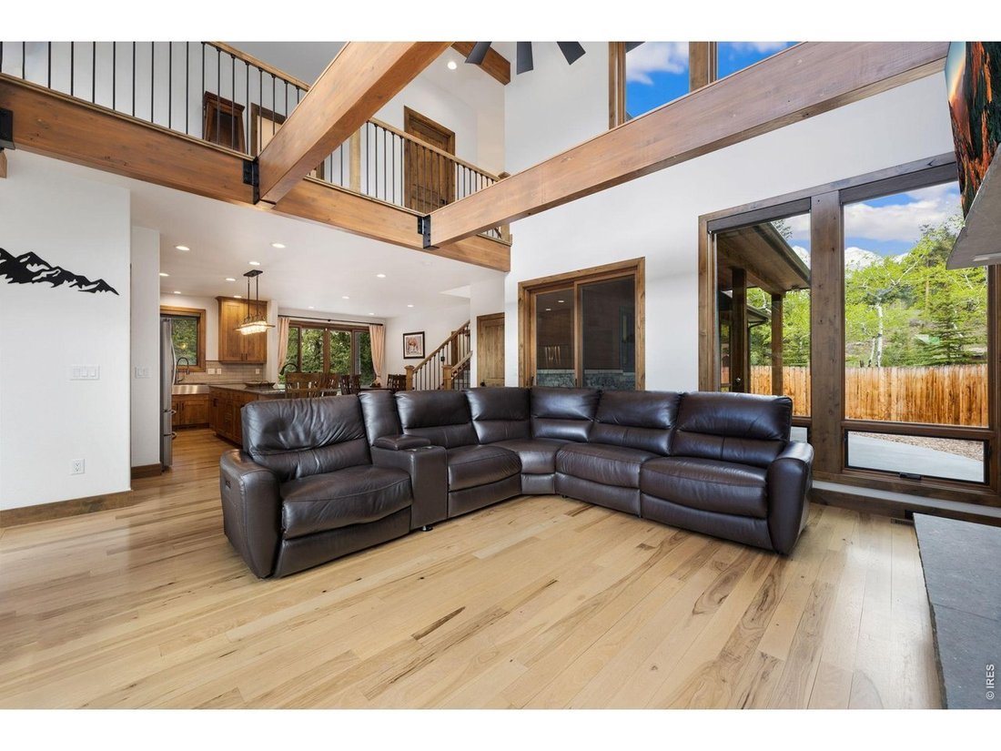
This is what mountain living looks like when nothing was left to chance. This is a custom Dallman Construction build where every finish was chosen with intention. Solid hickory floors, hand-selected beams, a natural rock fireplace with flint stone mantel, and custom Pella windows framing Deer Mountain in the great room. The kitchen was built for the way people actually cook. A nine-foot custom quartz island with seating for five anchors the space alongside a Wolf 36-inch range, Earthwoods cabinetry, a walk-in pantry, and a four-panel panoramic door that opens to the north patio. The dining area accommodates eight. Hosting here feels effortless. The main level primary suite has hand-stained planked ceilings and direct patio access. Step outside with your coffee before the day starts. The bathroom has heated floors, custom copper sinks with brushed-bronze fixtures, and a dual-head shower with two-person bench seating and a custom tile surround. The office has its own patio entrance, so the workday stays contained without disconnecting from the rest of the home. Two additional bedrooms upstairs wake up to MacGregor Mountain, with a full bath between them, and a loft flex space. Come back from the trail, and the mudroom handles the transition. Custom tile, utility sink, half bath, and a finished three-car garage with dedicated shop workspace behind it. The north patio faces MacGregor Mountain and is stubbed for natural gas. The south patio opens to a partially fenced yard where the whole family can be outside, including the dog. The grounds feature drip irrigation, native stone, mature Blue Spruce, Ponderosa Pine, and Aspen. Unlike most residential properties in Estes Park, where short-term rental licenses are capped, A1 zoning means this property qualifies for a license through a straightforward application process; that distinction matters. 1.3 miles to Rocky Mountain National Park. 3.7 miles to downtown. Luxury indoors, wilderness at the doorstep.
-
Art der Immobilie
Haus
-
Baujahr
2021
-
Preis/Quadratfuß
$668
Funktionen
- Garage
- Kamin
- Garten
- Office
Erkunden Sie die Gegend
2742 Ypsilon Cir, Estes Park, CO 80517, Colorado, Vereinigte Staaten
Auf Google Maps anzeigen
Preis pro sqft
Niedrig
Hoch
Vor 4 Jahren beigetreten
Sie haben sich nach diesem Objekt erkundigt
Der Agent wird sich in Kürze mit Ihnen in Verbindung setzen
Gelistet von
2
Angebote
2025
Beigetreten
Besichtigung mit Jeff Abel buchen
Wählen Sie ein Datum und ob Sie eine virtuelle oder persönliche Besichtigung mit dem Makler wünschen.
Bevorzugtes Datum
Art der Tour

Summit County
605 Main Street, Unit 101, Unit 102 & Unit 103, 80443, Frisco, United States
Agenturprofil anzeigen
Zuletzt aktualisiert
August 10
Erstmalig gelistet
May 28
Angebotsreferenz
2120083579272400
Angebotsstatus
Ähnliche Immobilien in der Nähe
Neue Angebote in Estes Park

Entdecken Sie mehr Häuser zum Verkauf
Estes Park, CO, Vereinigte Staaten Immobilienarten
Estes Park, CO, Vereinigte Staaten beliebte Suchanfragen
- Immobilien mit Offene Küche in Estes Park, CO, Vereinigte Staaten
- Neubauten Immobilien in Estes Park, CO, Vereinigte Staaten
- am Fluss Immobilien in Estes Park, CO, Vereinigte Staaten
- Immobilien mit Seeblick in Estes Park, CO, Vereinigte Staaten
- Immobilien mit Weinberg in Estes Park, CO, Vereinigte Staaten
- am Wasser Immobilien in Estes Park, CO, Vereinigte Staaten
- Immobilien mit Outdoor-Küche in Estes Park, CO, Vereinigte Staaten
- Immobilien in hohen Höhen in Estes Park, CO, Vereinigte Staaten
- Immobilien mit Kino in Estes Park, CO, Vereinigte Staaten
- Duplex Immobilien in Estes Park, CO, Vereinigte Staaten
- Immobilien mit Aufzug in Estes Park, CO, Vereinigte Staaten
- Immobilien mit Flussblick in Estes Park, CO, Vereinigte Staaten
- Immobilien mit Dampfsauna in Estes Park, CO, Vereinigte Staaten
- Immobilien mit Golfblick in Estes Park, CO, Vereinigte Staaten
- Immobilien auf Hügeln in Estes Park, CO, Vereinigte Staaten
- Immobilien mit Sauna in Estes Park, CO, Vereinigte Staaten
Verwandte Leitfäden & Geschichten
Das Vertrauen der führenden Makler der Welt
Die Makler hinter den außergewöhnlichsten Immobilien der Welt inserieren bei JamesEdition.
- Angebote von Sotheby's, Christie's, BARNES und Engel & Völkers
- Jedes Angebot wird vor der Veröffentlichung geprüft
- Verbinden Sie sich direkt mit verifizierten Maklern
Indem Sie fortfahren, akzeptieren Sie unsere Nutzungsbedingungen und Datenschutzrichtlinie.
brokerages we
partnered with
partnered with