$2,310,941
Villa In Estepona
- 5 Schlafz.
- 5 Bäder
- 4,263 Sqft
- 7,449 Sqft lot
- Aktualisiert: Juli 24
Über die Immobilie
Beschreibung wurde automatisch übersetzt.
Die Beschreibung wird in der Originalsprache angezeigt.
Neuentwicklung: Preise ab 1,995,000 € 1,995,000 €. [Betten: 5 - 5] [Bäder: 5 - 5] [Größe gebaut: 302.00 m2 - 302.00 m2] Diese Villa ist ein schlüsselfertiges Neubauprojekt in einer Sackgasse in der Urbanisation Buenas Noches (obere Zone), ca. 400 m2 vom Strand entfernt, mit Zugang über eine Fußgängerbrücke, ca. 15 Min. zu Fuß entfernt. Die Grundstücksgröße beträgt 692 m2 und bietet einen Panoramab
New Development: Prices from 2,000,000 € to 2,000,000 €. [Beds: 5 - 5] [Baths: 5 - 5] [Built size: 396.00 m2 - 396.00 m2] This villa is a new build turnkey villa project situated on a cul de sac in Urb. Buenas Noches (Upper zone) approx. 400 m2 to the beach, with access via a pedestrian bridge, about 15 min. walking distance. The plot size is 692 m2 and boasts panoramic views over the mediterranea
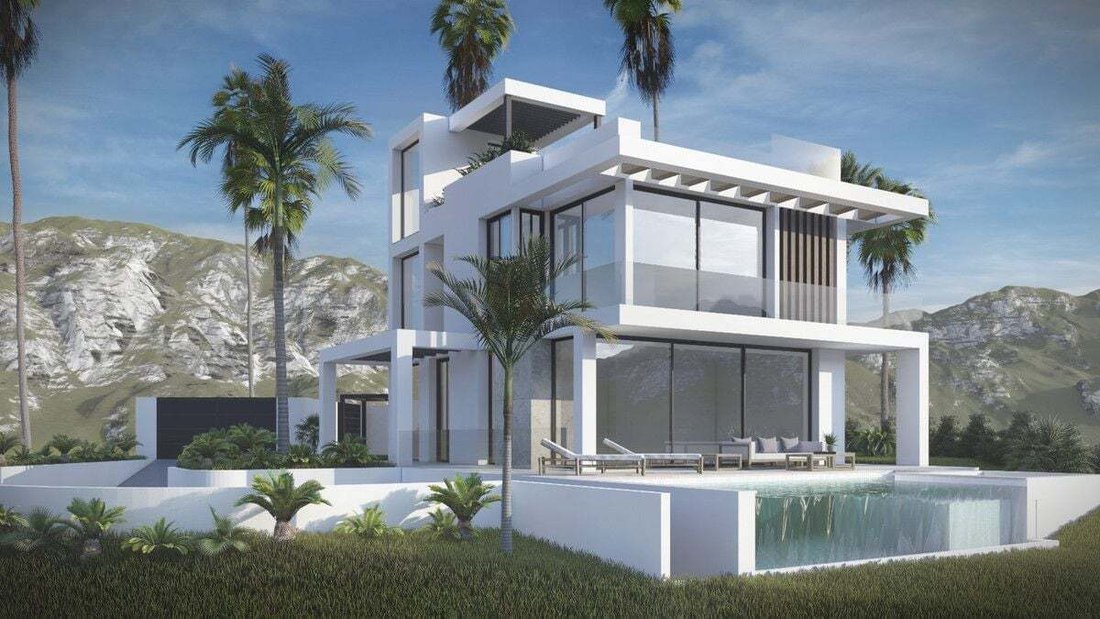
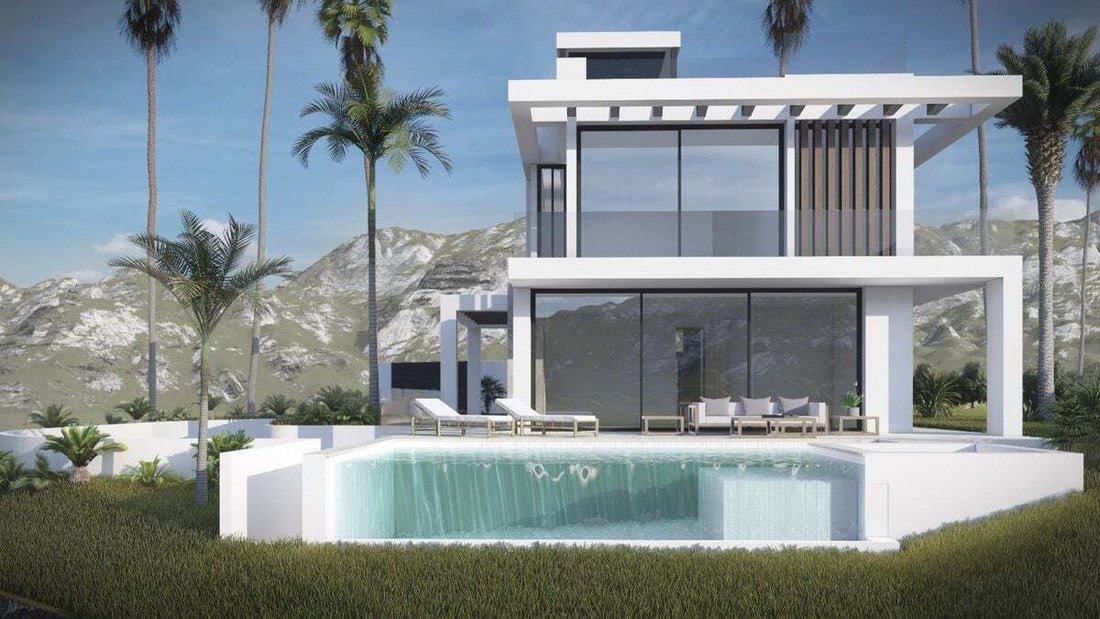
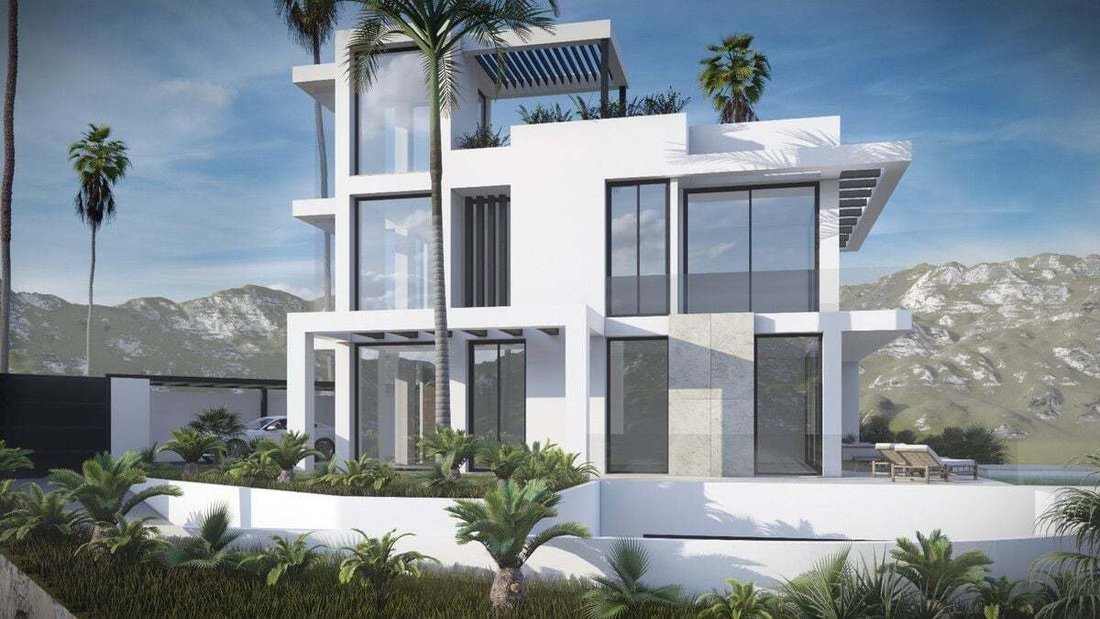
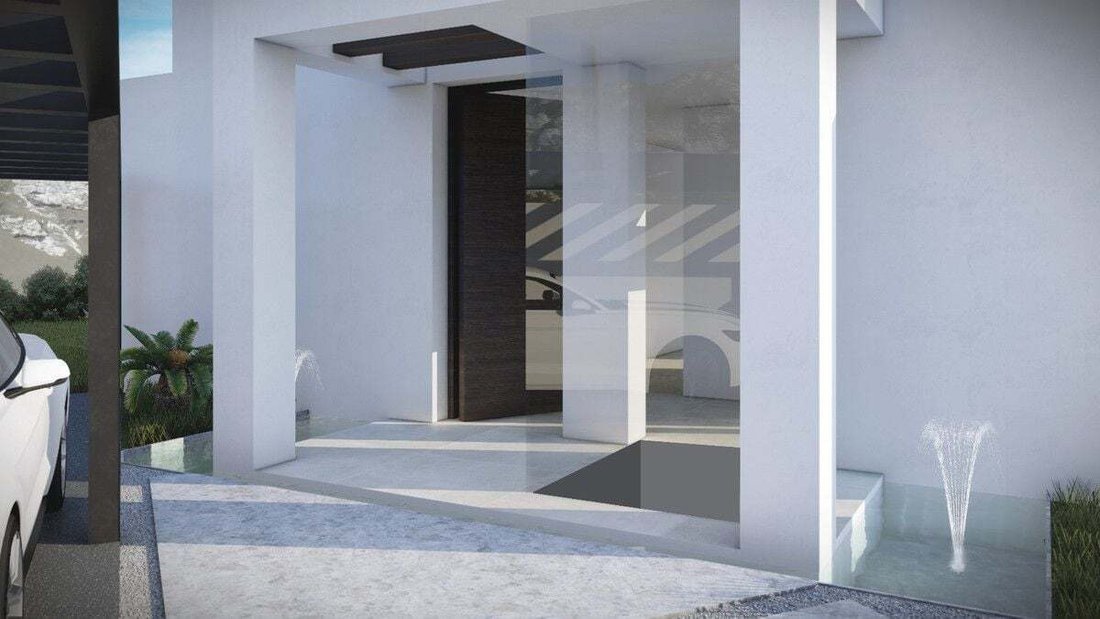
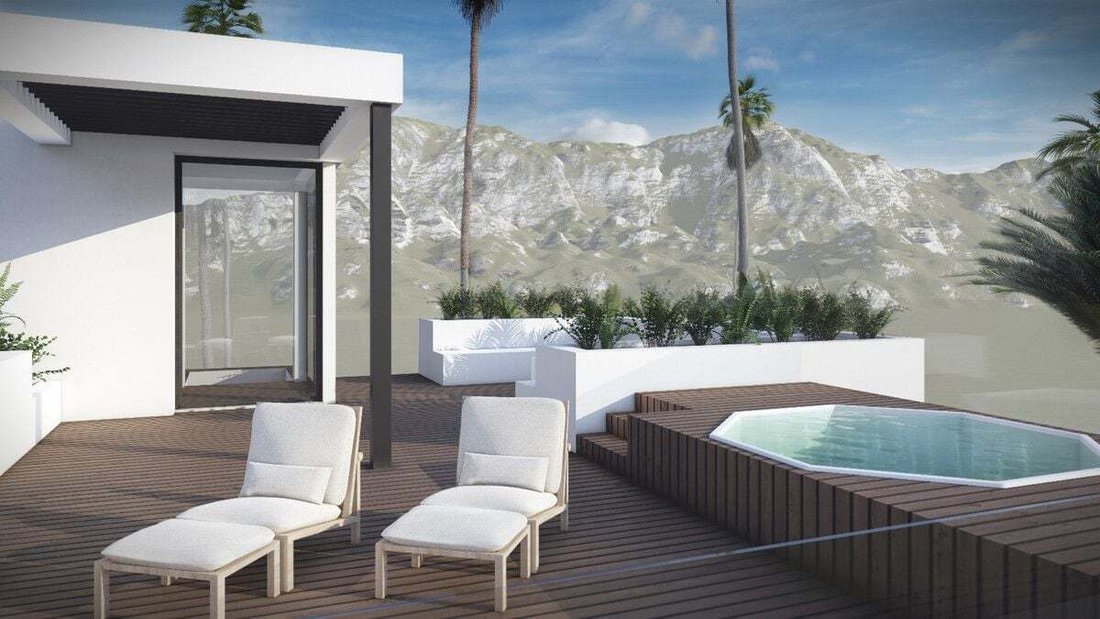
Neuentwicklung: Preise ab 1,995,000 € 1,995,000 €. [Betten: 5 - 5] [Bäder: 5 - 5] [Größe gebaut: 302.00 m2 - 302.00 m2] Diese Villa ist ein schlüsselfertiges Neubauprojekt in einer Sackgasse in der Urbanisation Buenas Noches (obere Zone), ca. 400 m2 vom Strand entfernt, mit Zugang über eine Fußgängerbrücke, ca. 15 Min. zu Fuß entfernt. Die Grundstücksgröße beträgt 692 m2 und bietet einen Panoramablick über das Mittelmeer mit Blick auf die Stadt Estepona, den Berg La Concha von Marbella und den Berg Sierra Bermeja von Estepona. Von der Immobilie aus können Sie die Wellen am Ufer brechen sehen. Die Immobilie wird auf 3 Etagen plus nutzbarem Solarium gebaut. Die Villa verfügt über 4 Schlafzimmer mit kompletten Badezimmern, eines davon, das Hauptschlafzimmer, verfügt über eine Kommode und die übrigen haben Einbauschränke. Jedes Schlafzimmer hat direkten Zugang zur Terrasse. Ein Doppelzimmer befindet sich im Erdgeschoss zusammen mit einem Büro, das bei Bedarf in ein 5. Einzelzimmer umgewandelt werden kann. Das Untergeschoss hat über 180 m2, darunter eine Doppelgarage, ein Kino/Unterhaltungszimmer, ein Weinkeller, ein Lagerraum, ein Maschinenraum und ein Gärtnerzimmer für Werkzeuge und Produkte zur Poolpflege. Der Infinity-Pool wird einen integrierten Chill-out-Loungebereich haben, der in einen Whirlpool umgewandelt werden könnte. Das Solarium wird einen Chill-out-Loungebereich mit einem Kamin (Ethanol), ein verglastes Fitnessstudio mit Fitnessgeräten, einen Grill-/Essbereich und einen privaten Whirlpool umfassen. Das Anwesen wird über einen Aufzug zu allen Etagen mit Panoramablick verfügen, der sich an der Außenfassade der Villa befindet. Die Villa wird nach den höchsten Standards mit Aerotermia und Luftumwälzung gebaut, um den Stromverbrauch zu senken, mit optionalen Solarmodulen, falls erforderlich. Das Anwesen verfügt außerdem über einen Carport für 2 Autos an der Seite der Eingangstür mit einem Wasserspiel und zusätzlichen Parkplätzen auf der Straße für Gäste.
New Development: Prices from 2,000,000 € to 2,000,000 €. [Beds: 5 - 5] [Baths: 5 - 5] [Built size: 396.00 m2 - 396.00 m2] This villa is a new build turnkey villa project situated on a cul de sac in Urb. Buenas Noches (Upper zone) approx. 400 m2 to the beach, with access via a pedestrian bridge, about 15 min. walking distance. The plot size is 692 m2 and boasts panoramic views over the mediterranean sea, with views of the City of Estepona, The mountain of La Concha of Marbella and Sierra Bermeja Mountain of Estepona. You can see the waves crashing on the shore from the property. The property will be built on 3 floors plus the usable solarium. The villa has 4 bedrooms with full on-suite bathrooms, one of them the main master includes a dresser and the rest have built-in wardrobes. Every bedroom has direct terrace access. A double bedroom will be on the ground floor together with an office convertible into a 5th single bedroom if necessary. The basement has over 180 m2 which includes a double parking garage, a cinema/entertainment room, a wine cellar, a storage room, a machine room and a gardeners room for tools and products for the swimming pool maintenance. The infinity swimming pool will have an embedded chill out lounge area, which could be converted into a jacuzzi. The solarium will include a chill out lounge area with a fireburner (ethanol), a glassed gym with fitness machines, a bbq/dining area and a private jacuzzi. The property will have a lift to all floors with panoramic views, situated on the exterior facade of the villa. The villa will be built to the highest standards with aerotermia and air recirculation to reduce electricity consumption with optional solar panels if necessary. The property also has a carport for 2 cars at the side of the entrance door with a water feature with additional street parking for guests.
Villa Marketing SL, on behalf of the vendor, provides this information for guidance purposes only and without any contractual obligation. Details may be subject to errors, changes, availability, or withdrawal without prior notice. Interested parties must independently verify all relevant information. Costs associated with the purchase: Second-hand residential properties — Transfer Tax (ITP) 7%; New residential properties — VAT 10% and Stamp Duty (AJD) 1.2%; Plots of land — Transfer Tax (ITP) 7% or VAT 21% and Stamp Duty (AJD) 1.2%. Notary and property registration fees ≈ 0.8%; Legal fees ≈ 1%. These estimates are non-binding and a reduced rate or tax benefit may apply. The real estate agency commission is included in the price. Additional information is available upon request.
Villa Marketing SL, on behalf of the vendor, provides this information for guidance purposes only and without any contractual obligation. Details may be subject to errors, changes, availability, or withdrawal without prior notice. Interested parties must independently verify all relevant information. Costs associated with the purchase: Second-hand residential properties — Transfer Tax (ITP) 7%; New residential properties — VAT 10% and Stamp Duty (AJD) 1.2%; Plots of land — Transfer Tax (ITP) 7% or VAT 21% and Stamp Duty (AJD) 1.2%. Notary and property registration fees ≈ 0.8%; Legal fees ≈ 1%. These estimates are non-binding and a reduced rate or tax benefit may apply. The real estate agency commission is included in the price. Additional information is available upon request.
-
Art der Immobilie
Villa
-
Preis/Quadratfuß
$542
Funktionen
- Pool
- Garage
- Terrasse
- Bergblick
- Kino
- Weinkeller
- Whirlpool
- Aufzug
- Fitnessstudio
Funktionen
Lot
- Panorama
- Bergblick
- Neubauten
Innenbereich
- Office
- Whirlpool
- Weinkeller
- Kino
- Aufzug
- Keller
- Fitnessstudio
Outdoor
- Terrasse
- Balkon
- Parkplatz
- Pool
- Garage
- Wohnraum im Freien
- Pergola
Erkunden Sie die Gegend
Urb. Buenas Noches (Upper zone), Estepona, 29680, Spain
Auf Google Maps anzeigen
Preis pro sqft
Niedrig
Hoch
Located in Estepona, Málaga, this luxury property offers a serene coastal lifestyle with convenient access to both cultural and natural attractions. The area is known for its pristine beaches and vibrant marina, perfect for yachting enthusiasts. Estepona’s charming old town presents a myriad of dining experiences, while international airports and train stations ensure easy connectivity. Estepona balances a tranquil setting with the allure of Spanish culture and modern amenities.
In der Nähe anzeigen
Sehenswürdigkeiten
Schulen
Málaga-Costa del Sol Airport
Airport
55 Min.
Puerto Banús Marina
Port / Marina
23 Min.
Estepona Train Station
Train Station
10 Min.
Playa del Cristo
Outdoor & Nature
7 Min.
Estepona Golf
Golf & Country Clubs
12 Min.
La Casa del Rey
Dining & Wine
5 Min.
International School Estepona
International School
10 Min.
San José School
Private School
8 Min.
Vor 5 Jahren beigetreten
Sie haben sich nach diesem Objekt erkundigt
Der Agent wird sich in Kürze mit Ihnen in Verbindung setzen
Gelistet von
248
Angebote
2021
Beigetreten
Besichtigung mit the agent buchen
Wählen Sie ein Datum und ob Sie eine virtuelle oder persönliche Besichtigung mit dem Makler wünschen.
Bevorzugtes Datum
Art der Tour
Zuletzt aktualisiert
Juli 24
Erstmalig gelistet
Sep 21, 2024
Angebotsreferenz
R4838584
Ähnliche Immobilien in der Nähe
Neue Angebote in Estepona



Entdecken Sie mehr Häuser zum Verkauf
Estepona, Andalusien, Spanien Immobilienarten
- Wohnungen zum Verkauf in Estepona, Andalusien, Spanien
- Villen zum Verkauf in Estepona, Andalusien, Spanien
- Penthouses zum Verkauf in Estepona, Andalusien, Spanien
- Häuser zum Verkauf in Estepona, Andalusien, Spanien
- Land zum Verkauf in Estepona, Andalusien, Spanien
- Fincas zum Verkauf in Estepona, Andalusien, Spanien
- Chalets zum Verkauf in Estepona, Andalusien, Spanien
- Farm Ranches zum Verkauf in Estepona, Andalusien, Spanien
Estepona, Andalusien, Spanien beliebte Suchanfragen
- Immobilien mit Meerblick in Estepona, Andalusien, Spanien
- Immobilien mit Seeblick in Estepona, Andalusien, Spanien
- Küste Immobilien in Estepona, Andalusien, Spanien
- Gesicherte Wohnanlage Immobilien in Estepona, Andalusien, Spanien
- am Wasser Immobilien in Estepona, Andalusien, Spanien
- Immobilien auf Hügeln in Estepona, Andalusien, Spanien
- Anlageimmobilie Immobilien in Estepona, Andalusien, Spanien
- Pferdesport Immobilien in Estepona, Andalusien, Spanien
- Immobilien mit Fitnessstudio in Estepona, Andalusien, Spanien
- Immobilien mit Sauna in Estepona, Andalusien, Spanien
- am Ozean Immobilien in Estepona, Andalusien, Spanien
- Immobilien mit Pool in Estepona, Andalusien, Spanien
- Immobilien mit Tennisplatz in Estepona, Andalusien, Spanien
- Immobilien mit Hubschrauberlandeplatz in Estepona, Andalusien, Spanien
- Immobilien mit Privatflughafen in Estepona, Andalusien, Spanien
- Immobilien mit Hallenbad in Estepona, Andalusien, Spanien
- Immobilien mit Ozeanblick in Estepona, Andalusien, Spanien
Estepona, Andalusien, Spanien nachbarschaften
- Häuser zum Verkauf in Cancelada, Estepona, Andalusien
- Häuser zum Verkauf in Bel-Air, Estepona, Andalusien
- Häuser zum Verkauf in Buenas Noches, Estepona, Spanien
- Häuser zum Verkauf in Gualdalmansa, Estepona, Andalusien
- Häuser zum Verkauf in La Gaspara, Estepona, Spanien
- Häuser zum Verkauf in Atalaya Isdabe, Estepona, Andalusien
Verwandte Leitfäden & Geschichten
Das Vertrauen der führenden Makler der Welt
Die Makler hinter den außergewöhnlichsten Immobilien der Welt inserieren bei JamesEdition.
- Angebote von Sotheby's, Christie's, BARNES und Engel & Völkers
- Jedes Angebot wird vor der Veröffentlichung geprüft
- Verbinden Sie sich direkt mit verifizierten Maklern
Indem Sie fortfahren, akzeptieren Sie unsere Nutzungsbedingungen und Datenschutzrichtlinie.