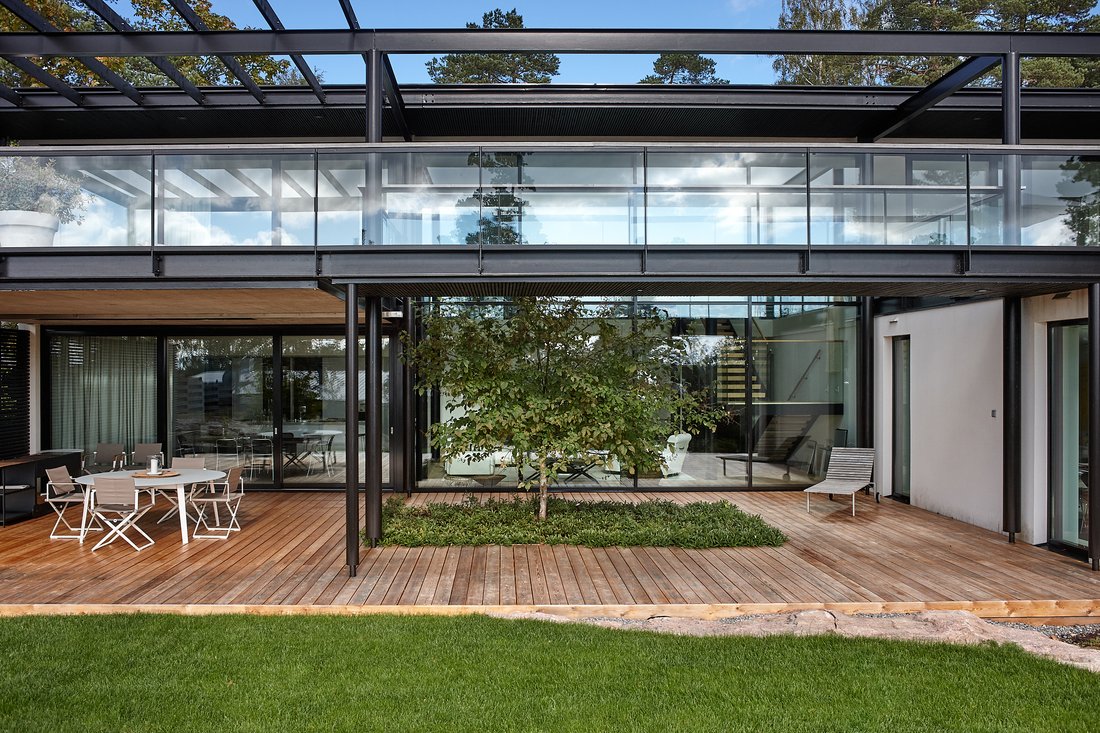
Villa Schneewittchen
- 3 Schlafz.
- 6 Bäder
- 4,069 Sqft
-
170
Ansichten der letzten 30 Tage
- 54
Über die Immobilie
Timeless design meets quiet luxury - an architectural masterpiece near the sea in Espoo’s Westend
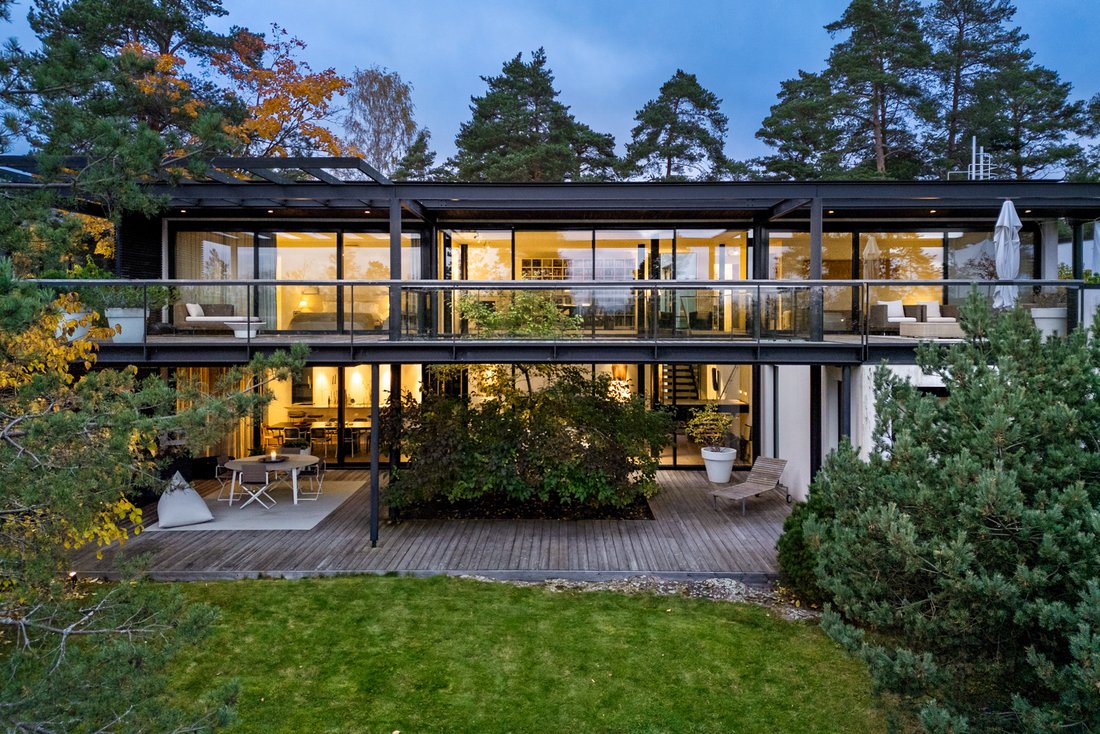
Villa Snow White is a showcase of architect Pekka Helin’s talent - a perfect combination of quality, minimalism, and functionality. The original Westend charm of a single-house property has been preserved on this private, south-facing 2,000sqm plot. And the snow-white, cast-in-place concr
Timeless design meets quiet luxury - an architectural masterpiece near the sea in Espoo’s Westend
Villa Snow White is a showcase of architect Pekka Helin’s talent - a perfect combination of quality, minimalism, and functionality. The original Westend charm of a single-house property has been preserved on this private, south-facing 2,000sqm plot. And the snow-white, cast-in-place concrete house supported by steel pillars received a World Architecture Festival nomination the year after its completion in 2011.
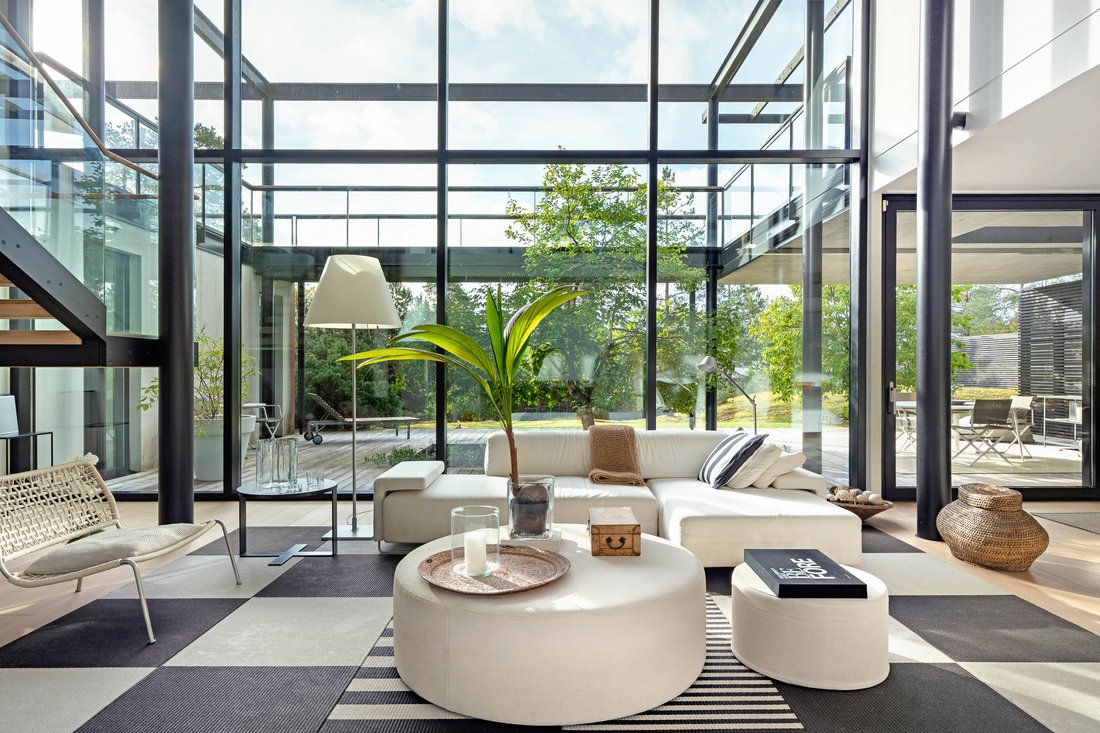
The old trees and shrubs surrounding the property, as well as the view of the archipelago on the horizon, were key elements in the design - influencing, for example, the placement of windows and terraces. The interior spaces are light-filled, with extensive floor-to-ceiling windows enhancing the sense of openness in this nearly 400sqm home. Every room and living space is intimately connected to the surrounding nature, transforming with the sun and seasonal light to create its own unique atmosphere and landscape throughout the year. Floors are made of whitewashed solid oak or polished pale limestone, while the terraces feature weathered larch decking.
Helin’s visual minimalism is artfully combined with the home’s original dual purpose: to serve both as an elegant private residence and as a showroom for the owner’s company, Woodnotes, as well as for the work of designer and textile artist Ritva Puotila. The spaces are versatile and adaptable to different needs and life stages.
Walking through the house, one senses an incredible calm and harmony. Notable highlights include:
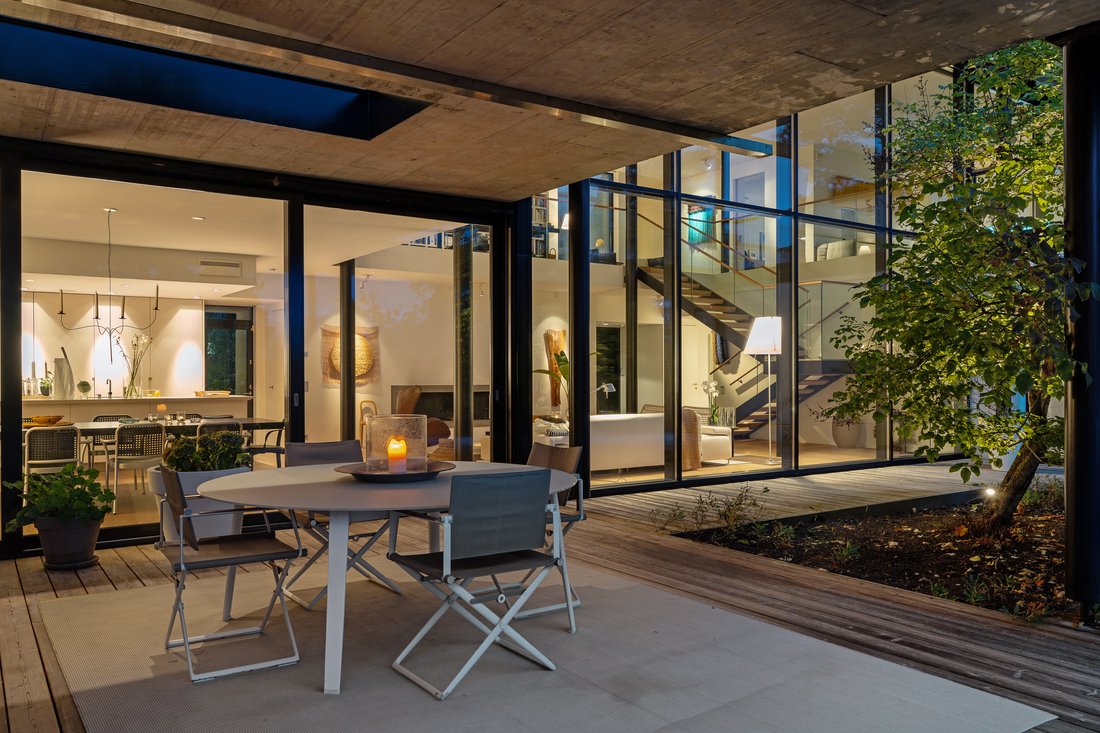
- a sheltered atrium courtyard that catches the evening sun,
- a stylish spa area with a sauna and sculptural Boffi bathtub,
- a timeless Boffi kitchen with Gaggenau appliances,
- clean-lined, trimless doorways,
- sliding oak interior doors that recess into the walls,
- expansive glass sliding doors leading to the terraces,
- motorized screen curtains,
- a glass floor panel on the upstairs terrace that guides natural light to the outdoor dining area below.
The property also includes a 60sqm apartment with its own entrance, and a heated garage for up to four cars.
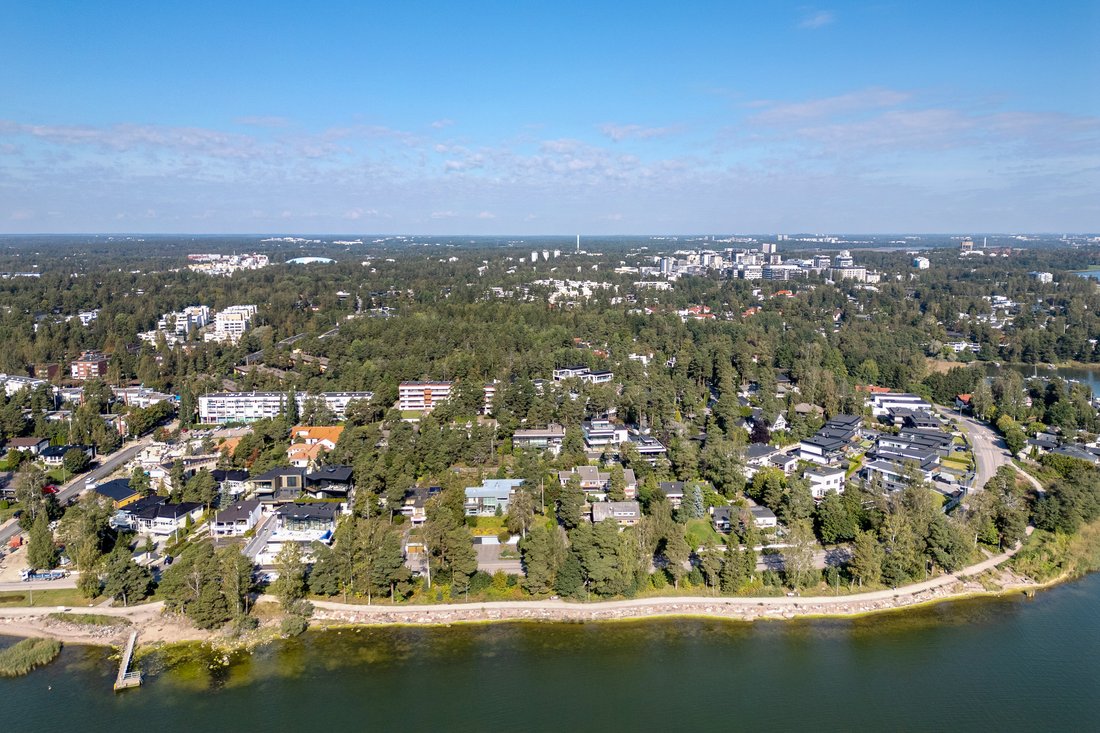
Located in the desirable seaside neighbourhood of Westend, the most prestigious area in Finland, near the high-quality services of Tapiola and only 15 minutes from downtown Helsinki, the location couldn’t be more ideal.
This private villa is structured as a housing company, which means the transfer tax is only 1.5% upon purchase.
If this truly exceptional property feels like your dream home, please contact the agent for more information and a private showing.
-
Art der Immobilie
Haus
-
Baujahr
2010
-
Preis/Quadratfuß
$1,250
Funktionen
- Garten
- Sauna
- Terrasse
- Kamin
- Aufzug
- Bibliothek
- Wasserblick
- Begehbarer Kleiderschrank
- Garage
Lot
Innenbereich
- Hohe Decke
- Kamin
- Klimaanlage
- Kücheninsel
- Waschtrockner
- Bar
- Sauna
- Aufzug
- Bibliothek
- Stein Arbeitsplatten
- Begehbarer Kleiderschrank
Outdoor
- Terrasse
- Balkon
- Garage
- Wohnraum im Freien
- Garten
Erkunden Sie die Gegend
Der Agent wird sich in Kürze mit Ihnen in Verbindung setzen
Gelistet von
Besichtigung mit Soile Goodall buchen
Wählen Sie ein Datum und ob Sie eine virtuelle oder persönliche Besichtigung mit dem Makler wünschen.

Ähnliche Immobilien in der Nähe
Neue Angebote in Lahnus





Entdecken Sie mehr Häuser zum Verkauf
Lahnus, Finnland Immobilienarten
Lahnus, Finnland beliebte Suchanfragen
- Immobilien mit Office in Lahnus, Finnland
- Moderne Immobilien in Lahnus, Finnland
- Panorama Immobilien in Lahnus, Finnland
- Anlageimmobilie Immobilien in Lahnus, Finnland
- Immobilien mit Offene Küche in Lahnus, Finnland
- Küste Immobilien in Lahnus, Finnland
- Immobilien mit Meerblick in Lahnus, Finnland
- am Meer Immobilien in Lahnus, Finnland
- Immobilien mit Seeblick in Lahnus, Finnland
- Immobilien in hohen Höhen in Lahnus, Finnland
- Luxusvilla Immobilien in Lahnus, Finnland
- Immobilien mit Bergblick in Lahnus, Finnland
- Immobilien mit Privatstrand in Lahnus, Finnland
- Immobilien mit Aufzug in Lahnus, Finnland
- Immobilien mit Spielzimmer in Lahnus, Finnland
- am See Immobilien in Lahnus, Finnland
Verwandte Leitfäden & Geschichten
Das Vertrauen der führenden Makler der Welt
Die Makler hinter den außergewöhnlichsten Immobilien der Welt inserieren bei JamesEdition.
- Angebote von Sotheby's, Christie's, BARNES und Engel & Völkers
- Jedes Angebot wird vor der Veröffentlichung geprüft
- Verbinden Sie sich direkt mit verifizierten Maklern
Indem Sie fortfahren, akzeptieren Sie unsere Nutzungsbedingungen und Datenschutzrichtlinie.