$20,672,072
Dieses Elegante Anwesen Ist Ein Einzigartiges Werk Mit Architektonischer Gestaltung.
- 9 Schlafz.
- 9 Bäder
- 16,146 Sqft
- 20,452 Sqft lot
- Aktualisiert: Juni 18
- 12
Über die Immobilie
Beschreibung wurde automatisch übersetzt.
Die Beschreibung wird in der Originalsprache angezeigt.
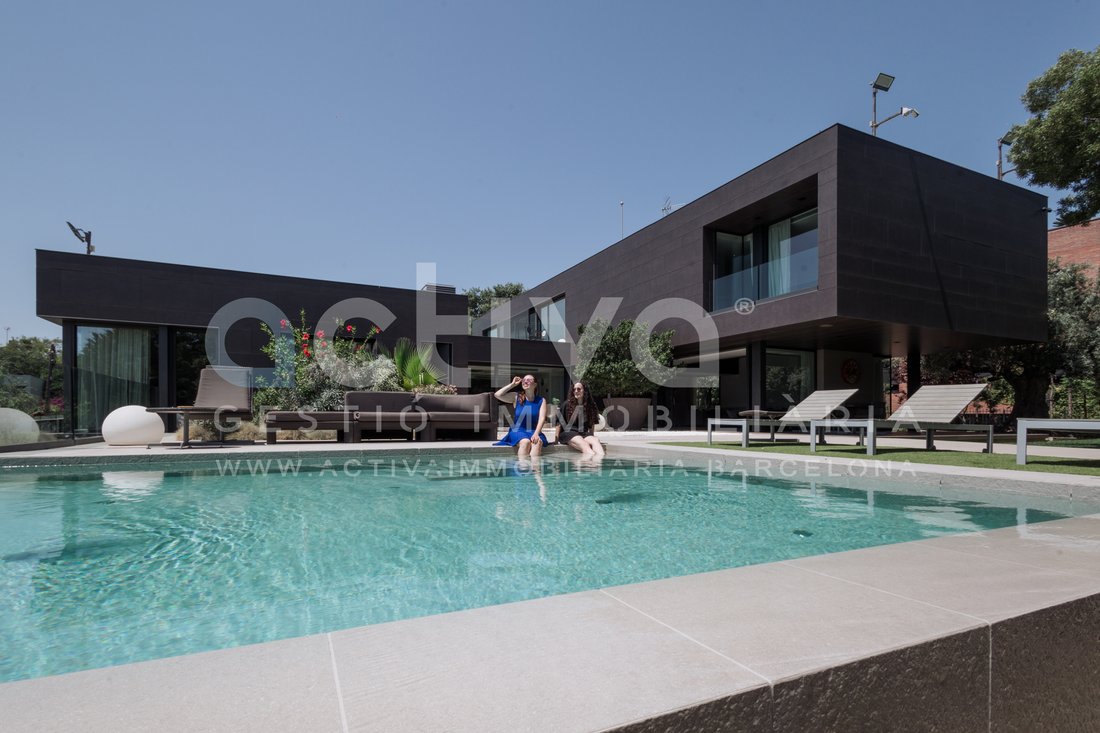
This extraordinary property redefines contemporary luxury in the exclusive enclave of Ciudad Diagonal.
A work of modern and conceptual architecture that combines design, privacy, and a constant connection with light and the surroundings. Located in one of the most privileged areas of the Barcelona metropolitan area, it offers excellent access to the city center and proximity to the main i
A work of modern and conceptual architecture that combines design, privacy, and a constant connection with light and the surroundings. Located in one of the most privileged areas of the Barcelona metropolitan area, it offers excellent access to the city center and proximity to the main i
This extraordinary property redefines contemporary luxury in the exclusive enclave of Ciudad Diagonal.
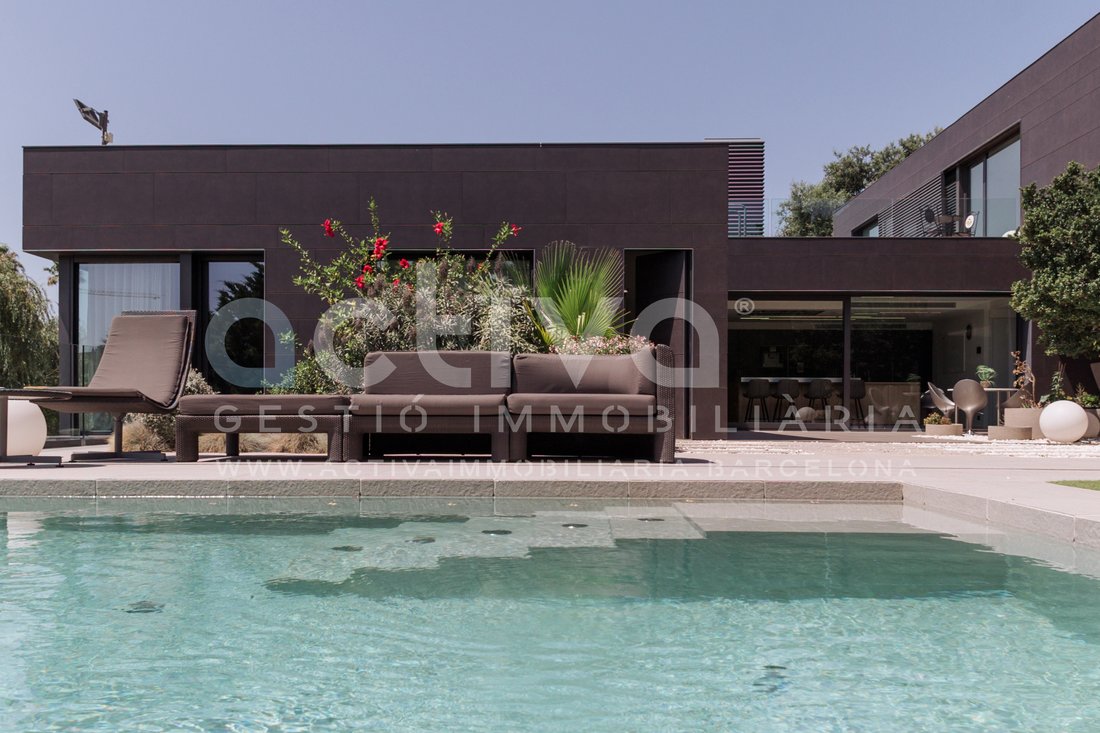
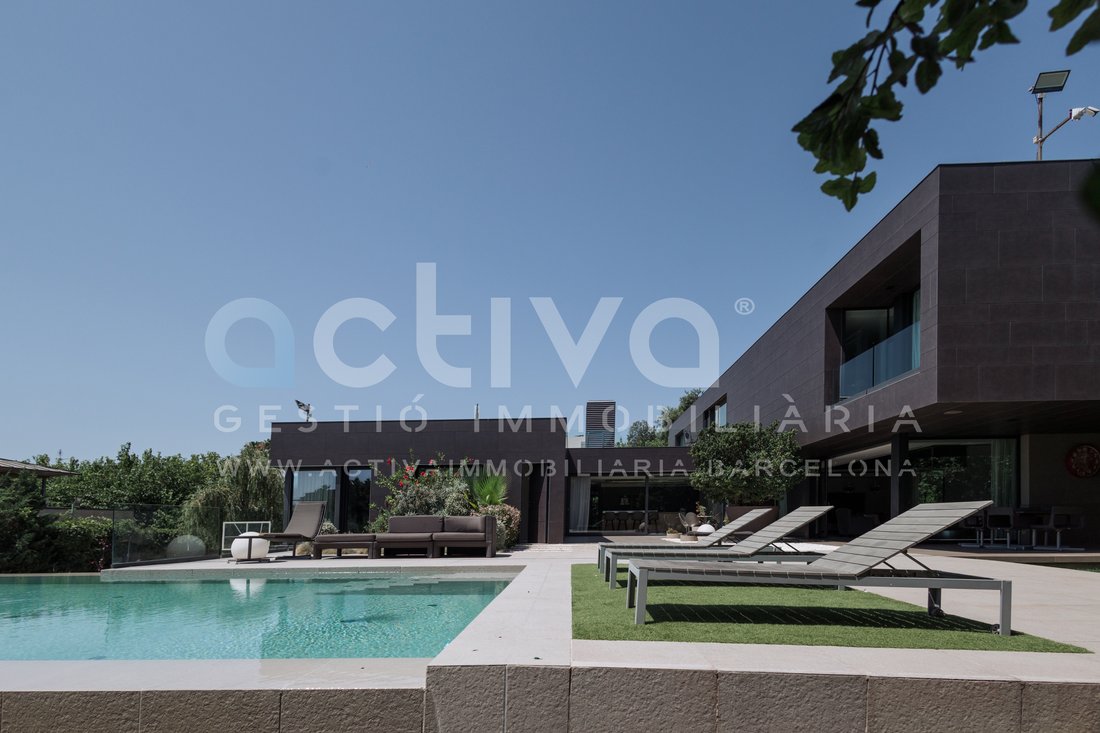
A work of modern and conceptual architecture that combines design, privacy, and a constant connection with light and the surroundings. Located in one of the most privileged areas of the Barcelona metropolitan area, it offers excellent access to the city center and proximity to the main international schools, all surrounded by nature and large green areas with open views that provide serenity and exclusivity.
The home is spread over three floors connected by stairs and an elevator.
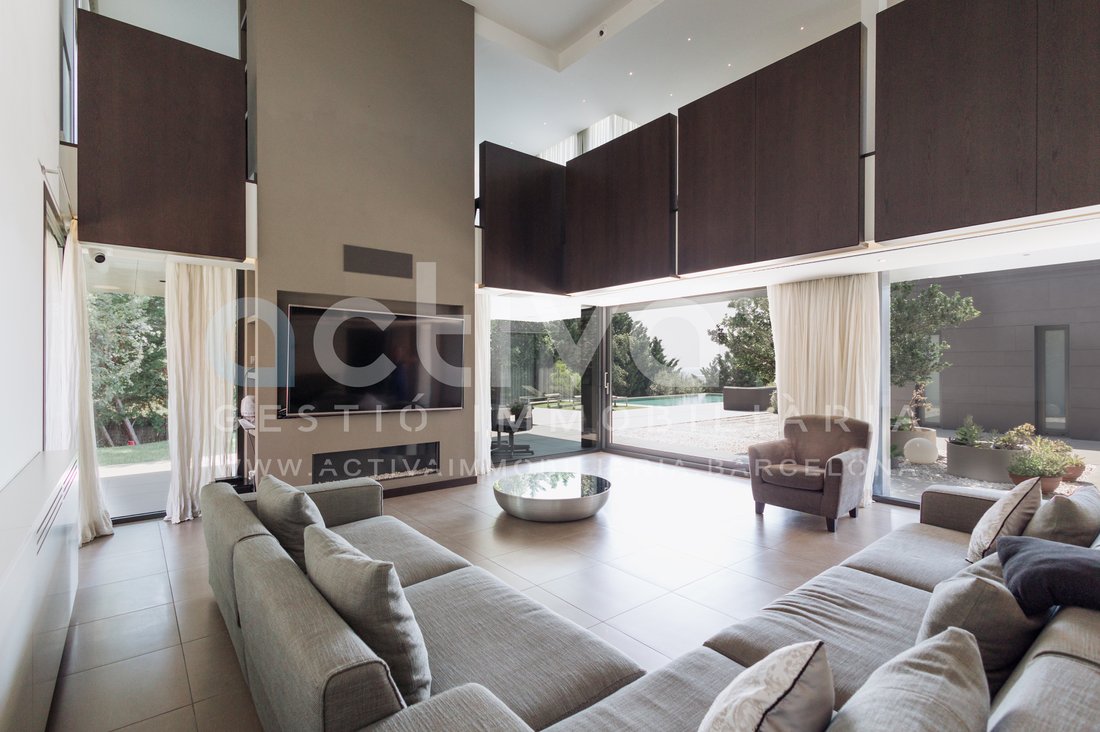
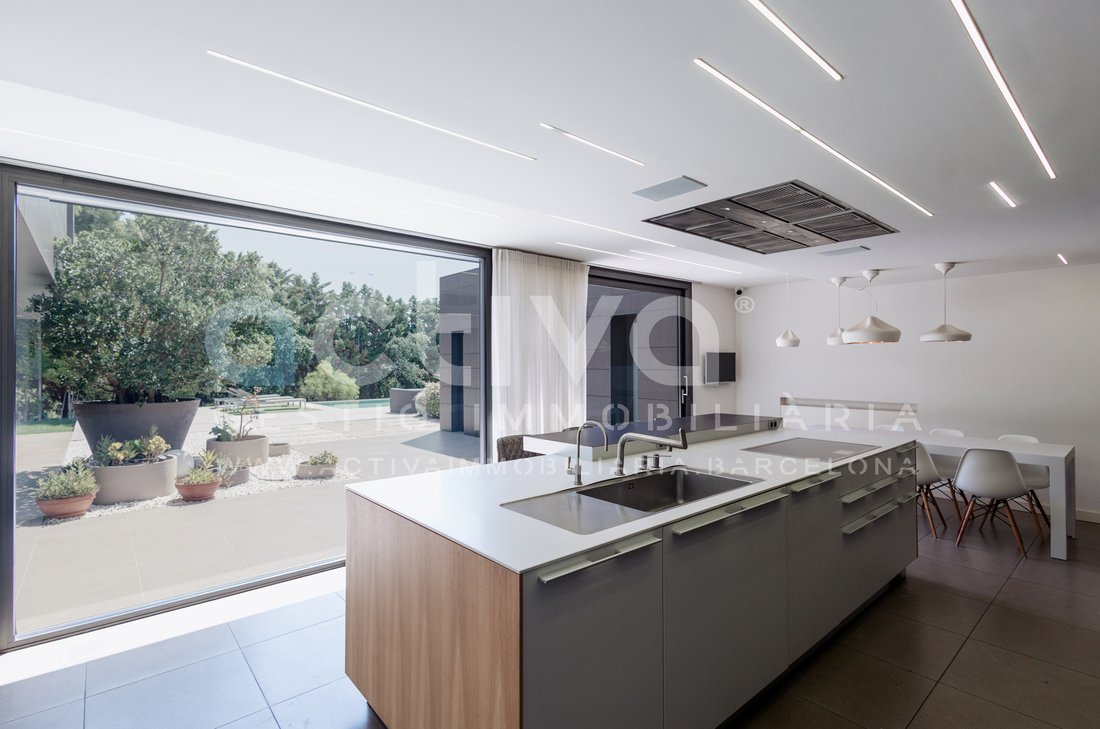
The main floor features an elegant and spacious entrance hall that sets the tone of the house from the very first moment. This space leads to a spectacular living-dining room flooded with natural light and a contemporary design kitchen, conceived as a meeting point with direct access to the garden. The transition between indoor and outdoor is seamless, allowing the home to breathe the landscape in every room. On this same level is the pool, integrated into the environment and oriented towards panoramic city views, alongside an exclusive master suite with a walk-in closet and bathroom, plus four additional suites and a discreet guest toilet.
On the second floor, a cozy family lounge creates a more intimate atmosphere, accompanied by a guest room, a full bathroom, a creative area, and an office that invites calm and privacy for work.
The lower floor has been designed as a true wellness and leisure space. A large entertainment room with an open kitchen and dining area extends to the garden and barbecue zone. Additionally, there is a cinema room, spaces dedicated to daily care such as the laundry area, a golf practice area, and an independent service apartment with full autonomy. The various auxiliary rooms complete a layout designed to offer functionality without sacrificing aesthetics.
The property also includes a large garage with capacity for eight vehicles and is equipped with advanced home automation, security, and comfort systems that guarantee a residential experience at the highest level, reinforced by 24-hour private security service.
A residence where architecture, light, and privacy coexist in perfect balance.
Occupancy certificate: CHB05825****** (last digits omitted to preserve proper use of information; full number available upon request)
Energy Efficiency Certificate: C/C
**The information provided is for informational purposes only and has no contractual value. The offer is subject to changes in features, price, omission, and/or withdrawal from the market without prior notice.
AICAT Registration Number 3616 API Number 9078.
A work of modern and conceptual architecture that combines design, privacy, and a constant connection with light and the surroundings. Located in one of the most privileged areas of the Barcelona metropolitan area, it offers excellent access to the city center and proximity to the main international schools, all surrounded by nature and large green areas with open views that provide serenity and exclusivity.
The home is spread over three floors connected by stairs and an elevator.
The main floor features an elegant and spacious entrance hall that sets the tone of the house from the very first moment. This space leads to a spectacular living-dining room flooded with natural light and a contemporary design kitchen, conceived as a meeting point with direct access to the garden. The transition between indoor and outdoor is seamless, allowing the home to breathe the landscape in every room. On this same level is the pool, integrated into the environment and oriented towards panoramic city views, alongside an exclusive master suite with a walk-in closet and bathroom, plus four additional suites and a discreet guest toilet.
On the second floor, a cozy family lounge creates a more intimate atmosphere, accompanied by a guest room, a full bathroom, a creative area, and an office that invites calm and privacy for work.
The lower floor has been designed as a true wellness and leisure space. A large entertainment room with an open kitchen and dining area extends to the garden and barbecue zone. Additionally, there is a cinema room, spaces dedicated to daily care such as the laundry area, a golf practice area, and an independent service apartment with full autonomy. The various auxiliary rooms complete a layout designed to offer functionality without sacrificing aesthetics.
The property also includes a large garage with capacity for eight vehicles and is equipped with advanced home automation, security, and comfort systems that guarantee a residential experience at the highest level, reinforced by 24-hour private security service.
A residence where architecture, light, and privacy coexist in perfect balance.
Occupancy certificate: CHB05825****** (last digits omitted to preserve proper use of information; full number available upon request)
Energy Efficiency Certificate: C/C
**The information provided is for informational purposes only and has no contractual value. The offer is subject to changes in features, price, omission, and/or withdrawal from the market without prior notice.
AICAT Registration Number 3616 API Number 9078.
-
Art der Immobilie
Villa
-
Preis/Quadratfuß
$1,280
-
Emissionen
C
-
Verbrauch
C
Funktionen
- Garten
- Pool
- Terrasse
- Garage
- Basketballplatz
- Bibliothek
- Kino
- Spielzimmer
- Feuergrube
Funktionen
Lot
- Panorama
- Meerblick
- Bergblick
- Blick auf die Stadt
- Privatsphäre
- Luxusvilla
- Modern
Innenbereich
- Hohe Decke
- Office
- Kamin
- Klimaanlage
- Kücheninsel
- Whirlpool
- Waschküche
- Spielzimmer
- Kino
- Aufzug
- Bibliothek
- Keller
- Begehbarer Kleiderschrank
- Fitnessstudio
Outdoor
- Terrasse
- Balkon
- Parkplatz
- Feuergrube
- Pool
- Garage
- Wohnraum im Freien
- Tor
- Garten
- Basketballplatz
Erkunden Sie die Gegend
Plaça Doña Carolina, Ciudad Diagonal, Esplugues de Llobregat, 08950, Spain
Auf Google Maps anzeigen
Preis pro sqft
Niedrig
Hoch
Vor 3 Monaten beigetreten
Sie haben sich nach diesem Objekt erkundigt
Der Agent wird sich in Kürze mit Ihnen in Verbindung setzen
Gelistet von
16
Angebote
2026
Beigetreten
Besichtigung mit the agent buchen
Wählen Sie ein Datum und ob Sie eine virtuelle oder persönliche Besichtigung mit dem Makler wünschen.
Bevorzugtes Datum
Art der Tour
ACTIVA GESTIÓ IMMOBILIÀRIA
22 Carrer de Joana Raspall, 08980, Sant Feliu de Llobregat, Cataluña, Spain
Agenturprofil anzeigen
Zuletzt aktualisiert
Juni 18
Erstmalig gelistet
Jun 16
Angebotsreferenz
CON 123069VA
Ähnliche Immobilien in der Nähe
Neue Angebote in Esplugues de Llobregat



Entdecken Sie mehr Häuser zum Verkauf
Esplugues de Llobregat, Katalonien, Spanien Immobilienarten
Esplugues de Llobregat, Katalonien, Spanien beliebte Suchanfragen
Verwandte Leitfäden & Geschichten
Das Vertrauen der führenden Makler der Welt
Die Makler hinter den außergewöhnlichsten Immobilien der Welt inserieren bei JamesEdition.
- Angebote von Sotheby's, Christie's, BARNES und Engel & Völkers
- Jedes Angebot wird vor der Veröffentlichung geprüft
- Verbinden Sie sich direkt mit verifizierten Maklern
Indem Sie fortfahren, akzeptieren Sie unsere Nutzungsbedingungen und Datenschutzrichtlinie.