$2,608,698
Ausgezeichnetes Haus Mit 4 Schlafzimmern/Villa Mit 255m² Garten Zum Verkauf In Esplugues, Barcelona
- 4 Schlafz.
- 5 Bäder
- 4,661 Sqft
- Aktualisiert: Gestern
Über die Immobilie
Beschreibung wurde automatisch übersetzt.
Die Beschreibung wird in der Originalsprache angezeigt.
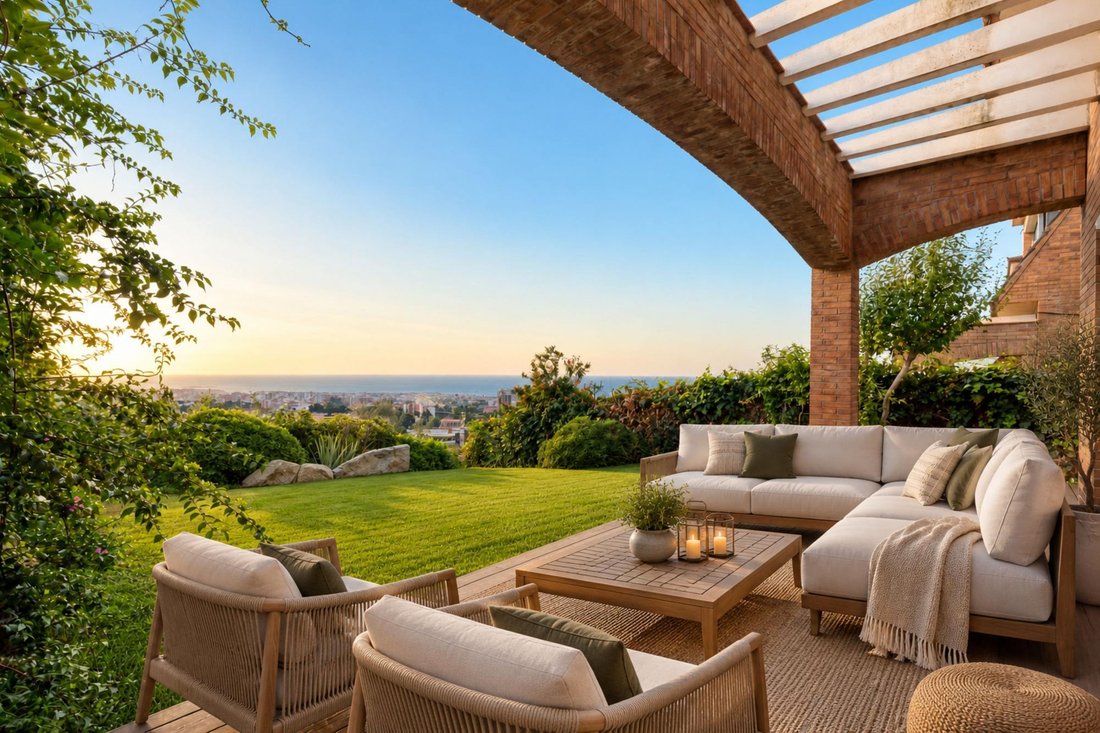
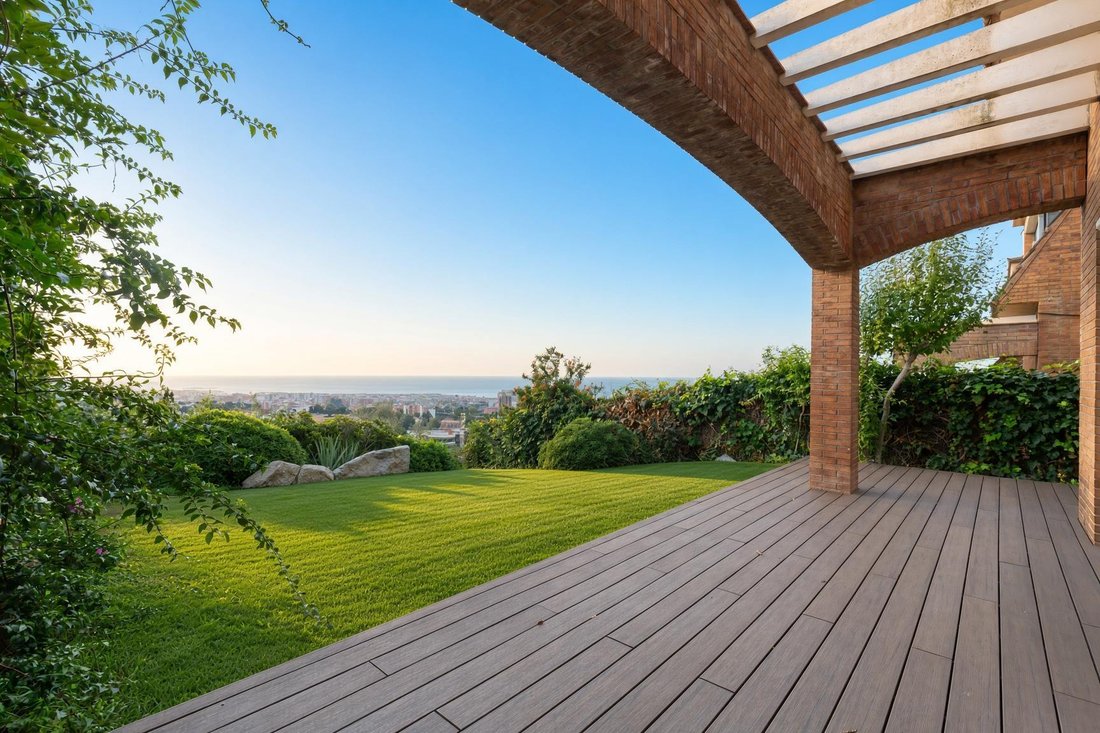
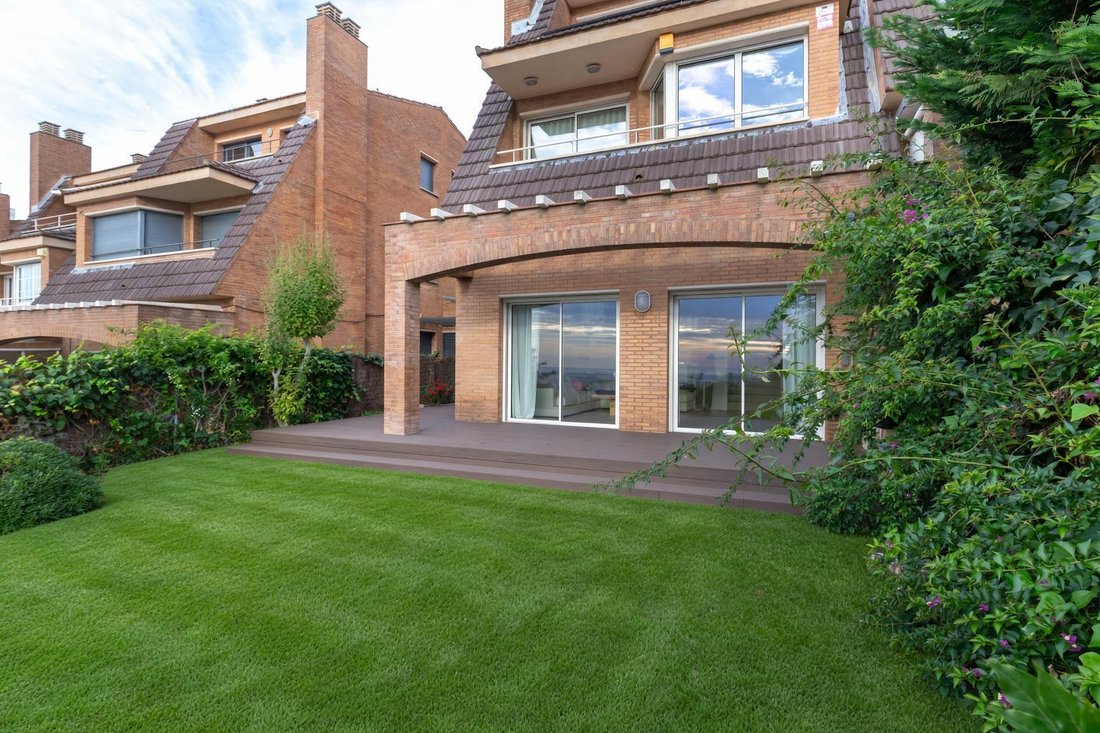
Exceptional detached house built in 1991 with a luxury renovation , 4 floors with elevator, 433m² built area and 379m² subdivision, terrace with porch off the living room room and a 255m² garden . Abundant natural light and cross ventilation. Private garage in the floor for 3 cars. Located in a gated development with security and landscaped common areas.
Entrance hall with wardrobe, guest
Entrance hall with wardrobe, guest
Exceptional detached house built in 1991 with a luxury renovation , 4 floors with elevator, 433m² built area and 379m² subdivision, terrace with porch off the living room room and a 255m² garden . Abundant natural light and cross ventilation. Private garage in the floor for 3 cars. Located in a gated development with security and landscaped common areas.
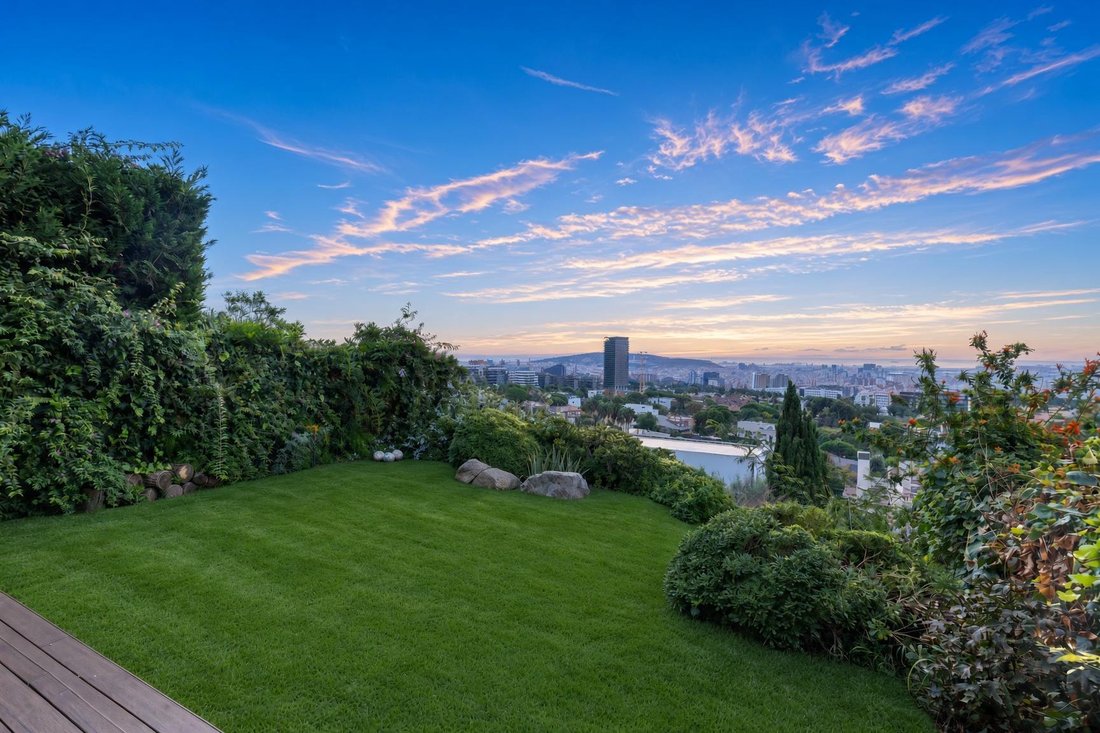
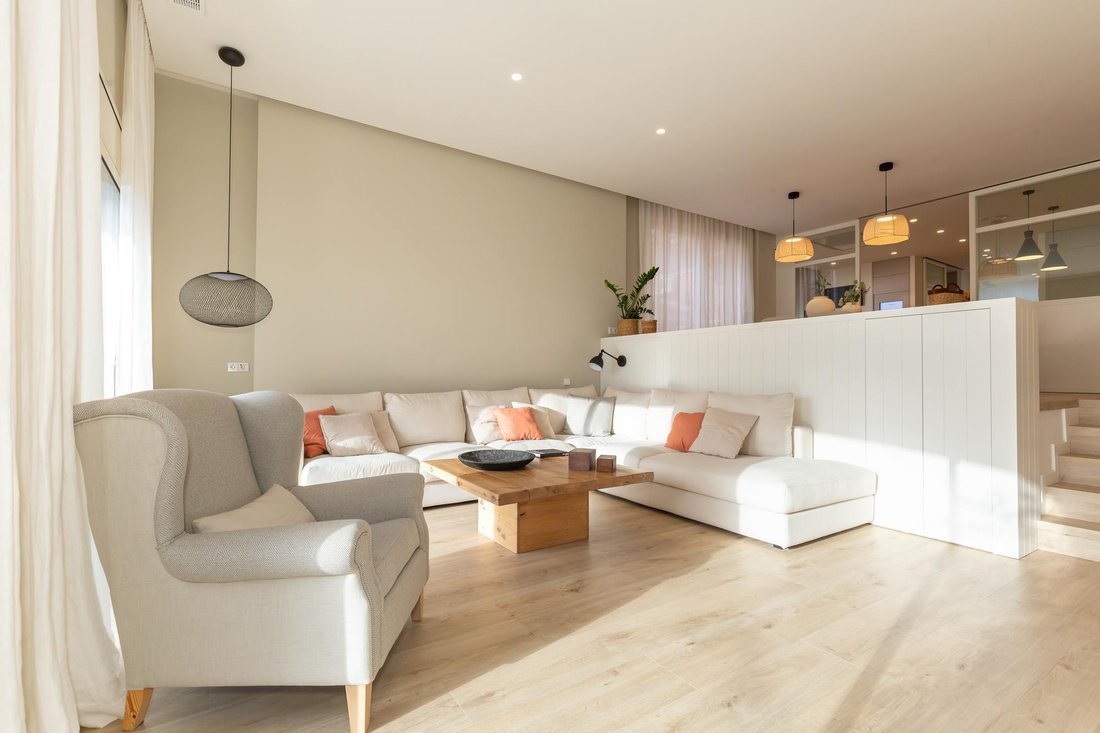
Entrance hall with wardrobe, guest toilet, staircase, and elevator to all floors. Open-plan kitchen with white lacquered sliding glass doors, highly functional and modern, with a breakfast table, open to the formal dining room overlooking the perimeter garden . Modern Santos furniture creates distinct areas. Cooking area with a peninsula and stools, Pando ceiling extractor hood, 90cm induction hob, wine cooler, integrated Liebherr double fridge-freezer, integrated dishwasher, De Dietrich oven and microwave, television, and Silestone countertop. The open-plan coffee and pantry area leads to the laundry and ironing room with access to the exterior. The inviting formal dining room next to the kitchen has direct access to the side terrace with barbecue and acts as a balcony overlooking the living room room, which is half a level below. A custom-made low cabinet acts as a railing between the two areas, allowing you to enjoy the sea views. The comfortable living room with fireplace offers panoramic sea views and access to the porch and garden . An ideal space to relax and enjoy. The garden is terraced on several levels and a swimming pool can be installed on the lowest level.
On the first floor is the night area with four bedrooms. A master suite features upper and lower wardrobes with LED lighting, a custom-built sofa under the window, a double bedroom with access to a 2m² balcony overlooking the sea, and a full bathroom with a shower. Two further double bedrooms with built-in wardrobes and LED lighting share a full bathroom with a bathtub. Completing this floor is a fourth double bedroom suite with built-in wardrobes that conceal a fold-down bed, a work area with sea views, and a bathroom with a shower.
A fifth double bedroom could be located on the attic floor . This versatile space, with custom-built wardrobes, a desk, and a living room area with a fireplace, access onto a spacious 12.50m² terrace with spectacular sea views. A large toilet completes this floor .
The basement floor houses the access to the private garage for 3 cars with two garage doors, storage space and a multipurpose room with a shower bathroom and the elevator machine room.
The house features underfloor heating with an aerothermics, ducted inverter air conditioning with individual thermostats in room, aluminum windows with double glazing, motorized blinds, lacquered doors, an automatic irrigation system, an alarm system, laminate parquet floor , ceramic tiles in the bathrooms, a water softener, an electric car charger, photovoltaic panels with a 6kW battery, new garage door motors, internet wiring, and an elevator.
A renovated luxury home with spacious terraces and a garden , ideal for families, with the possibility of adding a private pool. It includes three parking spaces and is located in one of the best neighborhoods of Esplugues de Llobregat. Contact us to arrange a viewing of this luxury property.
-
Art der Immobilie
Villa
-
Baujahr
1991
-
Preis/Quadratfuß
$559
-
Emissionen
B
-
Verbrauch
B
Funktionen
Funktionen
Lot
Innenbereich
- Hohe Decke
- Kamin
- Klimaanlage
- Kücheninsel
- Gasherd
- Bar
- Aufzug
- Offene Küche
- Stein Arbeitsplatten
Outdoor
Erkunden Sie die Gegend
Les Planes, Esplugues de Llobregat, 08950, Spain
Auf Google Maps anzeigen
Preis pro sqft
Niedrig
Hoch

Vor 9 Monaten beigetreten
Sie haben sich nach diesem Objekt erkundigt
Der Agent wird sich in Kürze mit Ihnen in Verbindung setzen
Gelistet von
18
Angebote
2026
Beigetreten
Besichtigung mit Lucas Fox Sant Just buchen
Wählen Sie ein Datum und ob Sie eine virtuelle oder persönliche Besichtigung mit dem Makler wünschen.
Bevorzugtes Datum
Art der Tour

Lucas Fox Sant Just
Calle Bonavista, 50, 08960, Sant Just Desvern, Barcelona, Spain
Agenturprofil anzeigen
Dils Lucas Fox is a full-service real estate agency with over 20 years experience, offering high quality residenti
Dils Lucas Fox is a full-service real estate agency with over 20 years experience, offering high quality residential homes and a comprehensive range of property services to national and international clients. Our team is made up of 250+ international and multilingual employees, who bring a dynamic and diverse range of experience and expertise to the business, chosen for their professionalism, integrity and in-depth knowledge of the market. Lucas Fox brings an innovative approach to the industry, offering unrivalled knowledge of the Spanish property sector, locations and lifestyle. Dils Lucas Fox currently operates in over 30 locations throughout Spain, Andorra, Portugal and France and more office openings are planned thanks to the Lucas Fox Affiliates Programme. As a company of the Dils group, Lucas Fox specialises in advising companies, organisations and (institutional) investors in the purchase, sale, rental and development of residential properties
Zuletzt aktualisiert
Gestern
Erstmalig gelistet
Oktober 27
Angebotsreferenz
SJD74312
Ähnliche Immobilien in der Nähe
Neue Angebote in Districte I

Entdecken Sie mehr Häuser zum Verkauf
Districte I, L’Hospitalet de Llobregat, Spanien Immobilienarten
- Häuser zum Verkauf in Districte I, L’Hospitalet de Llobregat, Spanien
- Penthouses zum Verkauf in Districte I, L’Hospitalet de Llobregat, Spanien
- Wohnungen zum Verkauf in Districte I, L’Hospitalet de Llobregat, Spanien
- Anwesen zum Verkauf in Districte I, L’Hospitalet de Llobregat, Spanien
- Villen zum Verkauf in Districte I, L’Hospitalet de Llobregat, Spanien
Districte I, L’Hospitalet de Llobregat, Spanien beliebte Suchanfragen
- Panorama Immobilien in Districte I, L’Hospitalet de Llobregat, Spanien
- Immobilien mit Meerblick in Districte I, L’Hospitalet de Llobregat, Spanien
- Immobilien mit Terrasse in Districte I, L’Hospitalet de Llobregat, Spanien
- Immobilien mit Bar in Districte I, L’Hospitalet de Llobregat, Spanien
- Immobilien mit Office in Districte I, L’Hospitalet de Llobregat, Spanien
- Immobilien mit Aufzug in Districte I, L’Hospitalet de Llobregat, Spanien
- Blick auf die Stadt Immobilien in Districte I, L’Hospitalet de Llobregat, Spanien
- Immobilien mit Bergblick in Districte I, L’Hospitalet de Llobregat, Spanien
- Immobilien mit Garten in Districte I, L’Hospitalet de Llobregat, Spanien
- Gesicherte Wohnanlage Immobilien in Districte I, L’Hospitalet de Llobregat, Spanien
- Privatsphäre Immobilien in Districte I, L’Hospitalet de Llobregat, Spanien
- Anlageimmobilie Immobilien in Districte I, L’Hospitalet de Llobregat, Spanien
- Moderne Immobilien in Districte I, L’Hospitalet de Llobregat, Spanien
- Immobilien mit Fitnessstudio in Districte I, L’Hospitalet de Llobregat, Spanien
- Immobilien mit Bibliothek in Districte I, L’Hospitalet de Llobregat, Spanien
- Immobilien mit Klimaanlage in Districte I, L’Hospitalet de Llobregat, Spanien
- Immobilien mit Kamin in Districte I, L’Hospitalet de Llobregat, Spanien
- Immobilien mit Pool in Districte I, L’Hospitalet de Llobregat, Spanien
- Immobilien mit Garage in Districte I, L’Hospitalet de Llobregat, Spanien
- Immobilien mit Balkon in Districte I, L’Hospitalet de Llobregat, Spanien
- Immobilien mit Offene Küche in Districte I, L’Hospitalet de Llobregat, Spanien
- Renoviert Immobilien in Districte I, L’Hospitalet de Llobregat, Spanien
- Immobilien mit Wasserblick in Districte I, L’Hospitalet de Llobregat, Spanien
Verwandte Leitfäden & Geschichten
Das Vertrauen der führenden Makler der Welt
Die Makler hinter den außergewöhnlichsten Immobilien der Welt inserieren bei JamesEdition.
- Angebote von Sotheby's, Christie's, BARNES und Engel & Völkers
- Jedes Angebot wird vor der Veröffentlichung geprüft
- Verbinden Sie sich direkt mit verifizierten Maklern
Indem Sie fortfahren, akzeptieren Sie unsere Nutzungsbedingungen und Datenschutzrichtlinie.