$2,568,916
Esplugues De Llobregat Reihenhaus
- 5 Schlafz.
- 3 Bäder
- 3,854 Sqft
- 2,153 Sqft lot
- Aktualisiert: November 9
Über die Immobilie
Beschreibung wurde automatisch übersetzt.
Die Beschreibung wird in der Originalsprache angezeigt.
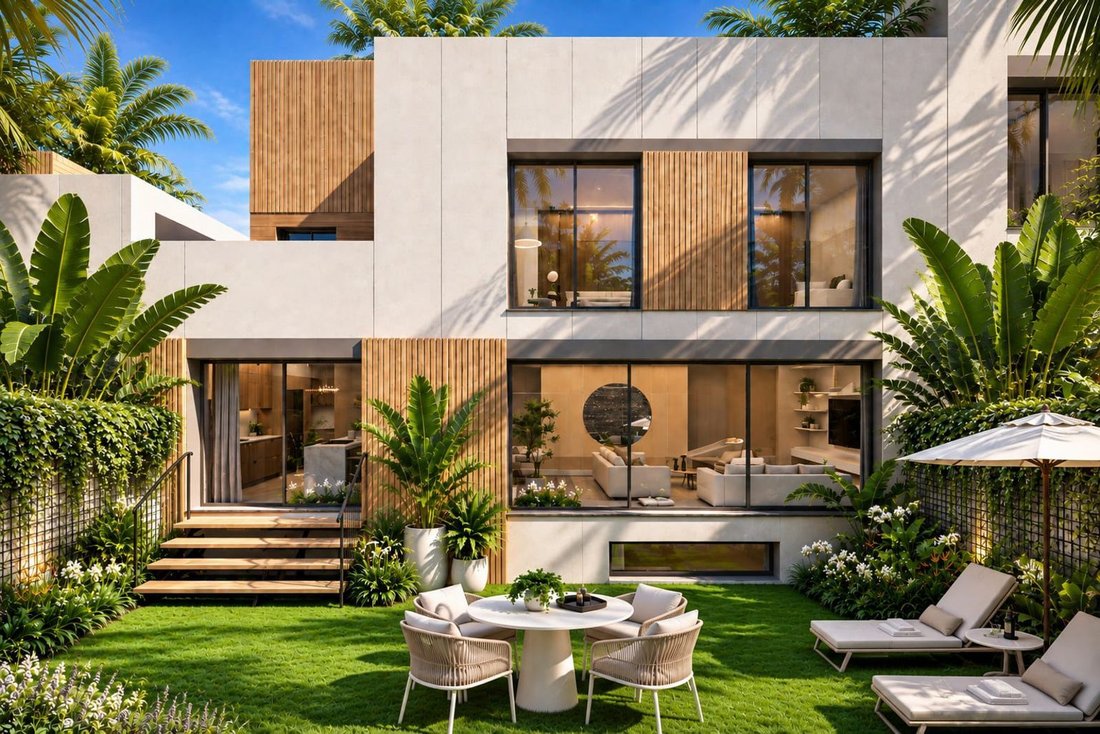
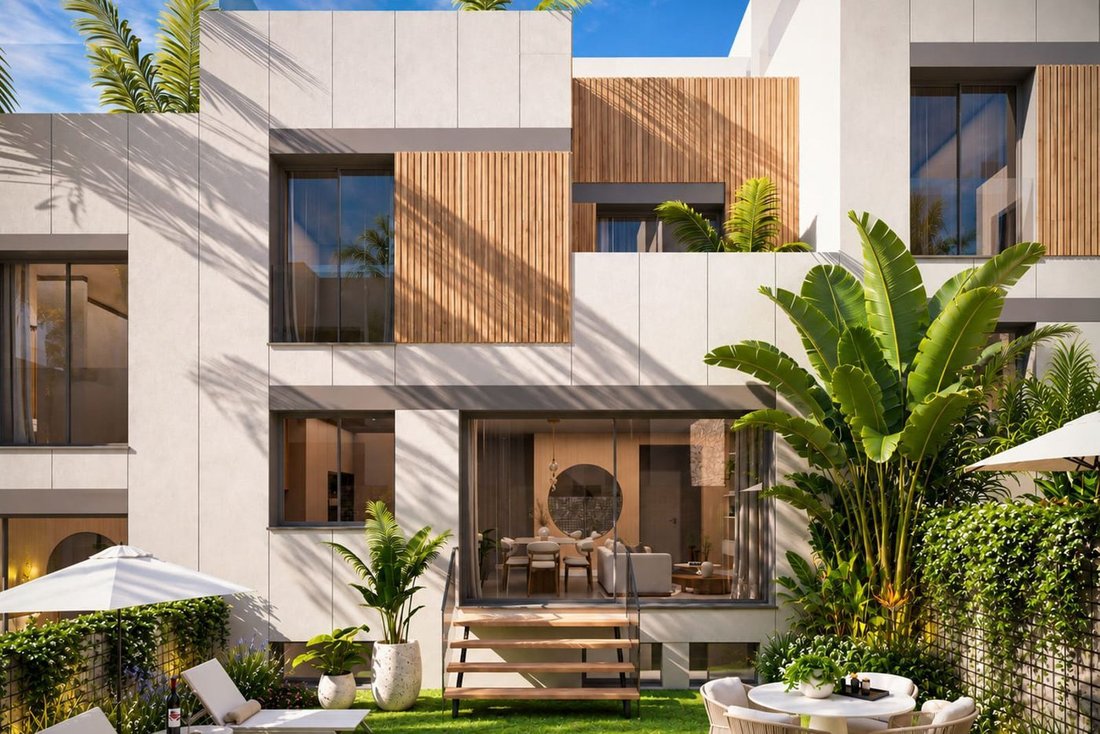
Located in the prestigious residential area of Finestrelles, in Esplugues de Llobregat and just minutes from Barcelona, this exclusive newly built detached home features a private garden, spacious terraces and a rooftop swimming pool. The property forms part of an intimate residential development comprising just nine homes, designed with a focus on contemporary architecture, privacy and comfort.
Located in the prestigious residential area of Finestrelles, in Esplugues de Llobregat and just minutes from Barcelona, this exclusive newly built detached home features a private garden, spacious terraces and a rooftop swimming pool. The property forms part of an intimate residential development comprising just nine homes, designed with a focus on contemporary architecture, privacy and comfort.
With 531 m² of built area distributed across four levels, the residence stands out for its contemporary design, functional layout and carefully considered connection between indoor and outdoor spaces. Its architecture creates distinct areas for living, relaxation and leisure, offering independent environments that adapt to the needs of modern family life.
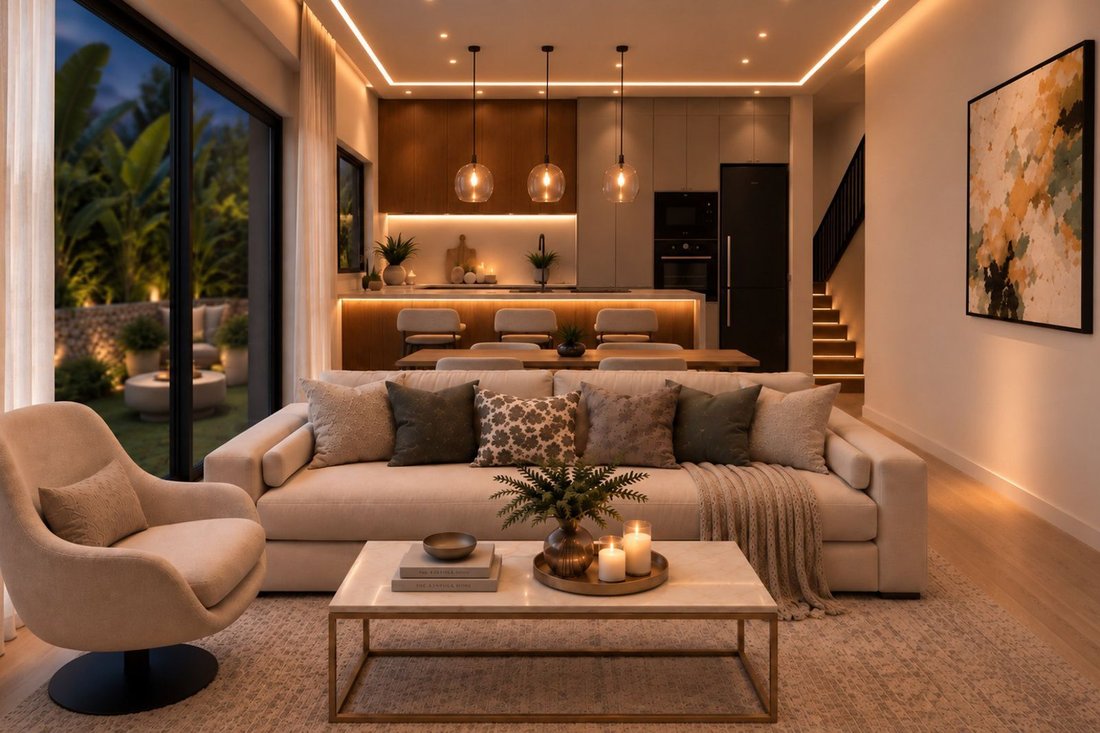
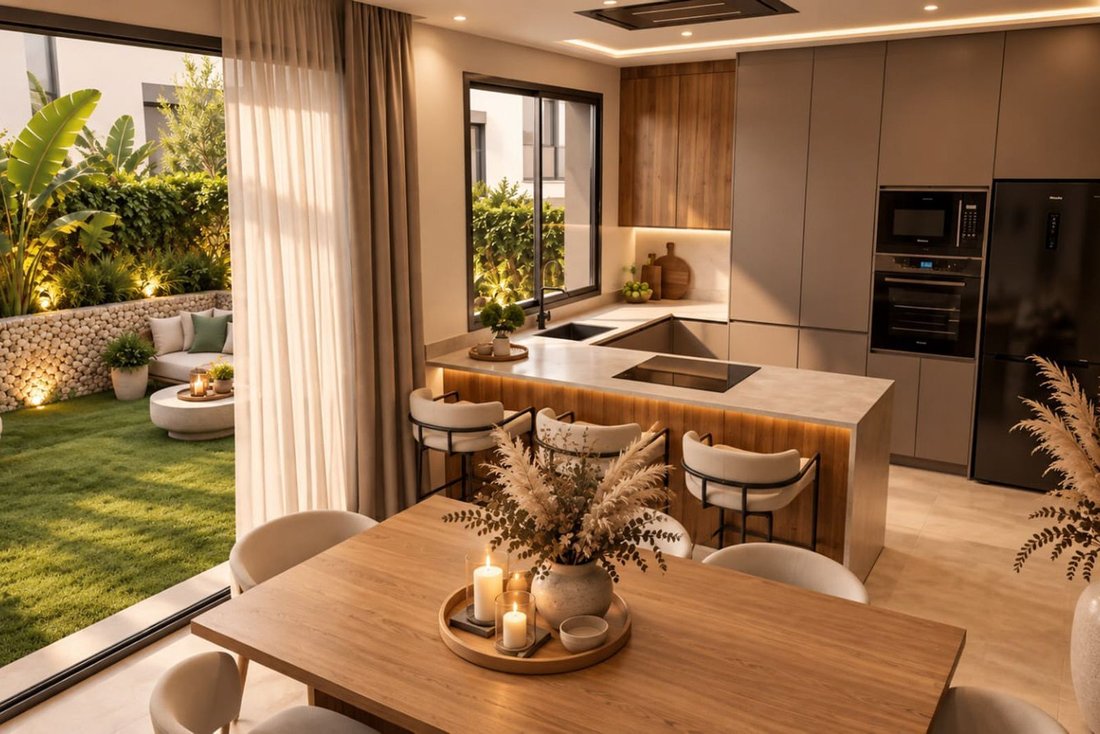
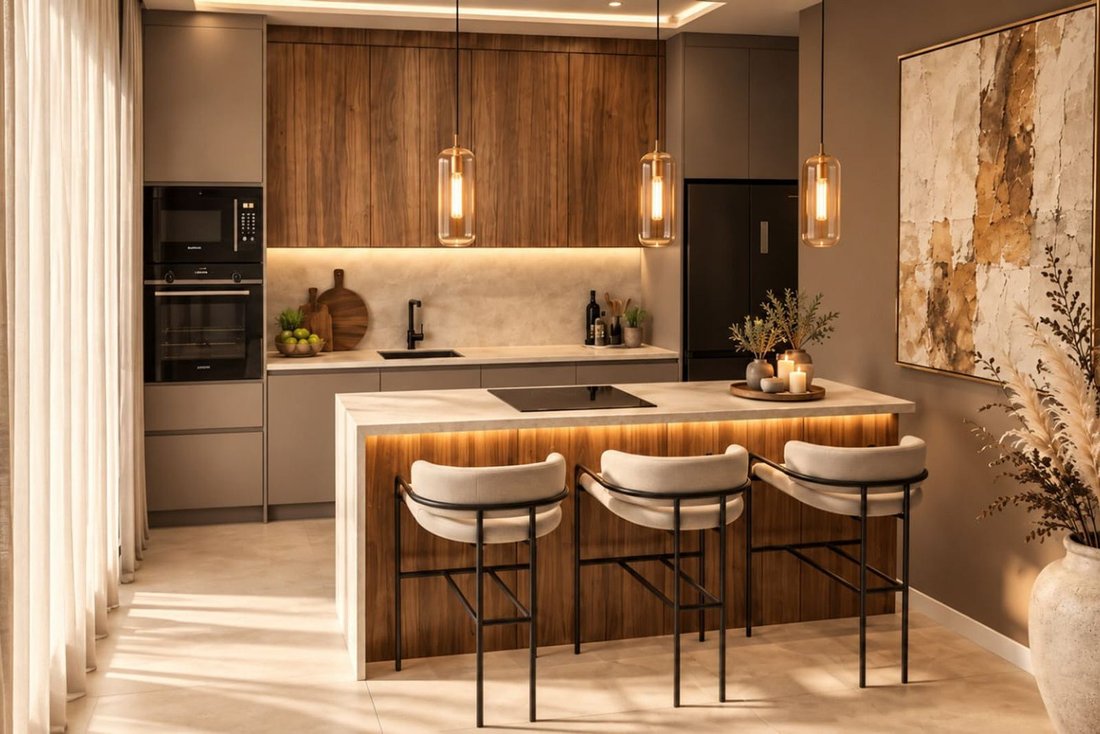
The main floor accommodates the living area, arranged as a 28.10 m² open-plan space integrating the living room, dining area and kitchen. Its layout promotes visual continuity and natural light, while direct access to the 60 m² private garden extends the living space outdoors, providing an inviting setting for relaxation, gatherings and everyday enjoyment. This floor also includes the main entrance, entrance hall and a private garage with space for two vehicles. An internal lift connects the different levels of the property.
The first floor is dedicated to the sleeping quarters and comprises three bedrooms and two full bathrooms. The principal suite features a separate dressing room, private bathroom and direct access to its own exclusive terrace. The two additional bedrooms share a full bathroom and are complemented by a second terrace. This layout combines privacy and functionality, with spaces suitable for family living, guests or a private home office.
On the lower level, the property offers 48 m² of built area dedicated to additional living and utility spaces. It includes a versatile 12.29 m² room that can be adapted as a home office, leisure room or workspace, as well as a staff bedroom, a full bathroom and a laundry area. This floor adds flexibility to the overall layout, allowing auxiliary functions to remain separate from the main residential areas.
One of the property’s most distinctive features is its private rooftop, designed as an outdoor leisure and relaxation area. With 87.62 m² of built area, this level features a 6.95 m² private swimming pool and two terraces measuring 35.94 m² and 15.60 m², offering various possibilities for creating a sunbathing area, outdoor dining space and lounge. The rooftop also includes a changing room, technical area and lift access, ensuring convenience and functionality throughout the year.
The property is situated in Finestrelles, one of the most sought-after residential areas of Esplugues de Llobregat, appreciated for its peaceful atmosphere, proximity to Barcelona and setting of detached homes. Its location provides convenient access to Avinguda Diagonal, international schools, Hospital Sant Joan de Déu, green spaces and a wide range of services and amenities.
The combination of contemporary architecture, a private garden, terraces, rooftop swimming pool, lift and garage for two vehicles creates an attractive residential offering for those seeking independence, generous living spaces and privacy, without compromising on direct access to Barcelona.
A newly built home that brings together versatile interiors and a variety of outdoor living areas in an established residential setting, offering all the advantages of living just minutes from the city.
Property in the planning stage. Building permit pending.
VAT + Stamp Duty (AJD): Applicable rates
Notary and Land Registry fees according to the applicable official tariffs
AICAT 11076 - API: A12792
With 531 m² of built area distributed across four levels, the residence stands out for its contemporary design, functional layout and carefully considered connection between indoor and outdoor spaces. Its architecture creates distinct areas for living, relaxation and leisure, offering independent environments that adapt to the needs of modern family life.
The main floor accommodates the living area, arranged as a 28.10 m² open-plan space integrating the living room, dining area and kitchen. Its layout promotes visual continuity and natural light, while direct access to the 60 m² private garden extends the living space outdoors, providing an inviting setting for relaxation, gatherings and everyday enjoyment. This floor also includes the main entrance, entrance hall and a private garage with space for two vehicles. An internal lift connects the different levels of the property.
The first floor is dedicated to the sleeping quarters and comprises three bedrooms and two full bathrooms. The principal suite features a separate dressing room, private bathroom and direct access to its own exclusive terrace. The two additional bedrooms share a full bathroom and are complemented by a second terrace. This layout combines privacy and functionality, with spaces suitable for family living, guests or a private home office.
On the lower level, the property offers 48 m² of built area dedicated to additional living and utility spaces. It includes a versatile 12.29 m² room that can be adapted as a home office, leisure room or workspace, as well as a staff bedroom, a full bathroom and a laundry area. This floor adds flexibility to the overall layout, allowing auxiliary functions to remain separate from the main residential areas.
One of the property’s most distinctive features is its private rooftop, designed as an outdoor leisure and relaxation area. With 87.62 m² of built area, this level features a 6.95 m² private swimming pool and two terraces measuring 35.94 m² and 15.60 m², offering various possibilities for creating a sunbathing area, outdoor dining space and lounge. The rooftop also includes a changing room, technical area and lift access, ensuring convenience and functionality throughout the year.
The property is situated in Finestrelles, one of the most sought-after residential areas of Esplugues de Llobregat, appreciated for its peaceful atmosphere, proximity to Barcelona and setting of detached homes. Its location provides convenient access to Avinguda Diagonal, international schools, Hospital Sant Joan de Déu, green spaces and a wide range of services and amenities.
The combination of contemporary architecture, a private garden, terraces, rooftop swimming pool, lift and garage for two vehicles creates an attractive residential offering for those seeking independence, generous living spaces and privacy, without compromising on direct access to Barcelona.
A newly built home that brings together versatile interiors and a variety of outdoor living areas in an established residential setting, offering all the advantages of living just minutes from the city.
Property in the planning stage. Building permit pending.
VAT + Stamp Duty (AJD): Applicable rates
Notary and Land Registry fees according to the applicable official tariffs
AICAT 11076 - API: A12792
-
Art der Immobilie
Haus
-
Baujahr
2026
-
Preis/Quadratfuß
$666
-
Verbrauch
X
Funktionen
- Garten
- Terrasse
- Pool
- Garage
- Offene Küche
- Fitnessstudio
- Aufzug
- Begehbarer Kleiderschrank
- Neubauten
Funktionen
Lot
- Privatsphäre
- Neubauten
Innenbereich
- Klimaanlage
- Gasherd
- Bar
- Aufzug
- Offene Küche
- Stein Arbeitsplatten
- Begehbarer Kleiderschrank
- Fitnessstudio
Outdoor
- Terrasse
- Pool
- Garage
- Wohnraum im Freien
- Garten
Erkunden Sie die Gegend
Finestrelles, Esplugues de Llobregat, 08950, Spain
Auf Google Maps anzeigen
Preis pro sqft
Niedrig
Hoch
Vor 4 Monaten beigetreten
Sie haben sich nach diesem Objekt erkundigt
Der Agent wird sich in Kürze mit Ihnen in Verbindung setzen
Gelistet von
74
Angebote
2026
Beigetreten
Besichtigung mit the agent buchen
Wählen Sie ein Datum und ob Sie eine virtuelle oder persönliche Besichtigung mit dem Makler wünschen.
Bevorzugtes Datum
Art der Tour

Christie's International Real Estate Barcelona
Casa de les Punxes | Avinguda Diagonal, 418, 1.º 1.ª 08037 Barcelona, España., Carrer de la Riera Principal, 46 08328 Alella, Barcelona, España, Barcelona, Cataluña, Spain
Agenturprofil anzeigen
Christie’s International Real Estate Barcelona represents a carefully curated portfolio of distinctive properties a
Christie’s International Real Estate Barcelona represents a carefully curated portfolio of distinctive properties across Barcelona, Maresme, Costa Brava, Sitges and some of Catalonia’s most sought-after residential destinations.
As the exclusive Barcelona affiliate of Christie’s International Real Estate, we combine in-depth local market expertise with the reach and connections of a prestigious global real estate network.
Our approach is built on personalized representation, strategic marketing and a deep understanding of each property’s architectural, lifestyle and investment value. From contemporary residences and historic estates to exceptional waterfront properties, we provide tailored guidance to both local and international clients.
With offices in Barcelona and Alella, our multilingual team offers a comprehensive service throughout the buying and selling process, connecting distinctive properties with qualified buyers around the world.
As the exclusive Barcelona affiliate of Christie’s International Real Estate, we combine in-depth local market expertise with the reach and connections of a prestigious global real estate network.
Our approach is built on personalized representation, strategic marketing and a deep understanding of each property’s architectural, lifestyle and investment value. From contemporary residences and historic estates to exceptional waterfront properties, we provide tailored guidance to both local and international clients.
With offices in Barcelona and Alella, our multilingual team offers a comprehensive service throughout the buying and selling process, connecting distinctive properties with qualified buyers around the world.
Zuletzt aktualisiert
November 9
Erstmalig gelistet
November 9
Angebotsreferenz
1126
Ähnliche Immobilien in der Nähe
Neue Angebote in Esplugues de Llobregat







Entdecken Sie mehr Häuser zum Verkauf
Esplugues de Llobregat, Katalonien, Spanien Immobilienarten
Esplugues de Llobregat, Katalonien, Spanien beliebte Suchanfragen
Verwandte Leitfäden & Geschichten
Das Vertrauen der führenden Makler der Welt
Die Makler hinter den außergewöhnlichsten Immobilien der Welt inserieren bei JamesEdition.
- Angebote von Sotheby's, Christie's, BARNES und Engel & Völkers
- Jedes Angebot wird vor der Veröffentlichung geprüft
- Verbinden Sie sich direkt mit verifizierten Maklern
Indem Sie fortfahren, akzeptieren Sie unsere Nutzungsbedingungen und Datenschutzrichtlinie.