$3,388,234
Exklusives Hochhaus In Ciudad Diagonal Mit Garten Und Privatem Pool
- 4 Schlafz.
- 3 Bäder
- 6,459 Sqft
- 9,688 Sqft lot
- Aktualisiert: Juni 18
- 1
Über die Immobilie
Beschreibung wurde automatisch übersetzt.
Die Beschreibung wird in der Originalsprache angezeigt.
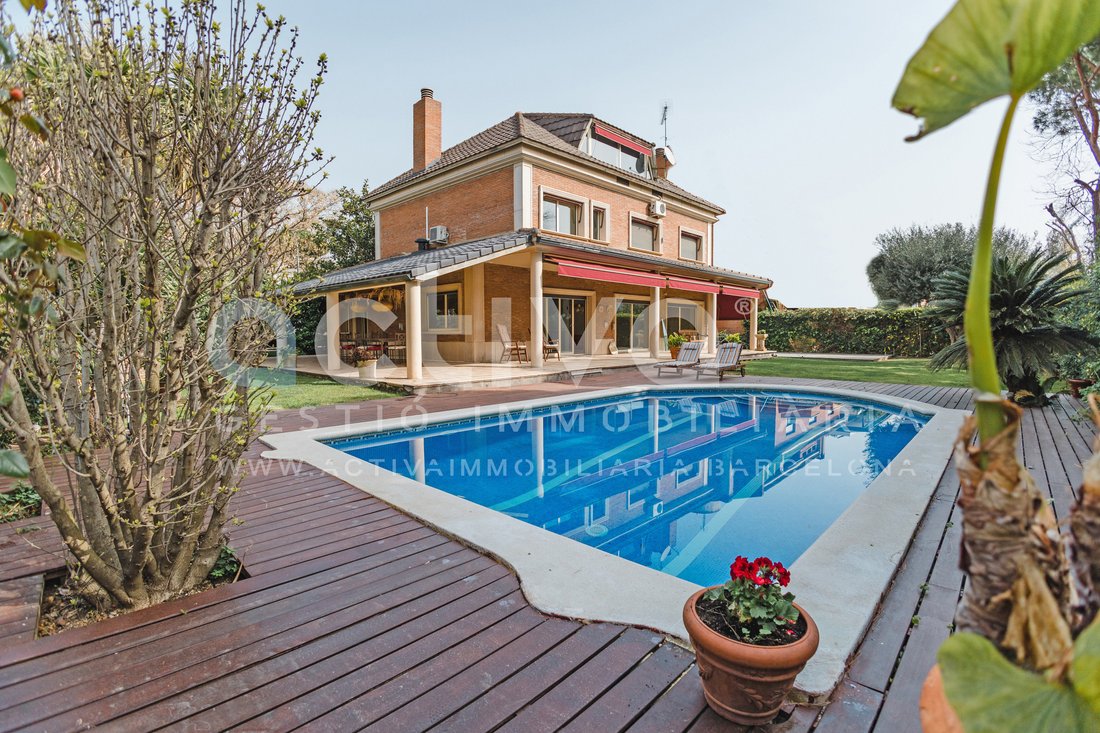
Elegant detached house located in one of the best residential areas of Ciudad Diagonal, surrounded by a large garden with a pool and unbeatable privacy. It is a bright and spacious home, ideal for family enjoyment, with all the comforts and quality finishes.
Very well connected and just minutes from the main international schools such as Deutsche Schule and The American School, with quick
Very well connected and just minutes from the main international schools such as Deutsche Schule and The American School, with quick
Elegant detached house located in one of the best residential areas of Ciudad Diagonal, surrounded by a large garden with a pool and unbeatable privacy. It is a bright and spacious home, ideal for family enjoyment, with all the comforts and quality finishes.
Very well connected and just minutes from the main international schools such as Deutsche Schule and The American School, with quick access to the ring roads and entrances to Barcelona.
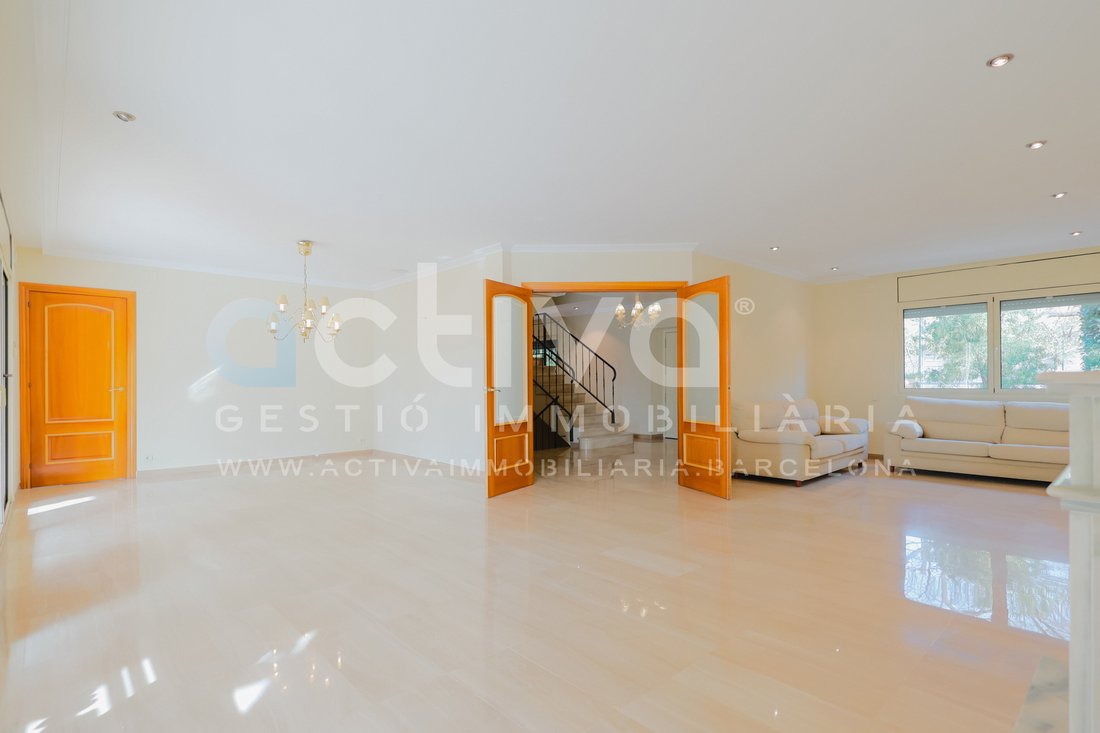
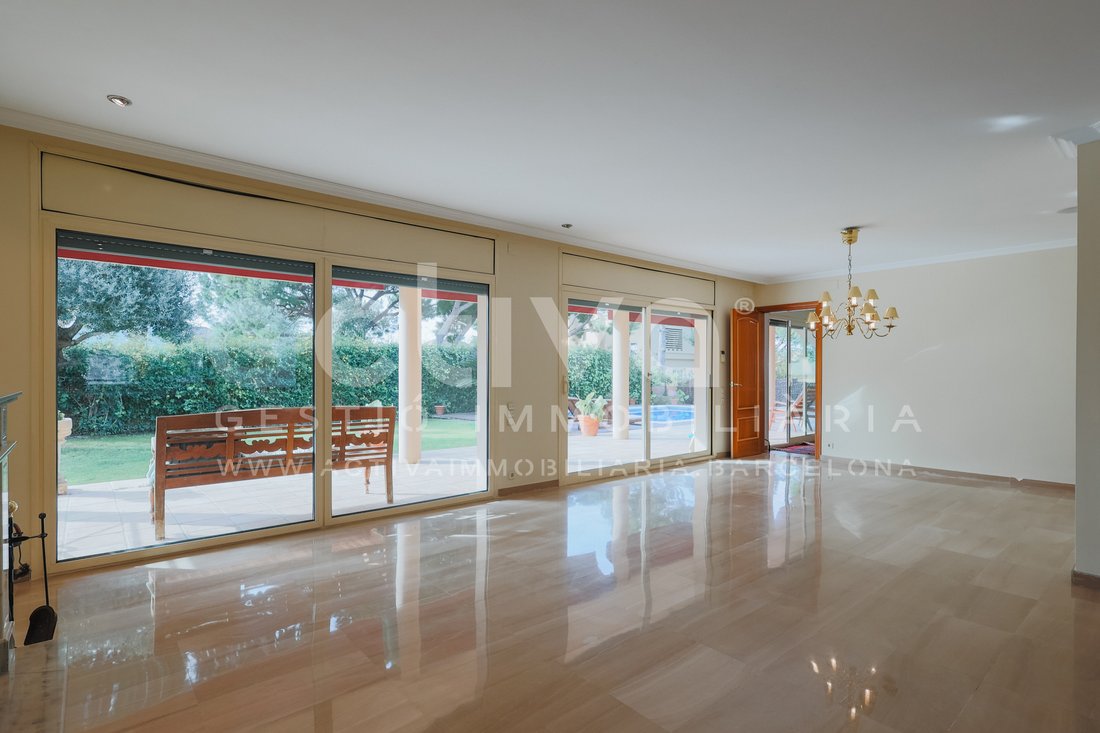
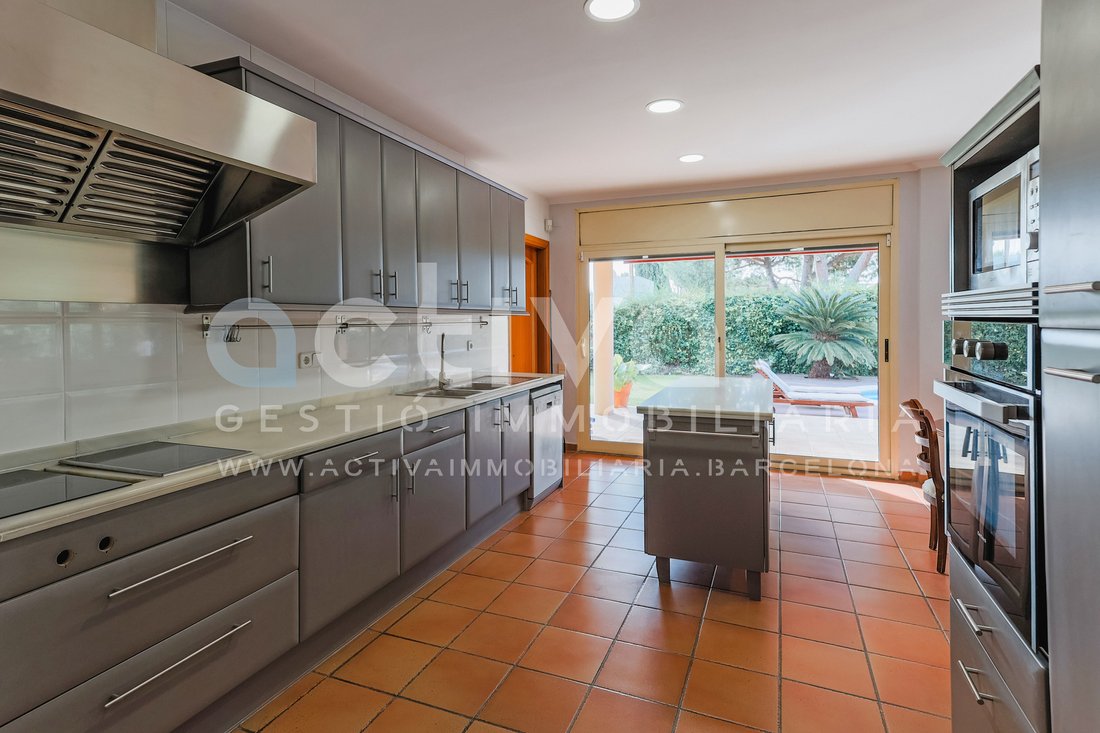
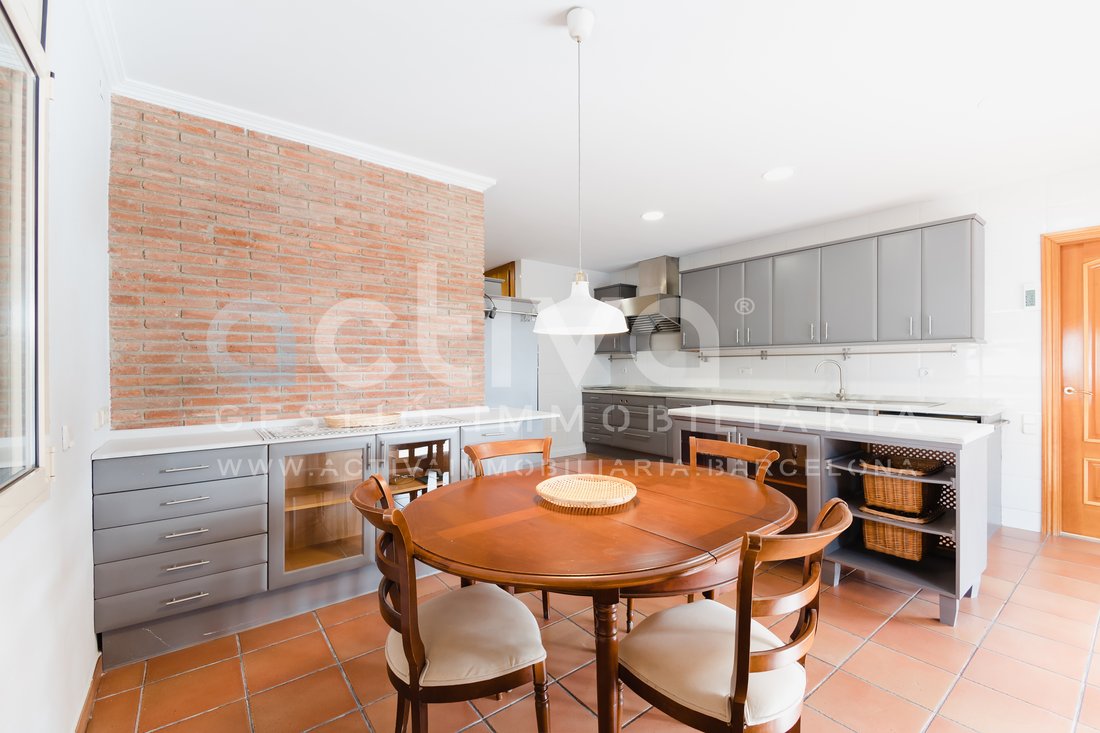
The house stands out for its large living-dining room with a fireplace and direct access to the garden and pool, as well as a comfortable and cozy kitchen with access to a fantastic outdoor terrace with a barbecue. It also has a laundry and service area connected to the outside.
On the upper floor, the master suite has a bathroom and dressing room, accompanied by very bright double bedrooms, a single room, and a full bathroom. The top floor offers a large multipurpose room with spectacular views of the city.
The house is completed with a garage for several vehicles, an internal elevator, and additional rooms that allow multiple uses. A unique property in a privileged location, designed for those seeking space, light, and tranquility without giving up proximity to Barcelona.
Property with an area over 300 m², excluded from the application of the rental price reference index system.
Habitation certificate: CHB0502392***** (last digits omitted to preserve proper use of information; full number available upon request from interested parties)
Energy rating: E/E
Owner is a major holder.
**The information provided is for informational purposes only and has no contractual value. The offer is subject to changes in features, price, omission, and/or withdrawal from the market without prior notice.
AICAT Registration Number 3616 API Number 9078.
Very well connected and just minutes from the main international schools such as Deutsche Schule and The American School, with quick access to the ring roads and entrances to Barcelona.
The house stands out for its large living-dining room with a fireplace and direct access to the garden and pool, as well as a comfortable and cozy kitchen with access to a fantastic outdoor terrace with a barbecue. It also has a laundry and service area connected to the outside.
On the upper floor, the master suite has a bathroom and dressing room, accompanied by very bright double bedrooms, a single room, and a full bathroom. The top floor offers a large multipurpose room with spectacular views of the city.
The house is completed with a garage for several vehicles, an internal elevator, and additional rooms that allow multiple uses. A unique property in a privileged location, designed for those seeking space, light, and tranquility without giving up proximity to Barcelona.
Property with an area over 300 m², excluded from the application of the rental price reference index system.
Habitation certificate: CHB0502392***** (last digits omitted to preserve proper use of information; full number available upon request from interested parties)
Energy rating: E/E
Owner is a major holder.
**The information provided is for informational purposes only and has no contractual value. The offer is subject to changes in features, price, omission, and/or withdrawal from the market without prior notice.
AICAT Registration Number 3616 API Number 9078.
-
Art der Immobilie
Villa
-
Etagen
3
-
Preis/Quadratfuß
$524
-
Emissionen
E
-
Verbrauch
E
Funktionen
- Pool
- Garage
- Kamin
- Begehbarer Kleiderschrank
- Feuergrube
- Outdoor-Küche
- Aufzug
- Luxusvilla
- Keller
Funktionen
Lot
- Privatsphäre
- Luxusvilla
Innenbereich
- Hohe Decke
- Kamin
- Klimaanlage
- Kücheninsel
- Aufzug
- Keller
- Begehbarer Kleiderschrank
Outdoor
- Parkplatz
- Feuergrube
- Pool
- Garage
- Outdoor-Küche
- Wohnraum im Freien
- Tor
Erkunden Sie die Gegend
Ciudad Diagonal, Esplugues de Llobregat, 08950, Spain
Auf Google Maps anzeigen
Preis pro sqft
Niedrig
Hoch
Vor 3 Monaten beigetreten
Sie haben sich nach diesem Objekt erkundigt
Der Agent wird sich in Kürze mit Ihnen in Verbindung setzen
Gelistet von
16
Angebote
2026
Beigetreten
Besichtigung mit the agent buchen
Wählen Sie ein Datum und ob Sie eine virtuelle oder persönliche Besichtigung mit dem Makler wünschen.
Bevorzugtes Datum
Art der Tour
ACTIVA GESTIÓ IMMOBILIÀRIA
22 Carrer de Joana Raspall, 08980, Sant Feliu de Llobregat, Cataluña, Spain
Agenturprofil anzeigen
Zuletzt aktualisiert
Juni 18
Erstmalig gelistet
Jun 18
Angebotsreferenz
CSM 213009VA
Ähnliche Immobilien in der Nähe
Neue Angebote in Esplugues de Llobregat



Entdecken Sie mehr Häuser zum Verkauf
Esplugues de Llobregat, Katalonien, Spanien Immobilienarten
Esplugues de Llobregat, Katalonien, Spanien beliebte Suchanfragen
Verwandte Leitfäden & Geschichten
Das Vertrauen der führenden Makler der Welt
Die Makler hinter den außergewöhnlichsten Immobilien der Welt inserieren bei JamesEdition.
- Angebote von Sotheby's, Christie's, BARNES und Engel & Völkers
- Jedes Angebot wird vor der Veröffentlichung geprüft
- Verbinden Sie sich direkt mit verifizierten Maklern
Indem Sie fortfahren, akzeptieren Sie unsere Nutzungsbedingungen und Datenschutzrichtlinie.