$1,341,980
Espinho Stadthaus
- 4 Schlafz.
- 6 Bäder
- 4,629 Sqft
- 10,764 Sqft lot
- Aktualisiert: August 29
- 2
Über die Immobilie
Beschreibung wurde automatisch übersetzt.
Die Beschreibung wird in der Originalsprache angezeigt.
If you are looking for a home where tranquillity, privacy and space are part of everyday life, this property deserves your attention.
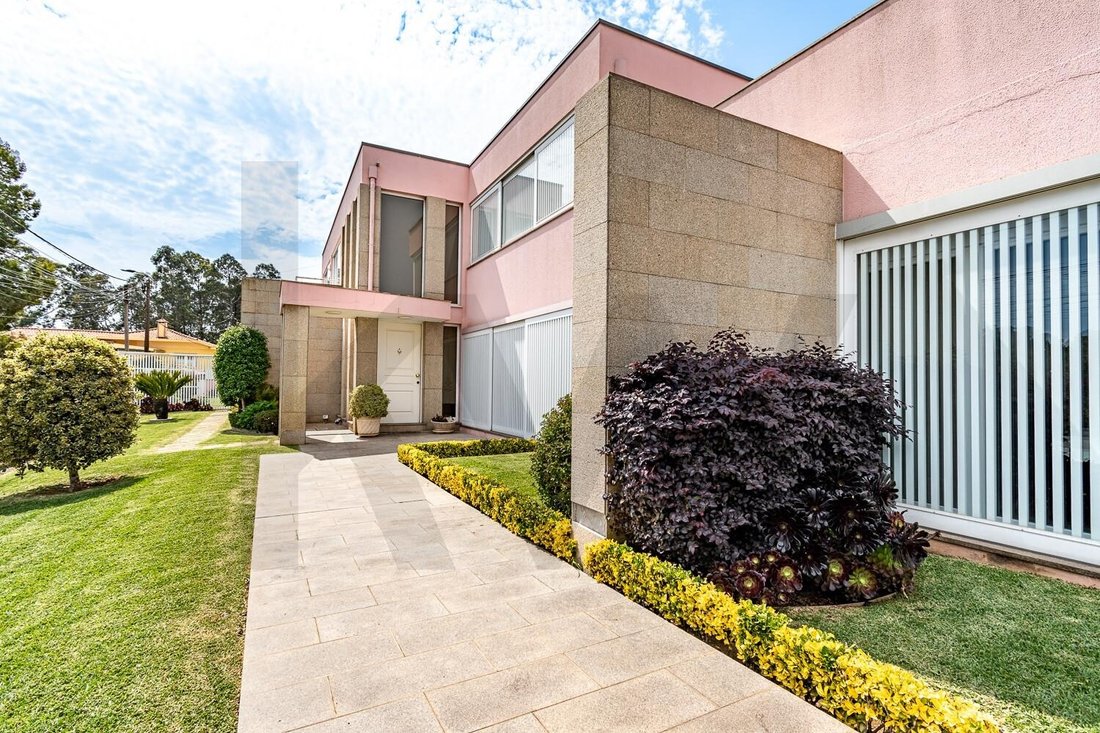
Here you will find a four-fronted, 4-bedroom house, an architect-designed project by Óscar Morado, set on a plot of approximately 1,000 m².
From the moment you enter, the impressive double-height entrance hall sets the tone, revealing the sense of
Here you will find a four-fronted, 4-bedroom house, an architect-designed project by Óscar Morado, set on a plot of approximately 1,000 m².
From the moment you enter, the impressive double-height entrance hall sets the tone, revealing the sense of
If you are looking for a home where tranquillity, privacy and space are part of everyday life, this property deserves your attention.
Here you will find a four-fronted, 4-bedroom house, an architect-designed project by Óscar Morado, set on a plot of approximately 1,000 m².
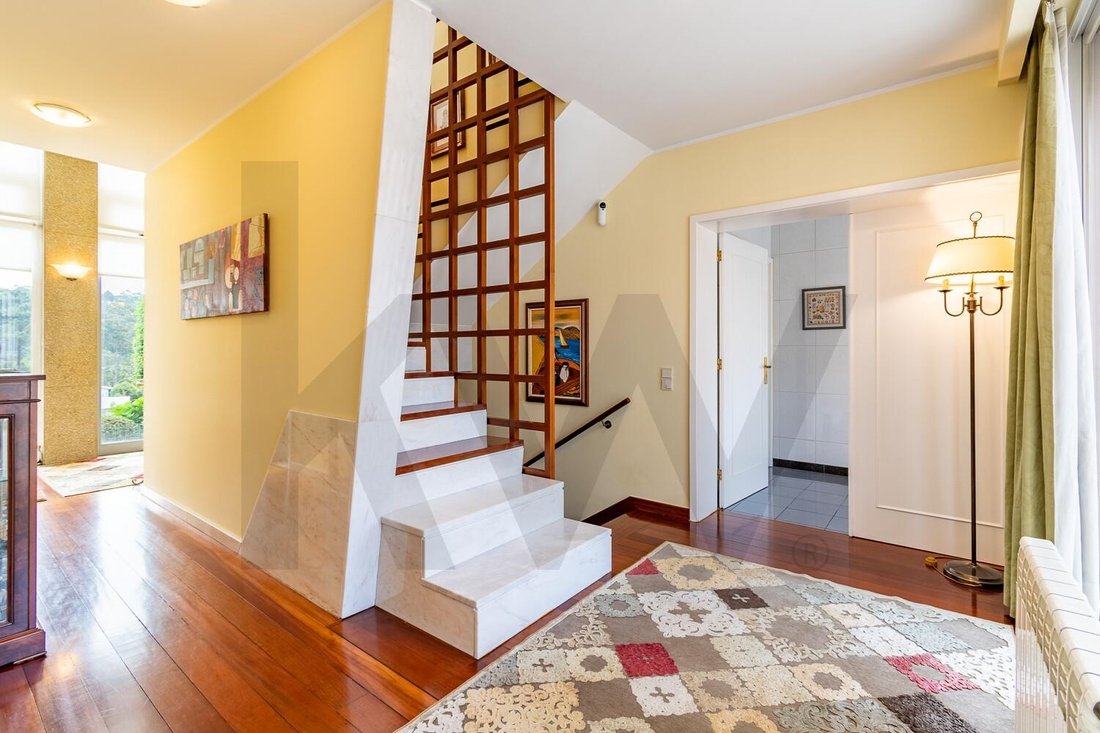
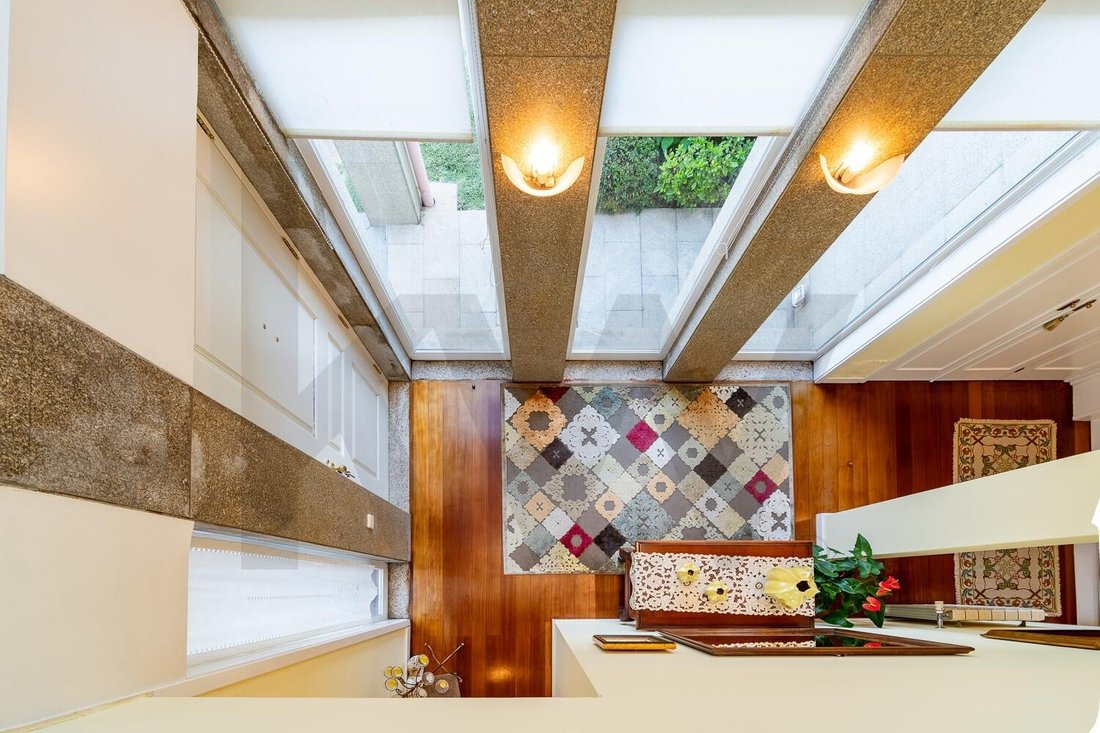
From the moment you enter, the impressive double-height entrance hall sets the tone, revealing the sense of scale, natural light and architectural care that define the entire home.
SUMMARY
• 710 m² gross built area
• 430 m² private area + 280 m² dependent area
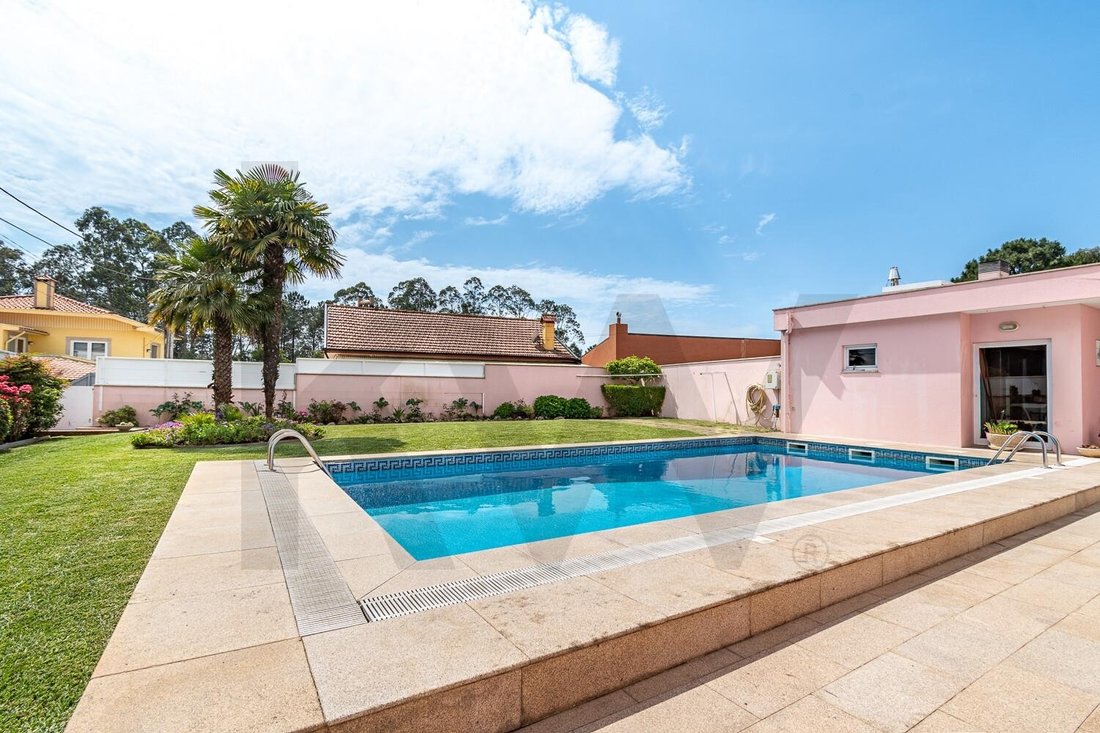
• Swimming pool and surrounding garden
• 125 m² garage
• Energy certificate: B-
LAYOUT AND AREAS
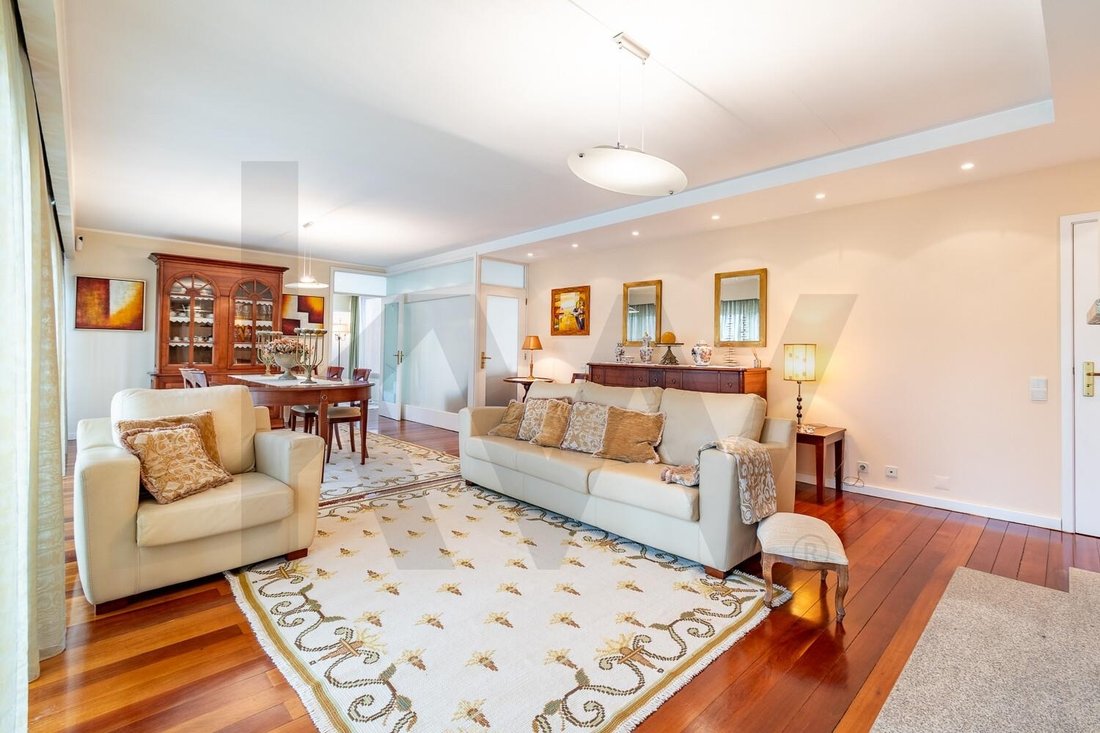
• Ground floor with one suite, a 47 m² living room, a second 28 m² living room and a Miele-equipped kitchen with direct access to the outdoor area
• Upper floor with a 28 m² master suite, two bedrooms with fitted wardrobes and balcony access, plus a full shared bathroom
• Basement with a 60 m² lounge with fireplace insert, bathroom, storage areas and garage
COMFORT AND FEATURES
• Central heating
• Double-glazed aluminium window frames
• Robust construction, with exterior walls thicker than usual
• Carefully selected construction materials
• Original spare materials available for future maintenance or repairs
OUTDOOR AREAS AND FUNCTIONALITY
• Private swimming pool
• Garden surrounding the house, enhancing privacy
• Traditional kitchen with wood-burning oven and stove
• Laundry room and changing room
LOCATION AND NEARBY POINTS OF INTEREST
Rua Gavião, 606, Anta, 4500-065 Espinho
• Espinho town centre / Train Station: ~3,000 m
• Praia da Baía / Espinho seafront: ~4,000 m
• A29 motorway access: ~3,000 m
• Vila Nova de Gaia: ~15,000 m
• Porto city centre: ~22,000 m
• Francisco Sá Carneiro Airport: ~32,000 m
Built in 1996, the property remains in immaculate condition, without subsequent renovations, reflecting the continuous care and attention it has received over the years.
Imagine your family gathered in the living rooms, summer days spent between the garden and the pool, and that feeling of arriving home and leaving the pace of everyday life behind.
Some homes are assessed by their size and materials; this is one that also deserves to be experienced.
Arrange your viewing and discover whether this could be the place where your family’s next chapter begins.
Here you will find a four-fronted, 4-bedroom house, an architect-designed project by Óscar Morado, set on a plot of approximately 1,000 m².
From the moment you enter, the impressive double-height entrance hall sets the tone, revealing the sense of scale, natural light and architectural care that define the entire home.
SUMMARY
• 710 m² gross built area
• 430 m² private area + 280 m² dependent area
• Swimming pool and surrounding garden
• 125 m² garage
• Energy certificate: B-
LAYOUT AND AREAS
• Ground floor with one suite, a 47 m² living room, a second 28 m² living room and a Miele-equipped kitchen with direct access to the outdoor area
• Upper floor with a 28 m² master suite, two bedrooms with fitted wardrobes and balcony access, plus a full shared bathroom
• Basement with a 60 m² lounge with fireplace insert, bathroom, storage areas and garage
COMFORT AND FEATURES
• Central heating
• Double-glazed aluminium window frames
• Robust construction, with exterior walls thicker than usual
• Carefully selected construction materials
• Original spare materials available for future maintenance or repairs
OUTDOOR AREAS AND FUNCTIONALITY
• Private swimming pool
• Garden surrounding the house, enhancing privacy
• Traditional kitchen with wood-burning oven and stove
• Laundry room and changing room
LOCATION AND NEARBY POINTS OF INTEREST
Rua Gavião, 606, Anta, 4500-065 Espinho
• Espinho town centre / Train Station: ~3,000 m
• Praia da Baía / Espinho seafront: ~4,000 m
• A29 motorway access: ~3,000 m
• Vila Nova de Gaia: ~15,000 m
• Porto city centre: ~22,000 m
• Francisco Sá Carneiro Airport: ~32,000 m
Built in 1996, the property remains in immaculate condition, without subsequent renovations, reflecting the continuous care and attention it has received over the years.
Imagine your family gathered in the living rooms, summer days spent between the garden and the pool, and that feeling of arriving home and leaving the pace of everyday life behind.
Some homes are assessed by their size and materials; this is one that also deserves to be experienced.
Arrange your viewing and discover whether this could be the place where your family’s next chapter begins.
-
Art der Immobilie
Stadthaus
-
Preis/Quadratfuß
$289
-
Emissionen
B
-
Verbrauch
B
Funktionen
Erkunden Sie die Gegend
Anta e Guetim, Aveiro, Espinho, Portugal
Auf Google Maps anzeigen
Preis pro sqft
Niedrig
Hoch
Vor 4 Jahren beigetreten
Sie haben sich nach diesem Objekt erkundigt
Der Agent wird sich in Kürze mit Ihnen in Verbindung setzen
Gelistet von
291
Angebote
2023
Beigetreten
Besichtigung mit the agent buchen
Wählen Sie ein Datum und ob Sie eine virtuelle oder persönliche Besichtigung mit dem Makler wünschen.
Bevorzugtes Datum
Art der Tour
Zuletzt aktualisiert
August 29
Erstmalig gelistet
Mai 20
Angebotsreferenz
KWPT-032880
Ähnliche Immobilien in der Nähe
Neue Angebote in Anta e Guetim


Entdecken Sie mehr Häuser zum Verkauf
Anta e Guetim, Aveiro, Portugal Immobilienarten
Anta e Guetim, Aveiro, Portugal beliebte Suchanfragen
- Immobilien mit Terrasse in Anta e Guetim, Aveiro, Portugal
- Immobilien mit Bar in Anta e Guetim, Aveiro, Portugal
- Immobilien mit Office in Anta e Guetim, Aveiro, Portugal
- Immobilien mit Aufzug in Anta e Guetim, Aveiro, Portugal
- Blick auf die Stadt Immobilien in Anta e Guetim, Aveiro, Portugal
- Immobilien mit Garten in Anta e Guetim, Aveiro, Portugal
- Gesicherte Wohnanlage Immobilien in Anta e Guetim, Aveiro, Portugal
- Privatsphäre Immobilien in Anta e Guetim, Aveiro, Portugal
- am Wasser Immobilien in Anta e Guetim, Aveiro, Portugal
- Anlageimmobilie Immobilien in Anta e Guetim, Aveiro, Portugal
- Moderne Immobilien in Anta e Guetim, Aveiro, Portugal
- Neubauten Immobilien in Anta e Guetim, Aveiro, Portugal
- Immobilien mit Fitnessstudio in Anta e Guetim, Aveiro, Portugal
- Immobilien mit Sauna in Anta e Guetim, Aveiro, Portugal
- Immobilien mit Klimaanlage in Anta e Guetim, Aveiro, Portugal
- Immobilien mit Weinkeller in Anta e Guetim, Aveiro, Portugal
- Immobilien mit Kamin in Anta e Guetim, Aveiro, Portugal
- Immobilien mit Pool in Anta e Guetim, Aveiro, Portugal
- Immobilien mit Garage in Anta e Guetim, Aveiro, Portugal
- Immobilien mit Balkon in Anta e Guetim, Aveiro, Portugal
- am Meer Immobilien in Anta e Guetim, Aveiro, Portugal
- Renoviert Immobilien in Anta e Guetim, Aveiro, Portugal
- Immobilien mit Kino in Anta e Guetim, Aveiro, Portugal
- am Strand Immobilien in Anta e Guetim, Aveiro, Portugal
- Immobilien mit Wasserblick in Anta e Guetim, Aveiro, Portugal
Verwandte Leitfäden & Geschichten
Das Vertrauen der führenden Makler der Welt
Die Makler hinter den außergewöhnlichsten Immobilien der Welt inserieren bei JamesEdition.
- Angebote von Sotheby's, Christie's, BARNES und Engel & Völkers
- Jedes Angebot wird vor der Veröffentlichung geprüft
- Verbinden Sie sich direkt mit verifizierten Maklern
Indem Sie fortfahren, akzeptieren Sie unsere Nutzungsbedingungen und Datenschutzrichtlinie.