$1,044,116
Espinho Commercial
- 3,445 Sqft
- 1,809 Sqft lot
- Aktualisiert: Heute
Über die Immobilie
Beschreibung wurde automatisch übersetzt.
Die Beschreibung wird in der Originalsprache angezeigt.
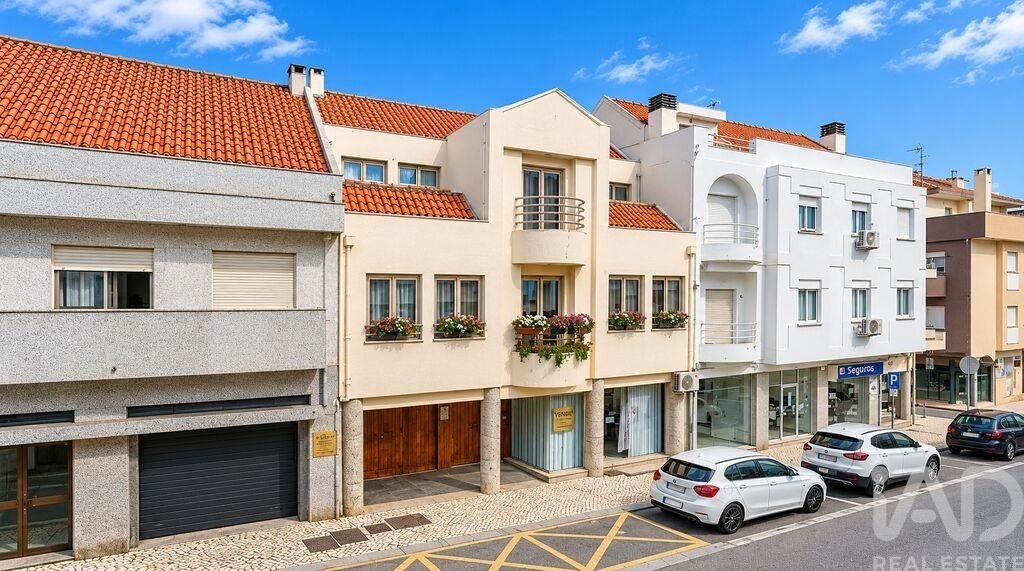
ESPINHO - GEBÄUDE MIT EINFAMILIENHAUS, PARKPLATZ UND EINEM GESCHÄFT/LADEN
Grundstücksfläche 198 m² | Bruttobaufläche 500 m² (Wohnhaus 360 m² + Geschäft 140 m²)
1 - Einfamilienhaus T4 mit Wohnbereich von 240 m² (Privatfläche) + 120 m² (Nebenfläche):
- Keller mit großem Wohnbereich, Sanitäranlage und Treppenzugang
- Erdgeschoss mit überdachtem Außenbereich zwischen Gar
Grundstücksfläche 198 m² | Bruttobaufläche 500 m² (Wohnhaus 360 m² + Geschäft 140 m²)
1 - Einfamilienhaus T4 mit Wohnbereich von 240 m² (Privatfläche) + 120 m² (Nebenfläche):
- Keller mit großem Wohnbereich, Sanitäranlage und Treppenzugang
- Erdgeschoss mit überdachtem Außenbereich zwischen Gar
ESPINHO - BUILDING WITH SINGLE-FAMILY HOME, PARKING AND COMMERCIAL SPACE/SHOP
Land area 198 m² | Gross construction area 500 m² (residential 360 m² + commercial 140 m²)
1 - Single-family home T4 with living area of 240 m² (private area) + 120 m² (dependent area):
- Basement with spacious living room, service bathroom and access stairs
- Ground floor with covered outd
Land area 198 m² | Gross construction area 500 m² (residential 360 m² + commercial 140 m²)
1 - Single-family home T4 with living area of 240 m² (private area) + 120 m² (dependent area):
- Basement with spacious living room, service bathroom and access stairs
- Ground floor with covered outd
ESPINHO - GEBÄUDE MIT EINFAMILIENHAUS, PARKPLATZ UND EINEM GESCHÄFT/LADEN
Grundstücksfläche 198 m² | Bruttobaufläche 500 m² (Wohnhaus 360 m² + Geschäft 140 m²)
1 - Einfamilienhaus T4 mit Wohnbereich von 240 m² (Privatfläche) + 120 m² (Nebenfläche):
- Keller mit großem Wohnbereich, Sanitäranlage und Treppenzugang
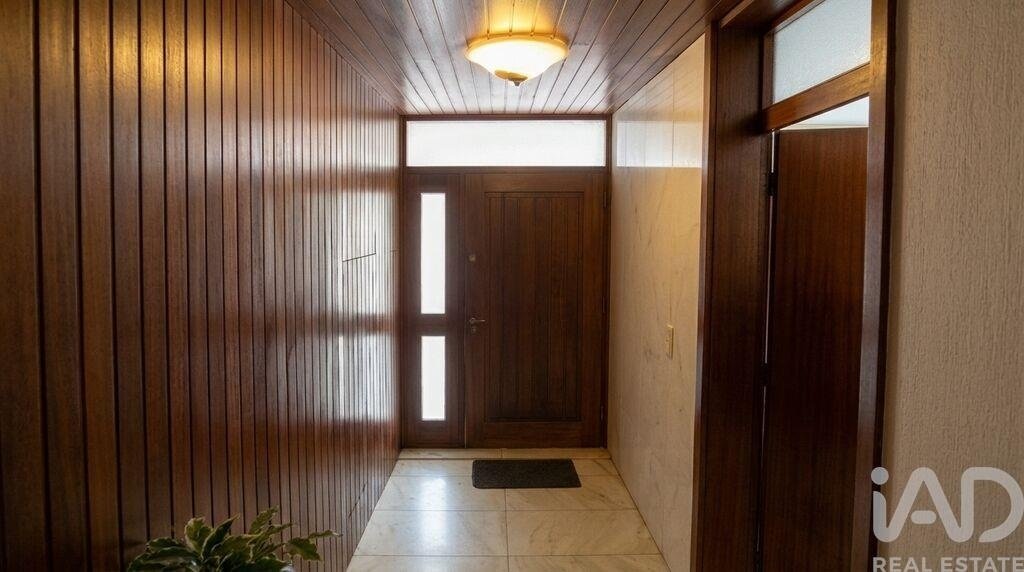
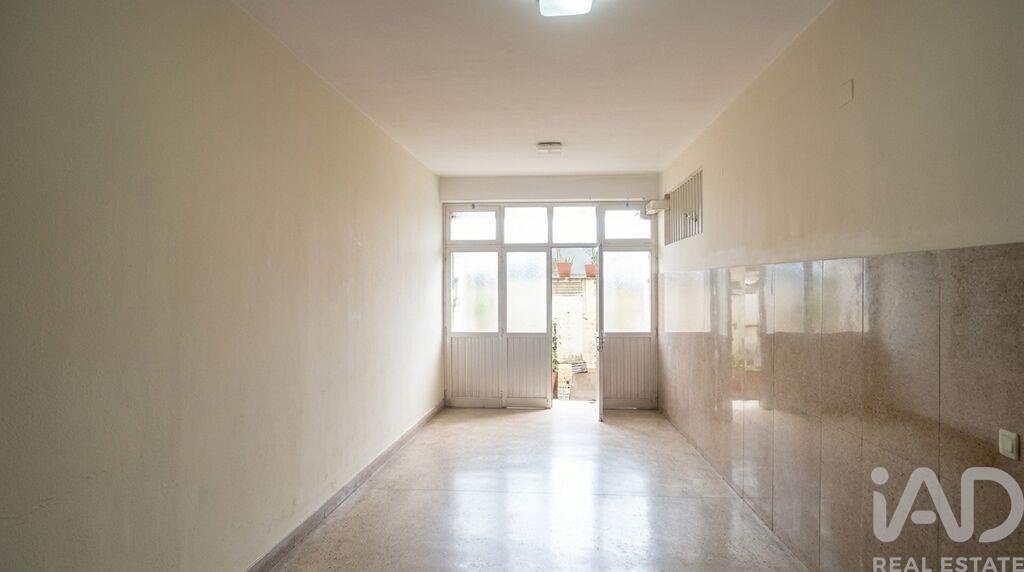
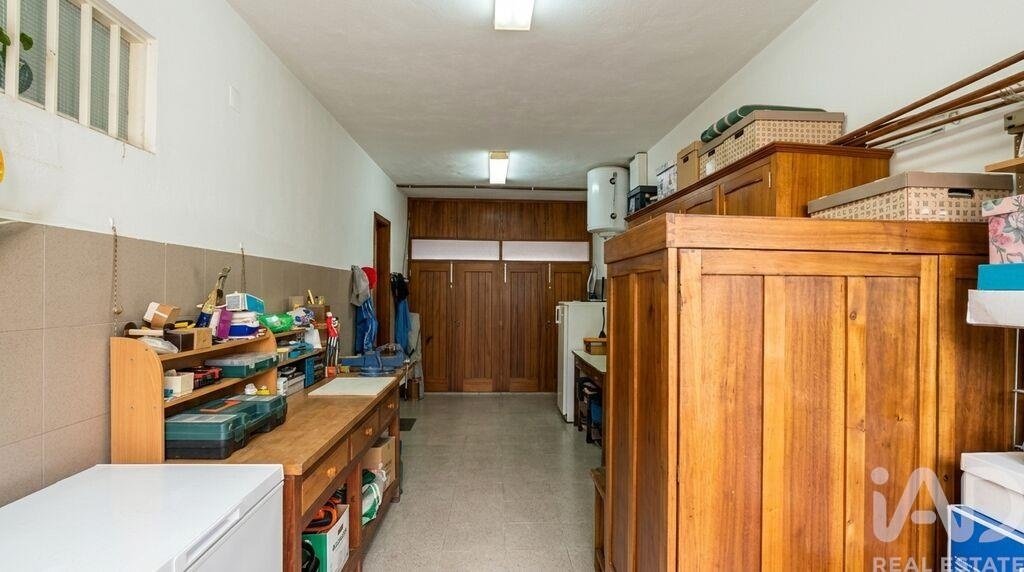
- Erdgeschoss mit überdachtem Außenbereich zwischen Garage und Eingang, Garage für 2 Autos, Waschküche/Büro mit Sanitäranlage, Terrasse, Flur und Treppenzugang
- Obergeschoss mit Küche mit Speisekammer, Sanitäranlage mit Tageslicht, Ess- und Wohnzimmer mit Kamin und Balkon, Terrasse, ein Schlafzimmer, eine Suite, Flur und Treppenzugang
- Rücksprung mit zwei Schlafzimmern, eines mit Südterrasse, großer Wohnbereich mit Balkon, Sanitäranlage und Flur sowie Treppenzugang
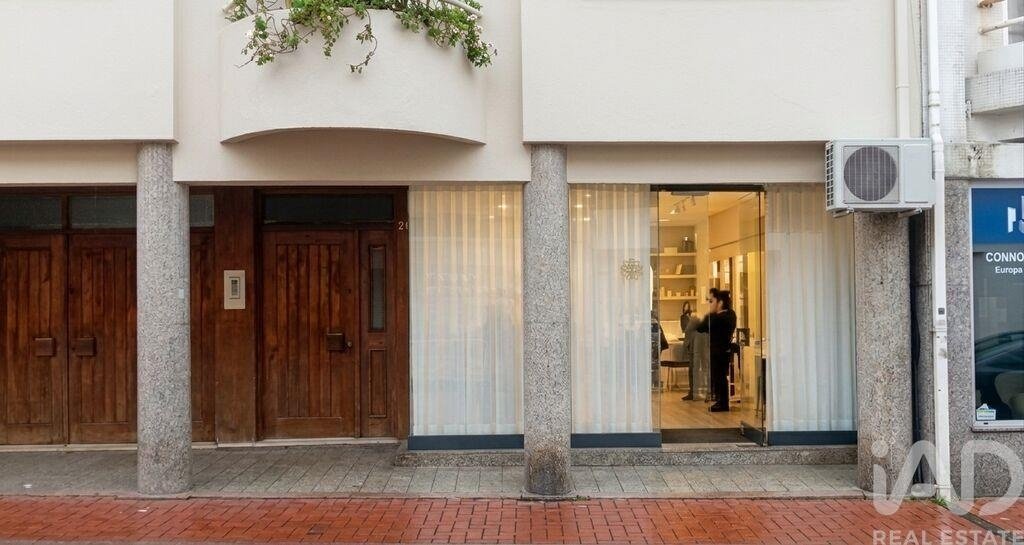
2 - Geschäfts-/Ladenfläche mit zwei Fronten, derzeit als Friseursalon vermietet:
- Erdgeschoss 80 m² (Privatfläche) mit Sanitäranlage und Kellerzugang
- Keller 60 m² (Nebenfläche)
Das Gebäude befindet sich in Espinho in der Straße 21, neben der bekannten Straße 19 und einen Block von der Alameda 8 entfernt. Das vierstöckige Gebäude in Vollständigem Eigentum verfügt über zwei Fronten, eine nach Norden und eine nach Süden, was eine konstante natürliche Helligkeit den ganzen Tag über in allen Räumen gewährleistet.
Das Gebäude benötigt eine Außenrenovierung und kann optional im Inneren modernisiert und renoviert werden.
Es bietet eine funktionale und durchdachte Aufteilung mit großzügigen und luftigen Räumen, die die privilegierte Sonneneinstrahlung optimal nutzen. Die doppelte Ausrichtung und die Frontseite von etwa 9,50 Metern verleihen jedem Geschoss eine helle und angenehme Atmosphäre und erhöhen den Wohnkomfort.
Der private Parkplatz ergänzt die praktischen Vorzüge der Immobilie, ergänzt durch einen Keller, ideal zur Lagerung oder für andere ergänzende Nutzungen. Auf der Südseite des Gebäudes befindet sich ein privater Außenbereich, der weiter genutzt werden kann.
Im Erdgeschoss befindet sich eine Geschäftsfläche, die derzeit vermietet ist und eine Einnahmequelle darstellt.
Kontaktieren Sie uns, um dieses Gebäude, alle seine Details und zusätzliche Informationen kennenzulernen und einen Besichtigungstermin zu vereinbaren.
Einige Fotos der Anzeige wurden mit künstlicher Intelligenz verbessert.
#ref: 1074455
Grundstücksfläche 198 m² | Bruttobaufläche 500 m² (Wohnhaus 360 m² + Geschäft 140 m²)
1 - Einfamilienhaus T4 mit Wohnbereich von 240 m² (Privatfläche) + 120 m² (Nebenfläche):
- Keller mit großem Wohnbereich, Sanitäranlage und Treppenzugang
- Erdgeschoss mit überdachtem Außenbereich zwischen Garage und Eingang, Garage für 2 Autos, Waschküche/Büro mit Sanitäranlage, Terrasse, Flur und Treppenzugang
- Obergeschoss mit Küche mit Speisekammer, Sanitäranlage mit Tageslicht, Ess- und Wohnzimmer mit Kamin und Balkon, Terrasse, ein Schlafzimmer, eine Suite, Flur und Treppenzugang
- Rücksprung mit zwei Schlafzimmern, eines mit Südterrasse, großer Wohnbereich mit Balkon, Sanitäranlage und Flur sowie Treppenzugang
2 - Geschäfts-/Ladenfläche mit zwei Fronten, derzeit als Friseursalon vermietet:
- Erdgeschoss 80 m² (Privatfläche) mit Sanitäranlage und Kellerzugang
- Keller 60 m² (Nebenfläche)
Das Gebäude befindet sich in Espinho in der Straße 21, neben der bekannten Straße 19 und einen Block von der Alameda 8 entfernt. Das vierstöckige Gebäude in Vollständigem Eigentum verfügt über zwei Fronten, eine nach Norden und eine nach Süden, was eine konstante natürliche Helligkeit den ganzen Tag über in allen Räumen gewährleistet.
Das Gebäude benötigt eine Außenrenovierung und kann optional im Inneren modernisiert und renoviert werden.
Es bietet eine funktionale und durchdachte Aufteilung mit großzügigen und luftigen Räumen, die die privilegierte Sonneneinstrahlung optimal nutzen. Die doppelte Ausrichtung und die Frontseite von etwa 9,50 Metern verleihen jedem Geschoss eine helle und angenehme Atmosphäre und erhöhen den Wohnkomfort.
Der private Parkplatz ergänzt die praktischen Vorzüge der Immobilie, ergänzt durch einen Keller, ideal zur Lagerung oder für andere ergänzende Nutzungen. Auf der Südseite des Gebäudes befindet sich ein privater Außenbereich, der weiter genutzt werden kann.
Im Erdgeschoss befindet sich eine Geschäftsfläche, die derzeit vermietet ist und eine Einnahmequelle darstellt.
Kontaktieren Sie uns, um dieses Gebäude, alle seine Details und zusätzliche Informationen kennenzulernen und einen Besichtigungstermin zu vereinbaren.
Einige Fotos der Anzeige wurden mit künstlicher Intelligenz verbessert.
#ref: 1074455
ESPINHO - BUILDING WITH SINGLE-FAMILY HOME, PARKING AND COMMERCIAL SPACE/SHOP
Land area 198 m² | Gross construction area 500 m² (residential 360 m² + commercial 140 m²)
1 - Single-family home T4 with living area of 240 m² (private area) + 120 m² (dependent area):
- Basement with spacious living room, service bathroom and access stairs
- Ground floor with covered outdoor space between garage and entrance, 2-car garage, laundry room/office with bathroom, patio/terrace, hall and access stairs
- First floor with kitchen with pantry, service bathroom with natural light, dining and living room with fireplace and balcony, terrace, one bedroom, one suite, hall and access stairs
- Upper floor with two bedrooms, one with south-facing terrace, spacious living room with balcony, bathroom and hall and access stairs
2 - Commercial space/shop with two frontages, currently leased for hairdressing business:
- Ground floor 80 m² (private area), with bathroom, access to basement
- Basement 60 m² (dependent area)
Located in Espinho on Rua 21, next to the emblematic Rua 19 and one block from Alameda 8, this four-storey building in full ownership benefits from two frontages, one facing north and the other south, ensuring constant natural light throughout the day in all its spaces.
The building requires exterior rehabilitation and, if desired, can be modernized and rehabilitated on the interior.
It presents a functional and well-planned organization, with spacious and airy divisions that take advantage of the privileged solar orientation. The dual exposure and the frontage of approximately 9.50 meters give each floor a bright and pleasant atmosphere, enhancing everyday comfort.
Private parking completes the practical amenities of the property, along with a basement, ideal for storage or other complementary uses. On the south side of the building there is a private patio that can be further developed.
On the ground floor there is a commercial area that is currently leased, providing a source of income.
To view this building, all its details and additional information, please contact us to schedule a visit.
Some photographs in this listing have been enhanced with artificial intelligence.
#ref: 1074455
Land area 198 m² | Gross construction area 500 m² (residential 360 m² + commercial 140 m²)
1 - Single-family home T4 with living area of 240 m² (private area) + 120 m² (dependent area):
- Basement with spacious living room, service bathroom and access stairs
- Ground floor with covered outdoor space between garage and entrance, 2-car garage, laundry room/office with bathroom, patio/terrace, hall and access stairs
- First floor with kitchen with pantry, service bathroom with natural light, dining and living room with fireplace and balcony, terrace, one bedroom, one suite, hall and access stairs
- Upper floor with two bedrooms, one with south-facing terrace, spacious living room with balcony, bathroom and hall and access stairs
2 - Commercial space/shop with two frontages, currently leased for hairdressing business:
- Ground floor 80 m² (private area), with bathroom, access to basement
- Basement 60 m² (dependent area)
Located in Espinho on Rua 21, next to the emblematic Rua 19 and one block from Alameda 8, this four-storey building in full ownership benefits from two frontages, one facing north and the other south, ensuring constant natural light throughout the day in all its spaces.
The building requires exterior rehabilitation and, if desired, can be modernized and rehabilitated on the interior.
It presents a functional and well-planned organization, with spacious and airy divisions that take advantage of the privileged solar orientation. The dual exposure and the frontage of approximately 9.50 meters give each floor a bright and pleasant atmosphere, enhancing everyday comfort.
Private parking completes the practical amenities of the property, along with a basement, ideal for storage or other complementary uses. On the south side of the building there is a private patio that can be further developed.
On the ground floor there is a commercial area that is currently leased, providing a source of income.
To view this building, all its details and additional information, please contact us to schedule a visit.
Some photographs in this listing have been enhanced with artificial intelligence.
#ref: 1074455
-
Art der Immobilie
Andere
-
Preis/Quadratfuß
$303
-
Emissionen
D
-
Verbrauch
D
Funktionen
Erkunden Sie die Gegend
Espinho, Aveiro, Portugal
Auf Google Maps anzeigen
Preis pro sqft
Niedrig
Hoch
Vor 7 Jahren beigetreten
Sie haben sich nach diesem Objekt erkundigt
Der Agent wird sich in Kürze mit Ihnen in Verbindung setzen
Gelistet von
1535
Angebote
2019
Beigetreten
Besichtigung mit the agent buchen
Wählen Sie ein Datum und ob Sie eine virtuelle oder persönliche Besichtigung mit dem Makler wünschen.
Bevorzugtes Datum
Art der Tour
Zuletzt aktualisiert
Heute
Erstmalig gelistet
November 19
Angebotsreferenz
1074455
Das Vertrauen der führenden Makler der Welt
Die Makler hinter den außergewöhnlichsten Immobilien der Welt inserieren bei JamesEdition.
- Angebote von Sotheby's, Christie's, BARNES und Engel & Völkers
- Jedes Angebot wird vor der Veröffentlichung geprüft
- Verbinden Sie sich direkt mit verifizierten Maklern
Indem Sie fortfahren, akzeptieren Sie unsere Nutzungsbedingungen und Datenschutzrichtlinie.