
$722,034
Villa Espartinas
- 4 Schlafz.
- 3 Bäder
- 1,615 Sqft
- 27,987 Sqft lot
- Aktualisiert: Mai 7
-
1
Ansichten der letzten 30 Tage
- 1
Über die Immobilie
Beschreibung wurde automatisch übersetzt.
Die Beschreibung wird in der Originalsprache angezeigt.
Villenhaus von 2.600 m2 Grundstück und 150 m2 in Espartinas gebaut. Villenhaus von 2.600 m2 Grundstück und 150 m2 gebaut, in Espartinas, mit einer steigenden Baugenehmigung von 370m2, würde insgesamt 520m2 ergeben. Der Eingang zum Grundstück durch Fußgänger-Eisentür und automatisches Eisen-Garagentor. Vordere und hintere Sonne der Erde, artesischer Brunnen, Kapazität auf der Oberfläche bis zu 11 A
Sale of Villa house of 2,600 m2 of plot and 150 m2 built in Espartinas. Sale of a villa house of 2,600 m2 of plot and 150 m2 built, in Espartinas, with an increasing construction authorization of 370m2, would make a total of 520m2. Entrance to the plot by pedestrian iron gate and automatic iron garage door. Front and rear plot of land, artesian well, surface capacity up to 11 cars. There are some

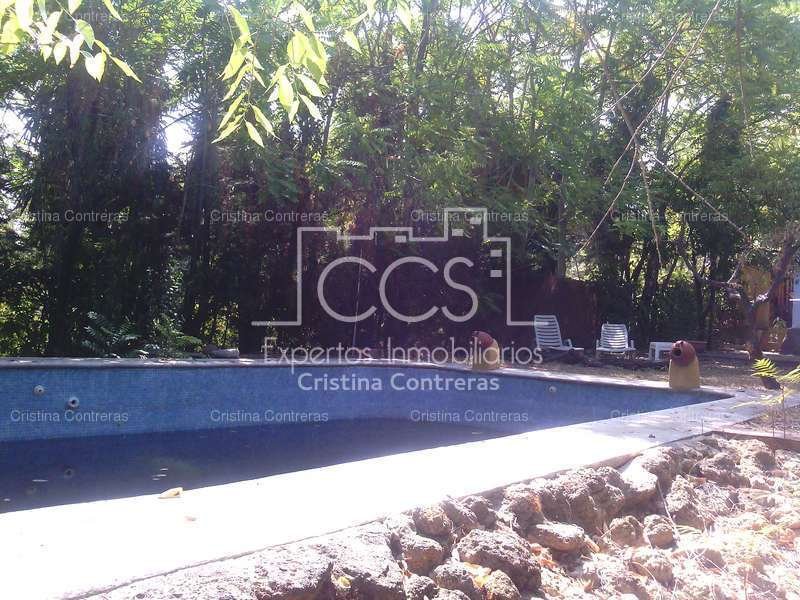
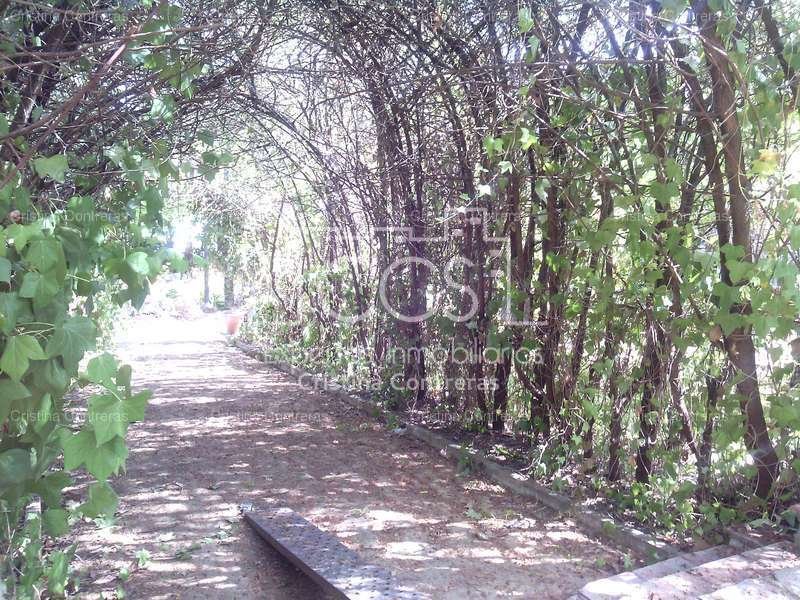
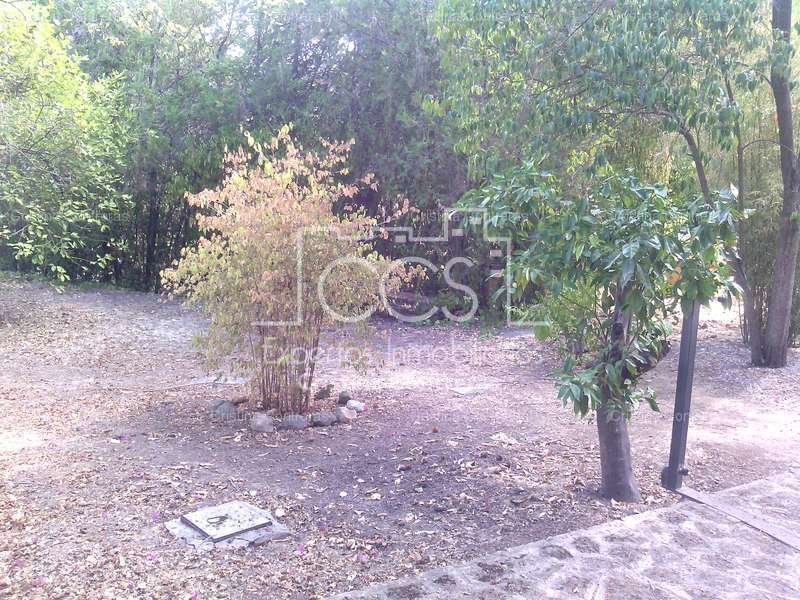
Villenhaus von 2.600 m2 Grundstück und 150 m2 in Espartinas gebaut. Villenhaus von 2.600 m2 Grundstück und 150 m2 gebaut, in Espartinas, mit einer steigenden Baugenehmigung von 370m2, würde insgesamt 520m2 ergeben. Der Eingang zum Grundstück durch Fußgänger-Eisentür und automatisches Eisen-Garagentor. Vordere und hintere Sonne der Erde, artesischer Brunnen, Kapazität auf der Oberfläche bis zu 11 Autos. Es gibt einige Konstruktionen auf der Baustelle, Typ Servicehaus, dann vollendet eine andere Konstruktion, die zu der Zeit der Werkstatt gewidmet ist. Auf der anderen Seite des Grundstücks, Hundekäfige, ein Taubenschlag, ein Teich derzeit leer, wo sie Enten und Goldfische hatten. Auf dieser Seite des Grundstücks eine weitere Konstruktion mit mehreren Abhängigkeiten. Im hinteren Bereich des Hauses befindet sich der Pool, von einer Größe von 8x5, mit römischer Treppe, Fliesen. Der Eingang des Hauses durch eine kleine Treppe von 5 Stufen, sein Weg führt zu einem Korridor, der von der linken Seite des Hauses und auf der rechten Seite von einem Holzhaus gebildet wird, wo sich derzeit eine Werkstatt befindet. Der Eingang zum Haus durch Glasschiebetüren und äußere Palillería, eine einzelne Lamelle und weiße Aluminium-Metall-Tischlerei... Zugang zu einem Raum mit schwedischem Holzboden und ganzer Holzdecke mit den entsprechenden Balken und Dielen.1 Split-Kaltwärme. Dann ist die Küche mit Geräten wie Kühlschrank, Backofen, 5-Platten-Herd, Dunstabzugshaube, gemauerten Möbeln ausgestattet. Neben der Küche, dem Wohnzimmer, weißem Marmorboden, Fußbodenheizung durch Wasser und mit Belüftung in einigen Punkten des Bodens., Gipsleisten, Holzfenster mit Fensterläden, Splint, Moskitonetze an den Fenstern und Rollos, offener Kamin. Vom Wohnzimmer aus gibt es ein Zimmer als Hauptschlafzimmer, das durch einen Flur zugänglich ist, und auf der linken Seite ein großer Kleiderschrank, auf der rechten Seite 1 Außenbadezimmer mit Badewanne, und dann das Schlafzimmer, mit 1 Split-Kaltwärme und einem großen Kleiderschrank im Zimmer. Weiter geht es mit einem weiteren Schlafzimmer mit Einbauschrank und 1 gemeinsamen Badezimmer mit Badewanne. Alarm. Und schließlich ein weiteres Zimmer mit einem weiteren großen Einbauschrank und einem Badezimmer in diesem, außen mit Duschplatte und 1 geteilter kalter Wärme. Es besteht die Möglichkeit, das Grundstück in 2 zu trennen, würde dann die Villa auf der einen Seite und das Grundstück auf der anderen Seite betrachten. Es gibt einen Keller, dessen durchsichtige Konstruktion etwa 6 0m2 beträgt, von hier aus gibt es eine Tür, von der aus Sie das Land vollständig des Gebäudes des Hauses visualisieren können, da es möglich ist, einen durchsichtigen Keller in der Gesamtkonstruktion des Hauses zu bauen.
IMMOBILIENVERMITTLUNGSGEBÜHREN, DIE NICHT IM KAUFPREIS ENTHALTEN SIND (Ref.30521 / 8273)
IMMOBILIENVERMITTLUNGSGEBÜHREN, DIE NICHT IM KAUFPREIS ENTHALTEN SIND (Ref.30521 / 8273)
Sale of Villa house of 2,600 m2 of plot and 150 m2 built in Espartinas. Sale of a villa house of 2,600 m2 of plot and 150 m2 built, in Espartinas, with an increasing construction authorization of 370m2, would make a total of 520m2. Entrance to the plot by pedestrian iron gate and automatic iron garage door. Front and rear plot of land, artesian well, surface capacity up to 11 cars. There are some constructions on the site, type of service house, followed by another construction dedicated at the time to the workshop. On another side of the plot, dog cages, a dovecote, a pond currently empty, where they had ducks and goldfish. On this side of the plot there is another construction with several outbuildings. In the rear area of the house is the swimming pool, of a dimension of 8x5, with Roman steps, mosaic tiles. The entrance to the house through a small staircase of 5 steps, its path leads to a corridor formed by the left side of the house and to the right a wooden house where there is currently a workshop. The entrance to the house through sliding glass doors and exterior latillery, a single slat, and white aluminum metal carpentry... Access to a room with Swedish wooden floors and full wooden ceiling with its corresponding beams and planks.1 split cold heat. Next comes the fitted kitchen with appliances such as fridge, oven, 5-burner burner, hood, masonry furniture. Following the kitchen, the living room, white marble flooring, underfloor heating by water and with ventilation in some points of the floor, plaster molding, wooden windows with shutters, sapelli, mosquito nets on the windows and roller blinds, open fireplace. From the living room there is a room as a master bedroom, accessed through a hallway, and to the left a large wardrobe, to the right 1 outdoor bathroom with bathtub, and then the bedroom, with 1 split hot and cold, and a large wardrobe inside the room. We continue with another bedroom with built-in wardrobe, and 1 common exterior bathroom with bathtub. Alarm. And finally another room with another large built-in wardrobe and a bathroom inside it, exterior with shower, and 1 split hot and cold. There is the possibility of segregating the plot into 2, the villa would then be contemplated on one side, and the plot on the other. There is a basement whose diaphanous construction is about 6 0m2, from this there is a door where you can see the complete terrain of the building of the house, since being built on columns on the perimeter surface, makes it possible to build an open basement in the total construction of the house.
REAL ESTATE BROKERAGE FEES NOT INCLUDED IN THE PURCHASE PRICE ([hidden information] / 8273)
REAL ESTATE BROKERAGE FEES NOT INCLUDED IN THE PURCHASE PRICE ([hidden information] / 8273)
-
Art der Immobilie
Villa
-
Preis/Quadratfuß
$447
Funktionen
- Garten
- Pool
- Garage
- Terrasse
- Weinkeller
- Kamin
- Gasherd
- Keller
- Tor
Funktionen
Innenbereich
- Kamin
- Klimaanlage
- Gasherd
- Weinkeller
- Keller
Outdoor
- Terrasse
- Balkon
- Pool
- Garage
- Tor
- Garten
Erkunden Sie die Gegend
Espartinas, 41807, Spain
Auf Google Maps anzeigen
Preis pro sqft
Niedrig
Hoch
Located in the idyllic area of Espartinas, Aljarafe, this luxury property offers serene residential living with convenient access to cultural and lifestyle amenities. Just a 20-minute drive from Seville city center, residents can enjoy vibrant dining, shopping, and historical attractions. Proximity to the A49 highway ensures smooth connectivity, while local vineyards and golf courses offer leisurely pursuits within minutes. This blend of tranquility and accessibility presents an ideal lifestyle.
In der Nähe anzeigen
Sehenswürdigkeiten
Schulen
Seville Airport
Airport
30 Min.
Sevilla-Santa Justa Train Station
Train Station
25 Min.
Real Club de Golf de Sevilla
Golf & Country Clubs
15 Min.
Barrio Santa Cruz
Culture & Heritage
20 Min.
Calle Sierpes
Shopping & Lifestyle
20 Min.
International School San Francisco de Paula
International School
25 Min.
St. George's British School, Sevilla
Private School
18 Min.
Vor 6 Jahren beigetreten
Sie haben sich nach diesem Objekt erkundigt
Der Agent wird sich in Kürze mit Ihnen in Verbindung setzen
Gelistet von
10
Angebote
2020
Beigetreten
Besichtigung mit the agent buchen
Wählen Sie ein Datum und ob Sie eine virtuelle oder persönliche Besichtigung mit dem Makler wünschen.
Bevorzugtes Datum
Art der Tour
Zuletzt aktualisiert
Mai 7
Erstmalig gelistet
Feb 24, 2020
Angebotsreferenz
CCO-30521
Ähnliche Immobilien in der Nähe
Neue Angebote in Espartinas

Entdecken Sie mehr Häuser zum Verkauf
Espartinas, Andalusien, Spanien beliebte Suchanfragen
Verwandte Leitfäden & Geschichten
Das Vertrauen der führenden Makler der Welt
Die Makler hinter den außergewöhnlichsten Immobilien der Welt inserieren bei JamesEdition.
- Angebote von Sotheby's, Christie's, BARNES und Engel & Völkers
- Jedes Angebot wird vor der Veröffentlichung geprüft
- Verbinden Sie sich direkt mit verifizierten Maklern
Indem Sie fortfahren, akzeptieren Sie unsere Nutzungsbedingungen und Datenschutzrichtlinie.