


$667,517
Preis gesenkt um $97,515 am Aug 12, 2026
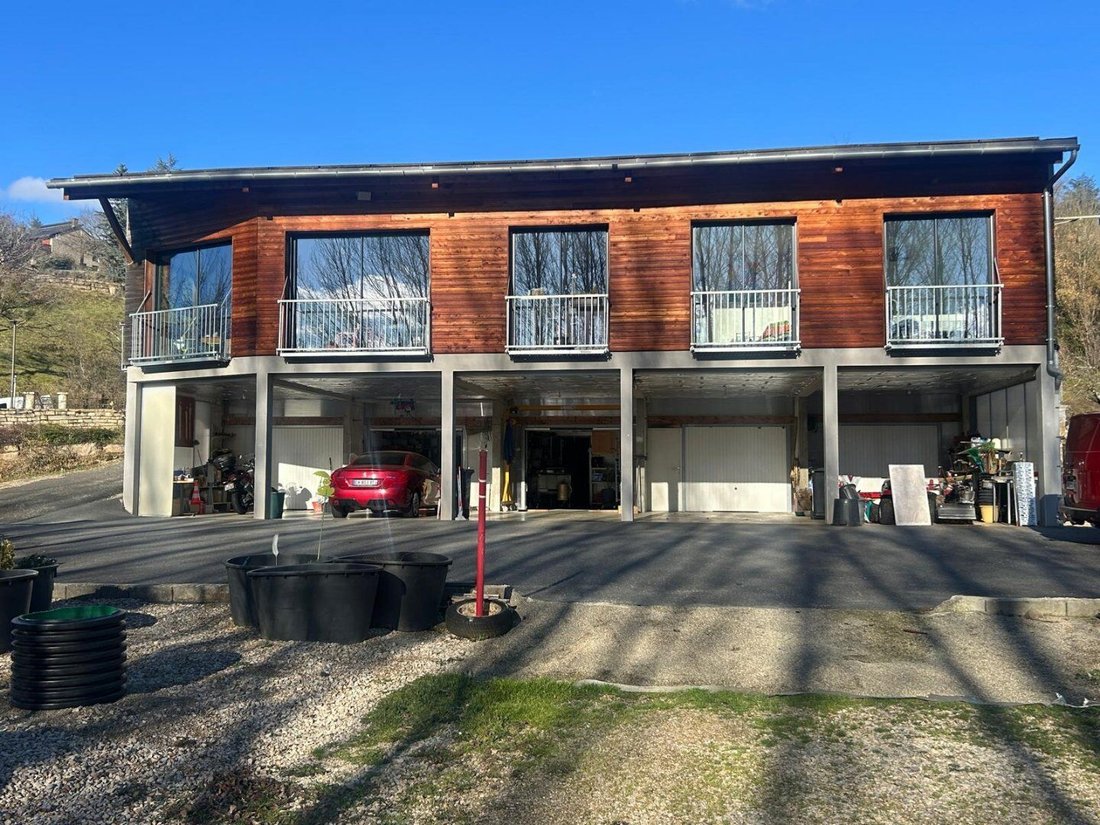
Espalion Architektenvilla 235 M² + Nebengebäude 300 M² Grundstück, Aubrac Et Gr 65
- 3 Schlafz.
- 2,530 Sqft
- 12,056 Sqft lot
- Aktualisiert: August 12
-
1
Ansichten der letzten 30 Tage
Über die Immobilie
Beschreibung wurde automatisch übersetzt.
Die Beschreibung wird in der Originalsprache angezeigt.
EXCLUSIVE
Located on a strategic, dynamic, and tourist route between Espalion and the Aubrac Plateau, this mixed-use building is a rare opportunity. It offers multiple potentials: a high-end contemporary architect-designed villa, and 300m² of outbuildings providing exceptional usable space for a top-tier professional activity, along with the possibility of seasonal rental income (such as
Located on a strategic, dynamic, and tourist route between Espalion and the Aubrac Plateau, this mixed-use building is a rare opportunity. It offers multiple potentials: a high-end contemporary architect-designed villa, and 300m² of outbuildings providing exceptional usable space for a top-tier professional activity, along with the possibility of seasonal rental income (such as
EXCLUSIVE
Located on a strategic, dynamic, and tourist route between Espalion and the Aubrac Plateau, this mixed-use building is a rare opportunity. It offers multiple potentials: a high-end contemporary architect-designed villa, and 300m² of outbuildings providing exceptional usable space for a top-tier professional activity, along with the possibility of seasonal rental income (such as guest rooms).
Professional Potential: Premium Visibility (Ground Floor)
Take advantage of a strategic location on a busy avenue:
- Reception & Display Area: Two large garages over 40 m² each, convertible into commercial space, medical or paramedical offices, or workspaces.
- Accessibility: Dedicated parking areas for clients and independent access separate from the private residence.
- Synergy: Ideal for an artisan, a liberal profession, or a business owner seeking to combine residential prestige with professional efficiency.
Basement Logistics & Rental: For Collectors or Investors
The lower level reveals an exceptional area:
- Logistics & Storage: 5 closed garages under a 150 m² canopy. Ground-level access facilitates unloading goods.
- Rental Income: Close to the GR 65 (St. James Way) and at the gates of Aubrac, this space can be divided into 5 tourist accommodations (holiday cottages, guest rooms).
- Mechanical Passion: A rare volume for any vehicle collector.
The Residence: Colors, Light, Nature, and Proximity to Amenities.
Experience absolute comfort in a space designed for well-being, while being close to services and shops.
- Zen Spirit: Spacious, flowing living areas, south-facing orientation, and huge bay windows blurring the line between indoors and outdoors.
- The Living Room: A large living area with a semi-open kitchen, offering breathtaking views of the Lot River and historic landscapes.
- Total Flexibility: A ground-floor sleeping area that can become a majestic master suite (walk-in closet + oversized bathroom).
- Family Floor or Studio: A monumental mezzanine (library, home cinema) and a fully independent studio, ideal for teenagers, guests, or seasonal rental.
Why is this property unique?
More than a house, it is a strategic asset. Whether you are looking for a luxury family home, a prestigious business headquarters, or a rental investment project, this property adapts to your ambitions.
Technical Aspects:
Forget the constraints of old buildings. Here, modernity means savings and high technology:
- High-Performance Insulation: 20 cm of wood wool, a noble and eco-friendly material offering exceptional thermal comfort (summer and winter) and optimal sound insulation.
- Energy Efficiency: Rated DPE B, this villa has controlled energy consumption of about €1500/year—a feat for such volumes.
- Climate Comfort: Reversible heat pump system for perfect temperature year-round, complemented by a pellet stove for a warm and cozy atmosphere in the living room.
- Quality Materials: Full double glazing, compliant electrical systems, and an innovative high-seal polymer roofing for absolute long-term peace of mind.
This is a smart investment.
Beyond aesthetics, you are buying a sound, economical, and ready-to-use structure with no energy surprises.
Contact us today to receive the full dossier and arrange a private visit to this multifaceted property.
Information on risks to which this property is exposed is available on the Géorisques website: [hidden information]
Informationen zu den Risiken, denen diese Immobilie ausgesetzt ist, finden Sie auf der Website von Géorisques: https://www.georisques.gouv.fr/
Located on a strategic, dynamic, and tourist route between Espalion and the Aubrac Plateau, this mixed-use building is a rare opportunity. It offers multiple potentials: a high-end contemporary architect-designed villa, and 300m² of outbuildings providing exceptional usable space for a top-tier professional activity, along with the possibility of seasonal rental income (such as guest rooms).
Professional Potential: Premium Visibility (Ground Floor)
Take advantage of a strategic location on a busy avenue:
- Reception & Display Area: Two large garages over 40 m² each, convertible into commercial space, medical or paramedical offices, or workspaces.
- Accessibility: Dedicated parking areas for clients and independent access separate from the private residence.
- Synergy: Ideal for an artisan, a liberal profession, or a business owner seeking to combine residential prestige with professional efficiency.
Basement Logistics & Rental: For Collectors or Investors
The lower level reveals an exceptional area:
- Logistics & Storage: 5 closed garages under a 150 m² canopy. Ground-level access facilitates unloading goods.
- Rental Income: Close to the GR 65 (St. James Way) and at the gates of Aubrac, this space can be divided into 5 tourist accommodations (holiday cottages, guest rooms).
- Mechanical Passion: A rare volume for any vehicle collector.
The Residence: Colors, Light, Nature, and Proximity to Amenities.
Experience absolute comfort in a space designed for well-being, while being close to services and shops.
- Zen Spirit: Spacious, flowing living areas, south-facing orientation, and huge bay windows blurring the line between indoors and outdoors.
- The Living Room: A large living area with a semi-open kitchen, offering breathtaking views of the Lot River and historic landscapes.
- Total Flexibility: A ground-floor sleeping area that can become a majestic master suite (walk-in closet + oversized bathroom).
- Family Floor or Studio: A monumental mezzanine (library, home cinema) and a fully independent studio, ideal for teenagers, guests, or seasonal rental.
Why is this property unique?
More than a house, it is a strategic asset. Whether you are looking for a luxury family home, a prestigious business headquarters, or a rental investment project, this property adapts to your ambitions.
Technical Aspects:
Forget the constraints of old buildings. Here, modernity means savings and high technology:
- High-Performance Insulation: 20 cm of wood wool, a noble and eco-friendly material offering exceptional thermal comfort (summer and winter) and optimal sound insulation.
- Energy Efficiency: Rated DPE B, this villa has controlled energy consumption of about €1500/year—a feat for such volumes.
- Climate Comfort: Reversible heat pump system for perfect temperature year-round, complemented by a pellet stove for a warm and cozy atmosphere in the living room.
- Quality Materials: Full double glazing, compliant electrical systems, and an innovative high-seal polymer roofing for absolute long-term peace of mind.
This is a smart investment.
Beyond aesthetics, you are buying a sound, economical, and ready-to-use structure with no energy surprises.
Contact us today to receive the full dossier and arrange a private visit to this multifaceted property.
Information on risks to which this property is exposed is available on the Géorisques website: [hidden information]
Informationen zu den Risiken, denen diese Immobilie ausgesetzt ist, finden Sie auf der Website von Géorisques: https://www.georisques.gouv.fr/
-
Art der Immobilie
Villa
-
Etagen
2
-
Baujahr
2015
-
Preis/Quadratfuß
$263
Funktionen
Erkunden Sie die Gegend
Espalion, Okzitanien, Frankreich
Auf Google Maps anzeigen
Preis pro sqft
Niedrig
Hoch
Vor 4 Jahren beigetreten
Sie haben sich nach diesem Objekt erkundigt
Der Agent wird sich in Kürze mit Ihnen in Verbindung setzen
Gelistet von
13
Angebote
2022
Beigetreten
Besichtigung mit the agent buchen
Wählen Sie ein Datum und ob Sie eine virtuelle oder persönliche Besichtigung mit dem Makler wünschen.
Bevorzugtes Datum
Art der Tour
Zuletzt aktualisiert
August 12
Erstmalig gelistet
Feb 25
Angebotsreferenz
12008397945
Das Vertrauen der führenden Makler der Welt
Die Makler hinter den außergewöhnlichsten Immobilien der Welt inserieren bei JamesEdition.
- Angebote von Sotheby's, Christie's, BARNES und Engel & Völkers
- Jedes Angebot wird vor der Veröffentlichung geprüft
- Verbinden Sie sich direkt mit verifizierten Maklern
Indem Sie fortfahren, akzeptieren Sie unsere Nutzungsbedingungen und Datenschutzrichtlinie.