$1,650,000
Das Gartenhaus in Escazú
- 5 Schlafz.
- 4 Bäder
- 8,181 Sqft
- 17,158 Sqft lot
- Aktualisiert: Oktober 6
Über die Immobilie
Beschreibung wurde automatisch übersetzt.
Die Beschreibung wird in der Originalsprache angezeigt.
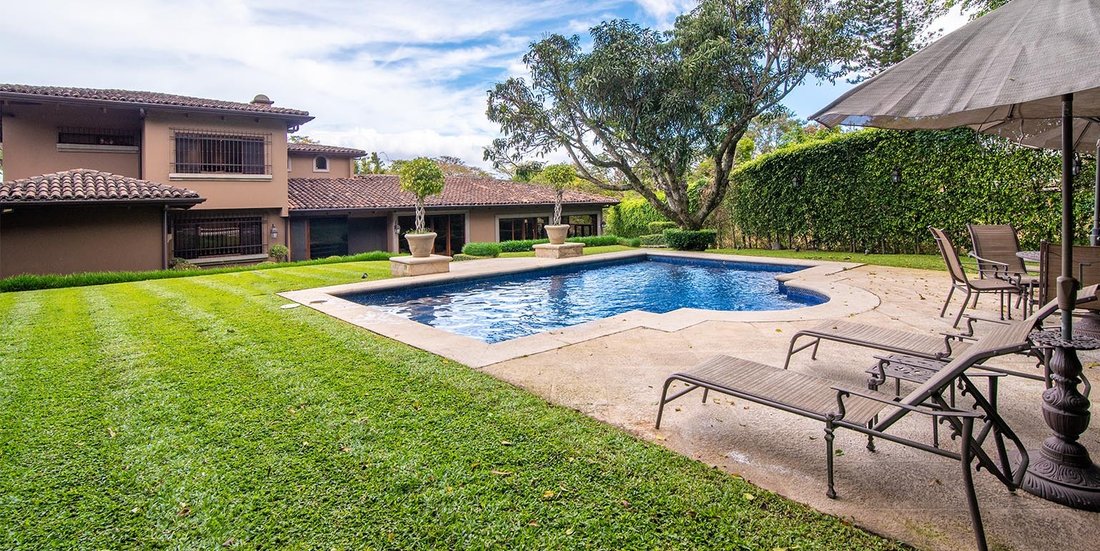
Move-in ready mediterranean home in Escazú. The Garden Home is a wonderful 5-bedroom family home with an inviting feel that combines warm accents, custom lighting, and a backyard pool. Ideal for an active family life, the home also includes several service bedrooms and storage rooms. The large Garden Home property enjoys a strategic location in San Rafael de Escazú, minutes away from top schools,
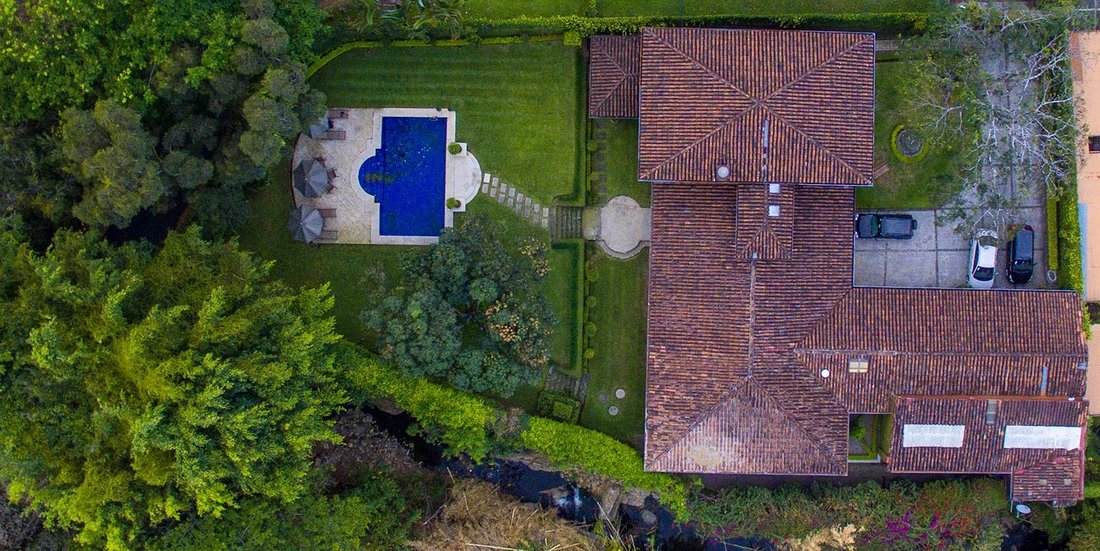
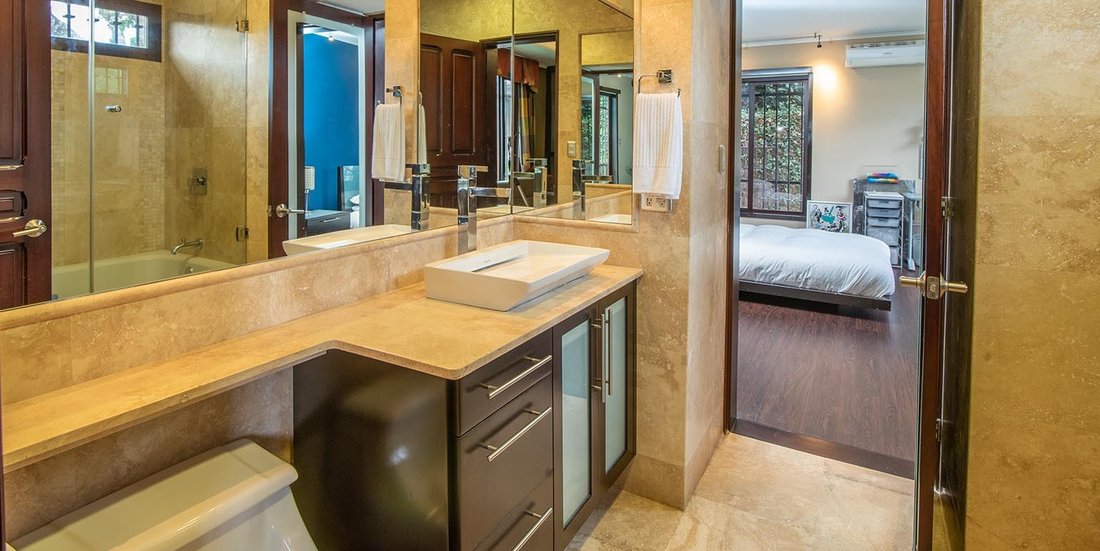
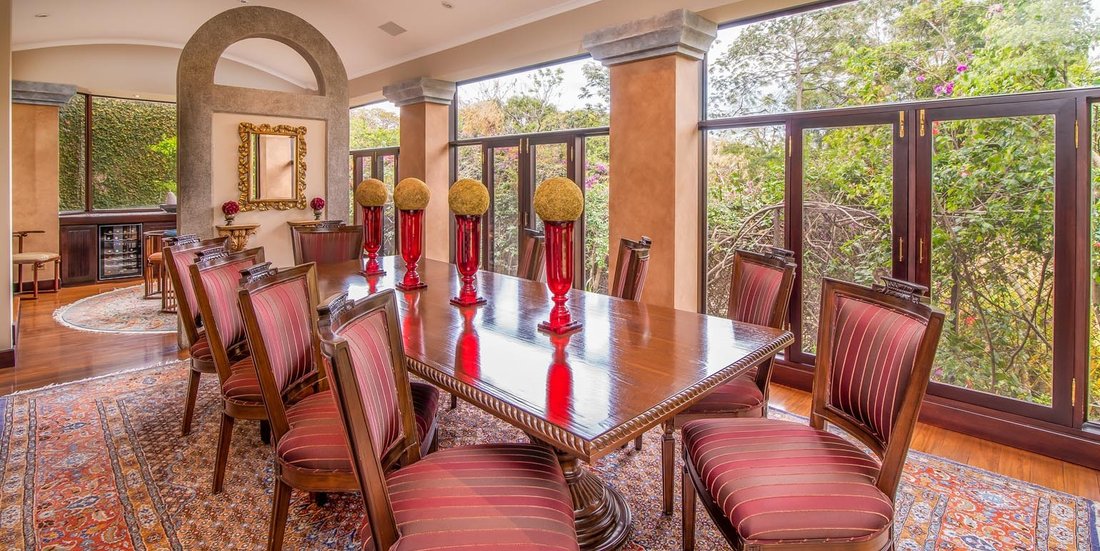
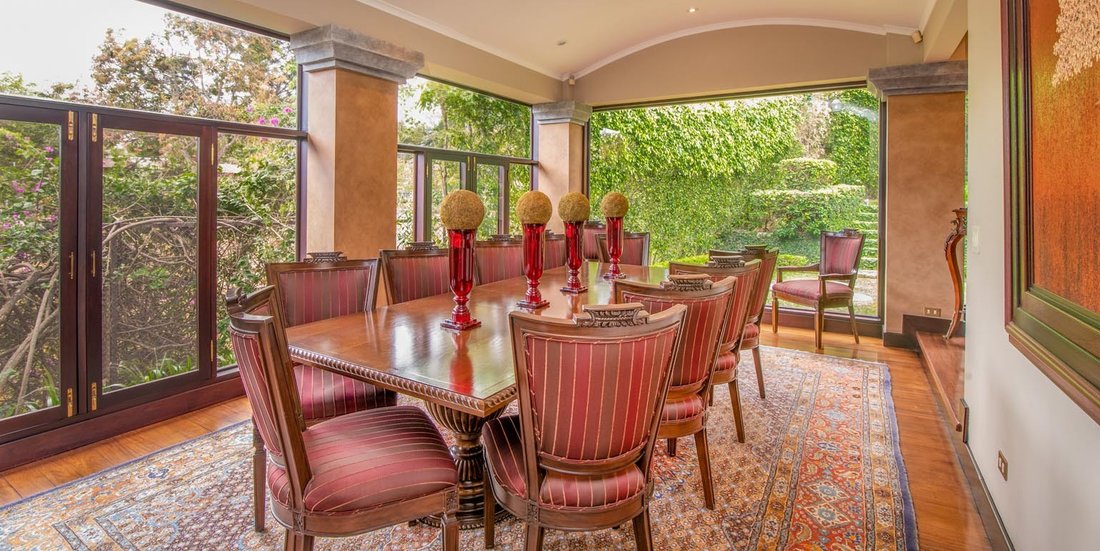
Move-in ready mediterranean home in Escazú. The Garden Home is a wonderful 5-bedroom family home with an inviting feel that combines warm accents, custom lighting, and a backyard pool. Ideal for an active family life, the home also includes several service bedrooms and storage rooms. The large Garden Home property enjoys a strategic location in San Rafael de Escazú, minutes away from top schools, entertainment, and shopping. The secure private entrance to The Garden home opens up to ample green areas with plenty of trees and a soothing water fountain. It’s a great welcome home. At the main entrance to the house, an arched wood doorway leads onto a double-height welcome hall with travertine floors. The hall connects to the guest bathroom, a large living area, and a doorway to the private area of the home. The main living room with exotic Cristobal wood boasts expansive windows that open to the gardens, ensuring a fresh feel and plenty of natural light. The living room incorporates custom lighting with dimming and a smart audio system, the perfect spot to enjoy and share. The backyard offers two distinct areas, with a split-level garden that connects to the pool area. The Garden Home property also has custom outdoor lighting and outdoor audio, ensuring a wonderful experience indoors and outdoors. Back inside the house, the social area connects to the left with the dining room, a dome-ceiling area surrounded by large windows. The dining area is complemented by a more intimate area with an elegant feel, built-in furniture and a wine fridge. This space also connects to the yard. The kitchen at The Garden Home boasts large windows with plenty of natural light that plays off the porcelana flooring. Exotic granite countertops and on the kitchen walls provide a perfect balance for the natural wood kitchen cabinets, including the central kitchen island designed to share and entertain while prepping. The kitchen offers GE Monogram stainless steel appliances and a large pantry. Two service bedrooms and bathroom are located past the kitchen, next to the laundry area. The private area of The Garden Home is located to the right of the main entrance. A door opens onto the family TV area with custom ceiling details, built-in hardwood furniture, and brick walls that add a homey and inviting air to the private area of the house. Double-height ceilings ensure a spacious feel that combines with floor-to-ceiling garden windows. The private wing on the main floor of The Garden Home includes the master bedroom and ensuite bathroom. The master bedroom has A/C, laminated wood flooring, a large walk-in closet, wonderful wood furniture, and the exotic marble bathroom with his and hers sinks and jacuzzi. On this same main level, two bedrooms that share a Jack&Jill bathroom with bathtub and marble floors. Each of the bedrooms has private A/C, laminated wood flooring, a built-in audio system and exposed wood ceiling beams. Up the travertine stairs to the second floor, a small TV room connects the two bedrooms on this upper level. Each offers a walk-in closet, private bath with marble detailing, built-in wood furniture, and tub. The Garden Home property includes ample parking with two covered parking spots in the garage and additional parking for 6 or more vehicles. In addition to the two service bedrooms, the home also has three large storage areas and a room nex
-
Art der Immobilie
Haus
-
Preis/Quadratfuß
$201
Funktionen
- Begehbarer Kleiderschrank
- Garten
- Pool
- Garage
- Whirlpool
- Waschtrockner
- Gasherd
- Hohe Decke
- Bar
Funktionen
Innenbereich
- Hohe Decke
- Klimaanlage
- Kücheninsel
- Gasherd
- Whirlpool
- Waschtrockner
- Bar
- Stein Arbeitsplatten
- Begehbarer Kleiderschrank
Outdoor
- Parkplatz
- Pool
- Garage
- Garten
Erkunden Sie die Gegend
San Rafael de Escazú, San José, Costa Rica
Preis pro sqft
Niedrig
Hoch
Ungefährer Standort · die genaue Adresse erhalten Sie auf Anfrage beim Makler.
Vor 2 Monaten beigetreten
Sie haben sich nach diesem Objekt erkundigt
Der Agent wird sich in Kürze mit Ihnen in Verbindung setzen
Gelistet von
100
Angebote
2026
Beigetreten
Besichtigung mit the agent buchen
Wählen Sie ein Datum und ob Sie eine virtuelle oder persönliche Besichtigung mit dem Makler wünschen.
Bevorzugtes Datum
Art der Tour
The Agency in Costa Rica
24-1250v Escazú, 10201, San Rafael de Escazú, Costa Rica
Agenturprofil anzeigen
The Agency is the world’s global boutique luxury real estate agency with a Costa Rica team of over 15 years of loca
The Agency is the world’s global boutique luxury real estate agency with a Costa Rica team of over 15 years of local service servicing extraordinary properties and clients in San José, Guanacaste, Santa Teresa, Carribbean coast, and throughout Costa Rica.
Zuletzt aktualisiert
Oktober 6
Erstmalig gelistet
September 23
Angebotsreferenz
LXER10954
Ähnliche Immobilien in der Nähe
Neue Angebote in San Rafael de Escazú





Entdecken Sie mehr Häuser zum Verkauf
San Rafael de Escazú, Costa Rica Immobilienarten
San Rafael de Escazú, Costa Rica beliebte Suchanfragen
Verwandte Leitfäden & Geschichten
Das Vertrauen der führenden Makler der Welt
Die Makler hinter den außergewöhnlichsten Immobilien der Welt inserieren bei JamesEdition.
- Angebote von Sotheby's, Christie's, BARNES und Engel & Völkers
- Jedes Angebot wird vor der Veröffentlichung geprüft
- Verbinden Sie sich direkt mit verifizierten Maklern
Indem Sie fortfahren, akzeptieren Sie unsere Nutzungsbedingungen und Datenschutzrichtlinie.