$1,850,000
19497 Bali Door Home Hochdesign Haus In 80% Einer Etage In Escazu
- 4 Schlafz.
- 4 Bäder
- 6,179 Sqft
- 21,012 Sqft lot
- Aktualisiert: Dezember 5, 2025
- 15
Über die Immobilie
Beschreibung wurde automatisch übersetzt.
Die Beschreibung wird in der Originalsprache angezeigt.
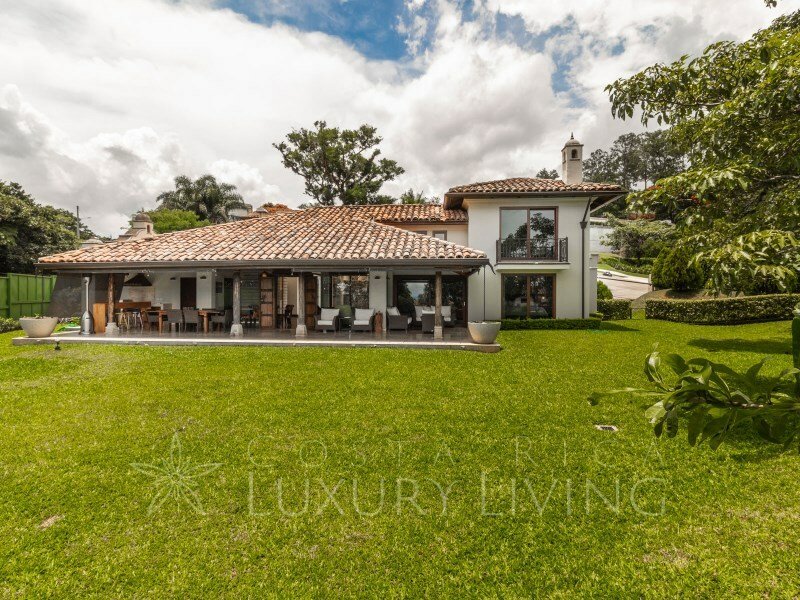
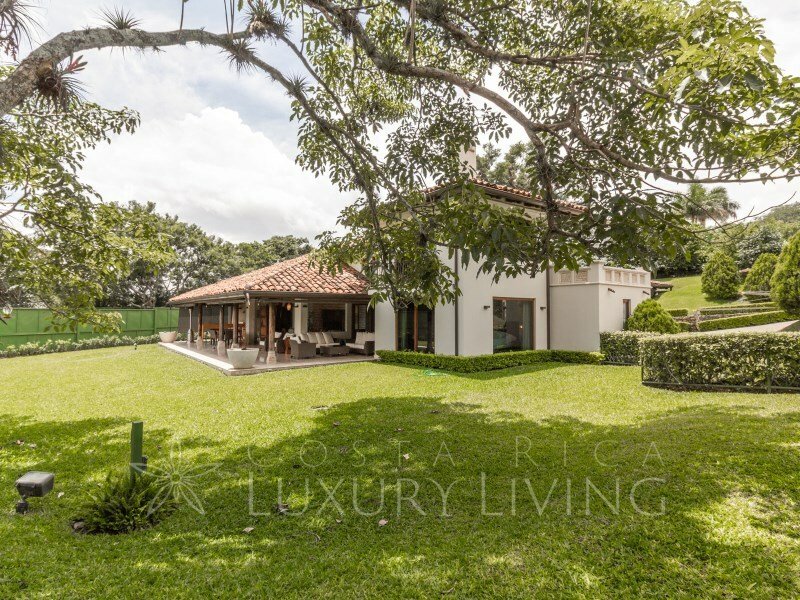
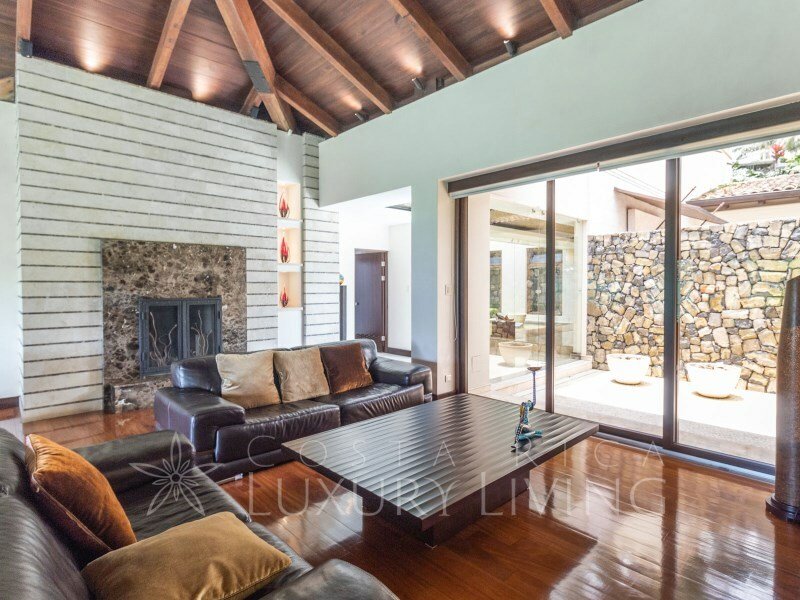
Dieses fabelhafte Haus mit mehr als 1.900 mts2 Land und 574 mts2 Baufläche ist praktisch einstöckig, da sich die sozialen Bereiche, Terrasse, Garten, Küche sowie das Hauptschlafzimmer und einer der Nebenräume im ersten Stock befinden. Ein Haus im zeitlosen Stil, umgeben von einem schönen Garten mit Blick auf beeindruckende Sonnenuntergänge, sind einzigartige Merkmale für ein Zuhause.
Das
Das
Bali Door Home
This fabulous house with more than 1,900 mts2 of land and 574 mts2 of construction, is practically of a single level since their social areas, terrace, garden, kitchen, as well as the main bedroom and one of the secondary rooms are in the first floor. A house of timeless style surrounded by a beautiful garden with views to impressive sunsets, are unique features for a home.
This fabulous house with more than 1,900 mts2 of land and 574 mts2 of construction, is practically of a single level since their social areas, terrace, garden, kitchen, as well as the main bedroom and one of the secondary rooms are in the first floor. A house of timeless style surrounded by a beautiful garden with views to impressive sunsets, are unique features for a home.
Dieses fabelhafte Haus mit mehr als 1.900 mts2 Land und 574 mts2 Baufläche ist praktisch einstöckig, da sich die sozialen Bereiche, Terrasse, Garten, Küche sowie das Hauptschlafzimmer und einer der Nebenräume im ersten Stock befinden. Ein Haus im zeitlosen Stil, umgeben von einem schönen Garten mit Blick auf beeindruckende Sonnenuntergänge, sind einzigartige Merkmale für ein Zuhause.
Das Haus inspiriert eine gemütliche Atmosphäre, in der die Verwendung natürlicher Materialien wie Naturholz- und Marmorböden, hohe Decken mit Holzbalken, Kamine im Wohnzimmer und im Hauptschlafzimmer nur einige der Details sind, die sich mit großen Fenstern von sehr sauberem Design verbinden und Sie den Garten mit Bäumen genießen lassen, die für das Anwesen einzigartig sind.
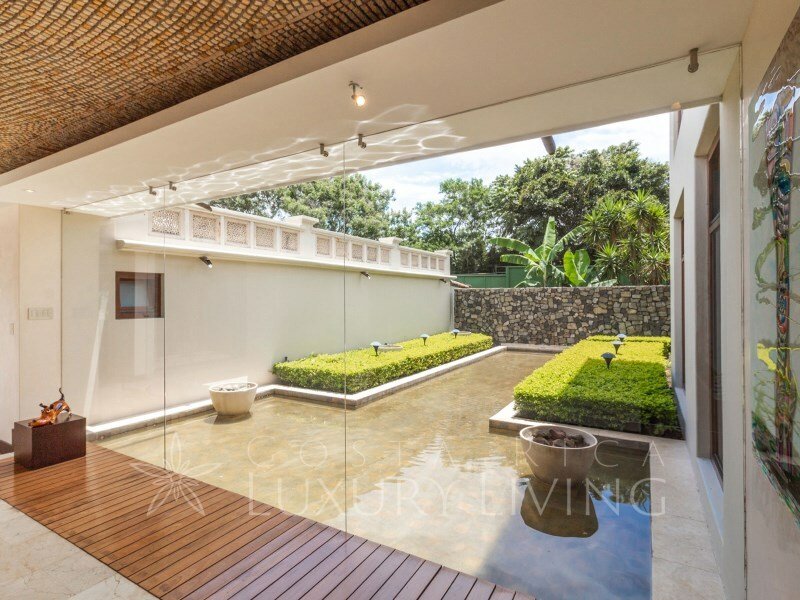
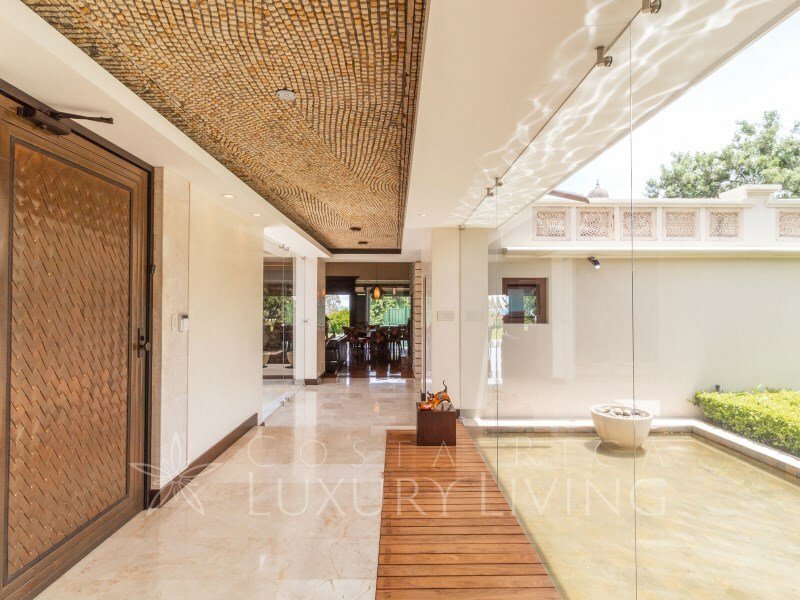
Nach dem Betreten des Eingangs aus Kalkstein des Grundstücks wird das Foyer von einem Außenwasserspiegel eingerahmt, der als Element fungiert, in dem Sie die äußere Umgebung im Inneren des Hauses genießen und durch Überqueren der geschnitzten Holzhaustür eine schöne Wirkung erzielen können. Der soziale Bereich des Speisesaals wird durch die breite überdachte Terrasse, die ihn umgibt, dank seiner totalen Transparenz optisch vergrößert. Das Holzdach verleiht diesem Terrassenbereich viel Charakter und genießt den Genuss, offen zu sein zum schönen flachen Garten und Blick auf die Berge, die dieser wundervolle Ort bietet.
Zum westlichen Ende des Hauses hin befindet sich das Hauptschlafzimmer im ersten Stock, das die richtige Ausrichtung auf die Aussicht genießt, die die Immobilie bietet. Sein Natursteinkamin bietet eine wunderbare Atmosphäre, wenn sich das Klima der Gegend kühler anfühlt. Das Hauptbadezimmer verfügt über eine detaillierte Decke, eine freistehende Badewanne, zwei Waschbecken, eine Dusche und viel natürliches Licht dank der architektonischen Gestaltung mit einem gelungenen Oberlicht. Die Kombination aus Holzboden und Marmorwänden in Nassbereichen und der Arbeitsplatte sorgt für eine elegante Atmosphäre. Der begehbare Kleiderschrank ist sehr komfortabel und hat eine sehr gute Größe. Eine hölzerne Wendeltreppe führt zu einem Raum, der als Home-Office genutzt werden kann und eine schöne Aussicht bietet.
Auf der gegenüberliegenden Seite des Hauses befindet sich ein schöner Fernsehraum, in dem die Fenster viel Licht empfangen. Eines der Nebenräume mit begehbarem Kleiderschrank und Bad befindet sich in dieser ersten Etage. Wenn Sie die Holztreppe hinaufgehen, erreichen Sie einen Korridor, in dem das optische Finish eines großen Fensters mit einem großen Baum wirklich beeindruckend ist. Zwei Nebenräume, jedes mit eigenem Badezimmer, umgeben diesen Raum. Alle Zimmer verfügen über Mini-Splits, um die Temperatur bei Bedarf anzupassen, aber die Gegend genießt das ganze Jahr über ein ausgezeichnetes Klima.
Die Küche verfügt über eine zentrale Insel, Geräte der Marke GE und Holzmöbel, die sich von der hellen Farbe der Arbeitsplatte abheben. Das fantastische Design der Decke mit dicken Holzbalken passt zu mehreren anderen Räumen im Haus und bildet in seiner Integrität eine sehr gemütliche Atmosphäre.
Eine weitere der großen Tugenden des Hauses ist das Fenstersystem, das eine vollständige Isolierung von möglichen Geräuschen garantiert und auch dazu beiträgt, die richtige Temperatur aufrechtzuerhalten. Die zwei Zoll dicken Innentüren bieten auch Funktionalität und Langlebigkeit im Laufe der Zeit. Das Bewässerungssystem ist praktisch, besonders wenn Sie im Urlaub sind. Ein weiteres sehr wertvolles Merkmal ist das Grauwassersystem: Das Wasser, das in Duschen und Toiletten verwendet wird, wird aufbereitet, um es auf die Toiletten zu leiten, was es umweltfreundlich macht, ebenso wie die Verwendung von Sonnenkollektoren zur Erwärmung des Wassers.
Über den Standort:
Die Eigentumswohnung, in der sich das Haus befindet, gilt als eine der am besten gelegenen in Escazú. Nur fünf Minuten vom Geschäfts- und Büroviertel entfernt, hat es eine strategische Lage mit mehreren und einfachen Zugängen von mehreren Straßen. Die Nähe zum Highway 27 oder der Zugang zu Santa Ana begünstigt auch viele schnelle Verbindungen. Sobald Sie diese Wohnanlage betreten, können Sie jedoch nur die Natur und die unvergleichliche Aussicht genießen, die für einen konstanten Zustand der Entspannung sorgen.
Zusätzliche Informationen zum Preis:
Der Preis dieser Immobilie beinhaltet die Geräte.
#ref: 19497
Das Haus inspiriert eine gemütliche Atmosphäre, in der die Verwendung natürlicher Materialien wie Naturholz- und Marmorböden, hohe Decken mit Holzbalken, Kamine im Wohnzimmer und im Hauptschlafzimmer nur einige der Details sind, die sich mit großen Fenstern von sehr sauberem Design verbinden und Sie den Garten mit Bäumen genießen lassen, die für das Anwesen einzigartig sind.
Nach dem Betreten des Eingangs aus Kalkstein des Grundstücks wird das Foyer von einem Außenwasserspiegel eingerahmt, der als Element fungiert, in dem Sie die äußere Umgebung im Inneren des Hauses genießen und durch Überqueren der geschnitzten Holzhaustür eine schöne Wirkung erzielen können. Der soziale Bereich des Speisesaals wird durch die breite überdachte Terrasse, die ihn umgibt, dank seiner totalen Transparenz optisch vergrößert. Das Holzdach verleiht diesem Terrassenbereich viel Charakter und genießt den Genuss, offen zu sein zum schönen flachen Garten und Blick auf die Berge, die dieser wundervolle Ort bietet.
Zum westlichen Ende des Hauses hin befindet sich das Hauptschlafzimmer im ersten Stock, das die richtige Ausrichtung auf die Aussicht genießt, die die Immobilie bietet. Sein Natursteinkamin bietet eine wunderbare Atmosphäre, wenn sich das Klima der Gegend kühler anfühlt. Das Hauptbadezimmer verfügt über eine detaillierte Decke, eine freistehende Badewanne, zwei Waschbecken, eine Dusche und viel natürliches Licht dank der architektonischen Gestaltung mit einem gelungenen Oberlicht. Die Kombination aus Holzboden und Marmorwänden in Nassbereichen und der Arbeitsplatte sorgt für eine elegante Atmosphäre. Der begehbare Kleiderschrank ist sehr komfortabel und hat eine sehr gute Größe. Eine hölzerne Wendeltreppe führt zu einem Raum, der als Home-Office genutzt werden kann und eine schöne Aussicht bietet.
Auf der gegenüberliegenden Seite des Hauses befindet sich ein schöner Fernsehraum, in dem die Fenster viel Licht empfangen. Eines der Nebenräume mit begehbarem Kleiderschrank und Bad befindet sich in dieser ersten Etage. Wenn Sie die Holztreppe hinaufgehen, erreichen Sie einen Korridor, in dem das optische Finish eines großen Fensters mit einem großen Baum wirklich beeindruckend ist. Zwei Nebenräume, jedes mit eigenem Badezimmer, umgeben diesen Raum. Alle Zimmer verfügen über Mini-Splits, um die Temperatur bei Bedarf anzupassen, aber die Gegend genießt das ganze Jahr über ein ausgezeichnetes Klima.
Die Küche verfügt über eine zentrale Insel, Geräte der Marke GE und Holzmöbel, die sich von der hellen Farbe der Arbeitsplatte abheben. Das fantastische Design der Decke mit dicken Holzbalken passt zu mehreren anderen Räumen im Haus und bildet in seiner Integrität eine sehr gemütliche Atmosphäre.
Eine weitere der großen Tugenden des Hauses ist das Fenstersystem, das eine vollständige Isolierung von möglichen Geräuschen garantiert und auch dazu beiträgt, die richtige Temperatur aufrechtzuerhalten. Die zwei Zoll dicken Innentüren bieten auch Funktionalität und Langlebigkeit im Laufe der Zeit. Das Bewässerungssystem ist praktisch, besonders wenn Sie im Urlaub sind. Ein weiteres sehr wertvolles Merkmal ist das Grauwassersystem: Das Wasser, das in Duschen und Toiletten verwendet wird, wird aufbereitet, um es auf die Toiletten zu leiten, was es umweltfreundlich macht, ebenso wie die Verwendung von Sonnenkollektoren zur Erwärmung des Wassers.
Über den Standort:
Die Eigentumswohnung, in der sich das Haus befindet, gilt als eine der am besten gelegenen in Escazú. Nur fünf Minuten vom Geschäfts- und Büroviertel entfernt, hat es eine strategische Lage mit mehreren und einfachen Zugängen von mehreren Straßen. Die Nähe zum Highway 27 oder der Zugang zu Santa Ana begünstigt auch viele schnelle Verbindungen. Sobald Sie diese Wohnanlage betreten, können Sie jedoch nur die Natur und die unvergleichliche Aussicht genießen, die für einen konstanten Zustand der Entspannung sorgen.
Zusätzliche Informationen zum Preis:
Der Preis dieser Immobilie beinhaltet die Geräte.
#ref: 19497
Bali Door Home
This fabulous house with more than 1,900 mts2 of land and 574 mts2 of construction, is practically of a single level since their social areas, terrace, garden, kitchen, as well as the main bedroom and one of the secondary rooms are in the first floor. A house of timeless style surrounded by a beautiful garden with views to impressive sunsets, are unique features for a home.
The house inspires a cozy atmosphere where the use of natural materials such as natural wood and marble floors, high ceilings with wooden beams, fireplaces in the living room and master bedroom, are just some of the details that blend with large windows of very clean design, letting you appreciate the garden with trees unique to the property.
After entering the limestone entrance of the property, the foyer is framed by an outside water mirror that acts as an element where you can enjoy the external environment inside the house, creating a beautiful impact just by crossing the carved wooden front door. The social area of the dining room is visually enlarged by the wide covered terrace that surrounds it, thanks to its total transparency. The wooden roof gives a lot of character to this terrace area with the enjoyment of being open to the beautiful flat garden and view of the mountains that this wonderful location has.
Towards the west end of the house, the master bedroom is located on the first floor, which enjoys the right orientation to the view that the property offers. Its natural stone fireplace offers a wonderful atmosphere when the climate of the area can feel cooler. The master bathroom has a detailed ceiling, a ’stand alone’ bathtub, two sinks, shower and a lot of natural light thanks to the architectural design with a successful skylight. The combination of the wood floor and marble walls in wet areas and the countertop provide an atmosphere of elegance. The walk-in closet is very comfortable and of a very good size. A wooden spiral staircase leads to a space that can be used as a home office which enjoys beautiful views
On the opposite side of the house, there is a nice TV room where the windows receive a lot of light. One of the secondary rooms with walk in closet and bathroom is located on this first floor. Going up the wooden stairs, you will reach a corridor where the visual finish of a big window with a great tree is really impressive. Two secondary rooms, each with its own bathroom, surround this space. All the rooms have mini splits to adjust the temperature if necessary, but the area enjoys an excellent climate all year round.
The kitchen has a central island, GE profile brand appliances, wooden furniture that contrasts with the light color of the countertop. The fantastic design of the ceiling with thick wooden beams, match several other rooms in the house and in its integrity form a very cozy atmosphere.
Another of the great virtues of the house is the window system that guarantees total isolation from possible noise and also helps to maintain the right temperature. The two-inch thick internal doors also provide functionality and durability over time. The watering system is convenient, especially when you are on vacation. Another very valuable feature is the grey water system: the water used in showers and toilets is treated to direct it to the toilets, making it environmentally friendly, as is the use of solar panels to heat the water.
About the location:
The condominium where the house is located is recognized as one of the best situated in Escazú. Only five minutes away from the commercial and office area, it has a strategic location with multiple and easy accesses from several roads. Its proximity to Highway 27 or access to Santa Ana, also favors many fast connections. However, once you enter this condominium, you can only enjoy the nature and unparalleled views that provide a constant state of relaxation.
Additional information about the price:
The price of this property includes the appliances.
HOA: $628 per month, including 3 m³ of water
Gardens: 188,000 colones per month
Pool and water features: $100 per month
This fabulous house with more than 1,900 mts2 of land and 574 mts2 of construction, is practically of a single level since their social areas, terrace, garden, kitchen, as well as the main bedroom and one of the secondary rooms are in the first floor. A house of timeless style surrounded by a beautiful garden with views to impressive sunsets, are unique features for a home.
The house inspires a cozy atmosphere where the use of natural materials such as natural wood and marble floors, high ceilings with wooden beams, fireplaces in the living room and master bedroom, are just some of the details that blend with large windows of very clean design, letting you appreciate the garden with trees unique to the property.
After entering the limestone entrance of the property, the foyer is framed by an outside water mirror that acts as an element where you can enjoy the external environment inside the house, creating a beautiful impact just by crossing the carved wooden front door. The social area of the dining room is visually enlarged by the wide covered terrace that surrounds it, thanks to its total transparency. The wooden roof gives a lot of character to this terrace area with the enjoyment of being open to the beautiful flat garden and view of the mountains that this wonderful location has.
Towards the west end of the house, the master bedroom is located on the first floor, which enjoys the right orientation to the view that the property offers. Its natural stone fireplace offers a wonderful atmosphere when the climate of the area can feel cooler. The master bathroom has a detailed ceiling, a ’stand alone’ bathtub, two sinks, shower and a lot of natural light thanks to the architectural design with a successful skylight. The combination of the wood floor and marble walls in wet areas and the countertop provide an atmosphere of elegance. The walk-in closet is very comfortable and of a very good size. A wooden spiral staircase leads to a space that can be used as a home office which enjoys beautiful views
On the opposite side of the house, there is a nice TV room where the windows receive a lot of light. One of the secondary rooms with walk in closet and bathroom is located on this first floor. Going up the wooden stairs, you will reach a corridor where the visual finish of a big window with a great tree is really impressive. Two secondary rooms, each with its own bathroom, surround this space. All the rooms have mini splits to adjust the temperature if necessary, but the area enjoys an excellent climate all year round.
The kitchen has a central island, GE profile brand appliances, wooden furniture that contrasts with the light color of the countertop. The fantastic design of the ceiling with thick wooden beams, match several other rooms in the house and in its integrity form a very cozy atmosphere.
Another of the great virtues of the house is the window system that guarantees total isolation from possible noise and also helps to maintain the right temperature. The two-inch thick internal doors also provide functionality and durability over time. The watering system is convenient, especially when you are on vacation. Another very valuable feature is the grey water system: the water used in showers and toilets is treated to direct it to the toilets, making it environmentally friendly, as is the use of solar panels to heat the water.
About the location:
The condominium where the house is located is recognized as one of the best situated in Escazú. Only five minutes away from the commercial and office area, it has a strategic location with multiple and easy accesses from several roads. Its proximity to Highway 27 or access to Santa Ana, also favors many fast connections. However, once you enter this condominium, you can only enjoy the nature and unparalleled views that provide a constant state of relaxation.
Additional information about the price:
The price of this property includes the appliances.
HOA: $628 per month, including 3 m³ of water
Gardens: 188,000 colones per month
Pool and water features: $100 per month
-
Art der Immobilie
Haus
-
Etagen
2
-
Preis/Quadratfuß
$299
Funktionen
- Garten
- Terrasse
- Begehbarer Kleiderschrank
- Bergblick
- Kamin
- Gesicherte Wohnanlage
- Offene Küche
- Garage
- Waschtrockner
Funktionen
Lot
- Gesicherte Wohnanlage
- Bergblick
Innenbereich
- Office
- Kamin
- Klimaanlage
- Kücheninsel
- Waschtrockner
- Waschküche
- Offene Küche
- Stein Arbeitsplatten
- Begehbarer Kleiderschrank
Outdoor
- Terrasse
- Garage
- Garten
Erkunden Sie die Gegend
San José, Escazú, Costa Rica
Auf Google Maps anzeigen
Preis pro sqft
Niedrig
Hoch

Vor 12 Monaten beigetreten
Sie haben sich nach diesem Objekt erkundigt
Der Agent wird sich in Kürze mit Ihnen in Verbindung setzen
Gelistet von
35
Angebote
2025
Beigetreten
Besichtigung mit Rita Montoya Dobles buchen
Wählen Sie ein Datum und ob Sie eine virtuelle oder persönliche Besichtigung mit dem Makler wünschen.
Bevorzugtes Datum
Art der Tour

Luxury Living Costa Rica
Plaza Tempo, 2do piso, Escazú, San Rafael, 10101, Escazu, San José, Costa Rica
Agenturprofil anzeigen
Luxury Living Costa Rica | Forbes Global Properties is the exclusive representative of Forbes Global Properties in
Luxury Living Costa Rica | Forbes Global Properties is the exclusive representative of Forbes Global Properties in Costa Rica and one of the country’s most established luxury real estate firms. With more than 30 years of experience, the company has become a recognized authority in the luxury and ultra-luxury real estate market, both locally and internationally. Over the years, Luxury Living Costa Rica has evolved into a lifestyle-driven real estate brand, advising national and international buyers, sellers, and investors seeking exceptional properties and meaningful long-term value. The firm is known for its refined, end-to-end advisory approach, guiding clients through the purchase, sale, and rental of luxury assets with discretion, strategic insight, and deep market knowledge. The portfolio curated by Luxury Living Costa Rica includes a select collection of high-end and ultra-high-end residences such as architectural private estates, resort-style villas, beachfront and ocean-view homes, luxury properties within gated communities, penthouses and exclusive apartments, countryside estates, and development opportunities in prime locations across Costa Rica. A significant portion of this inventory is managed as private or off-market listings, allowing for a high level of confidentiality and personalized representation. Luxury Living Costa Rica’s expertise spans Costa Rica’s most desirable lifestyle destinations—from the prestigious residential communities of the Central Valley to iconic coastal enclaves, golf-front developments, mountain retreats, and private estates immersed in nature. This diversity allows the firm to represent a wide range of luxury lifestyles, including primary residences, second homes, resort living, and strategic real estate investments. As part of the Forbes Global Properties network, Luxury Living Costa Rica benefits from unparalleled global exposure, connecting Costa Rica’s most exceptional properties with a worldwide audience of discerning buyers. This alliance reinforces the firm’s commitment to excellence, credibility, and international reach, positioning each listing within a global luxury context. Built on a foundation of trust, integrity, discretion, and long-standing market expertise, Luxury Living Costa Rica | Forbes Global Properties continues to define the standard for luxury real estate advisory in Costa Rica, serving a sophisticated clientele seeking not just property, but a carefully curated lifestyle.
Zuletzt aktualisiert
Dezember 5, 2025
Erstmalig gelistet
November 11, 2022
Angebotsreferenz
19497-0517518263
Ähnliche Immobilien in der Nähe
Neue Angebote in Escazú



Entdecken Sie mehr Häuser zum Verkauf
Escazú, Costa Rica Immobilienarten
Escazú, Costa Rica beliebte Suchanfragen
- Immobilien mit Pool in Escazú, Costa Rica
- Immobilien mit Bergblick in Escazú, Costa Rica
- Panorama Immobilien in Escazú, Costa Rica
- Moderne Immobilien in Escazú, Costa Rica
- Gesicherte Wohnanlage Immobilien in Escazú, Costa Rica
- Immobilien mit Tennisplatz in Escazú, Costa Rica
- Immobilien mit Dampfsauna in Escazú, Costa Rica
- Immobilien auf Hügeln in Escazú, Costa Rica
- Neubauten Immobilien in Escazú, Costa Rica
- Ski-In / Ski-Out Immobilien in Escazú, Costa Rica
Verwandte Leitfäden & Geschichten
Das Vertrauen der führenden Makler der Welt
Die Makler hinter den außergewöhnlichsten Immobilien der Welt inserieren bei JamesEdition.
- Angebote von Sotheby's, Christie's, BARNES und Engel & Völkers
- Jedes Angebot wird vor der Veröffentlichung geprüft
- Verbinden Sie sich direkt mit verifizierten Maklern
Indem Sie fortfahren, akzeptieren Sie unsere Nutzungsbedingungen und Datenschutzrichtlinie.